Property photo 1
Property photo 2
Property photo 3
Property photo 4
Property photo 5
4 Beds
3 Baths
2,897 sqft

$315,000

602 Barrow Peak, SANANTONIO TX, 78251

Price per sqft$108.73
Built in2005
Property size2,897 sqft
Property typeResidential

Overview

Active

New

Listed Oct 12, 2026

Updated 4h ago

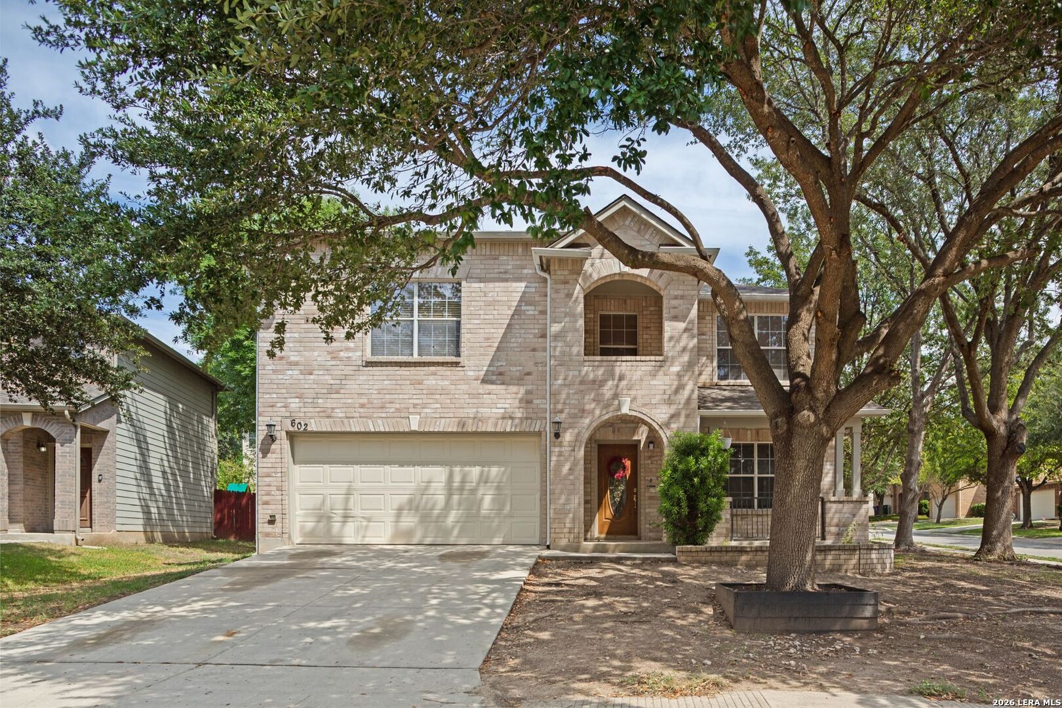
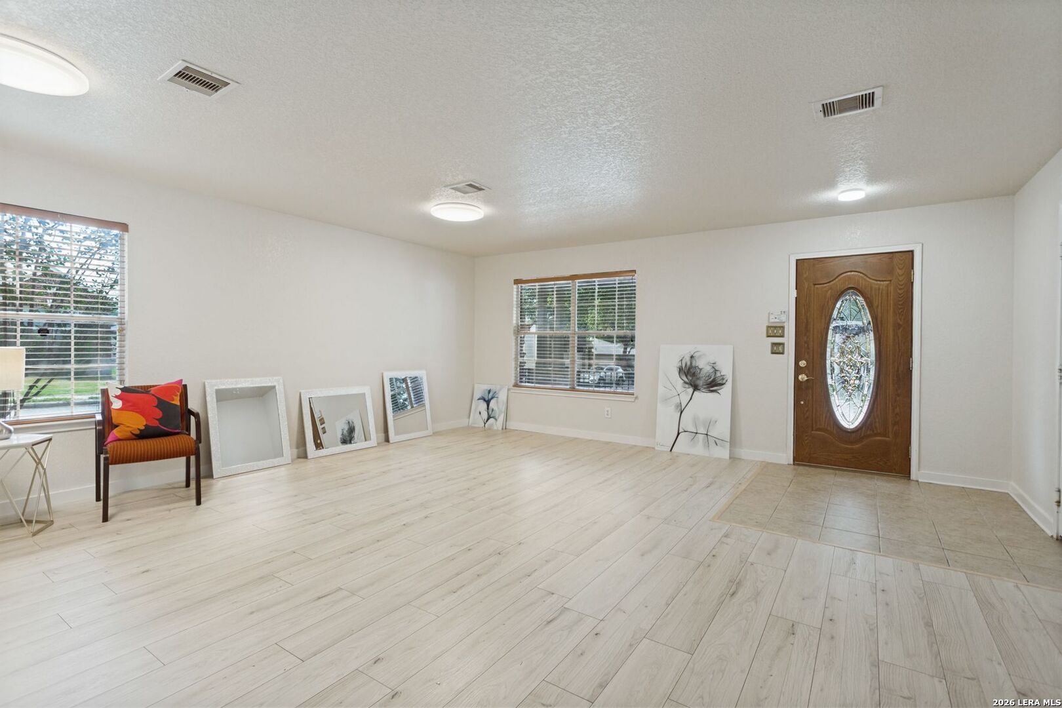
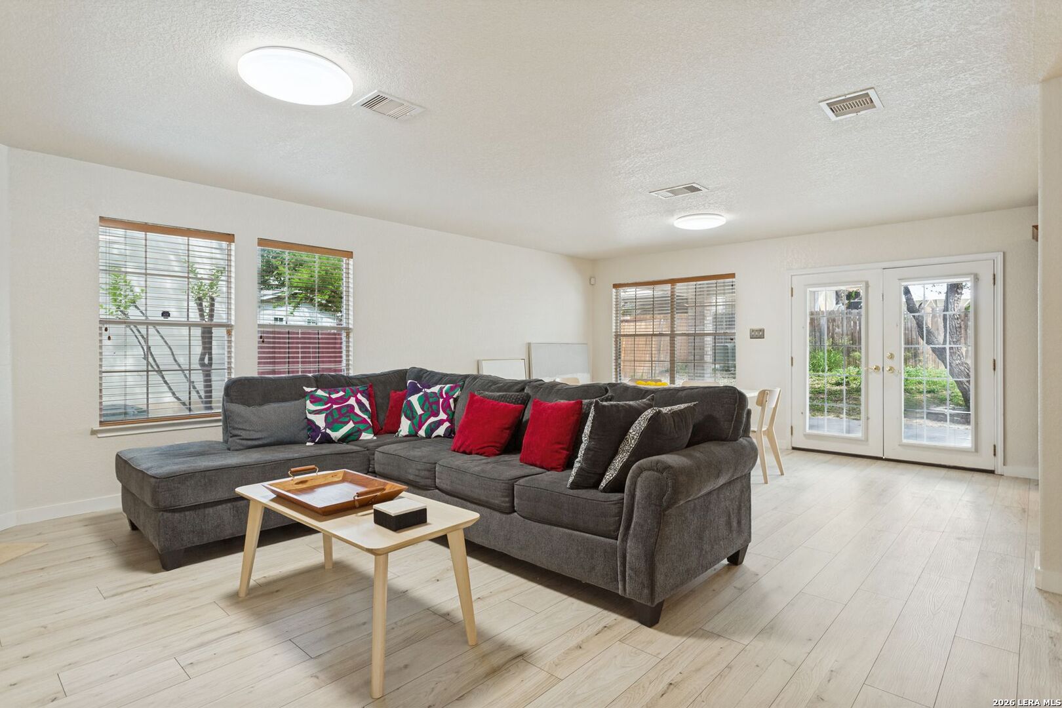
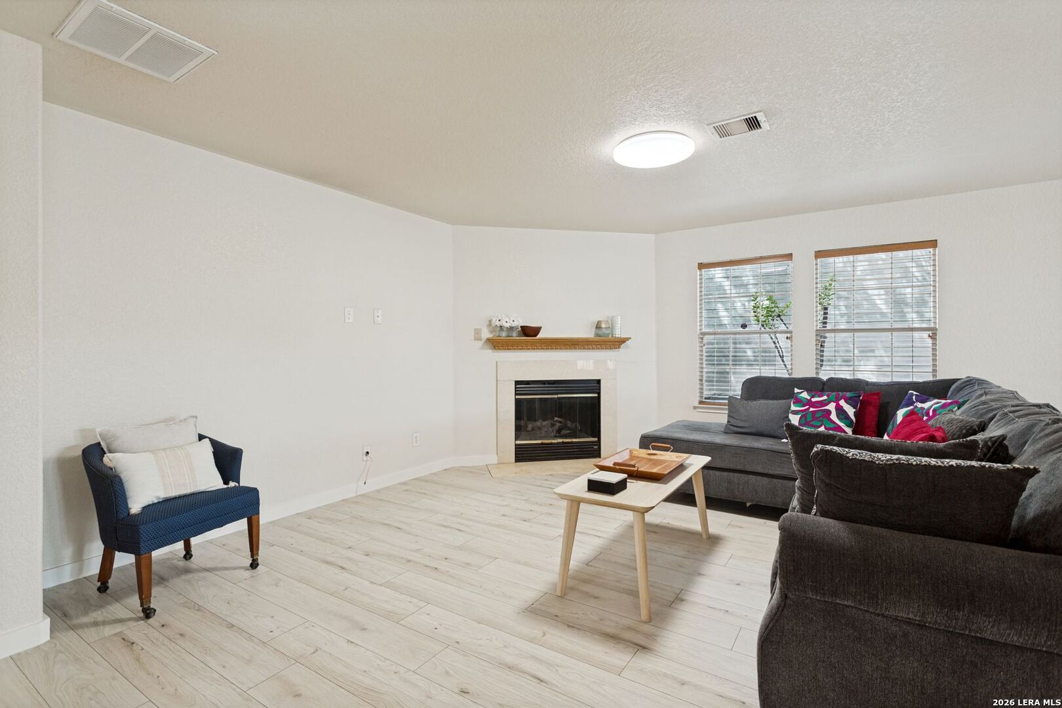
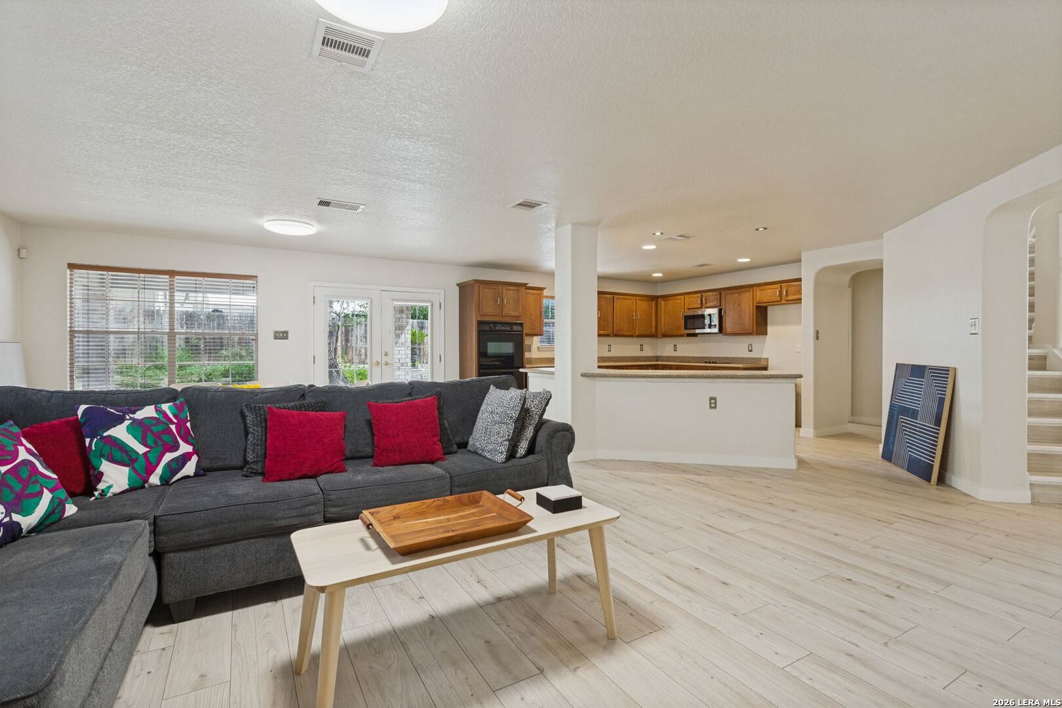
Move -In -Ready / Spacious Living / Incredible Value Looking for room to grow without the new construction price tag? Welcome to this beautifully refreshed 4-bedroom home in the desirable Westover Crossing Community , located in Northside ISD. With approximately 2900 square feet and three spacious living areas, this home offers flexibility, comfort and room your family deserves. Fresh Updates YOU LOVE........ New Luxury vinyl plank flooring throughout. Fresh Interior paint. New Lighting. New Dishwasher and Microwave. Beautiful kitchen featuring original quartz countertops Space for Everyone........ The open and inviting downstairs layout offers a spacious family room and an additional living area overlooking the island kitchen--- perfect for everyday living and entertaining. Upstairs, you'll find a generous game room or loft, along with four spacious bedrooms. The private primary suite id your personal retreat, featuring a relaxing garden tub, separate shower, and an oversized walk-in closet. Your outdoor oasis......... Enjoy a privately fenced backyard with a large, covered deck, perfect for weekend barbeques, gatherings with friends are simply unwinding outdoors. Mature trees and a storage shed add even more appeal. A location that makes life easier..... Enjoy the benefits of Westover Crossing, including a community park and playground, plus a low quarterly HOA. Convenient access to Loop 1604, Highway 151, and Military drive makes commuting and getting around San Antonio a breeze. Spacious Updated and Move In Ready.

$2,096/mo

Est. mortgage payment based on a $315,000 home price.

All estimates are provided by Luxury Presence for informational purposes only. Actual amounts may vary.

Additional information

MLS® ID
2023013

Interior Features

Bedrooms
4
Bathrooms
3
Fireplace
Yes
Cooling
Yes
Heating
Yes
Basement
No

Exterior Features

Lot Size
0.17 Acres

Other Property Details

Taxes
$7,374
Tax Frequency
Annually
MLS provider logo

Courtesy of Romana Disrud, Phyllis Browning Company

Listing Contact: (210) 408-2500

Source:  ©2026 Local Expertise Regional Access

The data relating to real estate for sale on this website comes in part from the Internet Data exchange (IDX) program of the Local Expertise Regional Access®. IDX information is provided exclusively for consumers' personal, non-commercial use and may not be used for any purpose other than to identify prospective properties consumers may be interested in purchasing. Real estate listings held by brokerage firms other than Keller Williams City View., are indicated by detailed information about them such as the name of the listing firms. Information deemed reliable but not guaranteed. The MLS may, at its discretion, require use of other disclaimers as necessary to protect participants and/or the MLS from liability. Copyright © [[year] Local Expertise Regional Access®. All Rights Reserved.

Data last updated 2:35 PM UTC, 10/14/2026

Powered by Luxury Presence
