Search

Leave a Message

Thank you for your message. I will be in touch with you shortly.

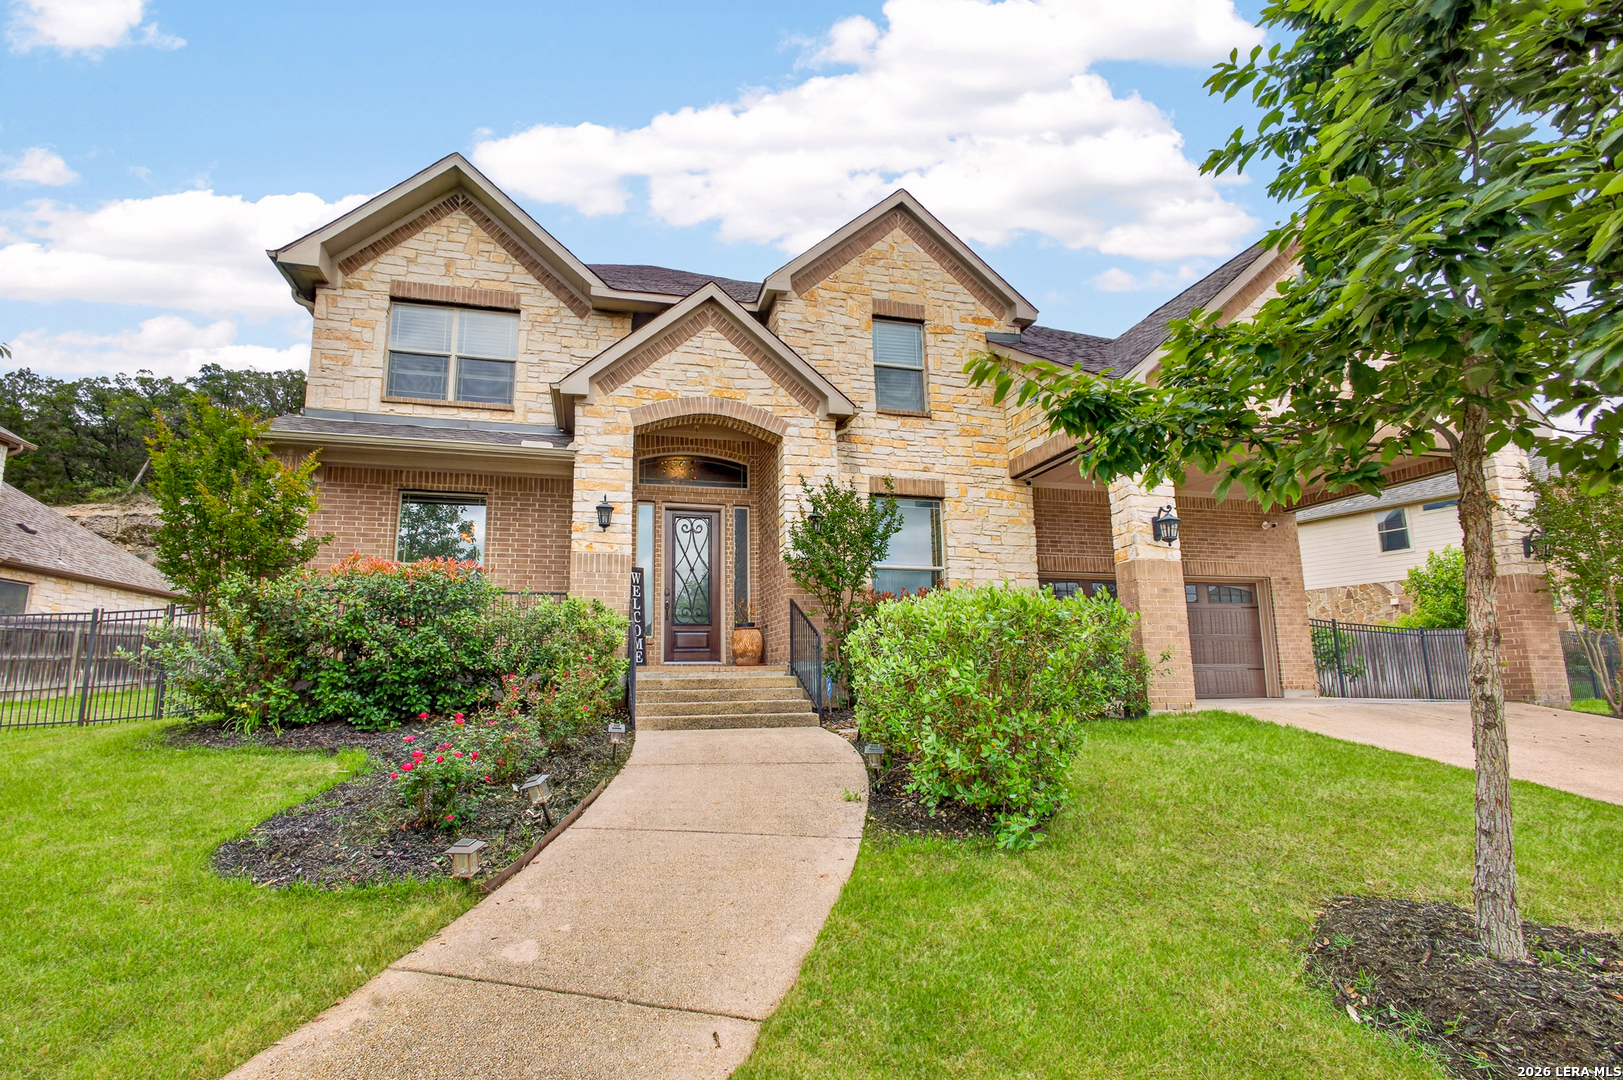
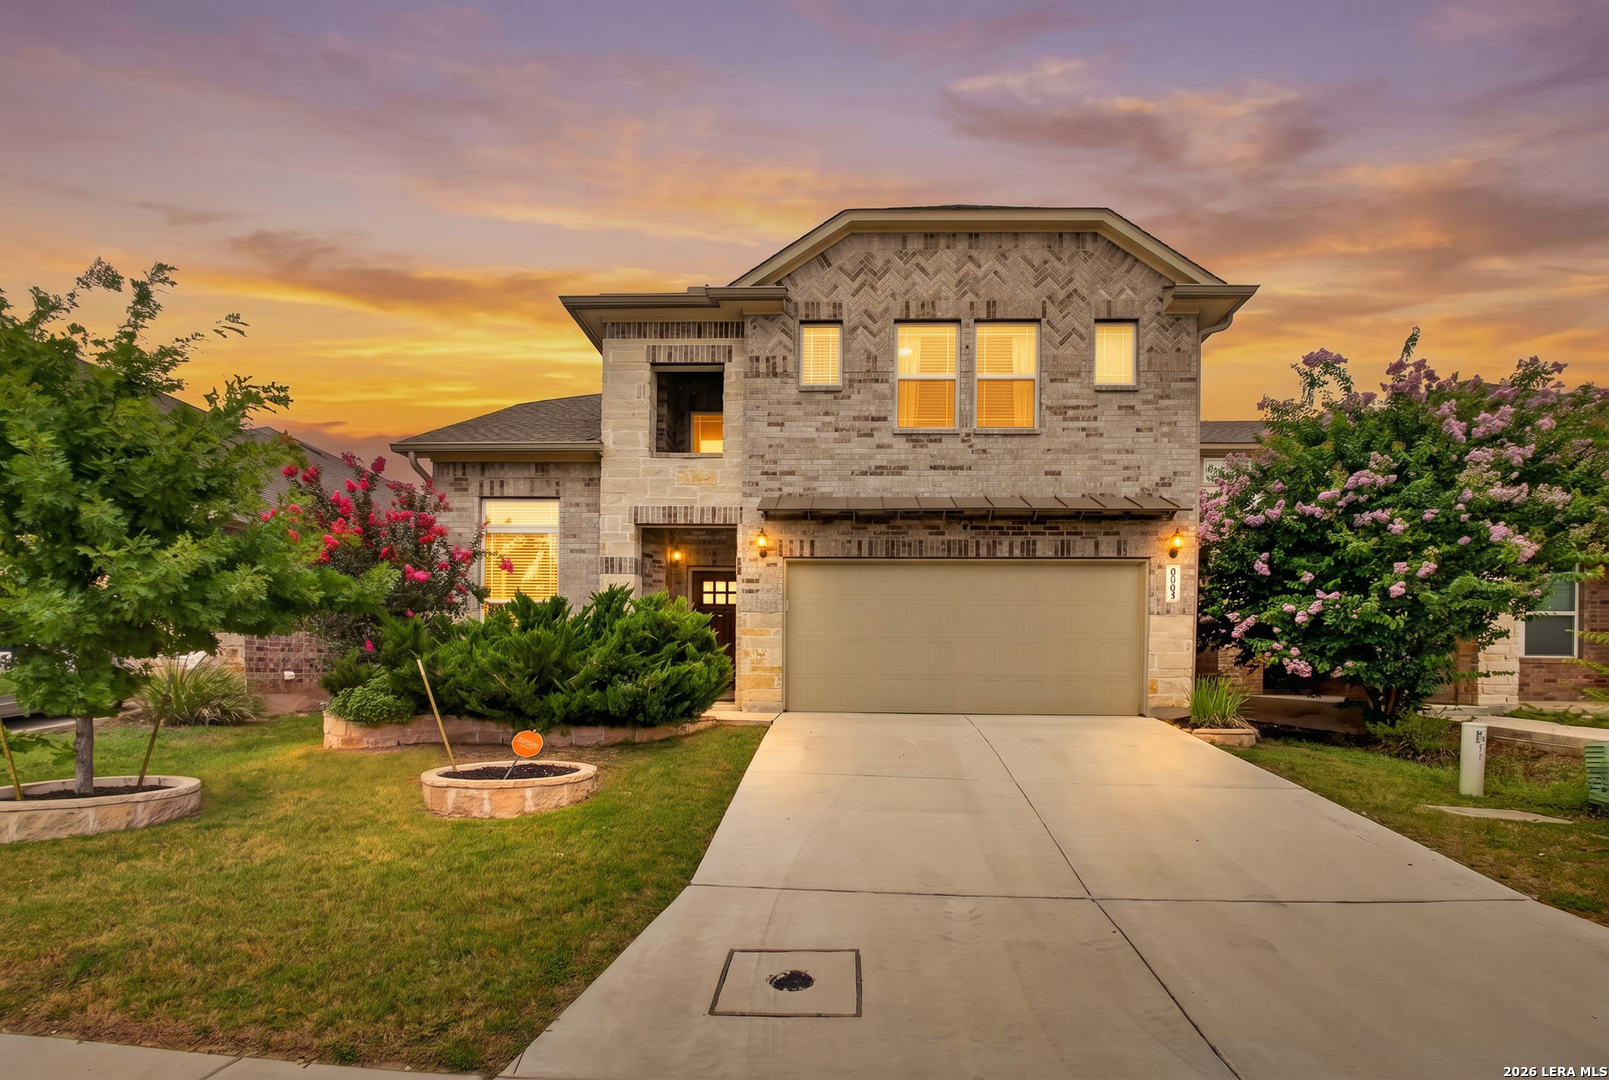
Brick-and-stone home with a two-car garage, concrete driveway, and front lawn.
Brick-and-stone home with a two-car garage, dark shutters, and a wide driveway.
Entry hallway with wood-look flooring and a dark front door with five frosted-glass panels.
Bright entry area with gray wood-look flooring, a glass-panel door, and white cabinetry.
Open-plan kitchen with a large island, stainless steel appliances, and gray wood-look flooring.
Open-plan kitchen and living area with a large island, wood-look floors, and ceiling fan.
Empty living room with wood-look floors, a dark ceiling fan, and three windows with blinds.
Empty living room with gray-brown plank floors opening to a bright kitchen with white cabinets and a breakfast bar.
Unfurnished living area with plank flooring, four windows, and a dark ceiling fan.
Vacant kitchen with white cabinets, stainless appliances, a central island, and wood-look floors.
Open-plan kitchen with a large white island and wood-look floors adjoining a bright room with three windows.
Modern kitchen with white cabinetry, a large island, stainless steel appliances, and wood-look flooring.
Bright kitchen with a large white island, stainless steel appliances, and gray tile backsplash.
Modern kitchen with a large white island, stainless steel appliances, and gray hexagonal tile backsplash.
Modern kitchen with a large white quartz island, stainless steel appliances, and patterned tile backsplash.
Bright open-plan kitchen with a large white island, stainless steel appliances, and gray wood-look floors.
Empty carpeted bedroom with a ceiling fan and three bay windows with blinds.
Empty carpeted bedroom with a dark ceiling fan and open doorways.
Empty carpeted bedroom with a ceiling fan and three windows with blinds.
Bathroom with a long double vanity, large mirror, and glass-enclosed tiled shower.
Bathroom with a white double vanity, large mirror, and window with blinds.
Walk-in shower with gray tile, clear glass enclosure, white pan, and chrome fixtures.
Empty carpeted bedroom with neutral walls and a window with white blinds.
Walk-in closet with built-in white shelving and hanging rods.
Empty carpeted bedroom with white paneled closet doors and sunlight on the wall.
Bathroom with a gray-tiled tub and shower beside a white vanity and large mirror.
Empty bedroom with light gray carpet and a window with white blinds.
Empty bedroom with beige carpet and two white paneled doors, one open to the hallway.
Empty room with gray plank flooring and three windows with closed blinds.
Laundry room with a white washer and dryer beneath a long wall-mounted shelf.
Covered rear patio with a ceiling fan, concrete slab, dark siding, and fenced yard.
Rear of a dark gray home with a covered patio, mature oak tree, and stone retaining wall.
Home’s rear exterior with a covered patio, broad windows, and a fenced backyard.
Rear of a modern home with a covered patio and fenced backyard.
Fenced backyard with a large mature tree and stone-edged mulched planting bed.
Backyard with a sprawling oak tree in a raised stone bed and a wooden privacy fence.
VIEW PHOTOS
$2,500/mo

25738 Rosey Way

3 Beds 2 Baths 1,908 Sq.Ft. 0.13 Acres

Description

FOR RENT | $2,500/Month | Brand-New Home in Scenic Crest – Boerne, TX

Be the very first to call this stunning brand-new, never-lived-in home your own! Located in the highly desirable Scenic Crest community in Boerne, Texas, this beautifully designed, energy-efficient home offers the perfect blend of modern comfort, Hill Country charm, and everyday convenience.

This thoughtfully designed single-story floor plan features a bright, open-concept layout connecting the living room, dining area, and kitchen—creating an inviting space for entertaining or simply enjoying daily life. The spacious primary suite offers a large walk-in closet, dual vanities, and a private retreat to unwind at the end of the day.

As an added bonus, this home comes complete with a washer, dryer, and refrigerator, making your move-in experience seamless and stress-free.

Nestled in a quiet, fully established community surrounded by million-dollar homes and breathtaking Texas Hill Country views, Scenic Crest provides a peaceful setting while remaining conveniently located near I-10 and Loop 1604. Enjoy easy access to premier shopping, dining, and entertainment destinations including The Rim, La Cantera, and Six Flags Fiesta Texas.

Built with innovative energy-efficient features, this home is designed to help reduce utility costs while providing greater comfort, healthier living, and long-term savings.

✨ Highlights:
• Brand-new, never-lived-in home
• Washer, dryer & refrigerator included
• Energy-efficient construction for lower utility costs
• Single-story open-concept floor plan
• Spacious primary suite with walk-in closet and dual sinks
• Quiet, completed community with Hill Country views
• Surrounded by luxury million-dollar estates
• Located within Northside ISD boundaries
• Convenient access to The Rim, La Cantera, I-10 & Loop 1604

Offered at just $2,500 per month, this is an exceptional opportunity to enjoy a brand-new home in one of the area's most desirable communities. Homes like this don't come available often—schedule your private showing today!

Share Property

Location

25738 Rosey Way, Boerne, TX 78006

Status

Pocket Listing

Property Amenities

Interior
Kitchen open concept that seats up to 5 people on the large island, with white cabinets and already added hardware. 2 pendant lighting, walk in pantry, and functional living.
Laundry room yes
Fireplace no
Appliances washer, dryer, fridge, microwave, garbage disposal, range/oven, water softner, dishwasher
Flooring LVP, Tile, Carpet
Total Bedrooms: 3
Full Bathrooms: 2
Other Interior Features ceiling fans, chandeliers, garage door openers, prewired for security, pest control plug in, foam insulation, builder warranty in place, smart home devices
Area & Lot
Total area 1,908 Sq.Ft.
Lot Area 0.13 Acres
Living area 1,908 Sq.Ft.
Year Built 2025
School District NISD
High School Clark High School
Middle School Rawlinson Middle School
Elementary School McAndrew Elementary
Type Residential
Status Pocket Listing
Exterior
Stories 1
Pool NO
Air conditioning one central unit
Heat type Gas
Water Source SAWS
Garage Space 2
Parking 2 garage parking
Lot Features Beautiful oak tree with nicely landscaped mulch beds, irrigation system in place, and hill country views.
Roof COMPOSITION SHINGLE
Utilities CPS, GREY FOREST FOR GAS, METRO OR TIGER SANITATION FOR GARBAGE AT TENANTS EXPENSE
Finance
Lease Price $2,500/mo
Lease Term 12 Months
Buyer Agency Compensation $350

Mortgage Calculator

Estimate your monthly mortgage payment, including the principal and interest, property taxes, and HOA. Adjust the values to generate a more accurate rate.

All estimates are provided for informational purposes only. Actual amounts may vary.
$0,000 Your Payment 20 15 65
$0,000 Your Payment

Experience the Difference

Monique is here to guide you every step of the way. With care, clarity, and a focus on results, she’ll help make your next move easy and successful. Reach out today and let’s get started!