Search

Leave a Message

Thank you for your message. I will be in touch with you shortly.

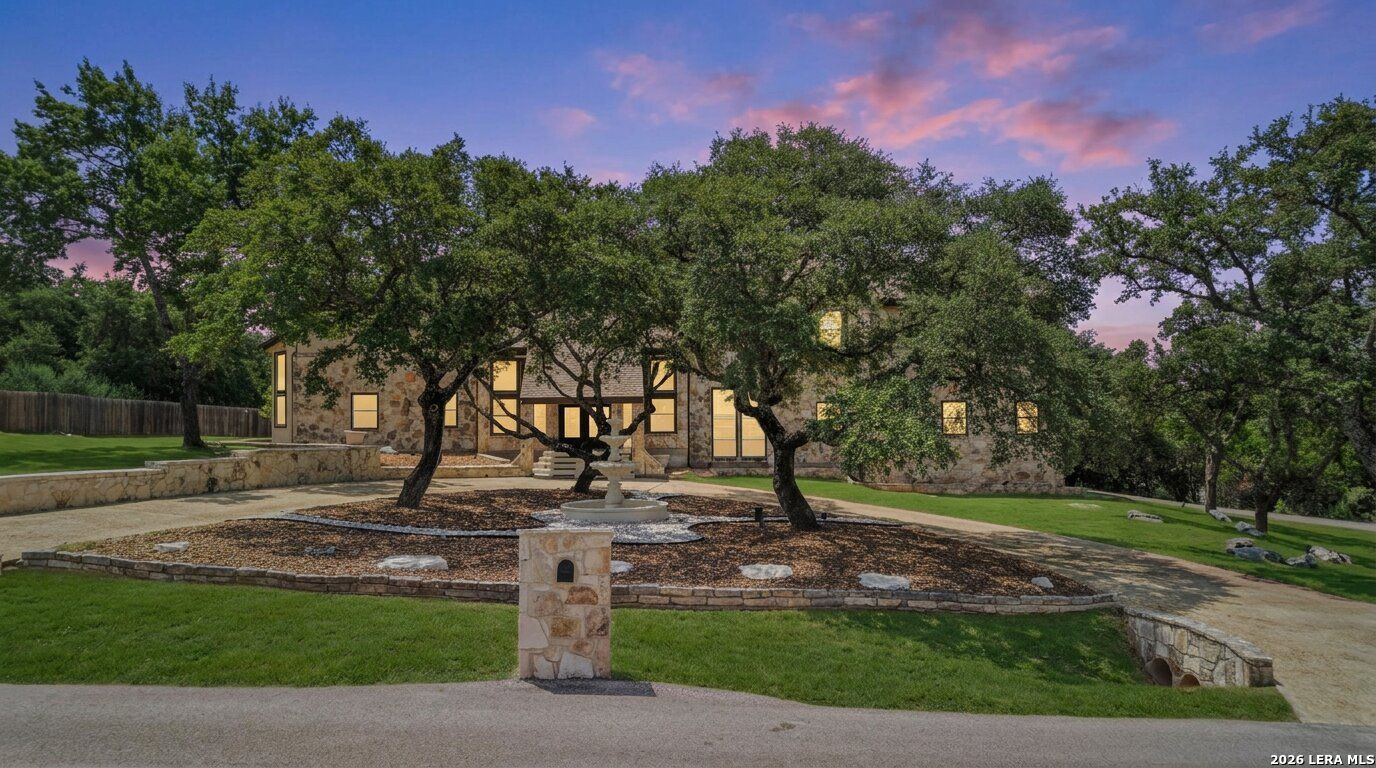
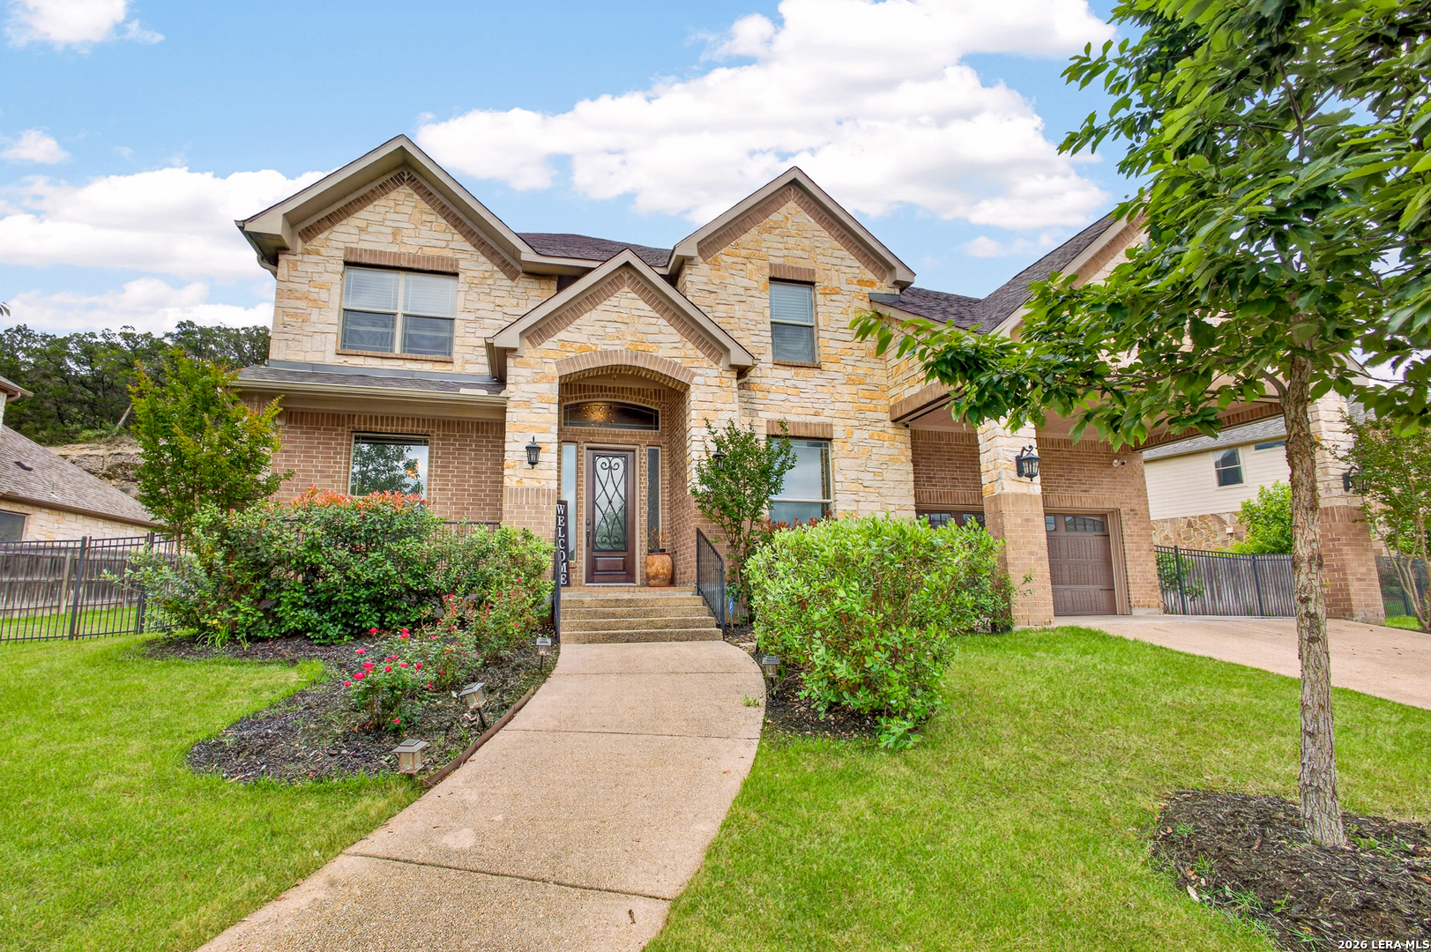
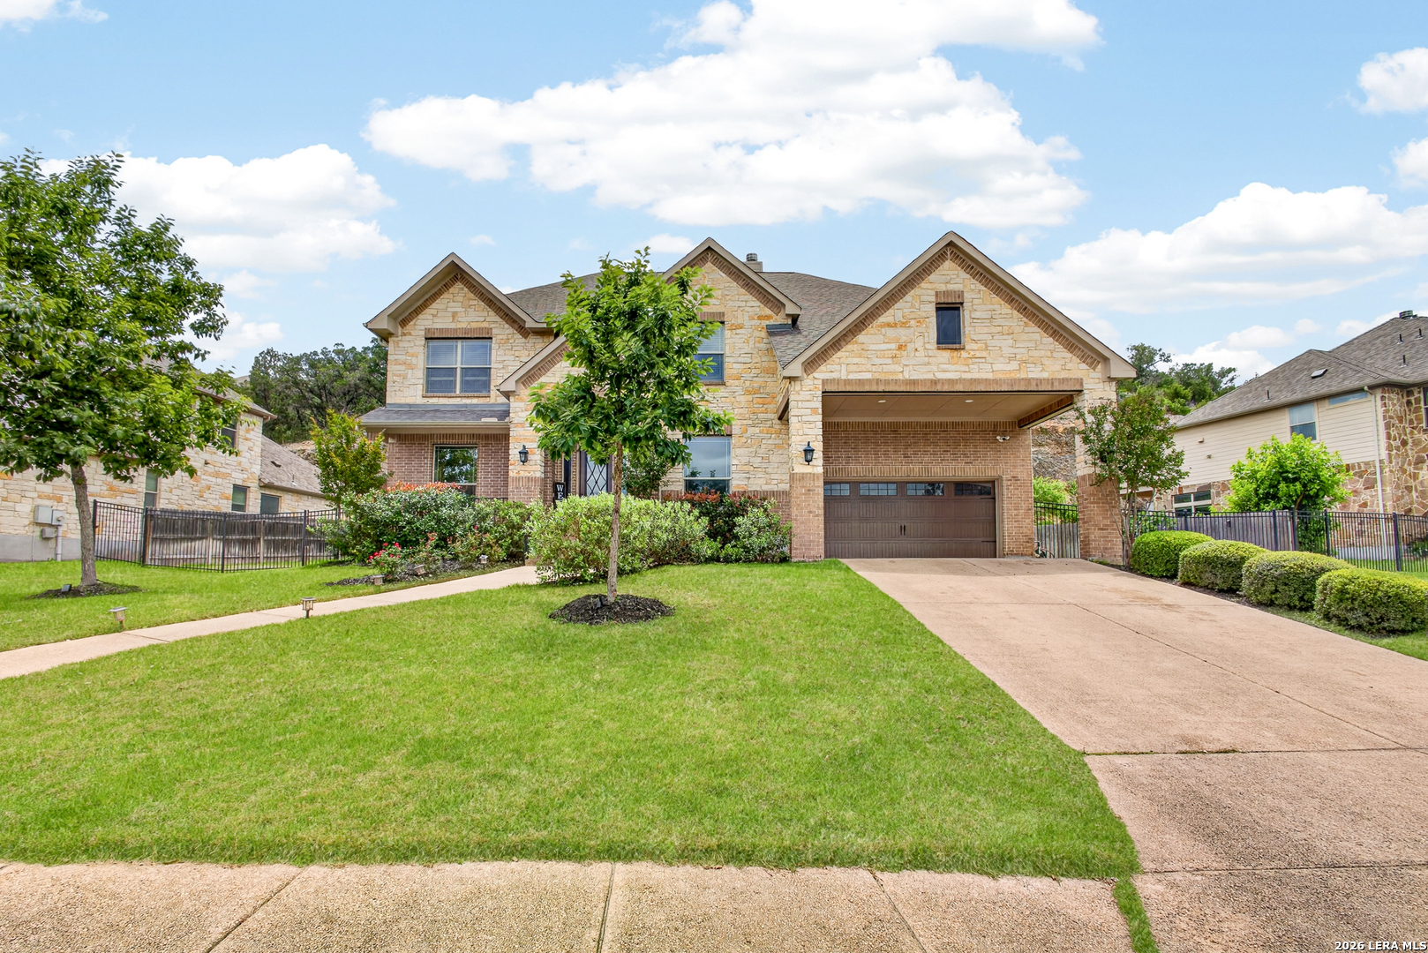
Two-story stone and brick home with a covered entry, attached garage, and landscaped front yard.
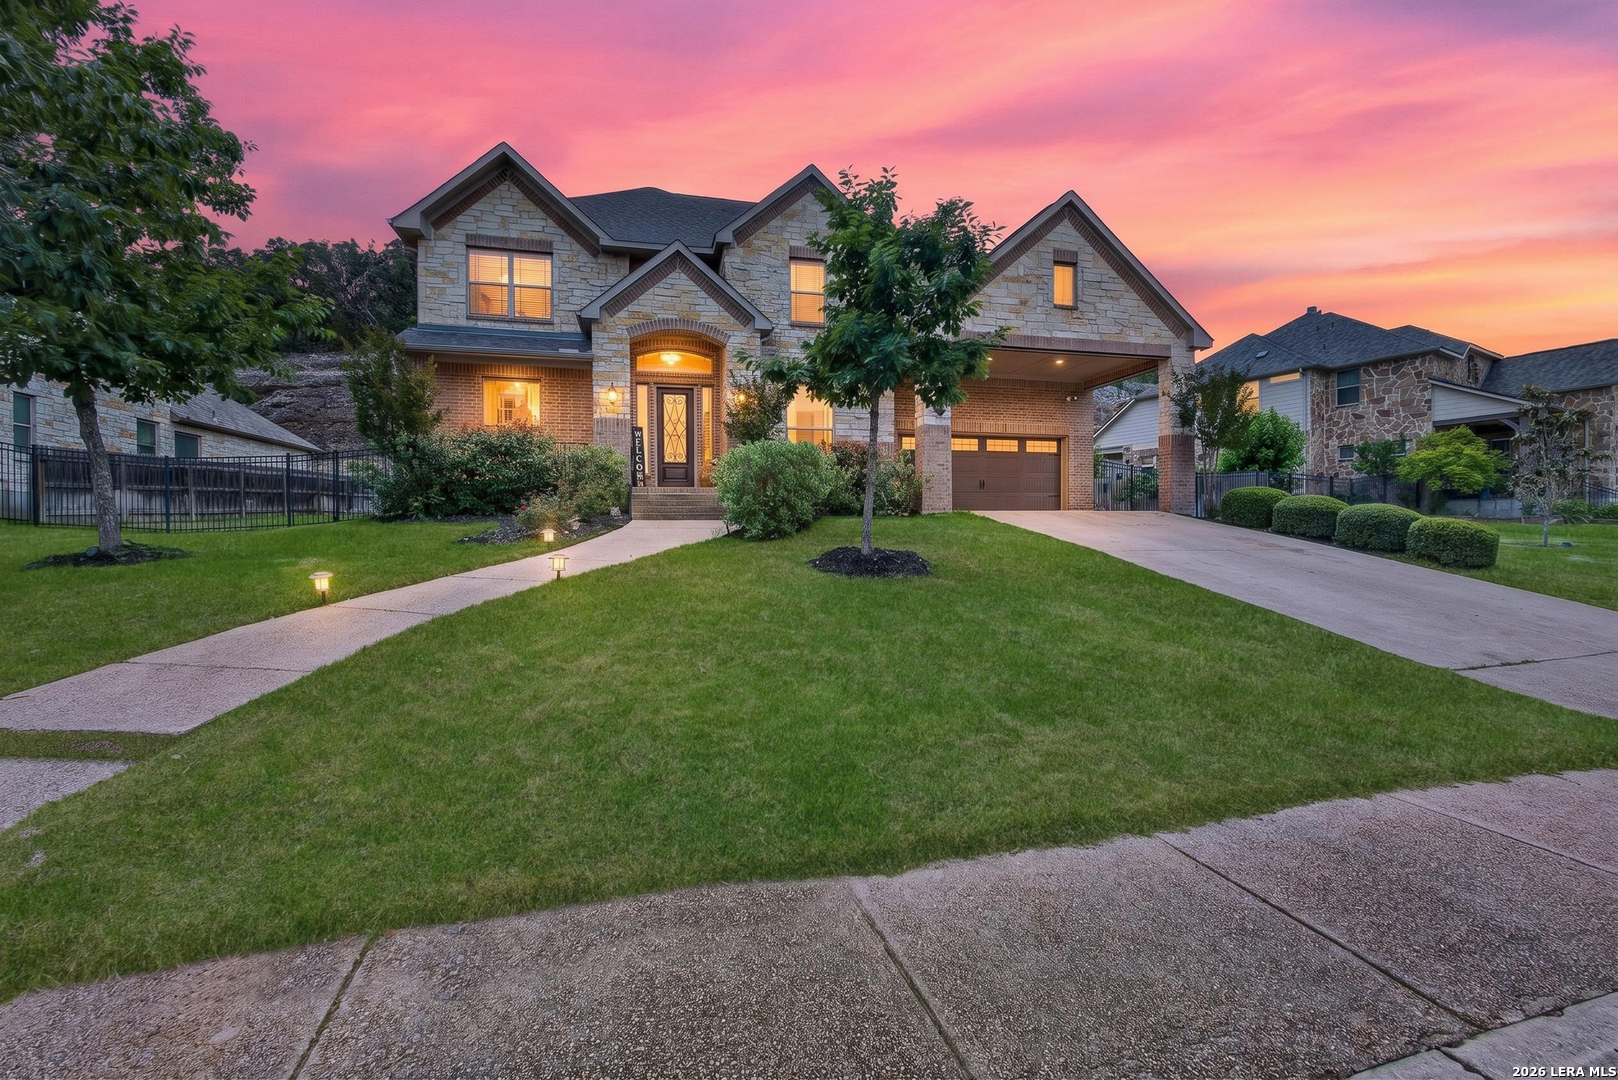
Two-story stone-and-brick home with a covered entry, attached garage, and landscaped front lawn at sunset.
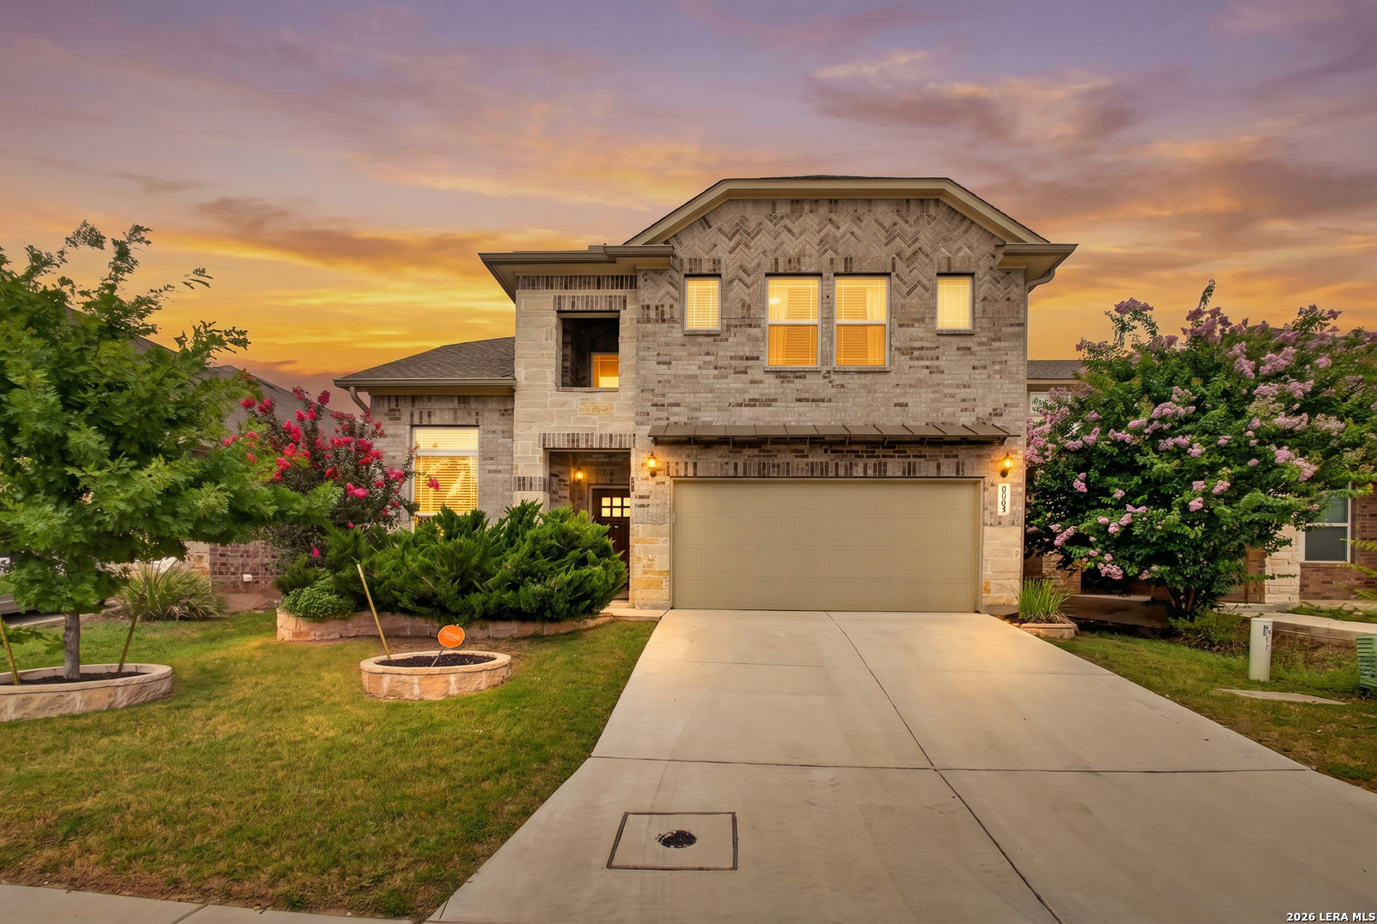
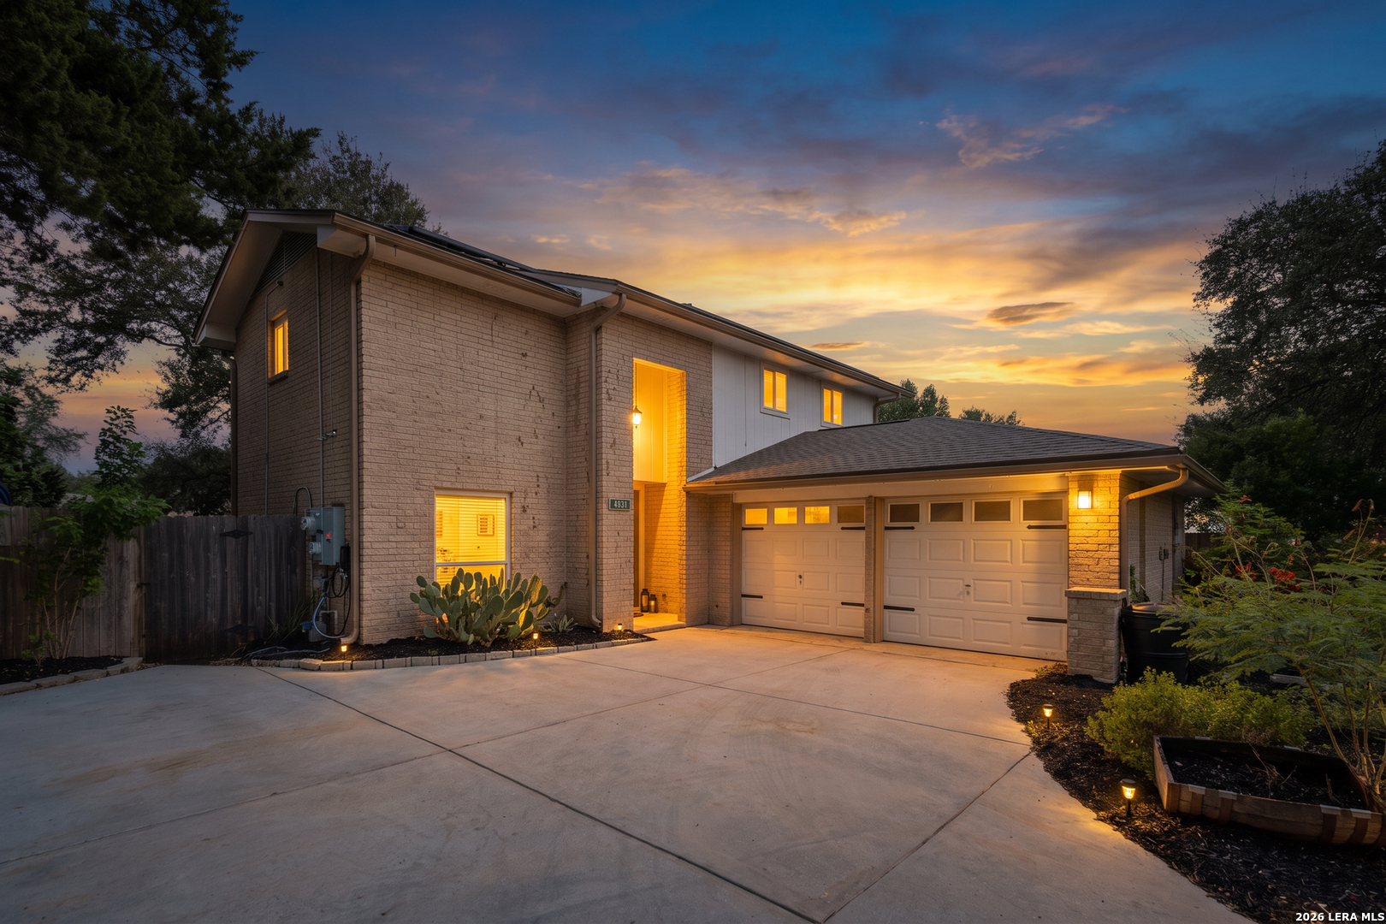
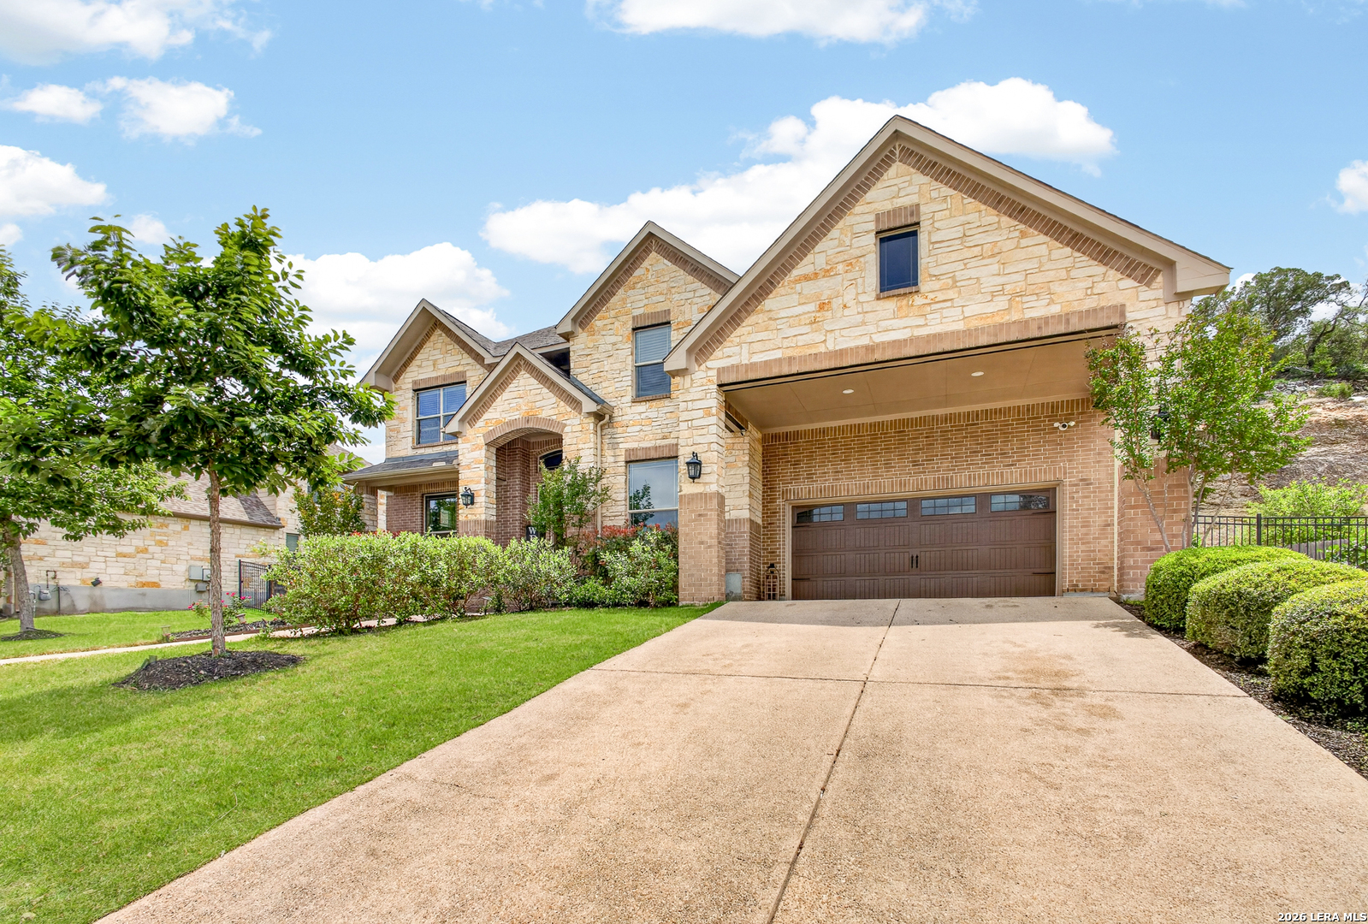
Two-story stone-and-brick house with an attached two-car garage and wide driveway.
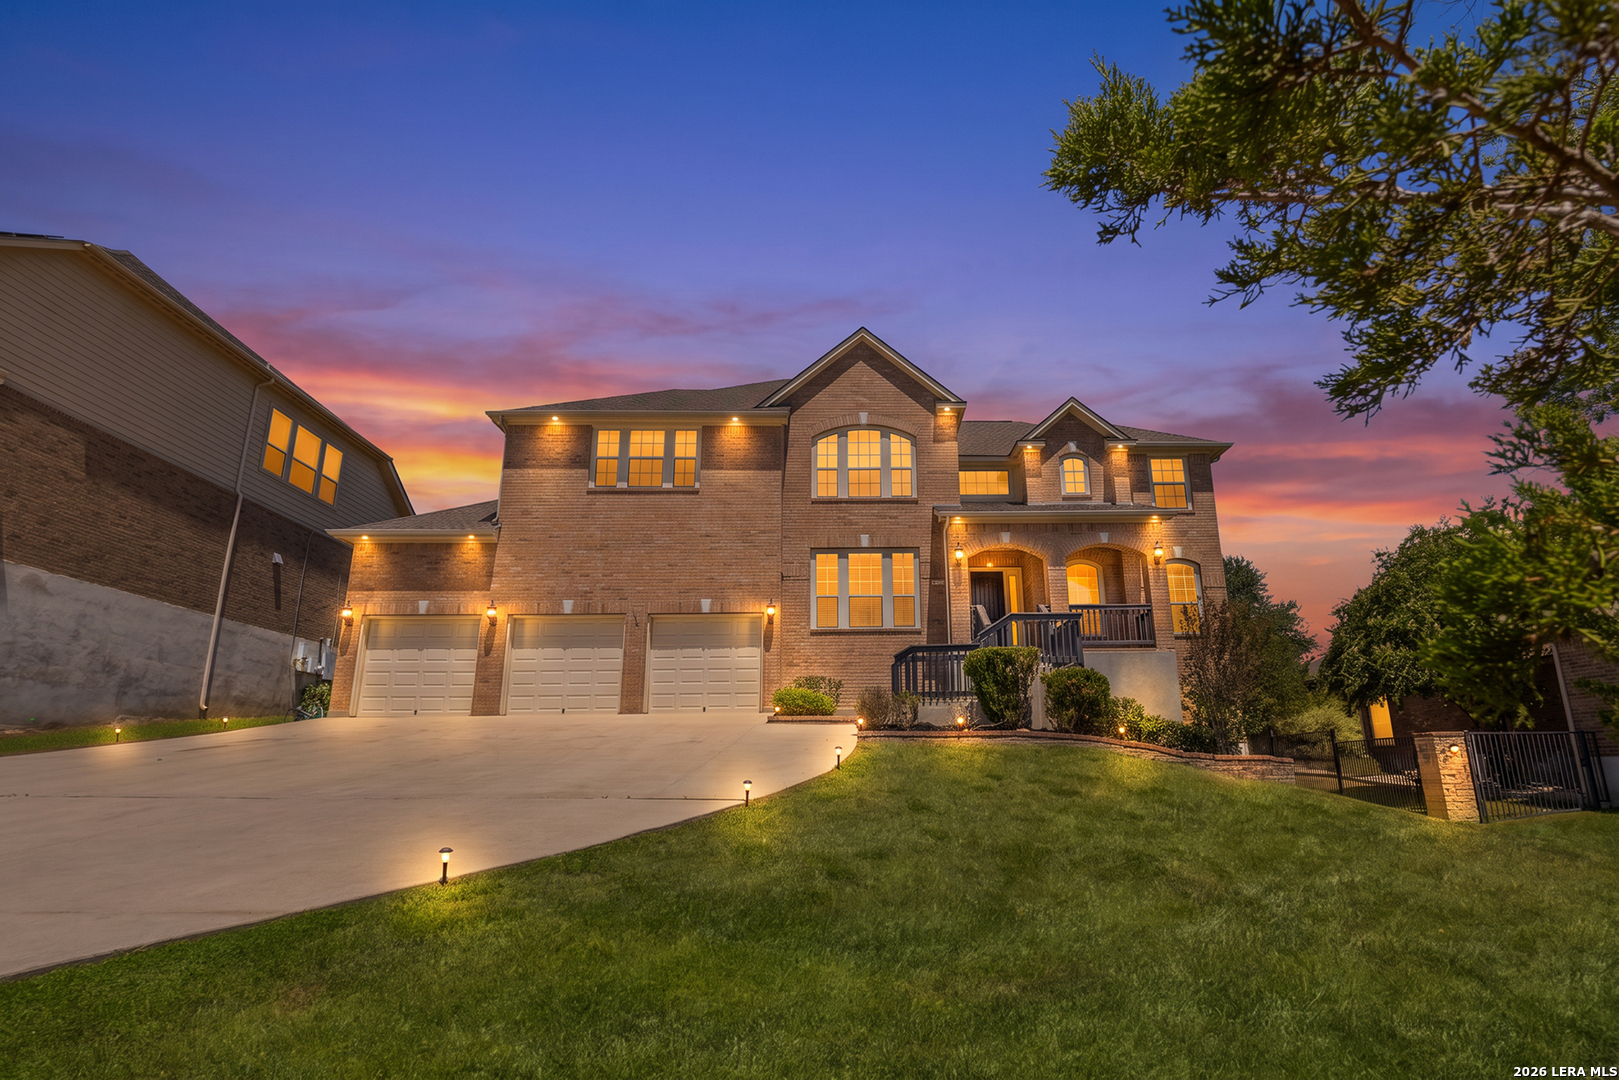
Two-story stone-and-brick home with a three-car garage, landscaped lawn, and covered driveway.
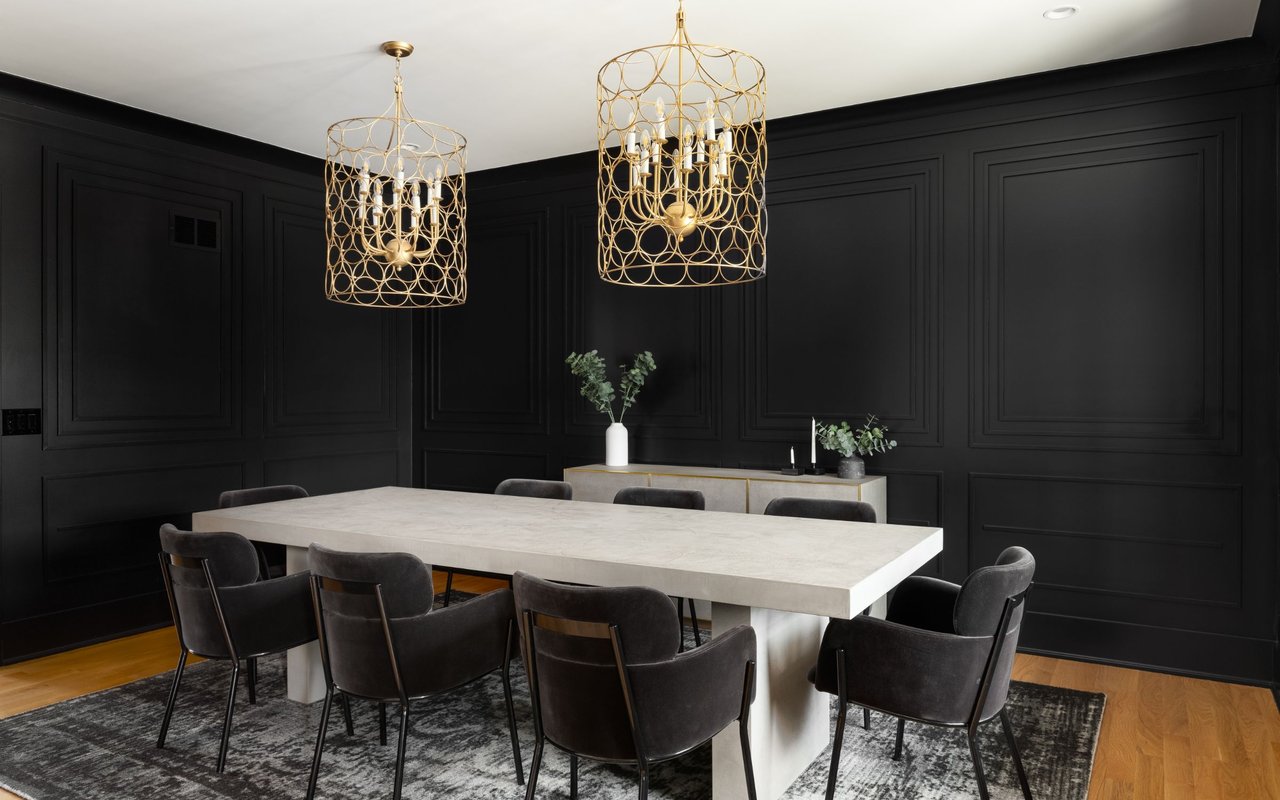
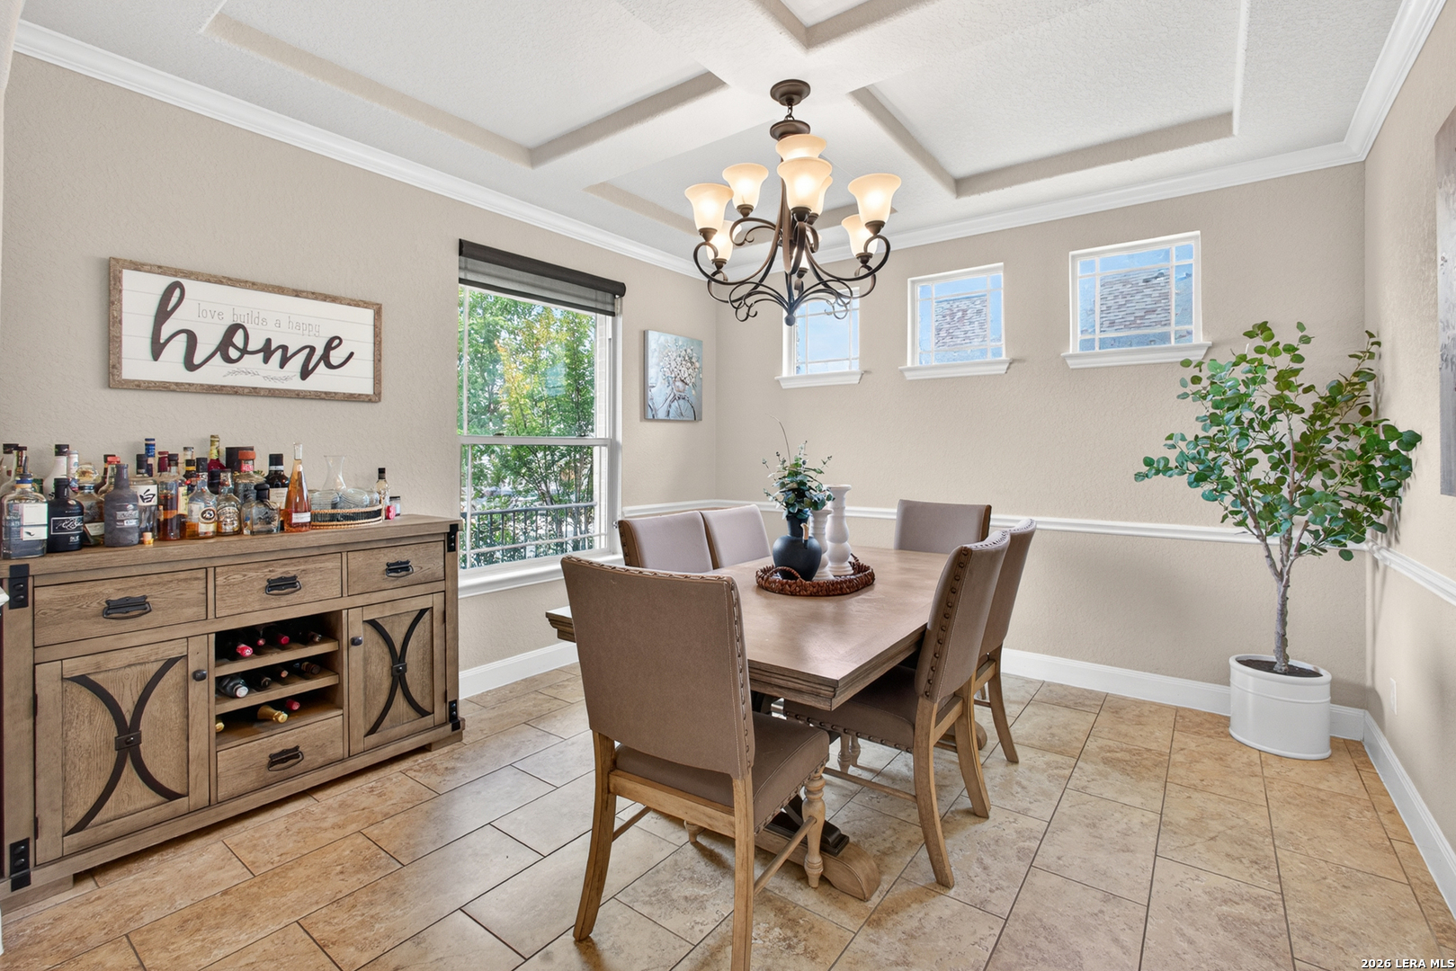
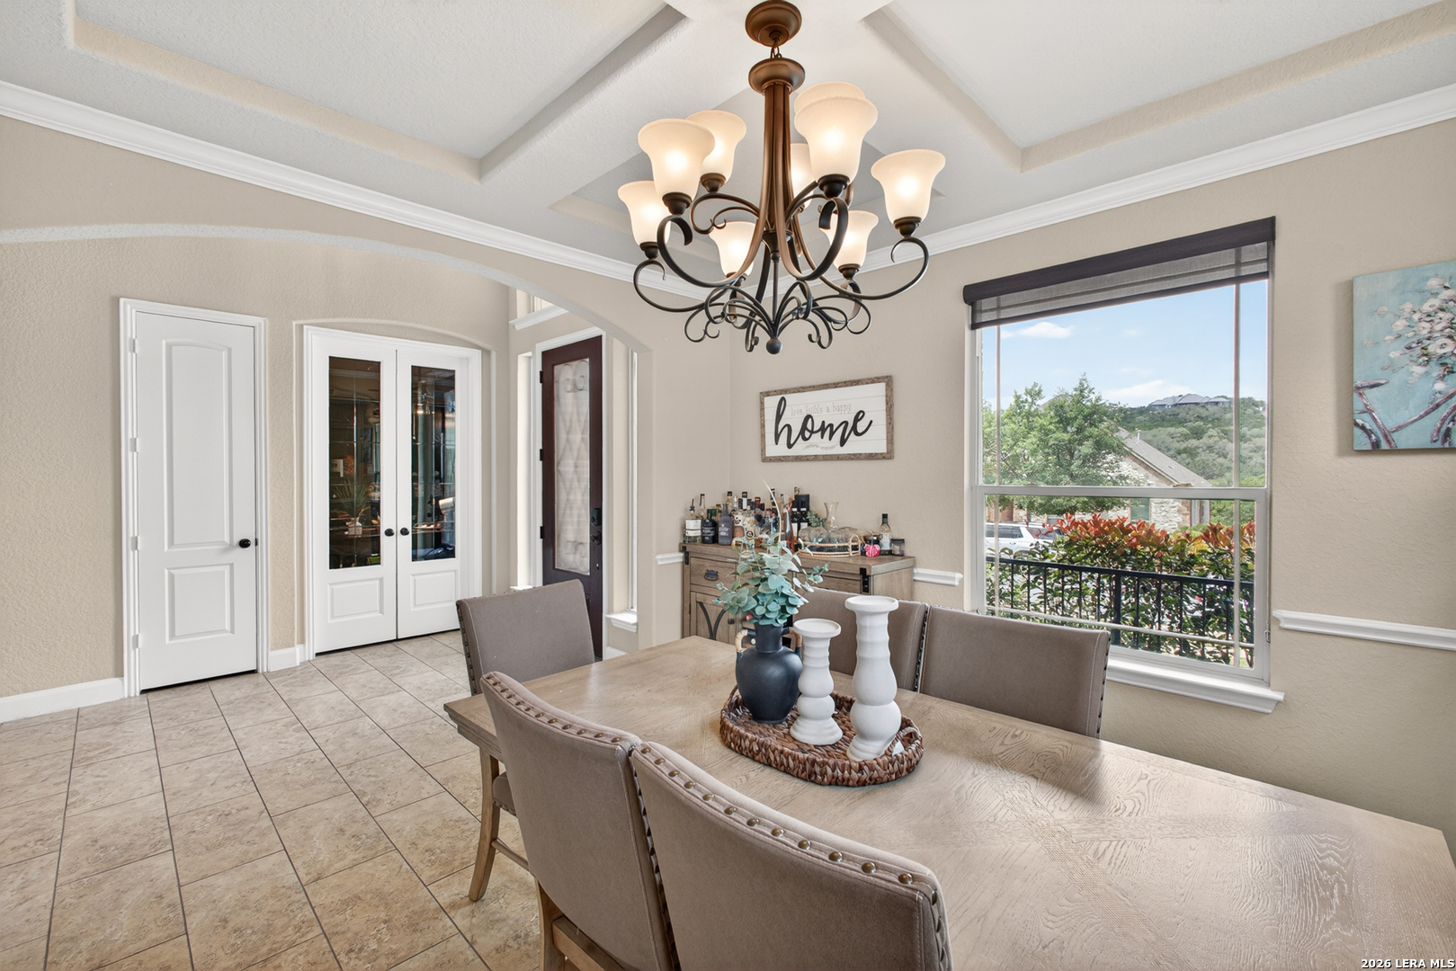
Dining room with a tray ceiling, chandelier, wooden table, and bottle-lined sideboard.
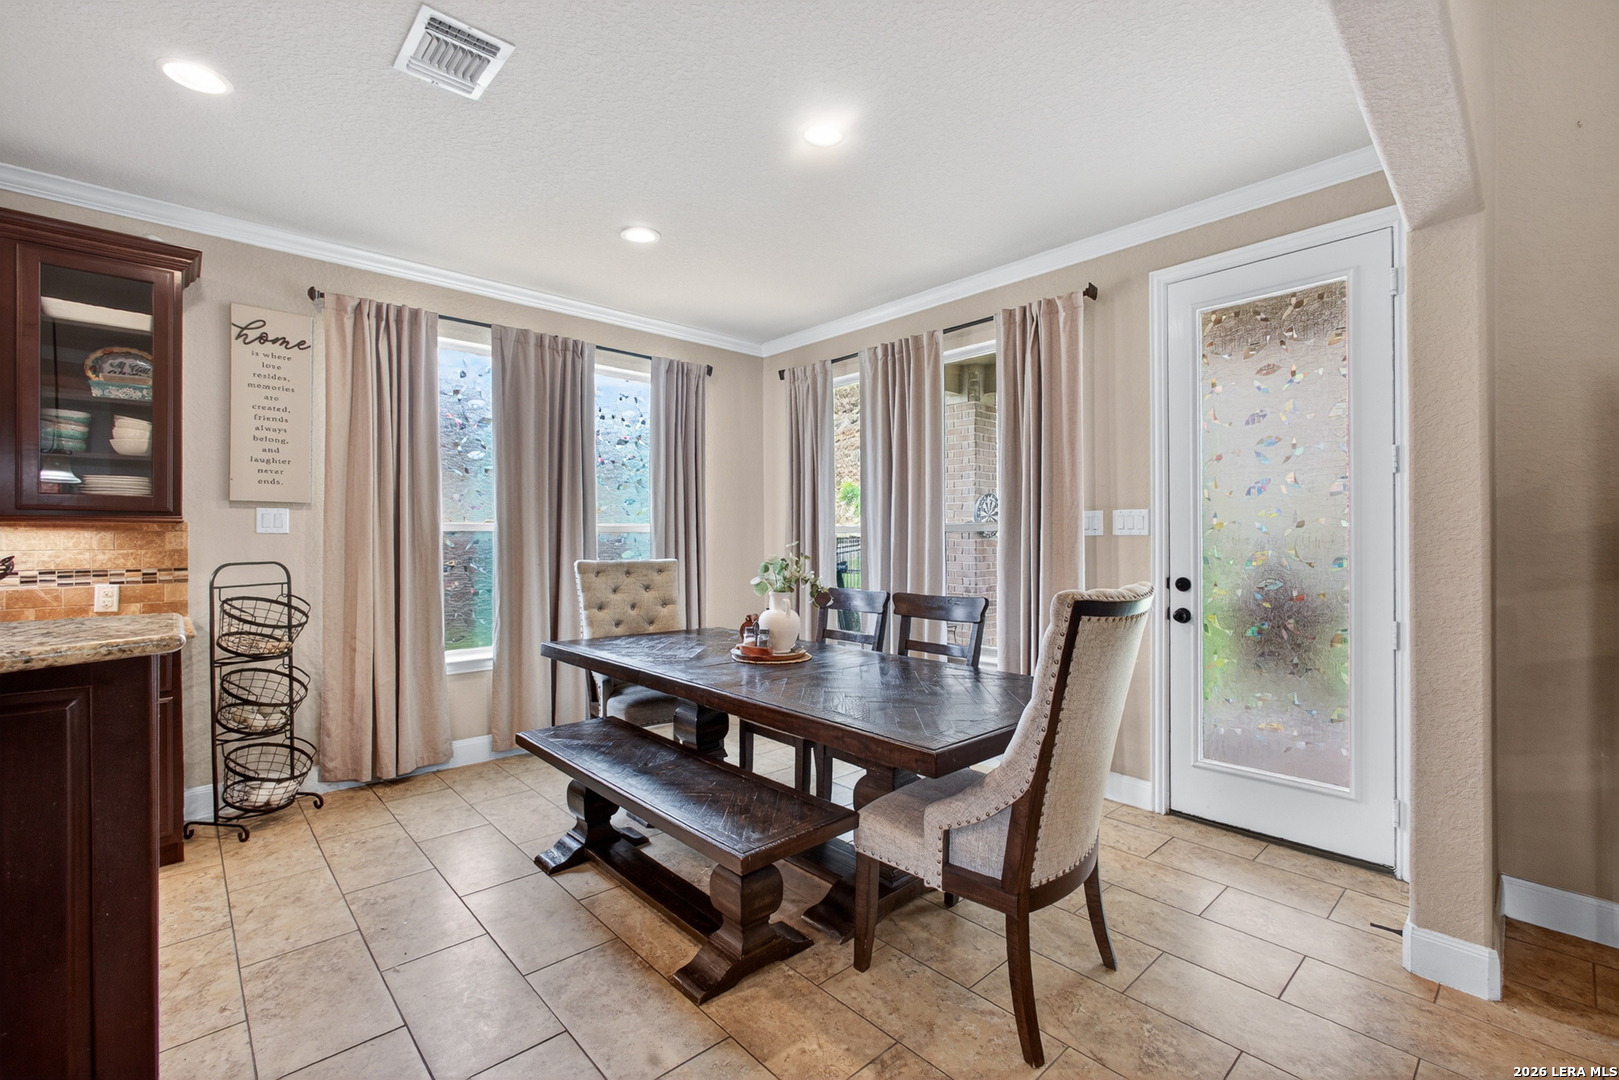
Dining room with a large wood table, upholstered chairs, chandelier, and a window overlooking trees.
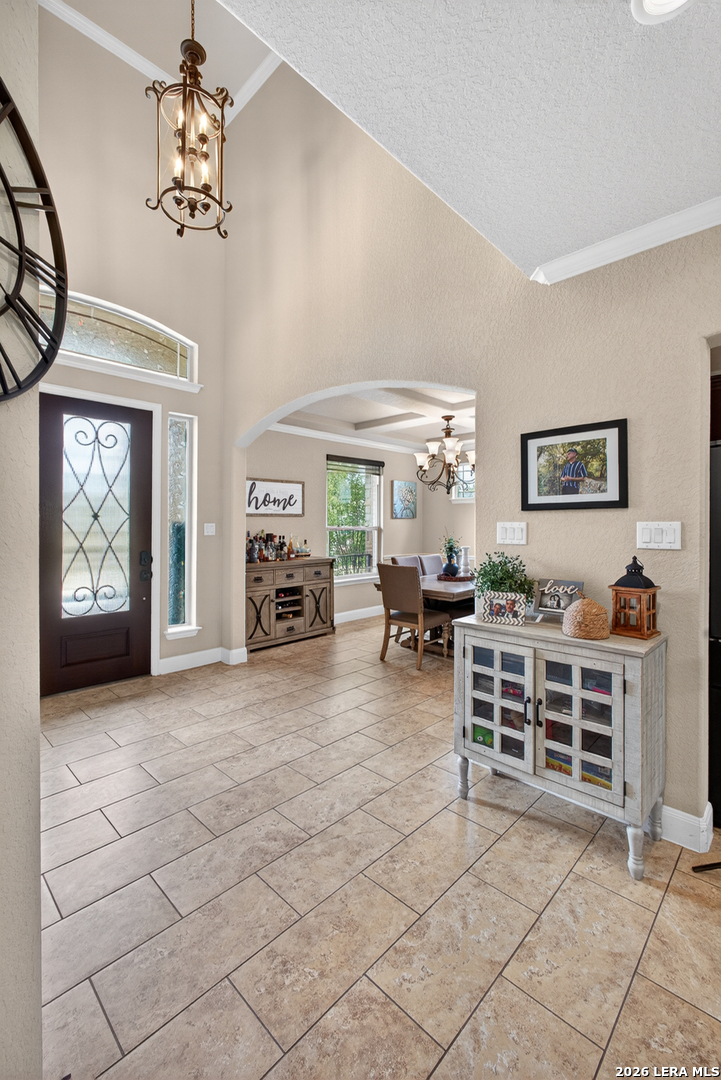
Entry foyer with tall ceilings, a wrought-iron chandelier, tiled floors, and an arched opening to the dining area.
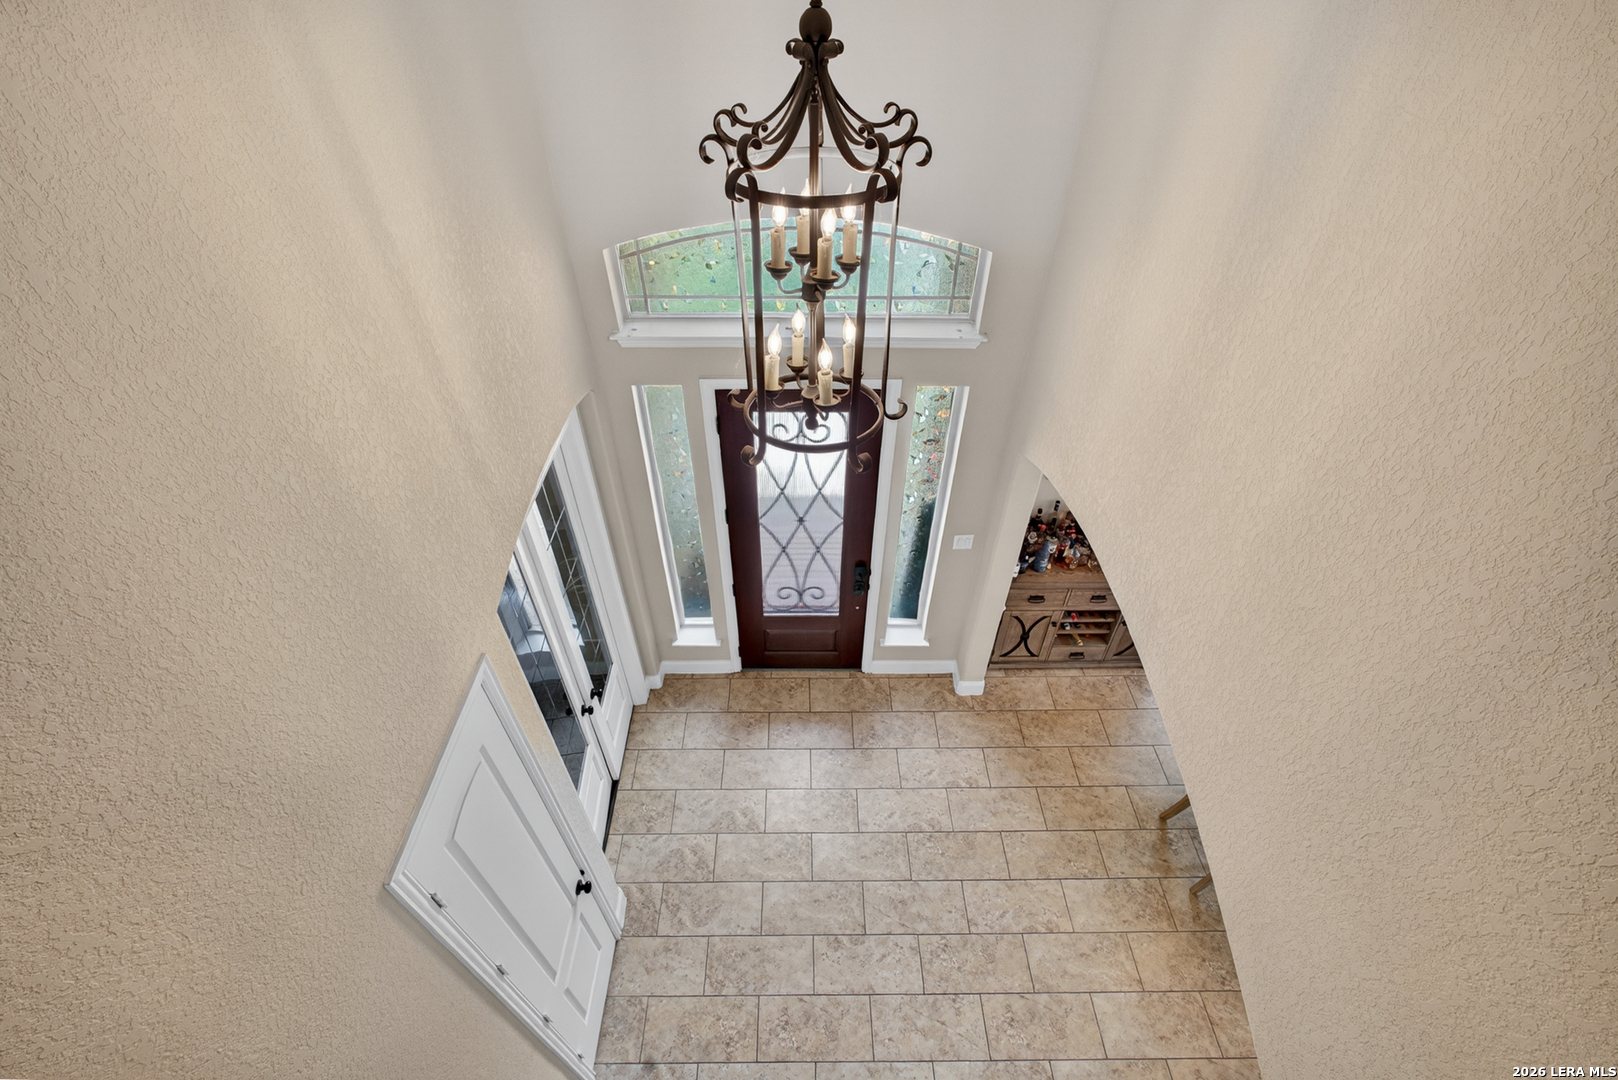
Two-story entry foyer with tiled floors, a decorative glass front door, tall windows, and an ornate chandelier.
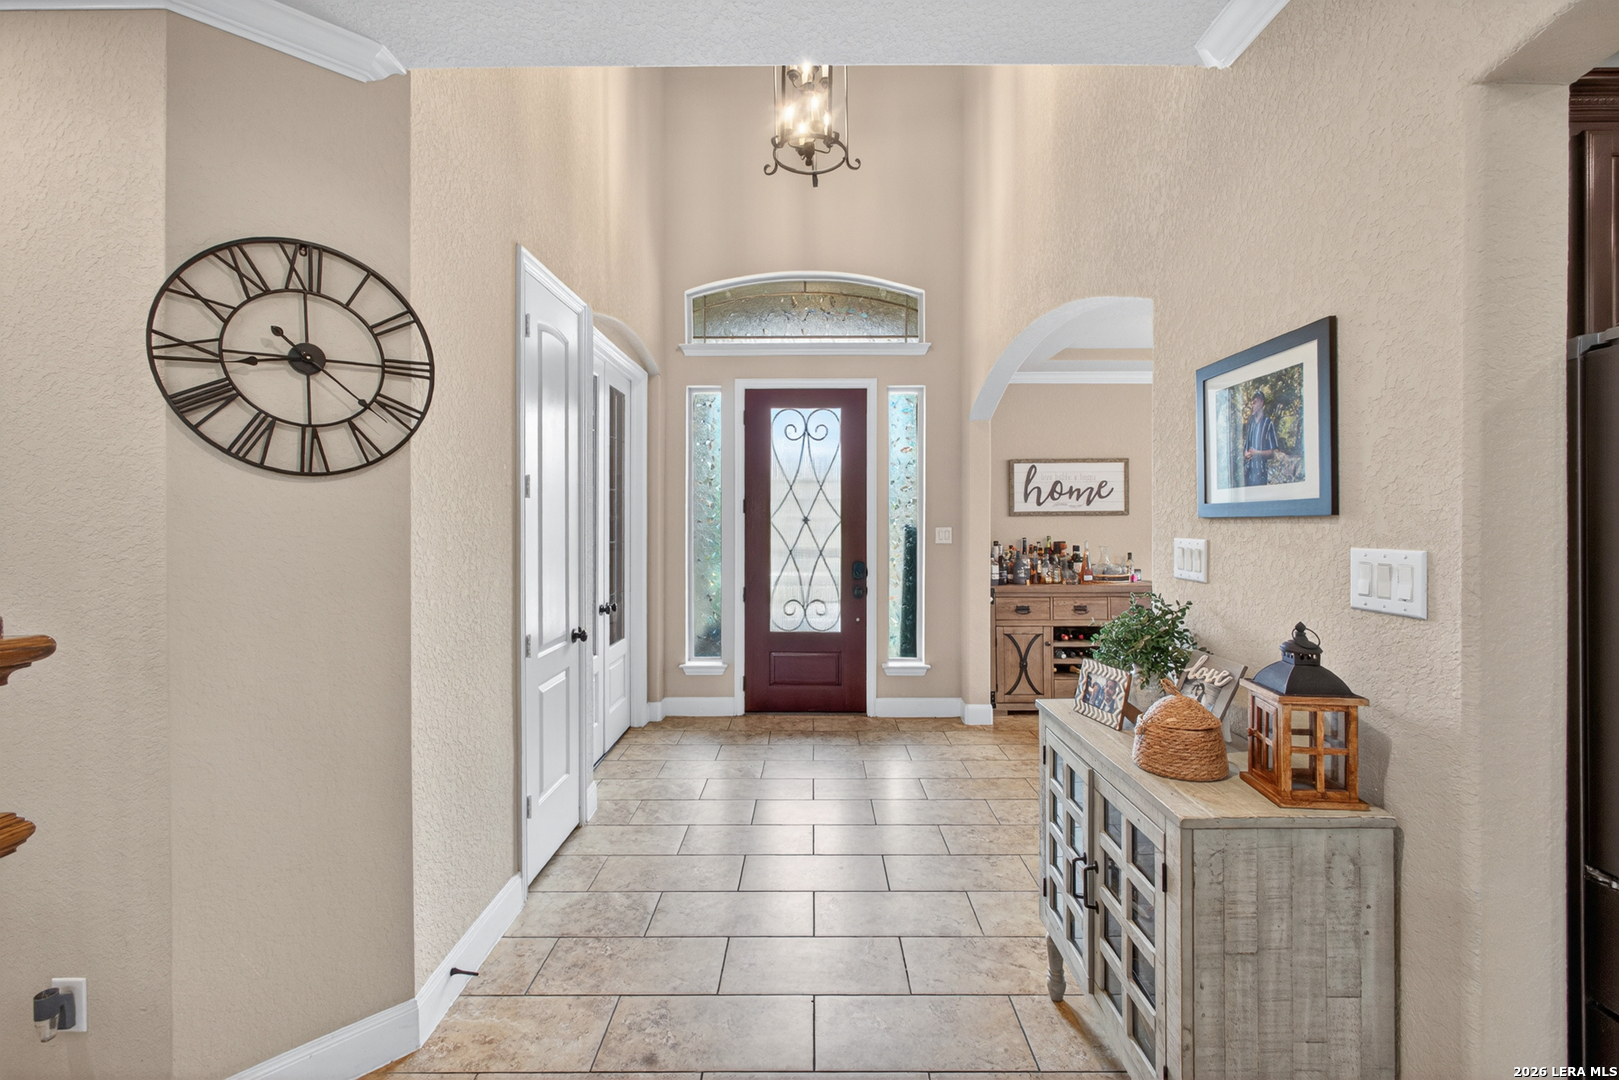
Entry foyer with a red decorative-glass front door, tiled floor, and large round wall clock.
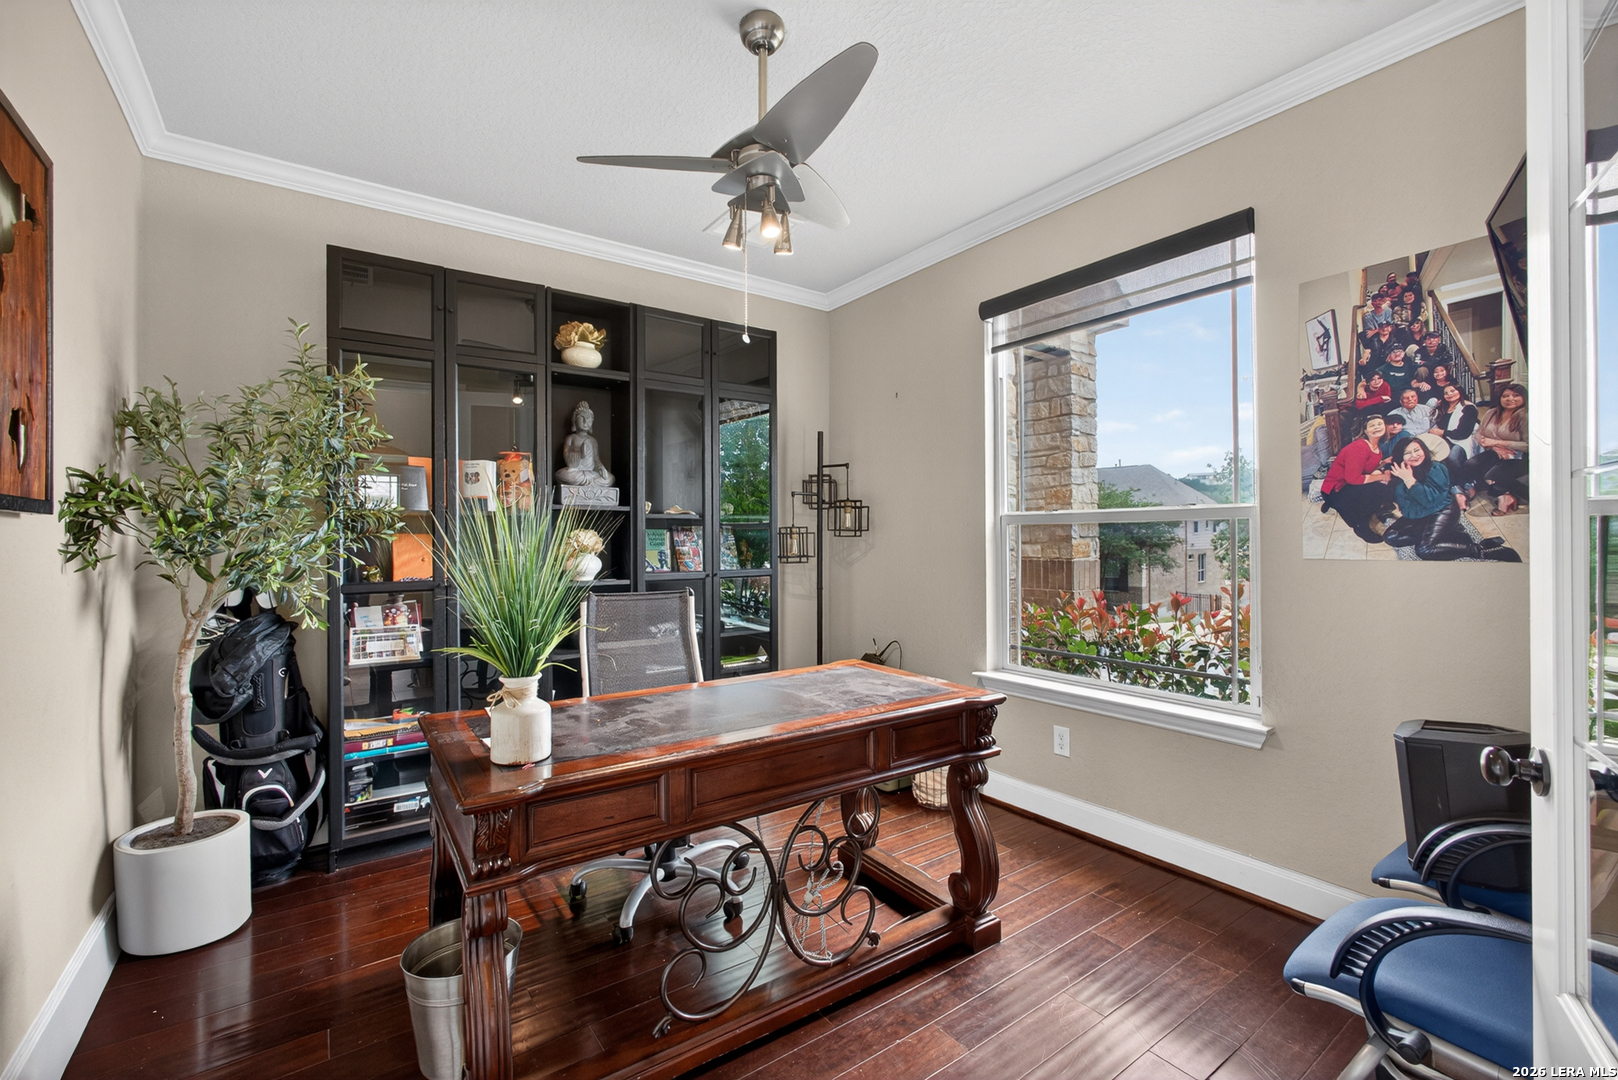
Furnished home office with a carved wooden desk, dark built-in shelving, and hardwood floors.
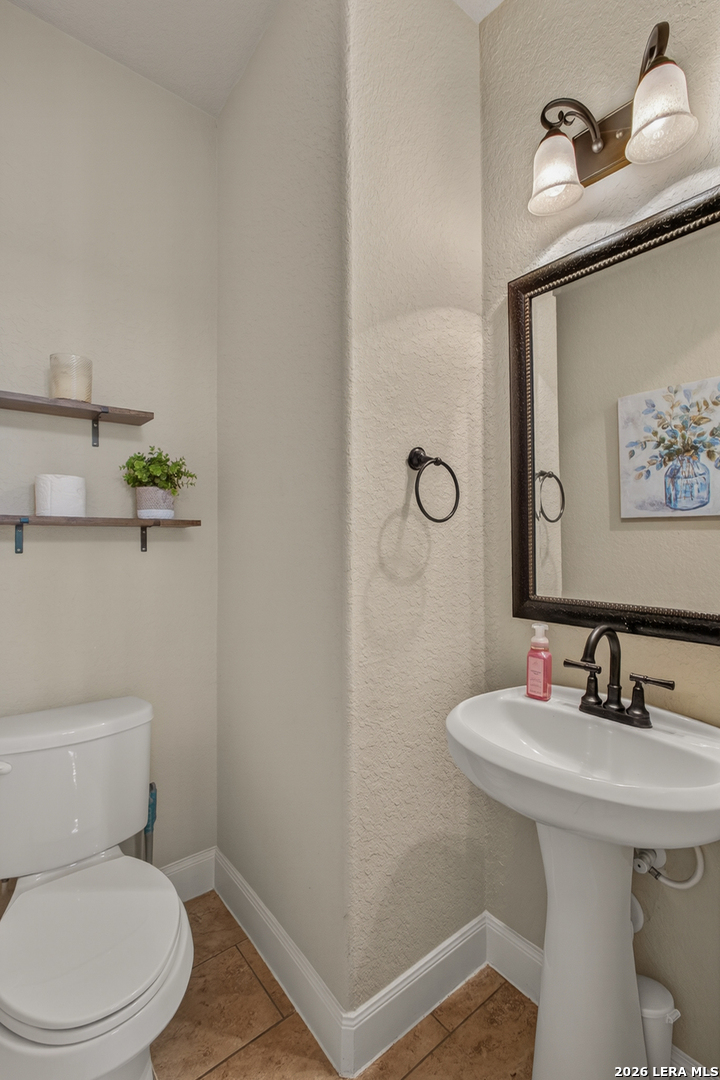
Powder room with a pedestal sink, dark-framed mirror, wall shelves, and brown tile floor.
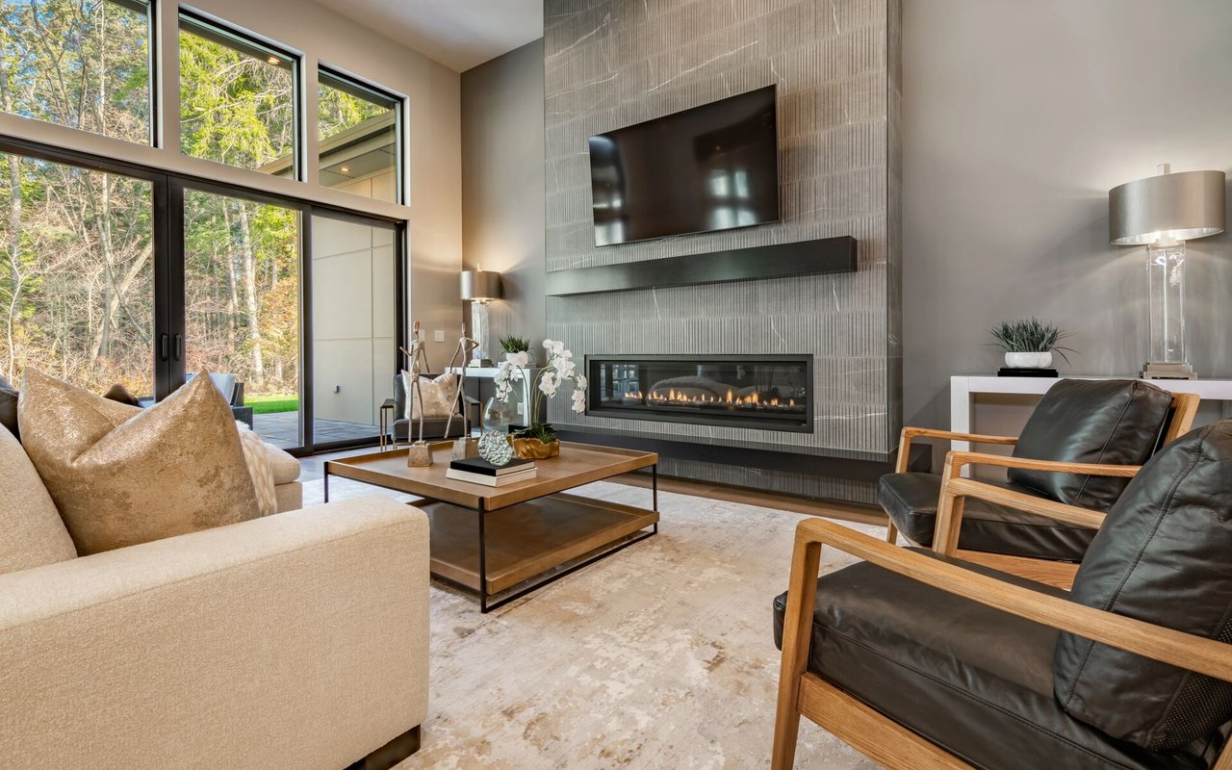
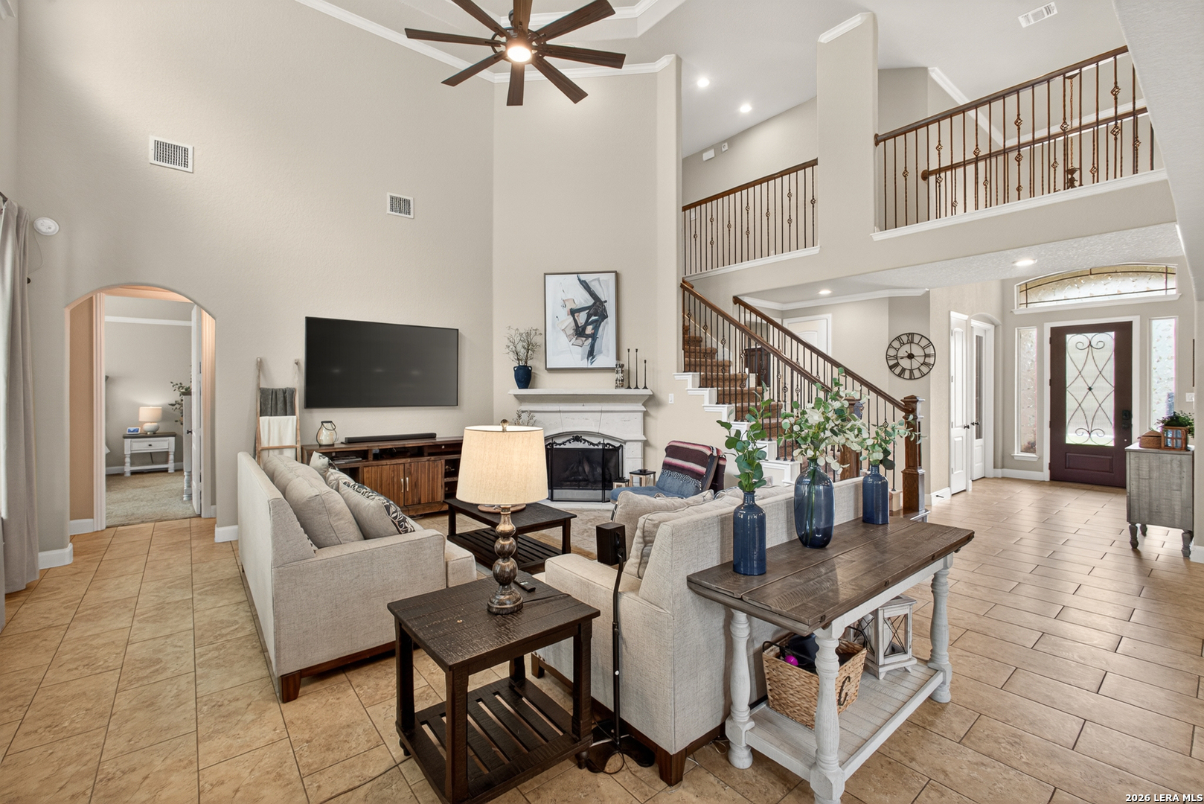
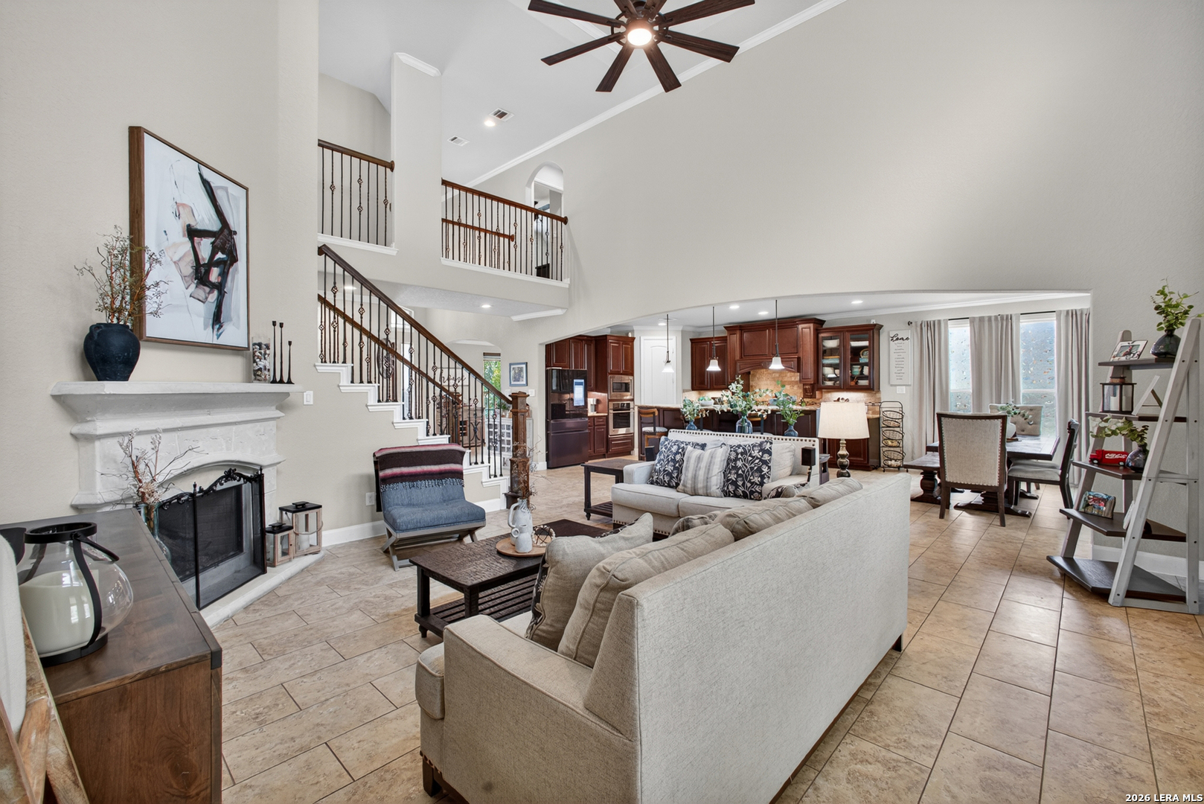
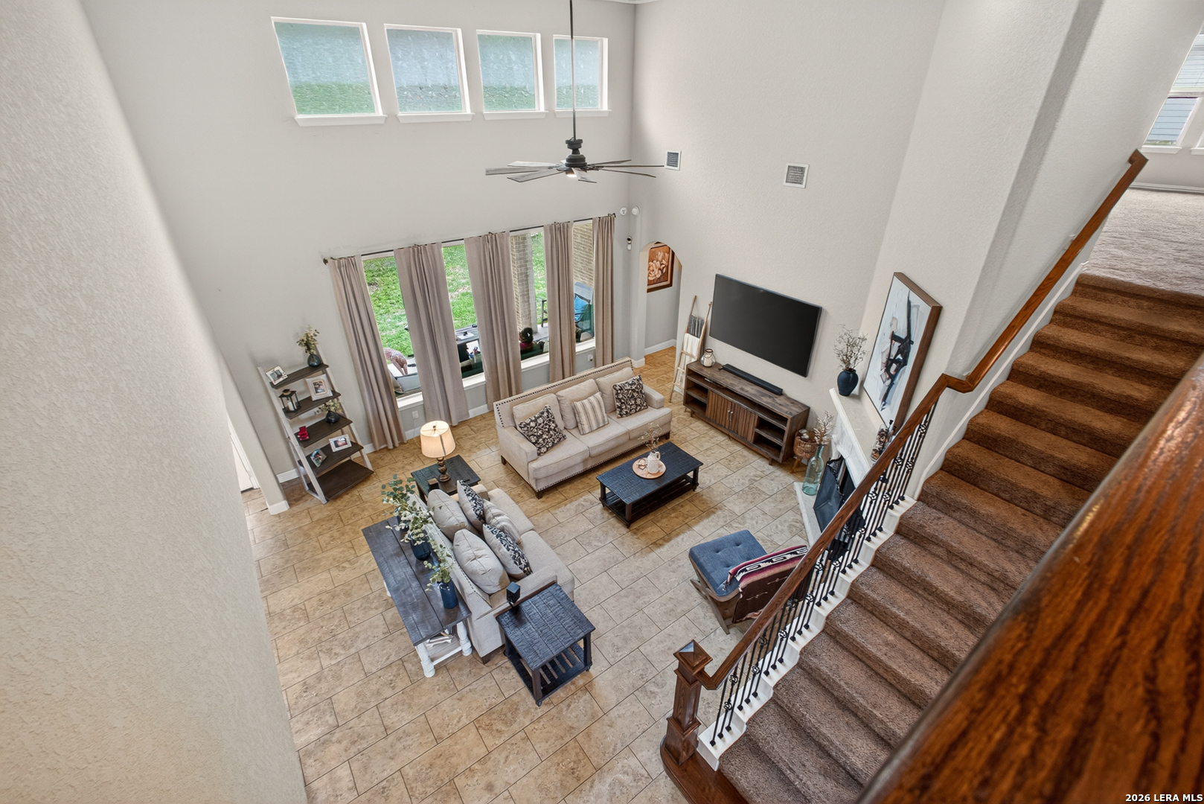
Two-story living room with vaulted ceiling, fireplace, beige seating, and staircase with dark metal railings.
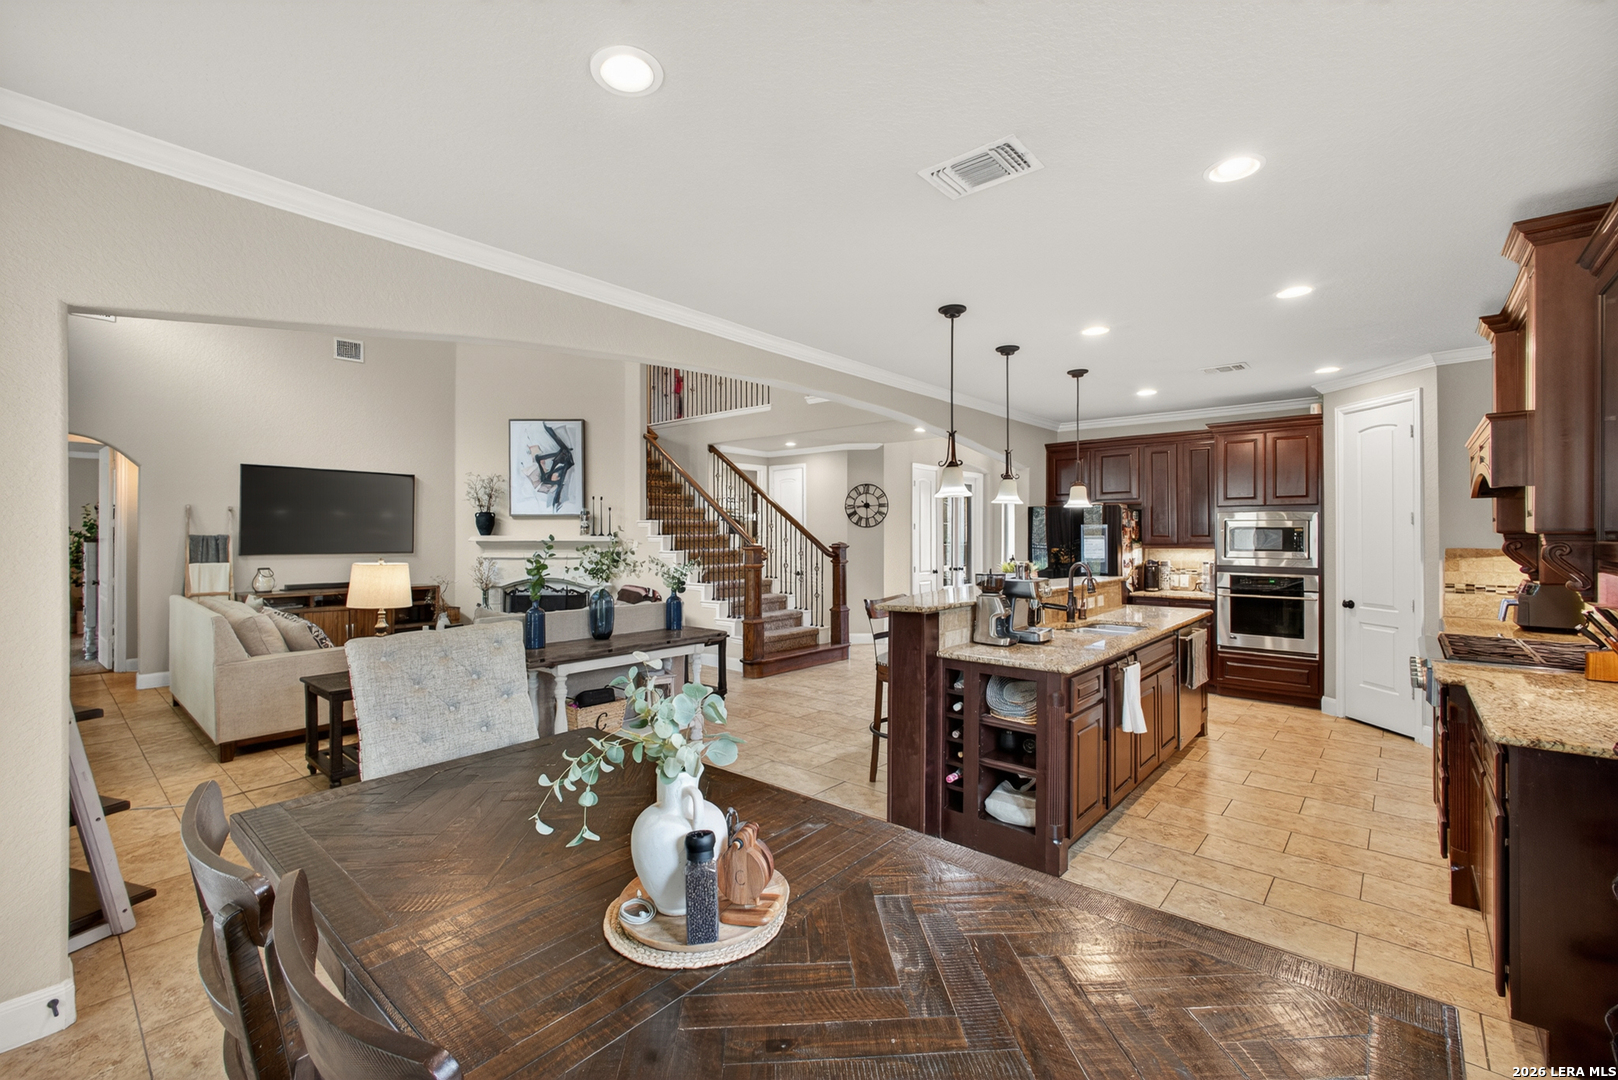
Open living room with a white fireplace, vaulted ceiling, dark wood staircase, and adjoining kitchen.
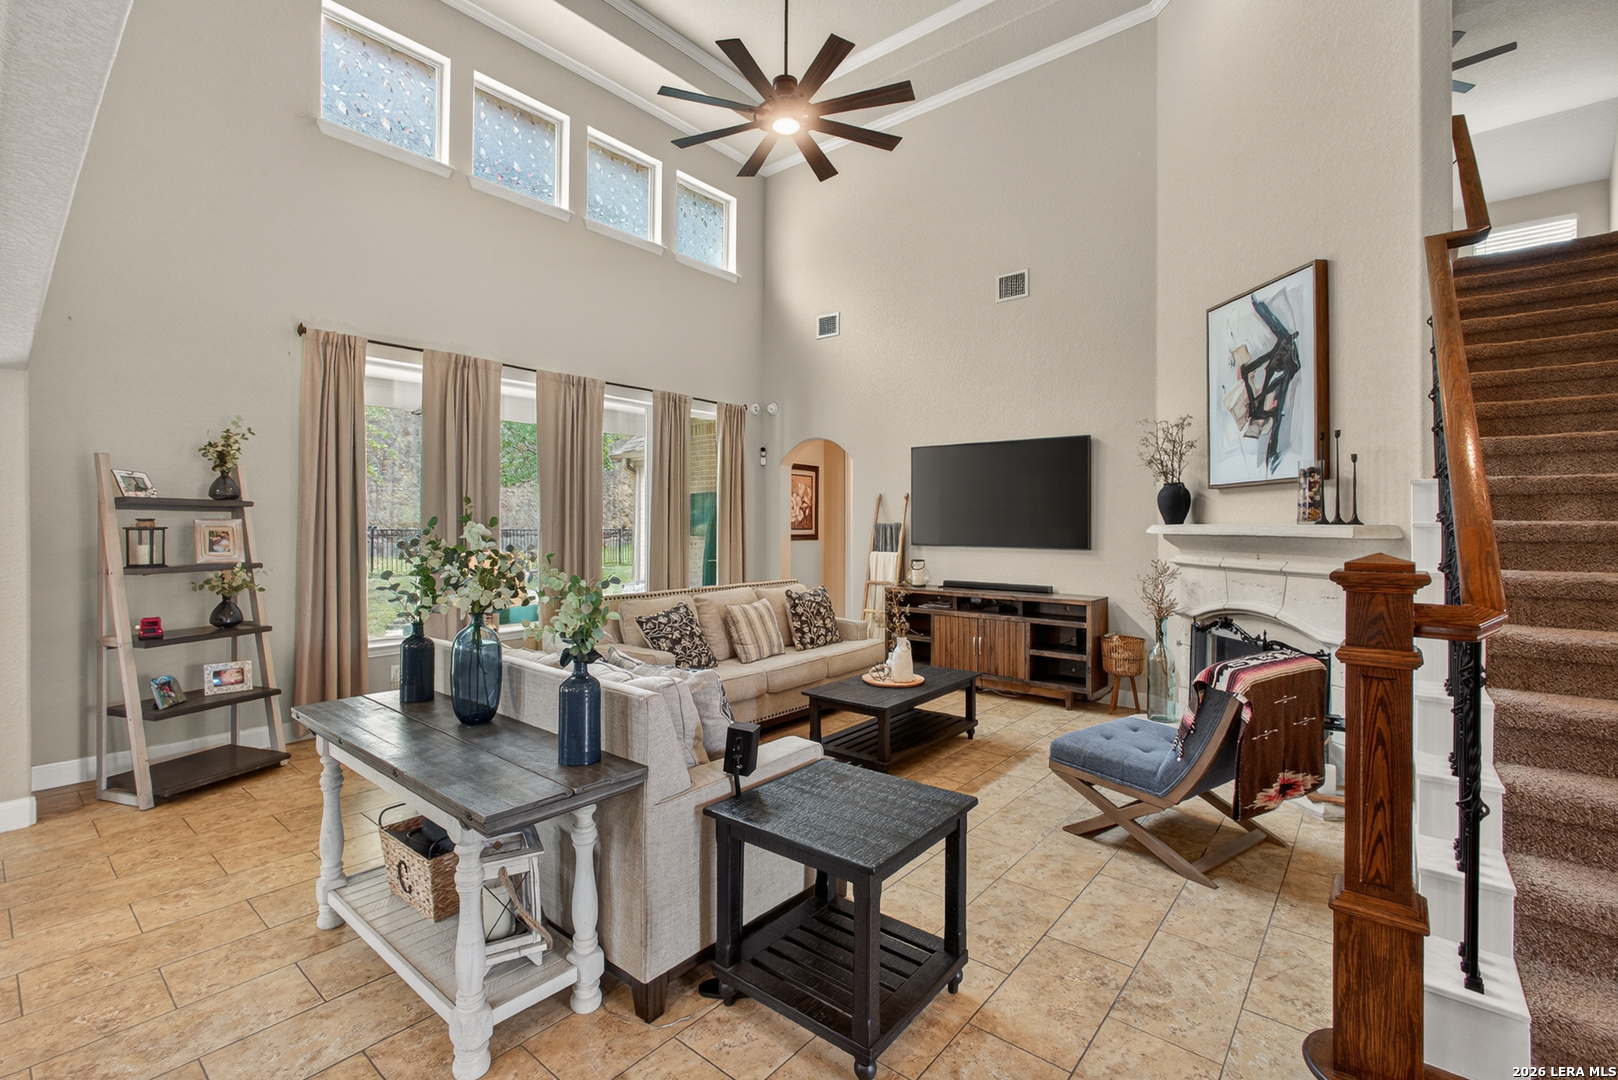
Living room with vaulted ceiling, high windows, fireplace, and carpeted staircase.
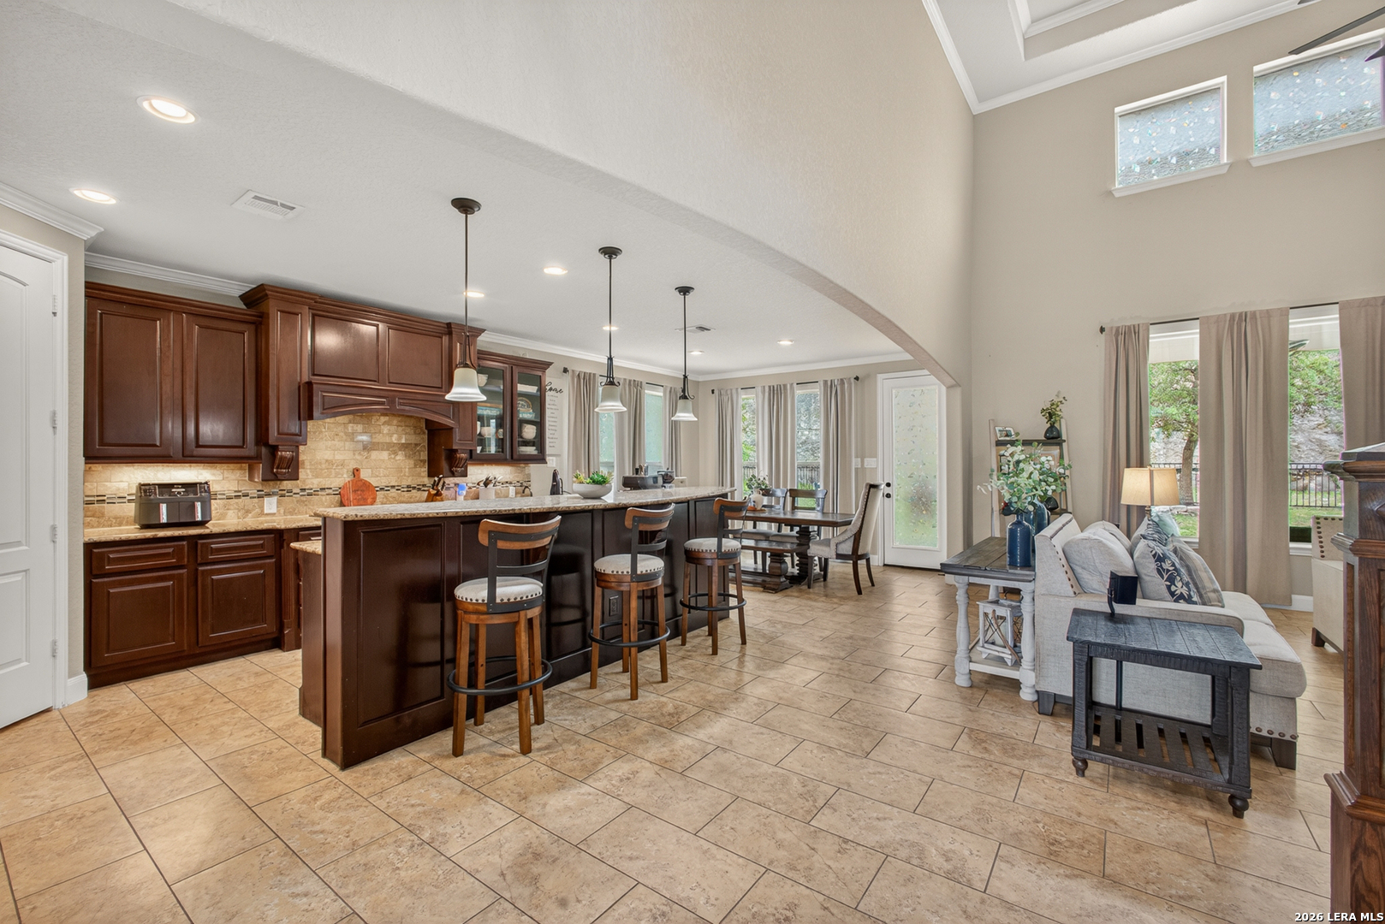
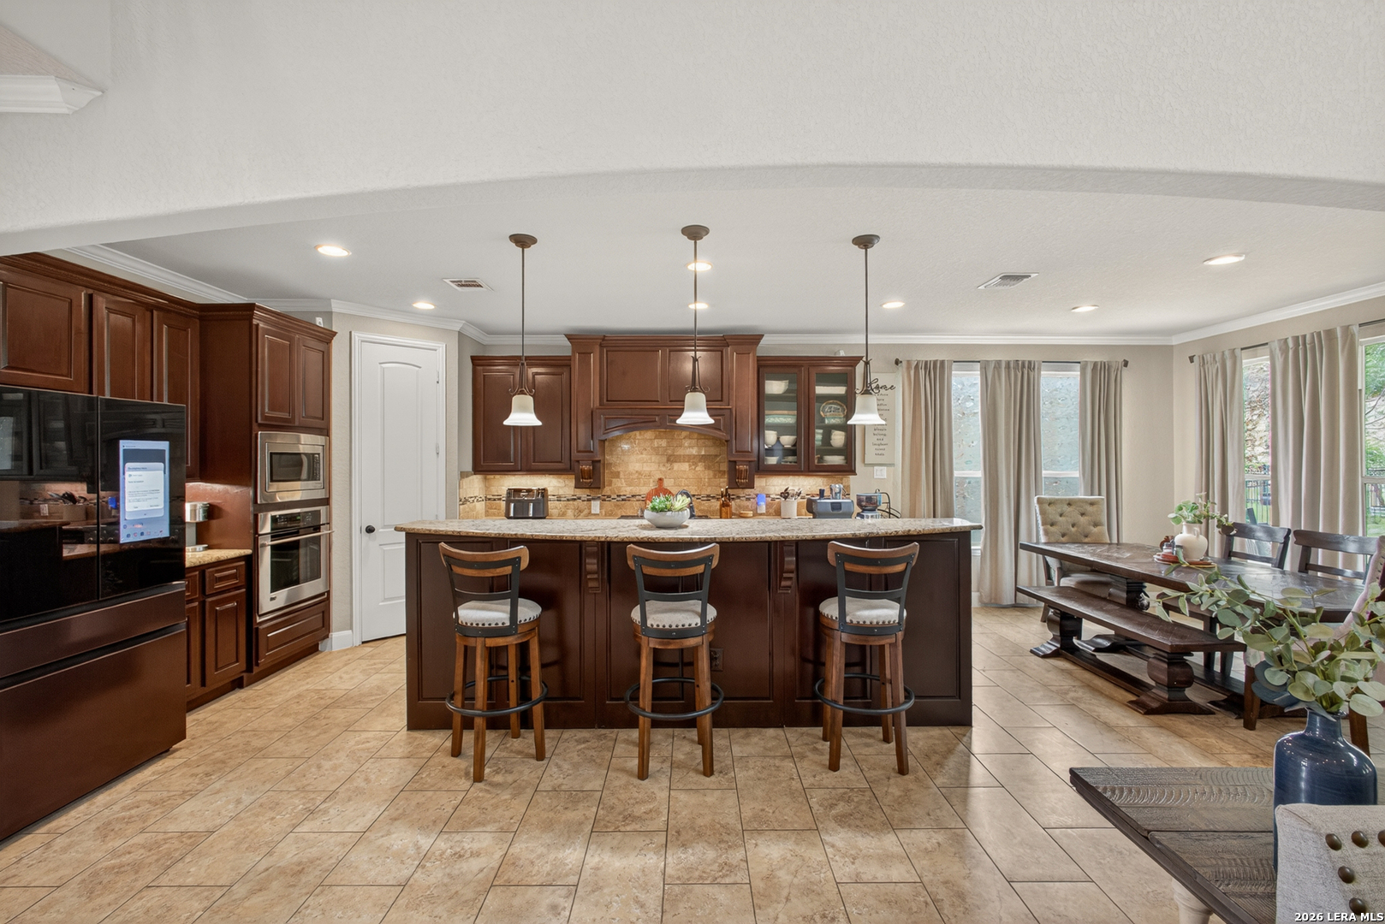
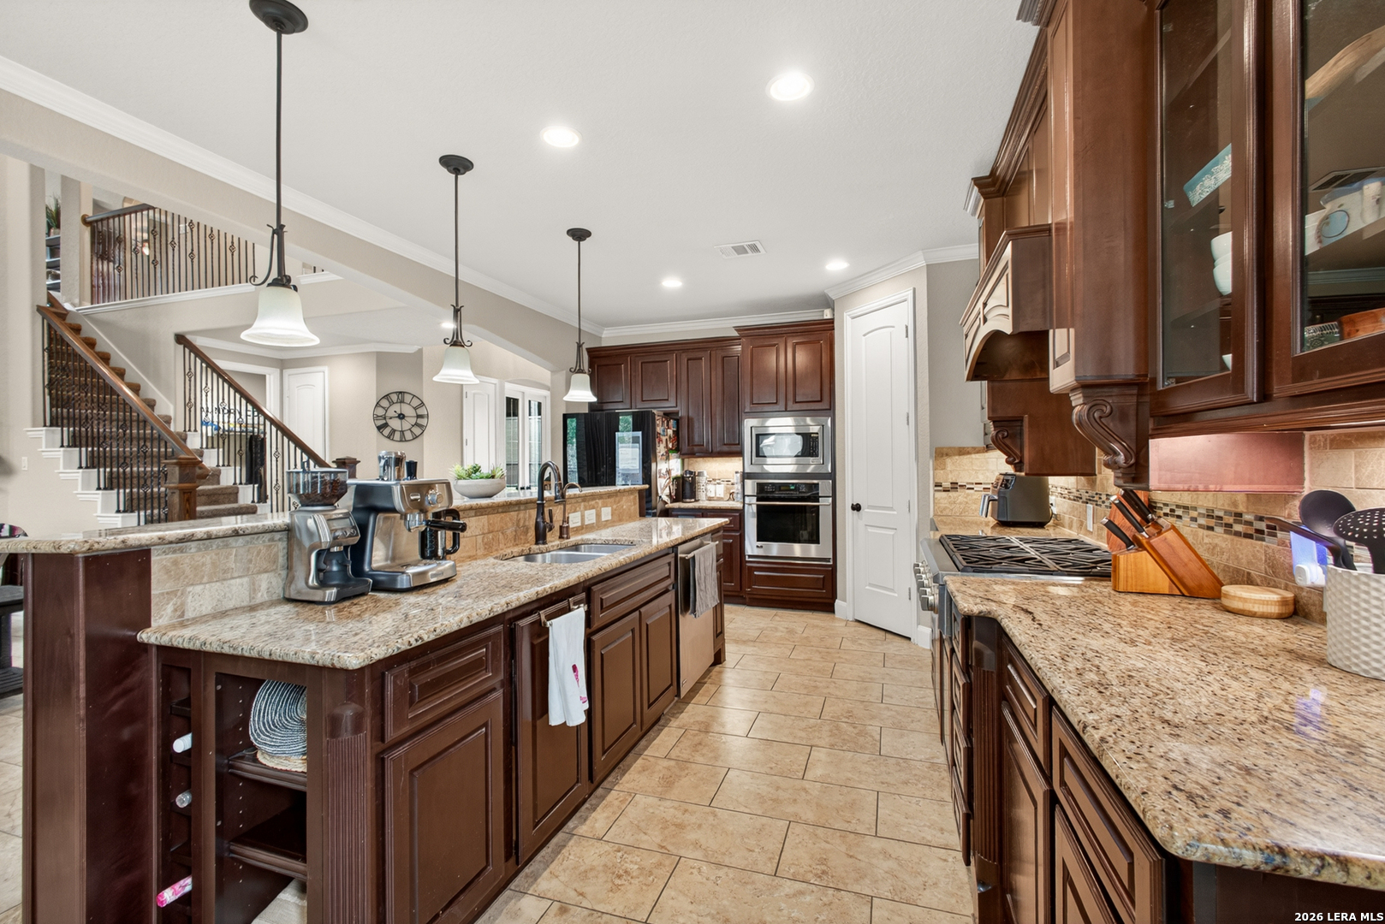
Open-plan kitchen with dark wood cabinets, a large island, and adjoining dining and living areas.
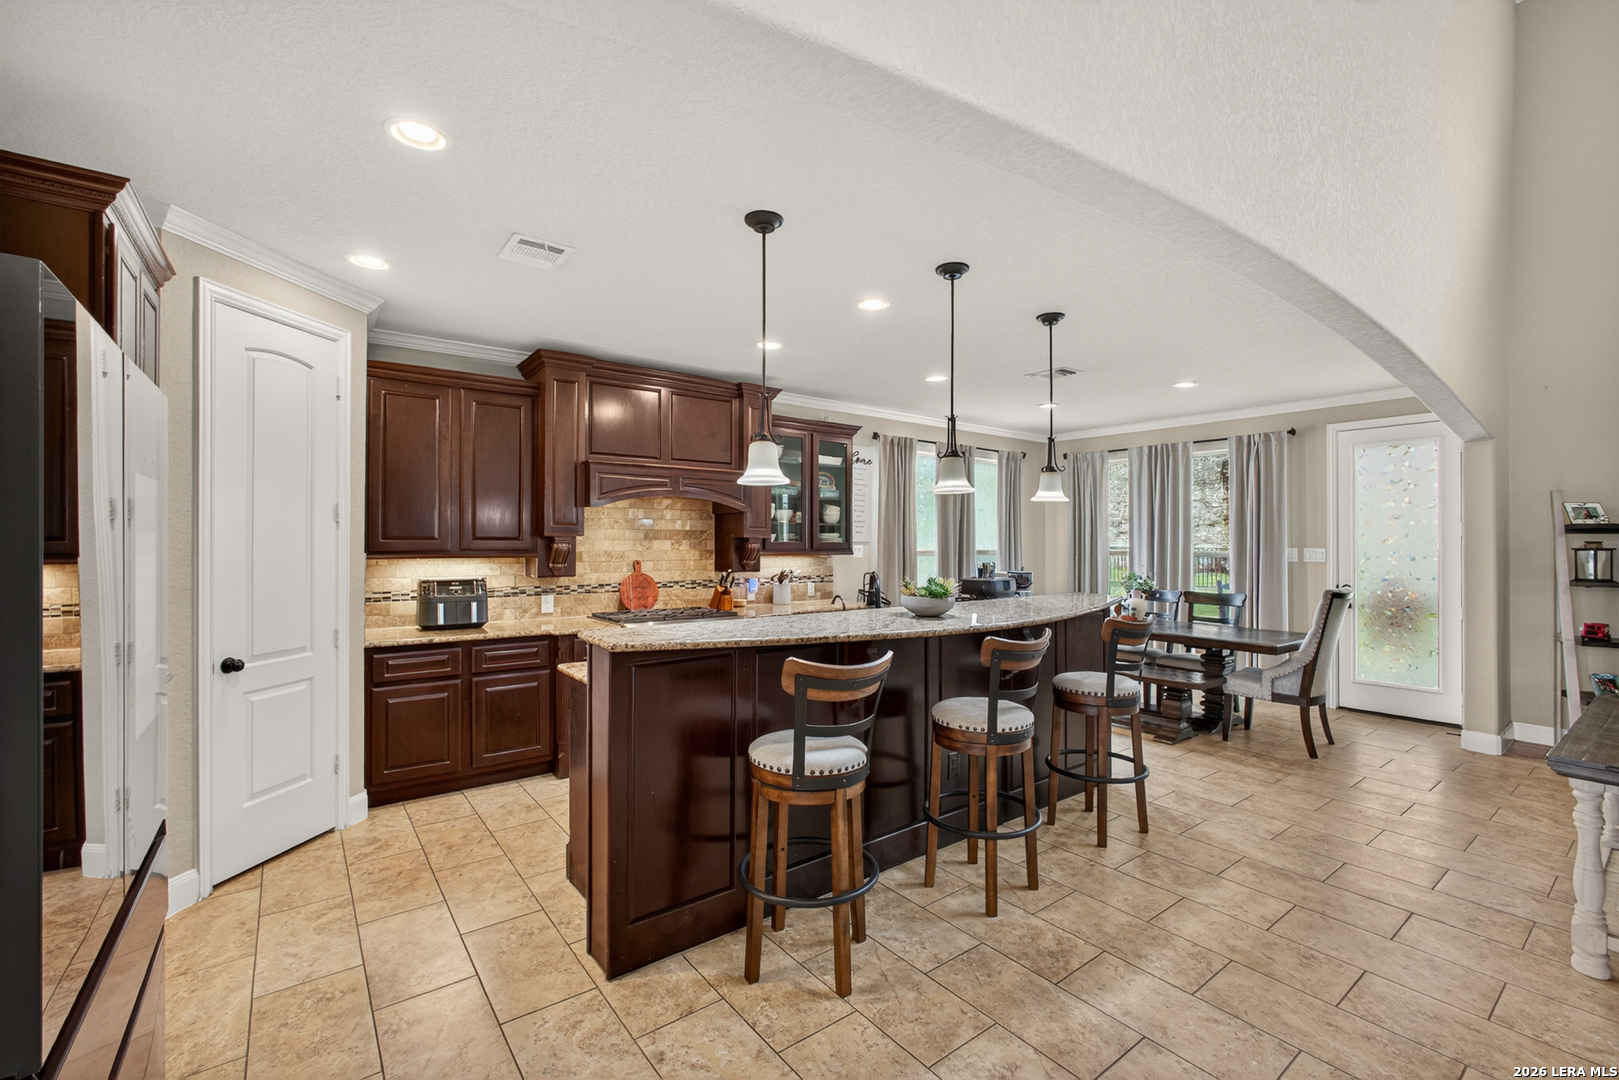
Kitchen with a large cherry-wood island, three bar stools, stainless steel appliances, and an adjoining dining area.
Dining area with a dark wood table and bench, tiled floor, curtained windows, and a decorative-glass exterior door.
Open-plan kitchen and dining area with dark wood cabinetry, large island, and adjoining living room.
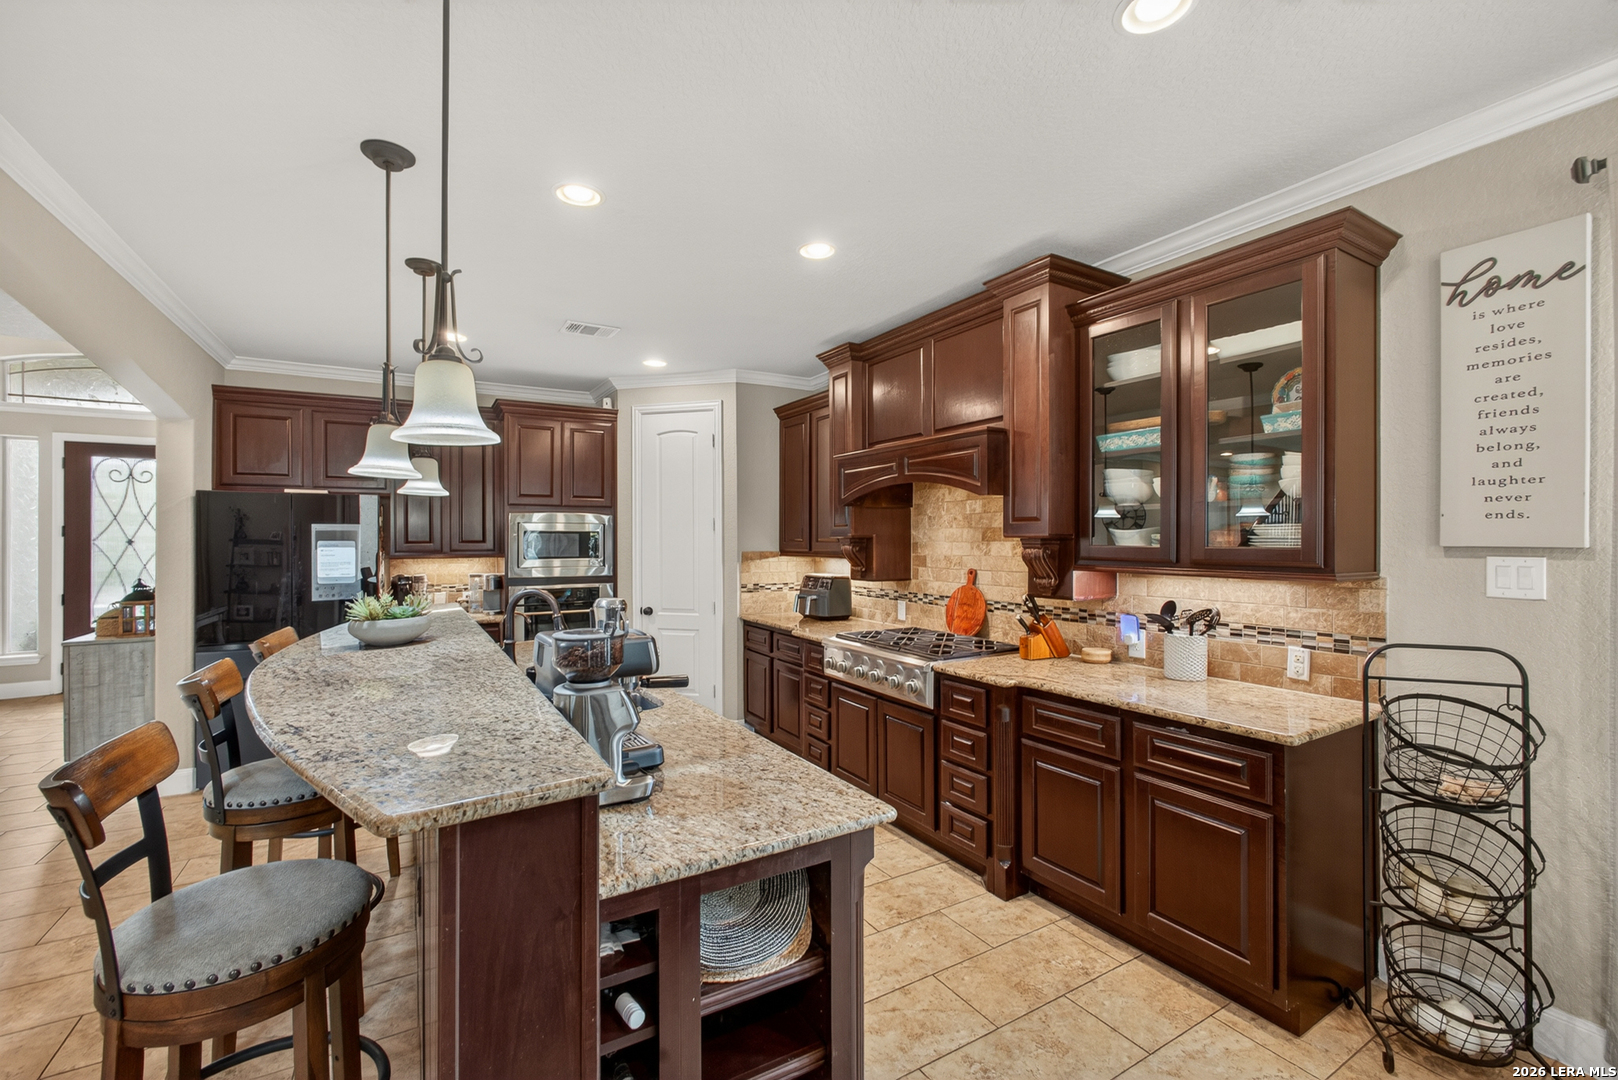
Kitchen with dark cherry cabinets, granite island, bar seating, and stainless steel appliances.
Kitchen with dark wood cabinets, granite counters, a central island, stainless appliances, and an open staircase.
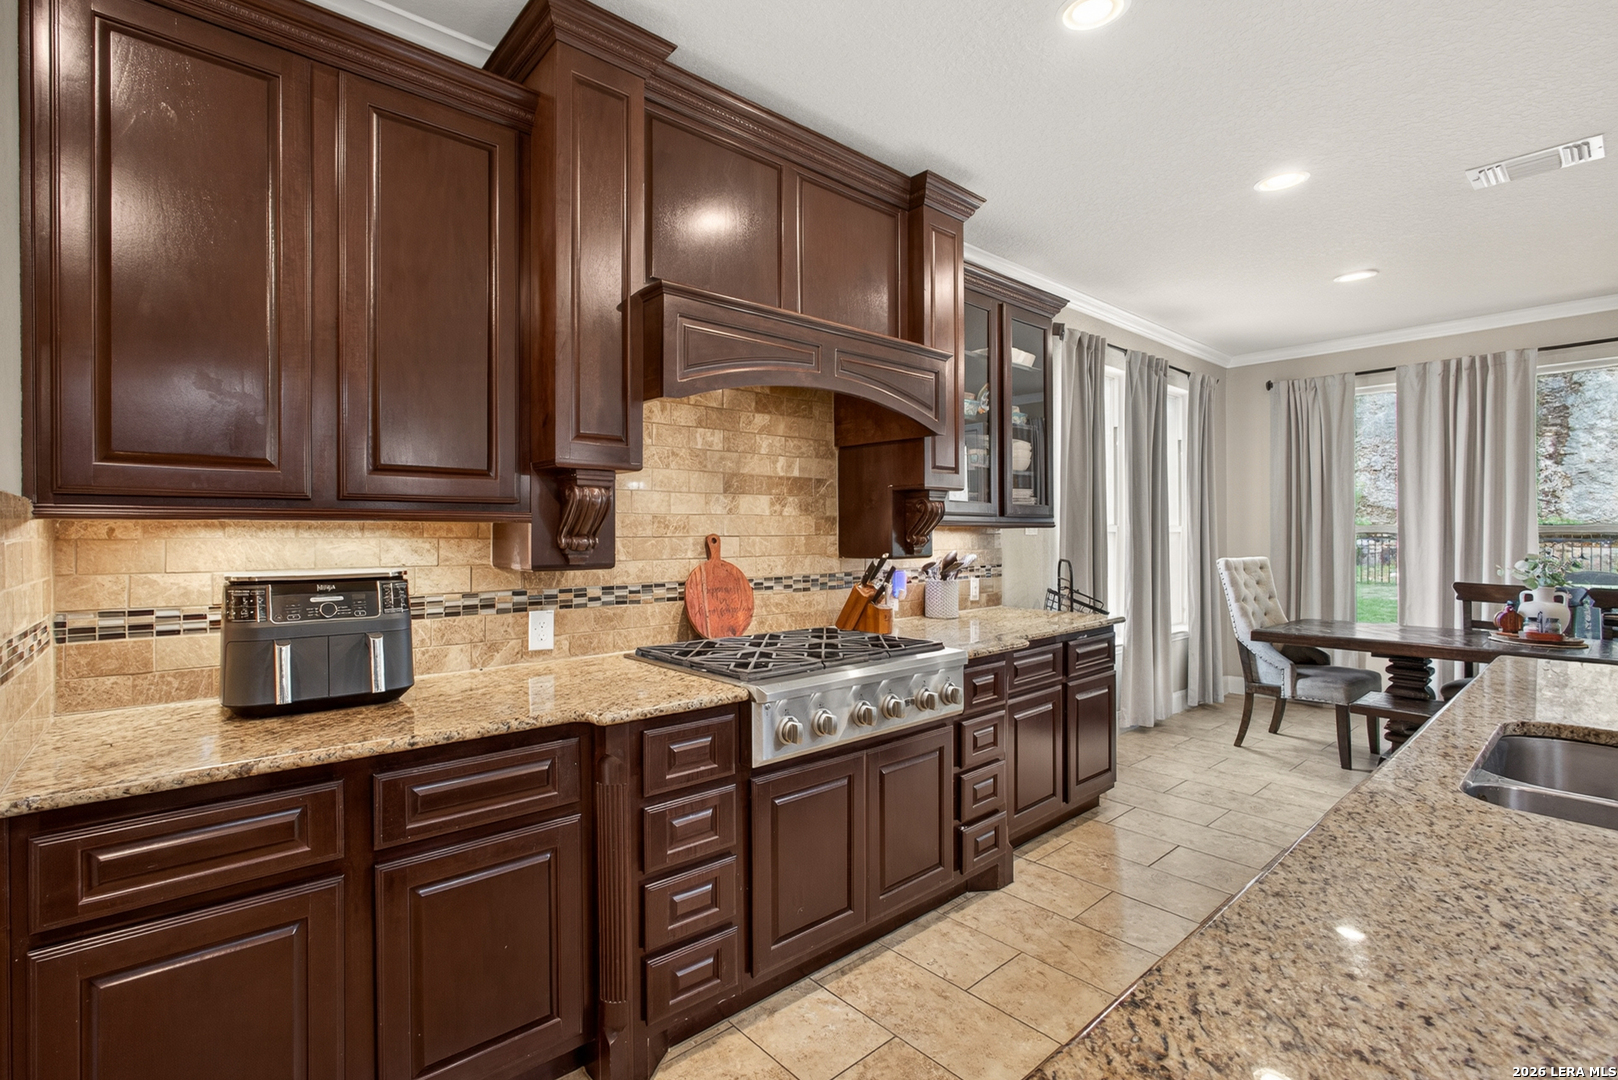
Kitchen with dark cherry cabinetry, ornate range hood, granite counters, and a stainless gas cooktop.
Kitchen with dark wood cabinetry, granite island and bar stools beside a dining area.
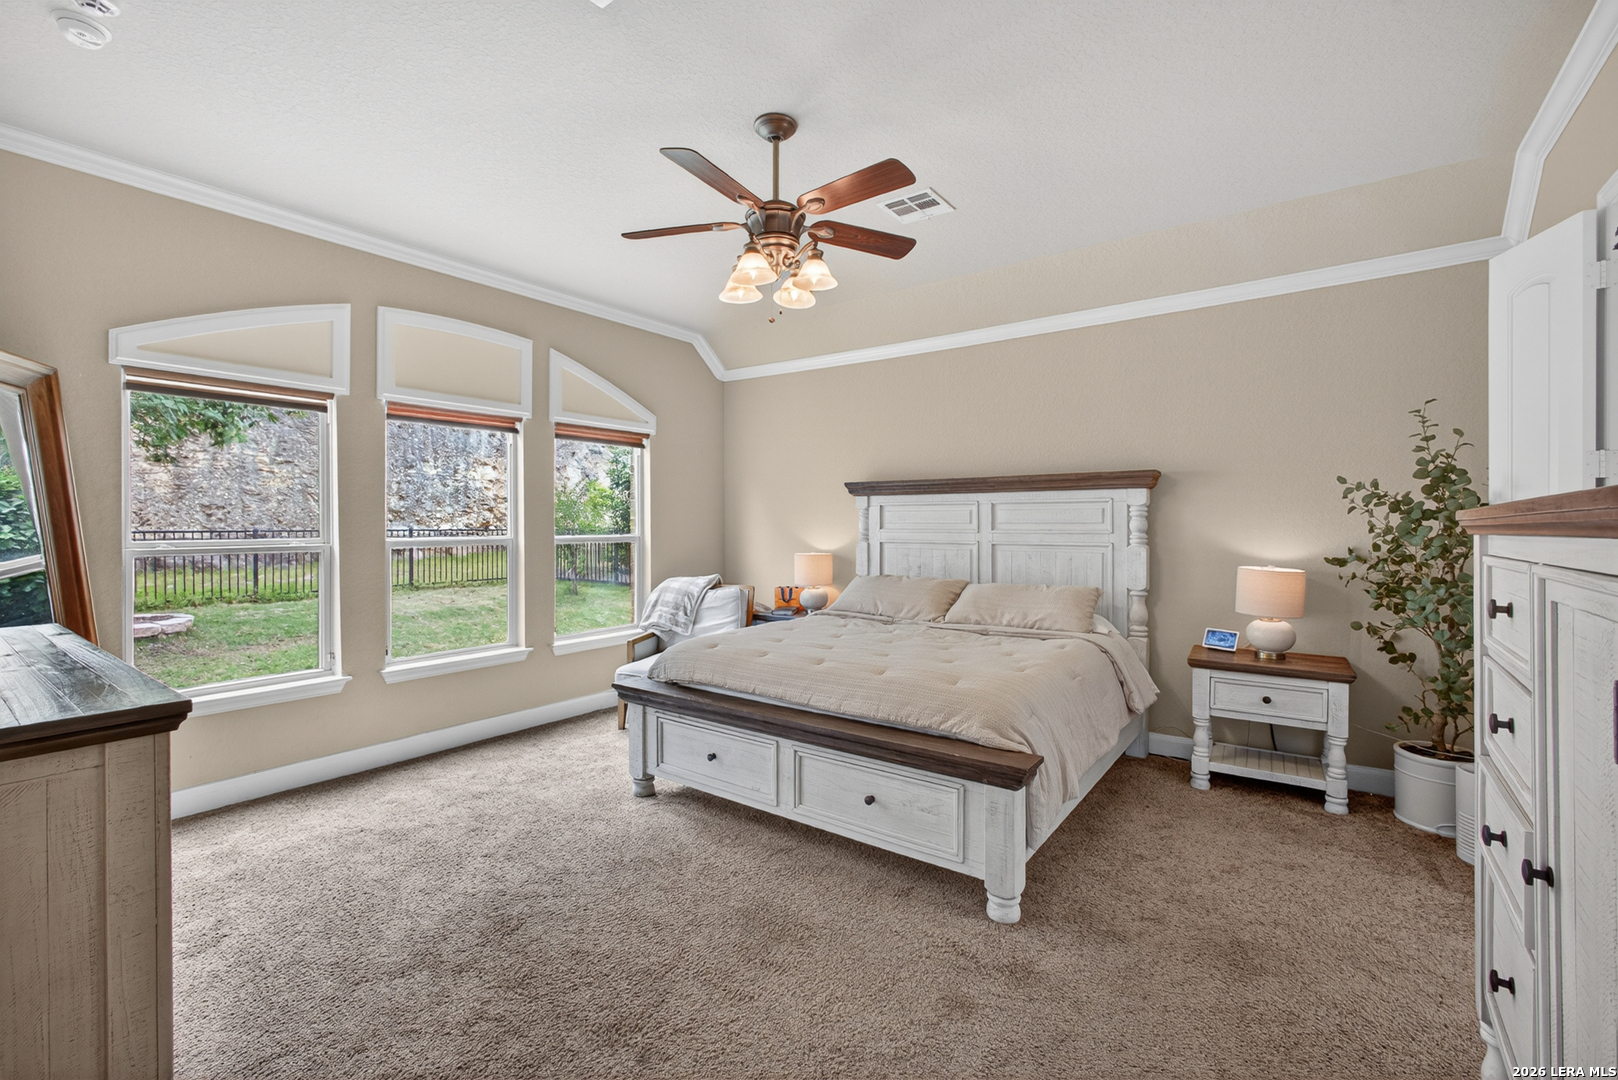
Bedroom with a white paneled bed, three tall windows, and a view of the fenced yard.
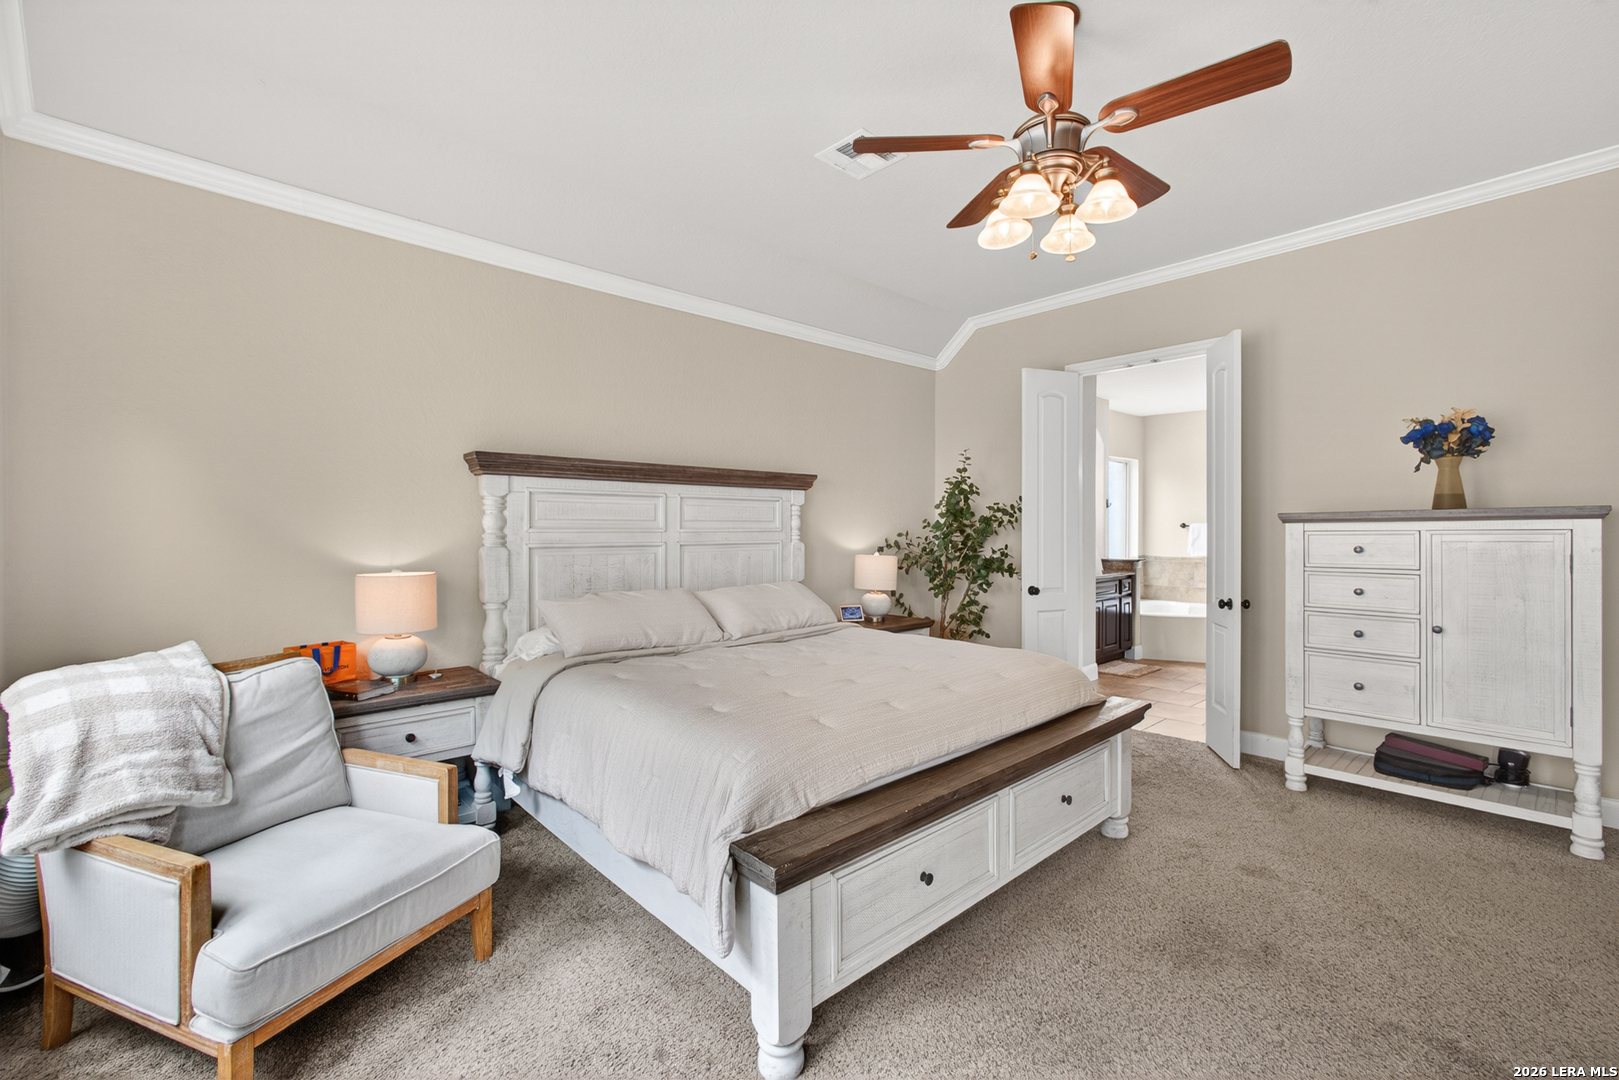
Furnished bedroom with a large white bed, ceiling fan, and open doorway to the bathroom.
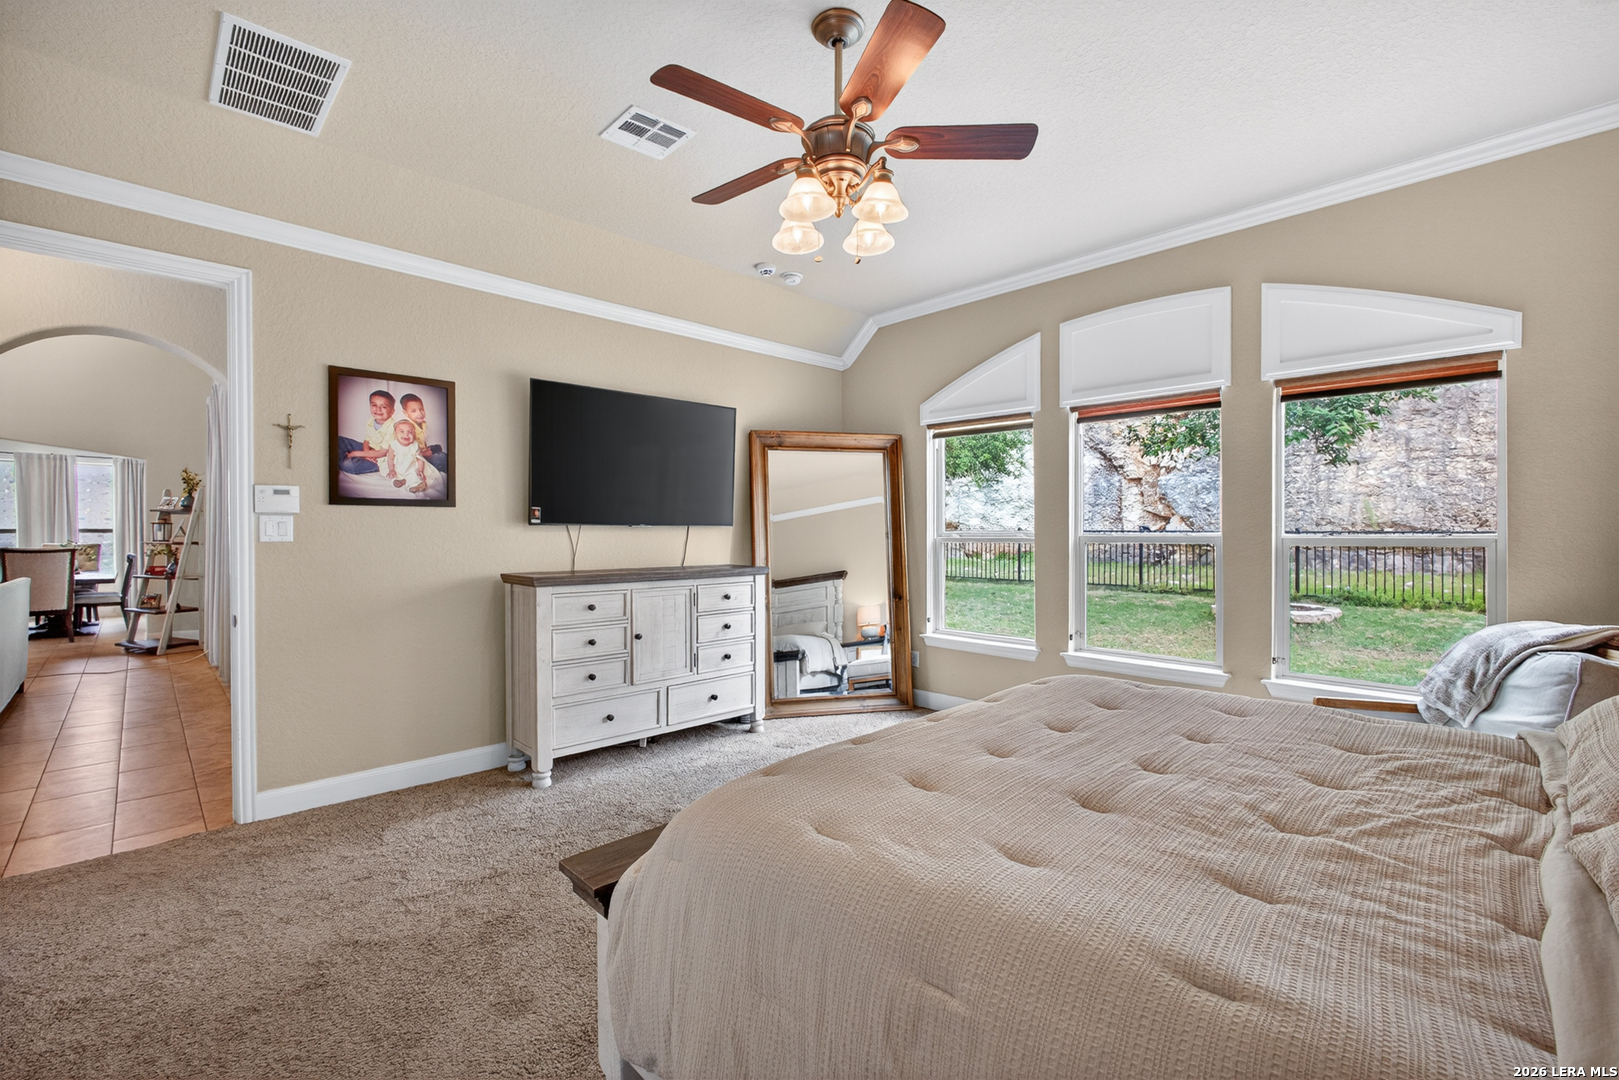
Furnished bedroom with a large bed, ceiling fan, and three windows overlooking a lawn and rocky wall.
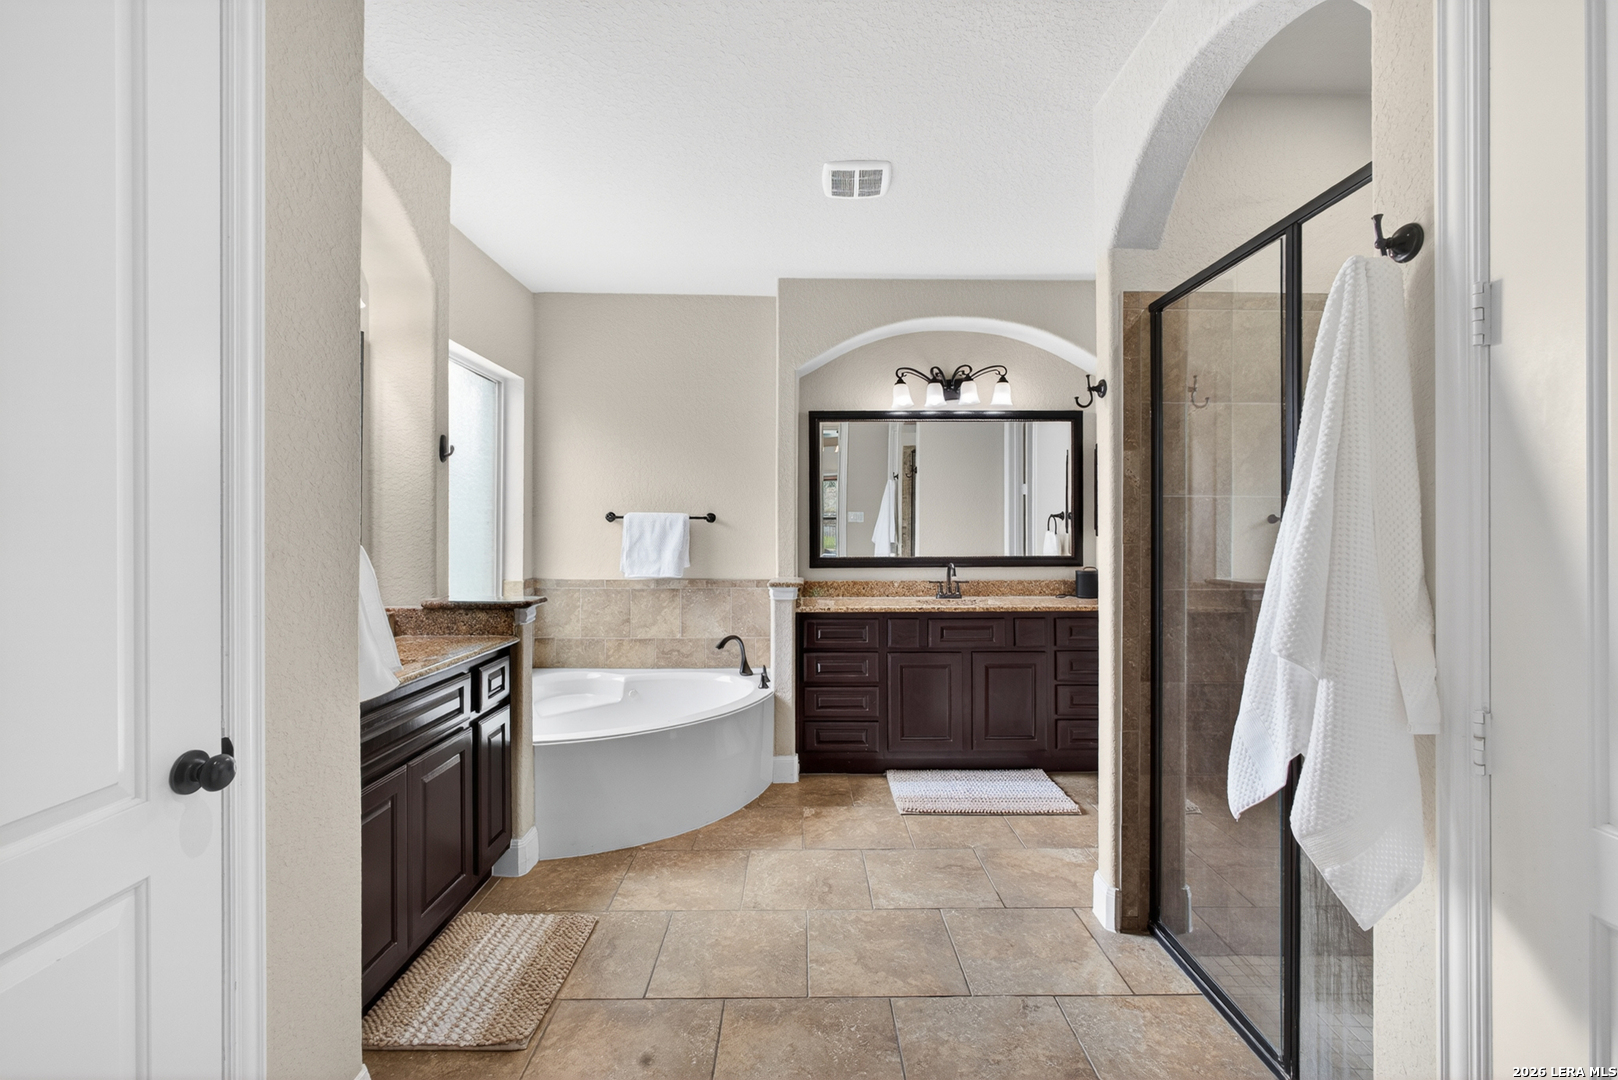
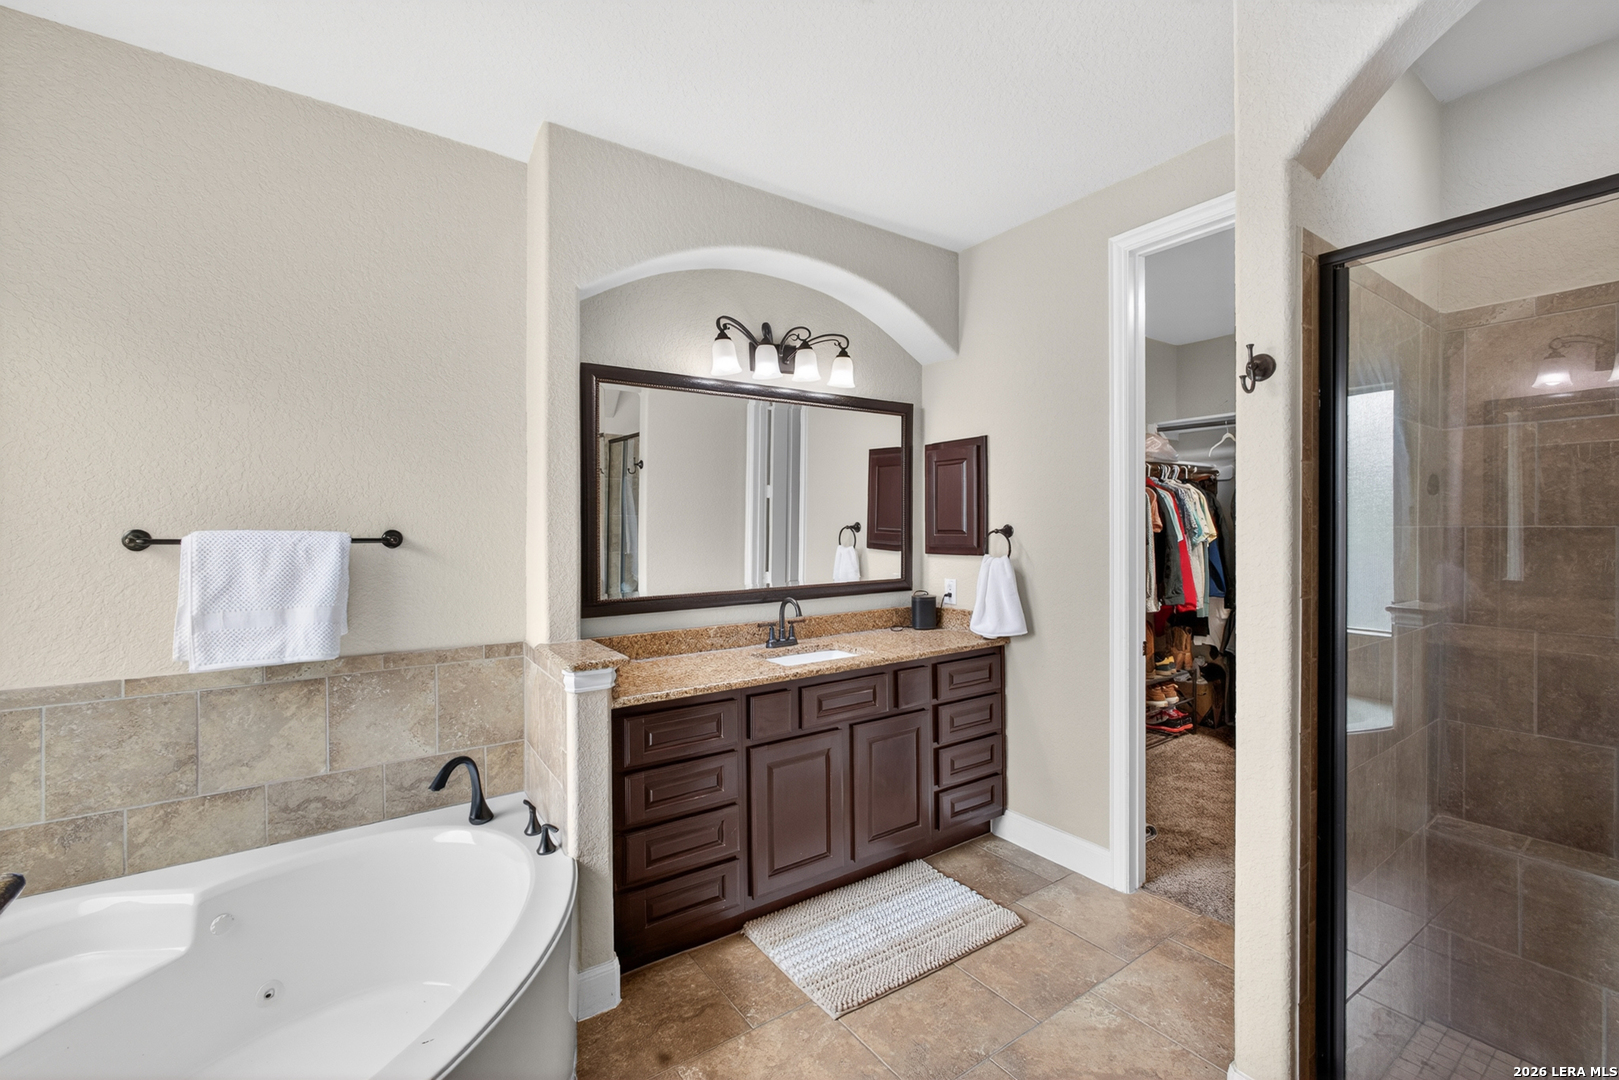
Primary bathroom with a soaking tub, dark wood vanity, and glass-enclosed shower.
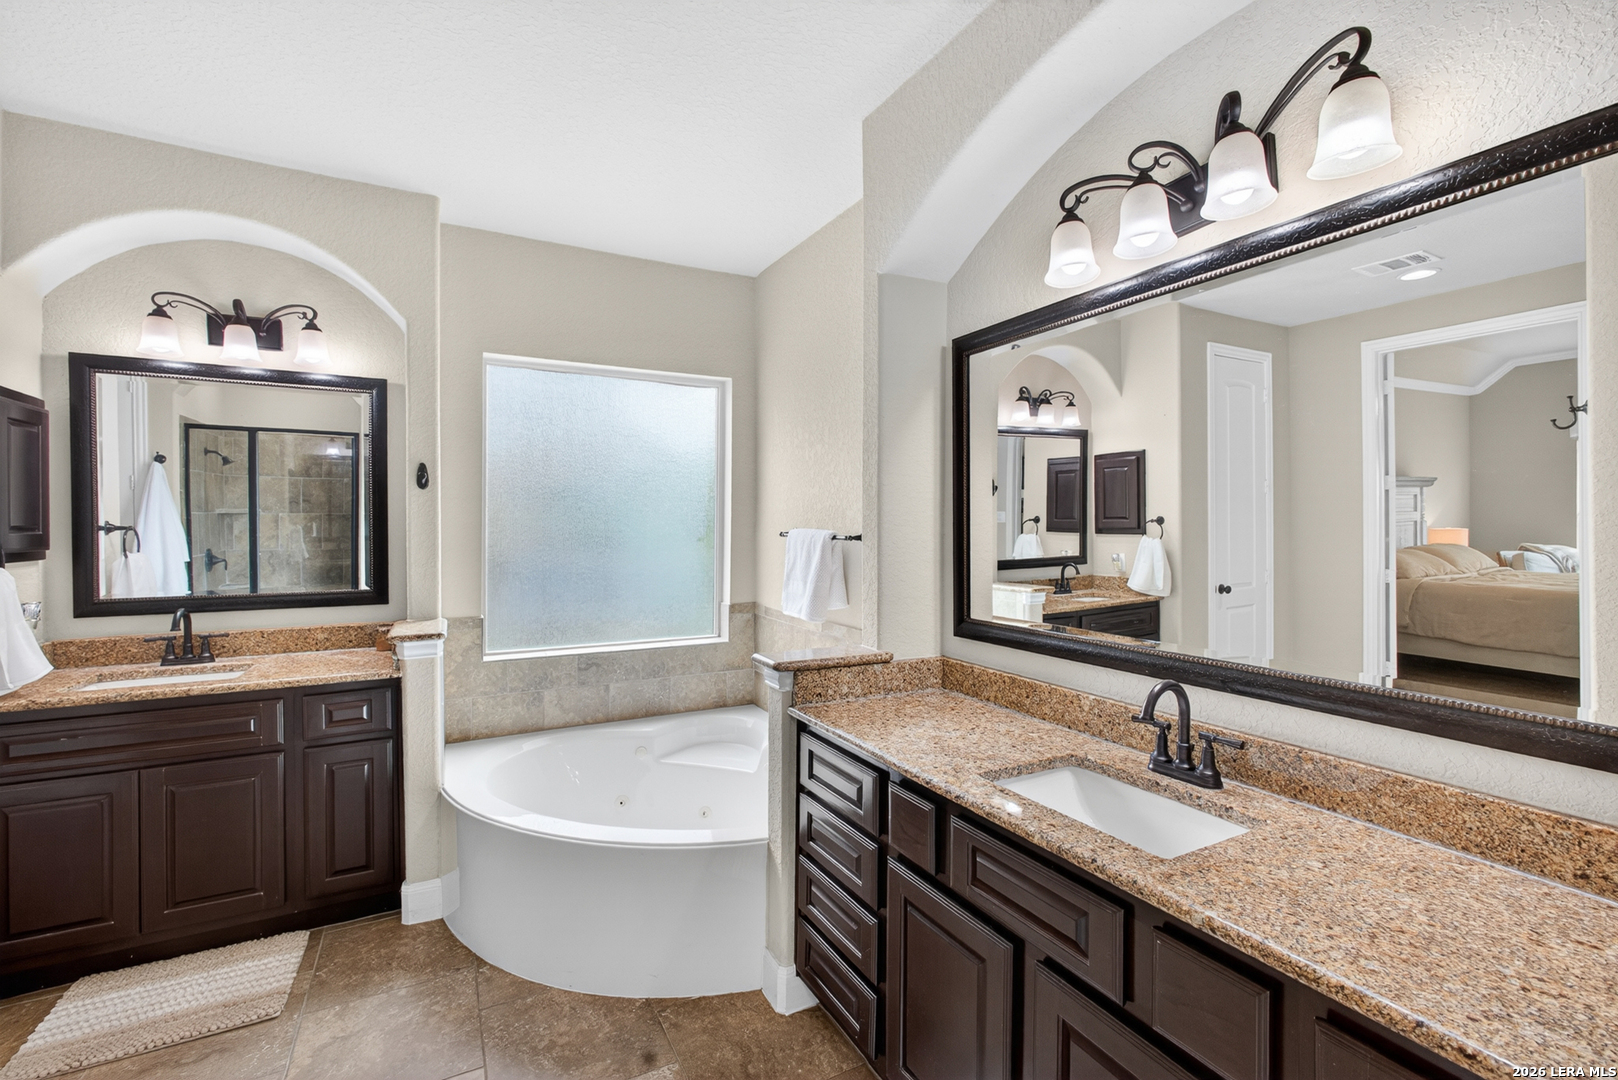
Bathroom with dual granite vanities and a corner soaking tub beneath a frosted window.
Primary bathroom with a soaking tub, dark wood vanity, and glass-enclosed shower.
Double-height living room with tall windows, tiled floors, and a carpeted staircase.
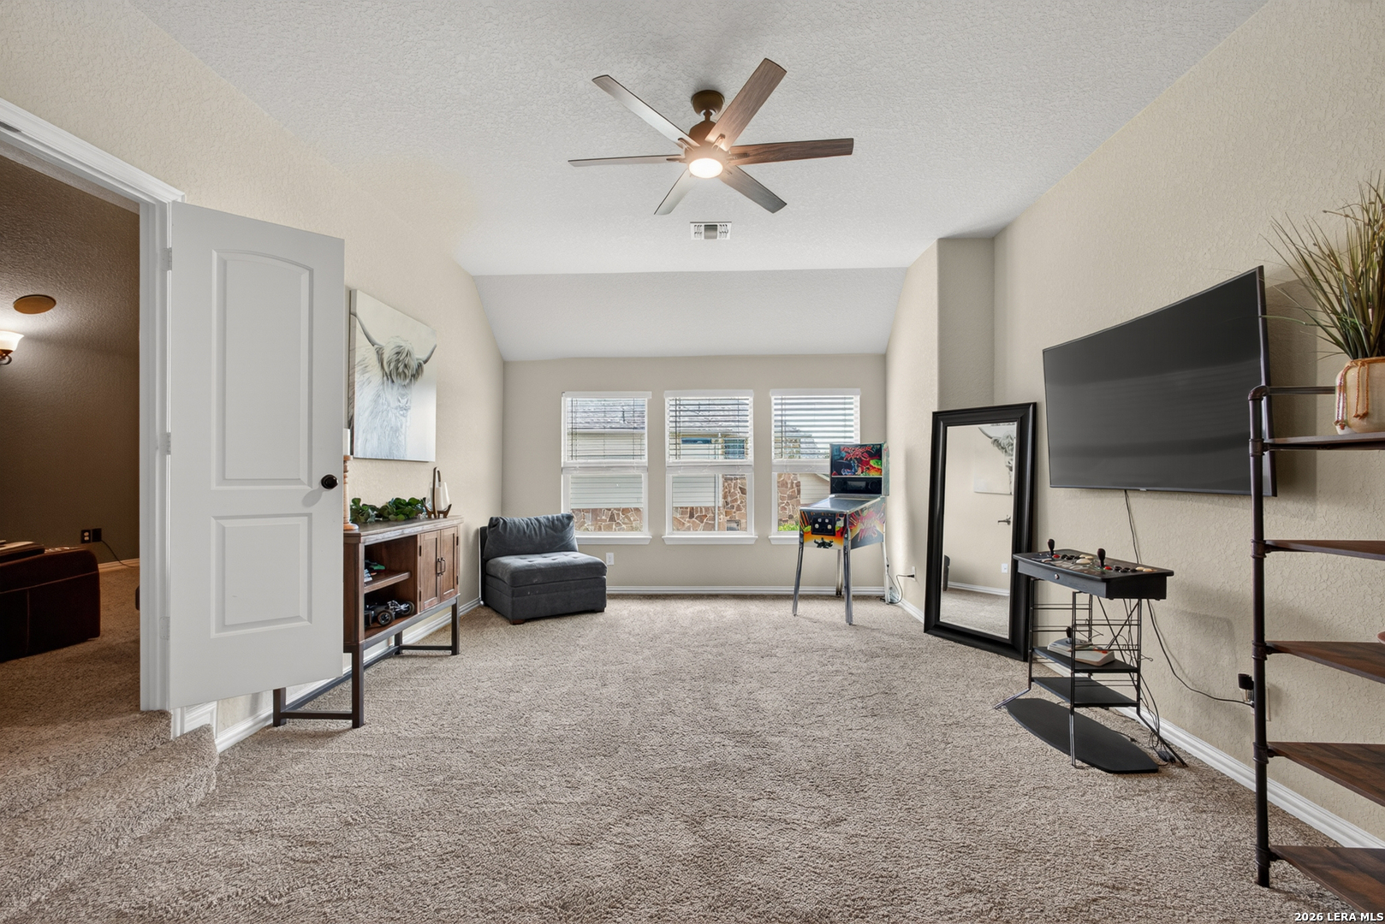
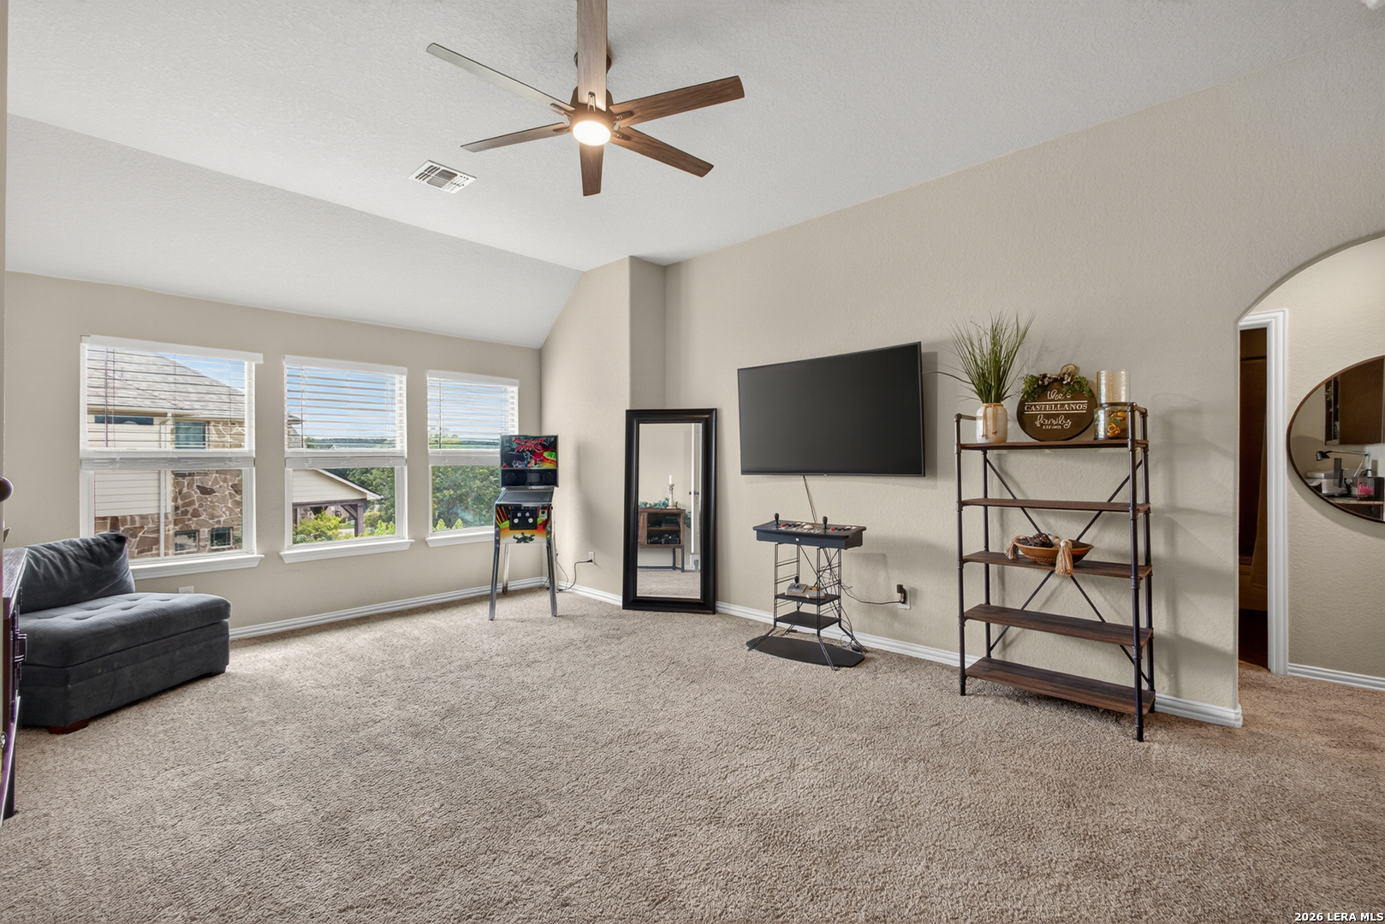
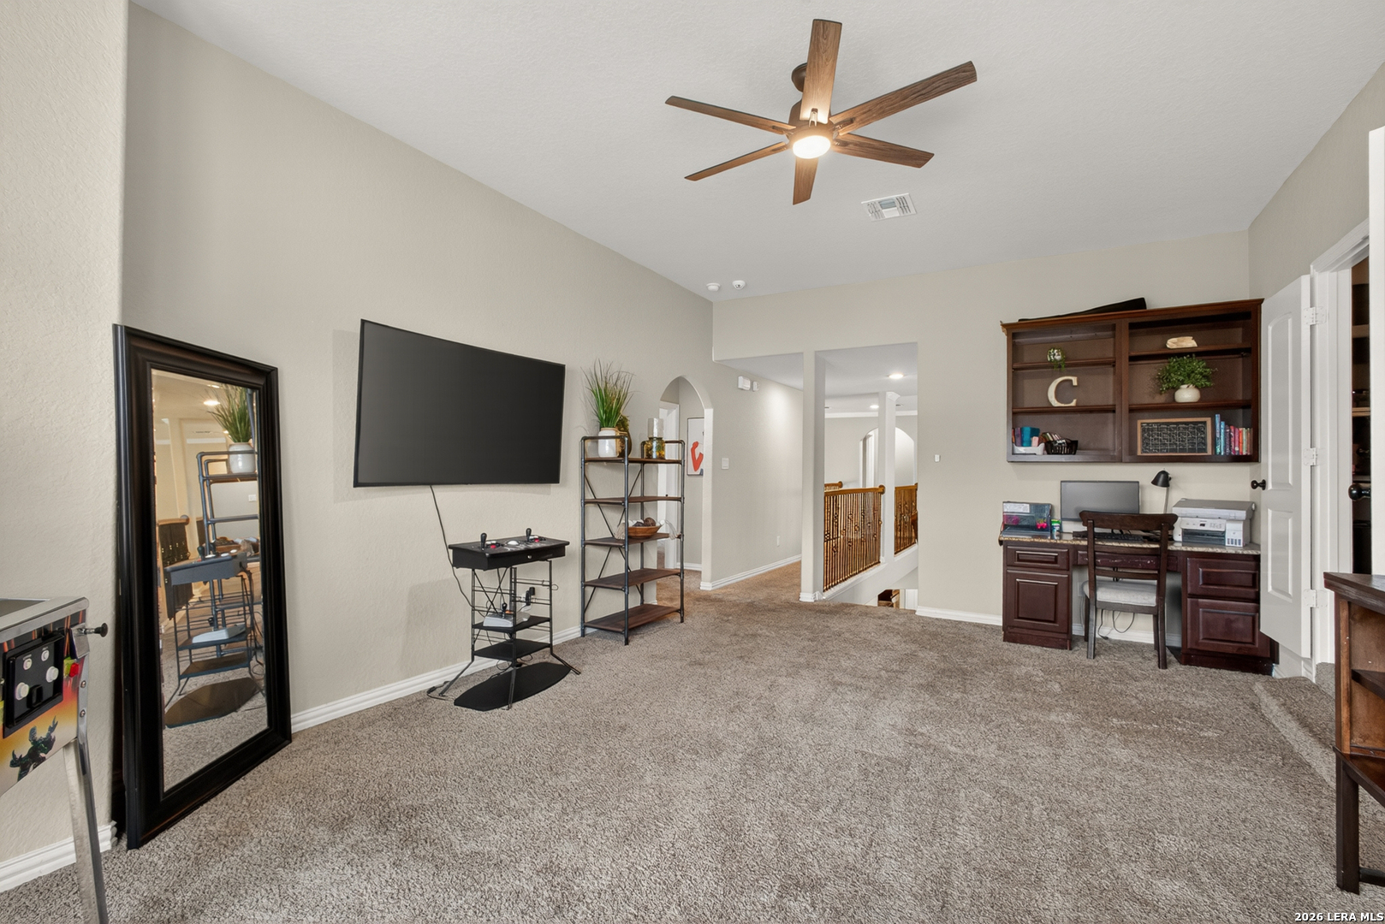
Game room with a pinball machine, wall-mounted TV, three windows, and beige carpeting.
Game room with a wall-mounted TV, arcade game, carpet, and three windows.
Carpeted upstairs loft with a wall-mounted TV, desk, shelving, and railing overlooking the stairs.
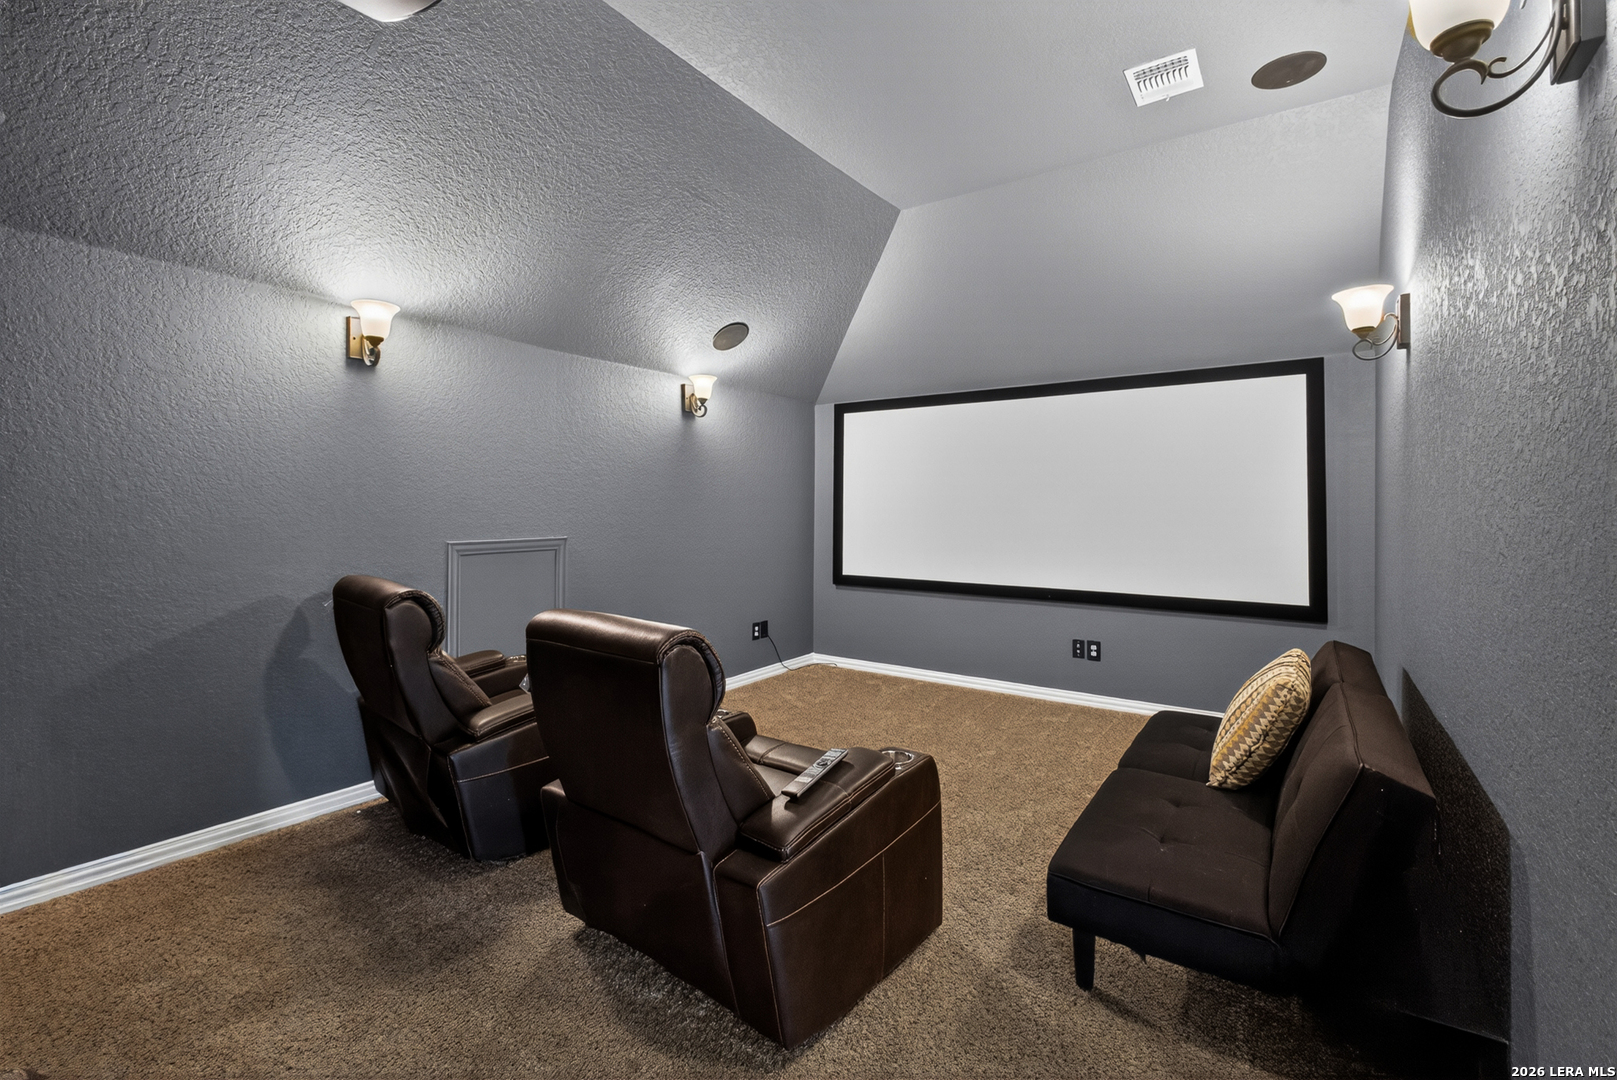
Home theater with a large projection screen, two leather recliners, and a dark sofa.
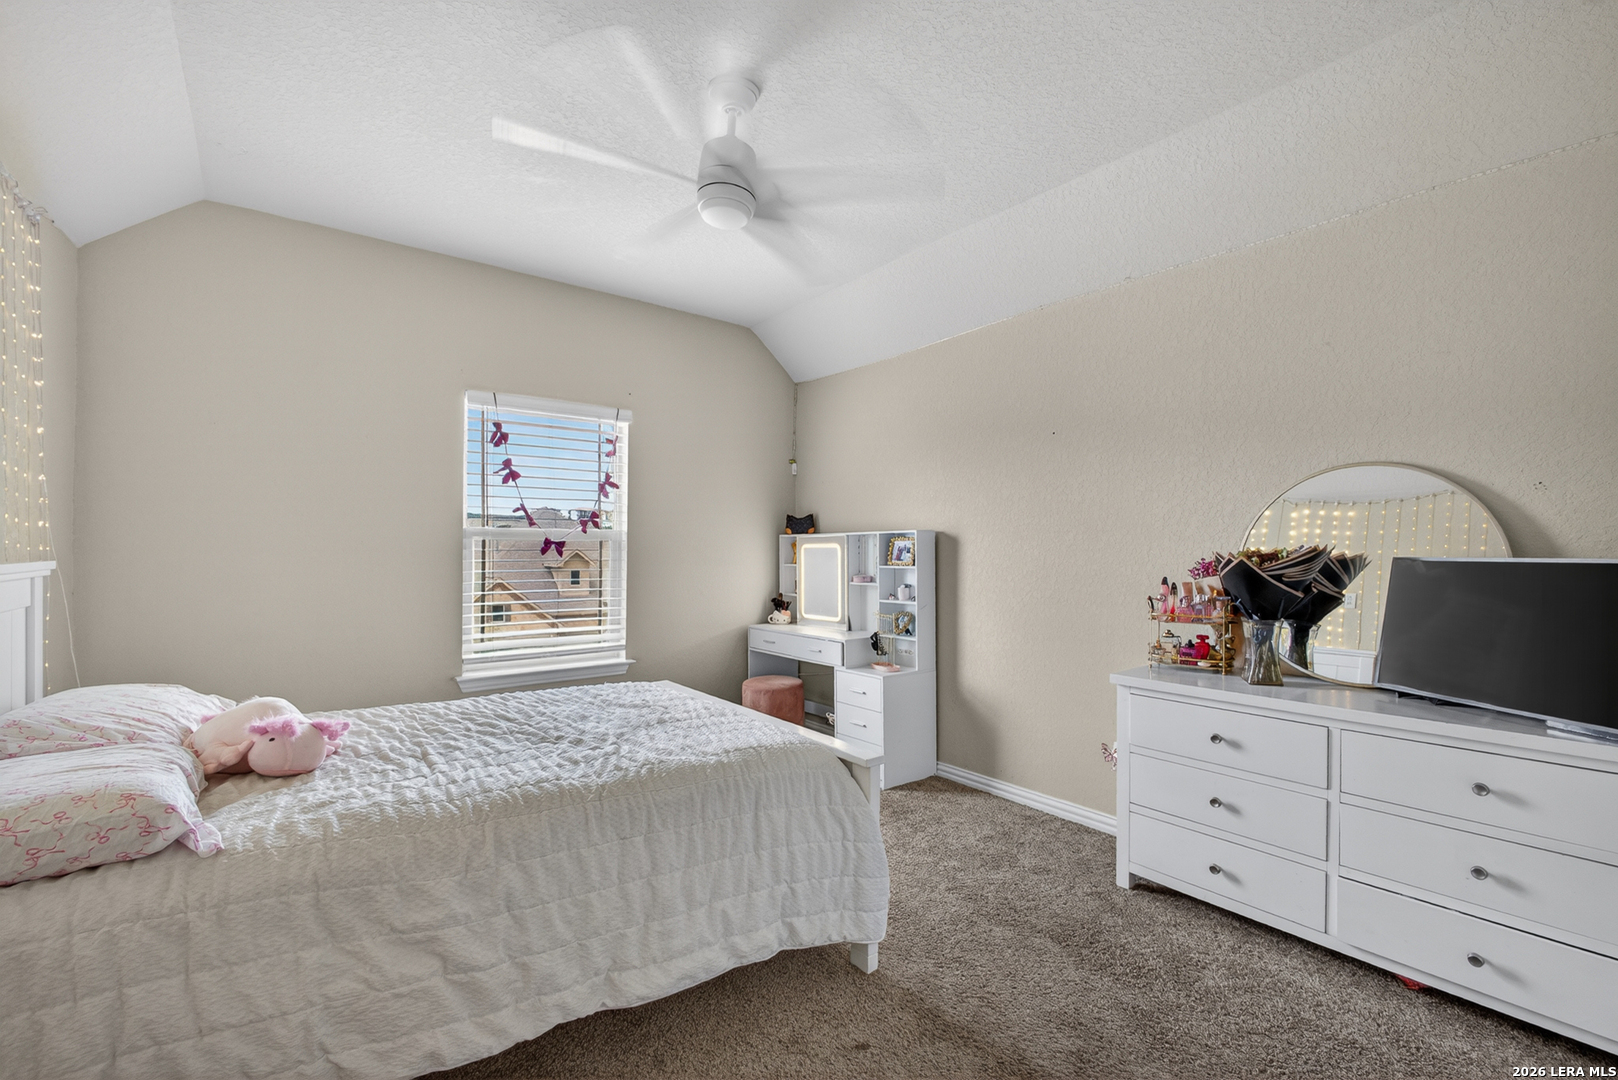
Bedroom with a white quilted bed, vanity, and dresser beneath a round mirror.
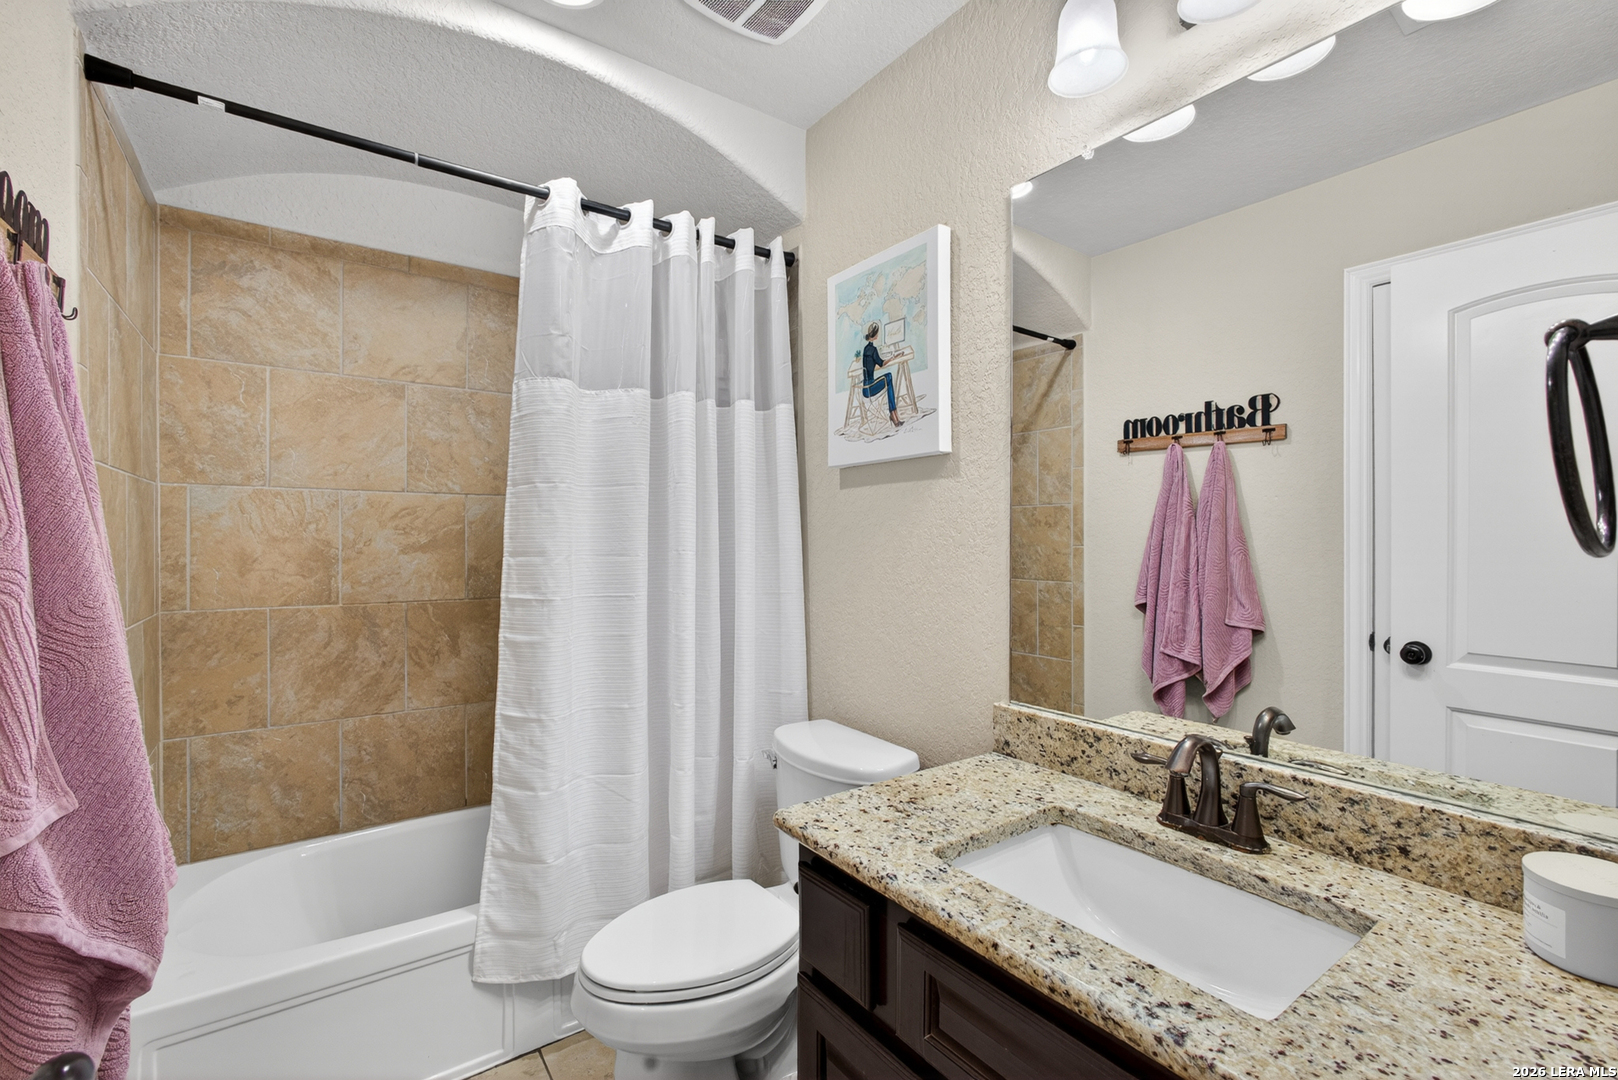
Bathroom with tan tiled tub surround, white shower curtain, and granite-topped vanity.
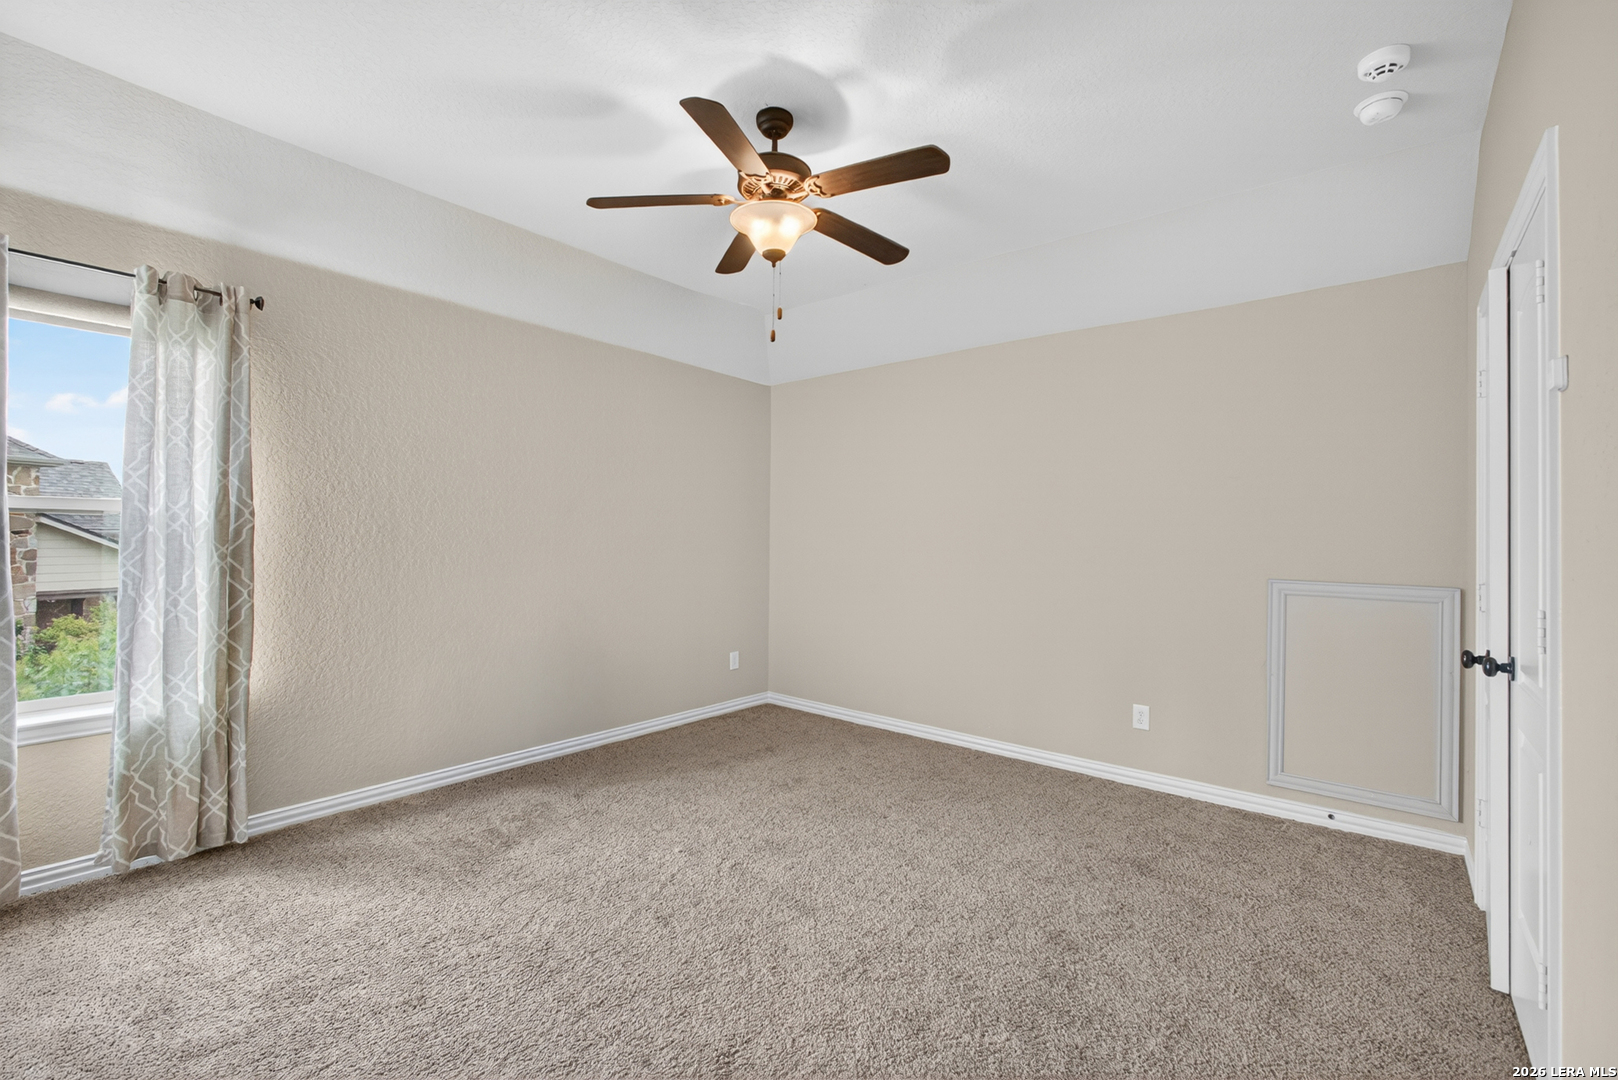
Empty carpeted bedroom with a ceiling fan, curtained window, and low wall access panel.
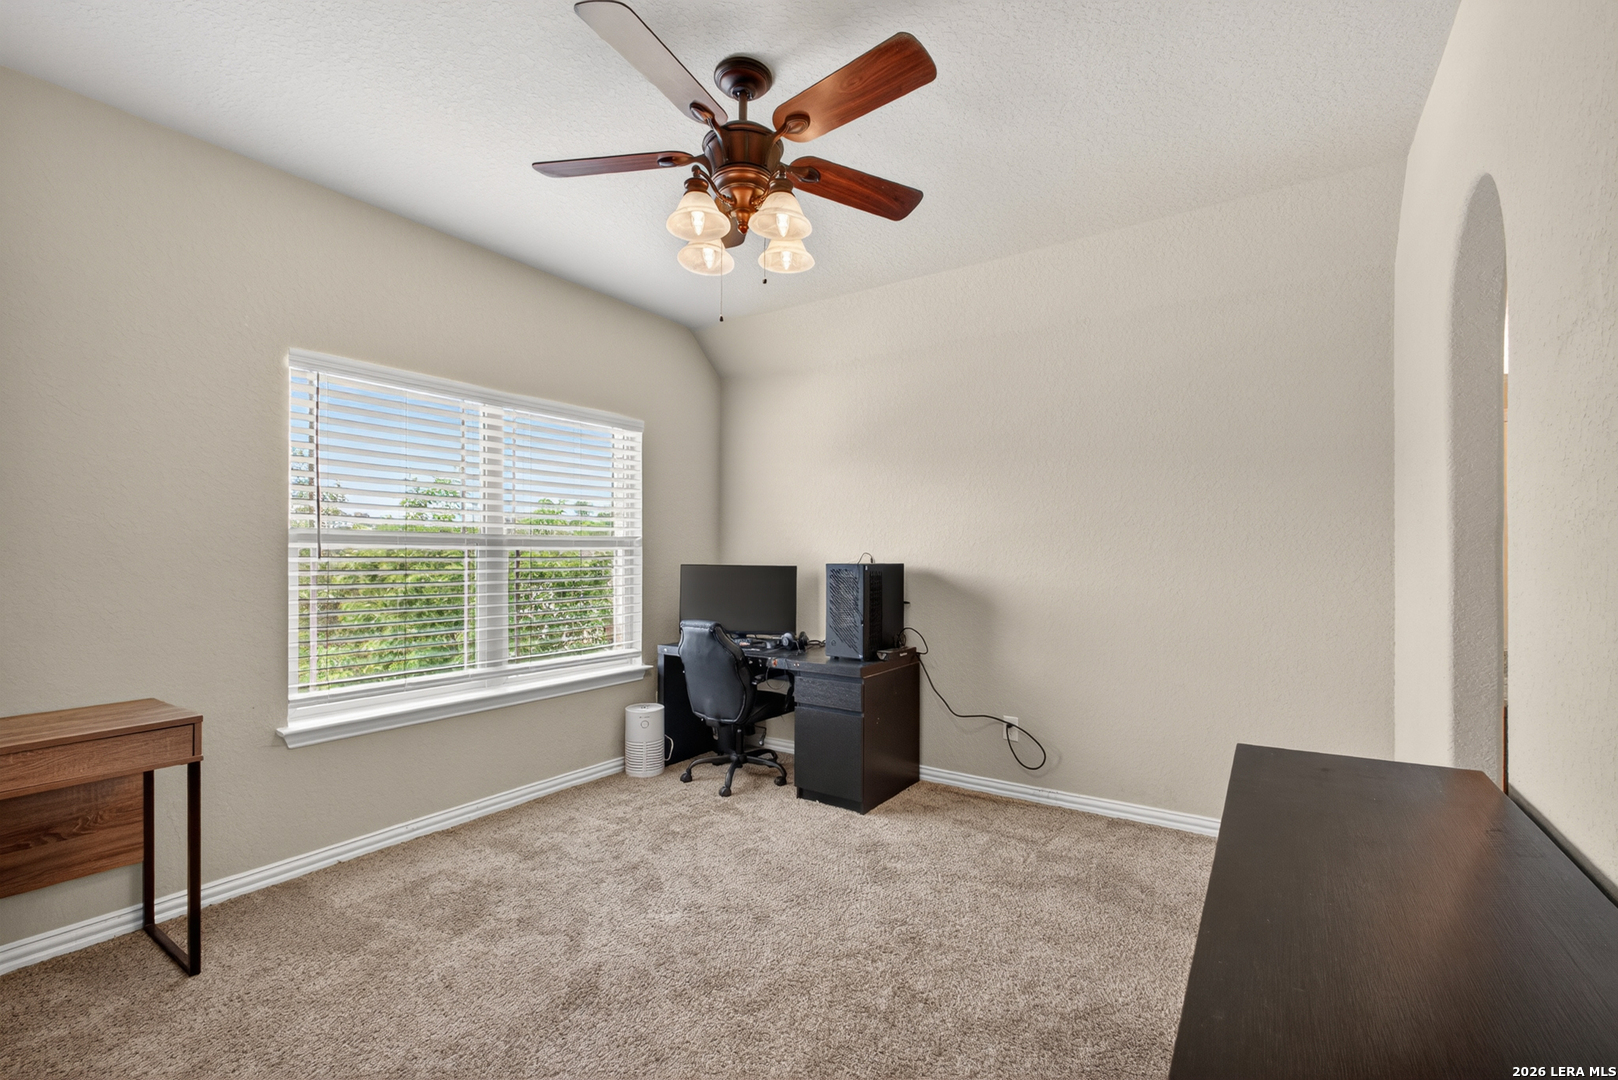
Furnished home office with a computer desk, ceiling fan, and wide window overlooking greenery.
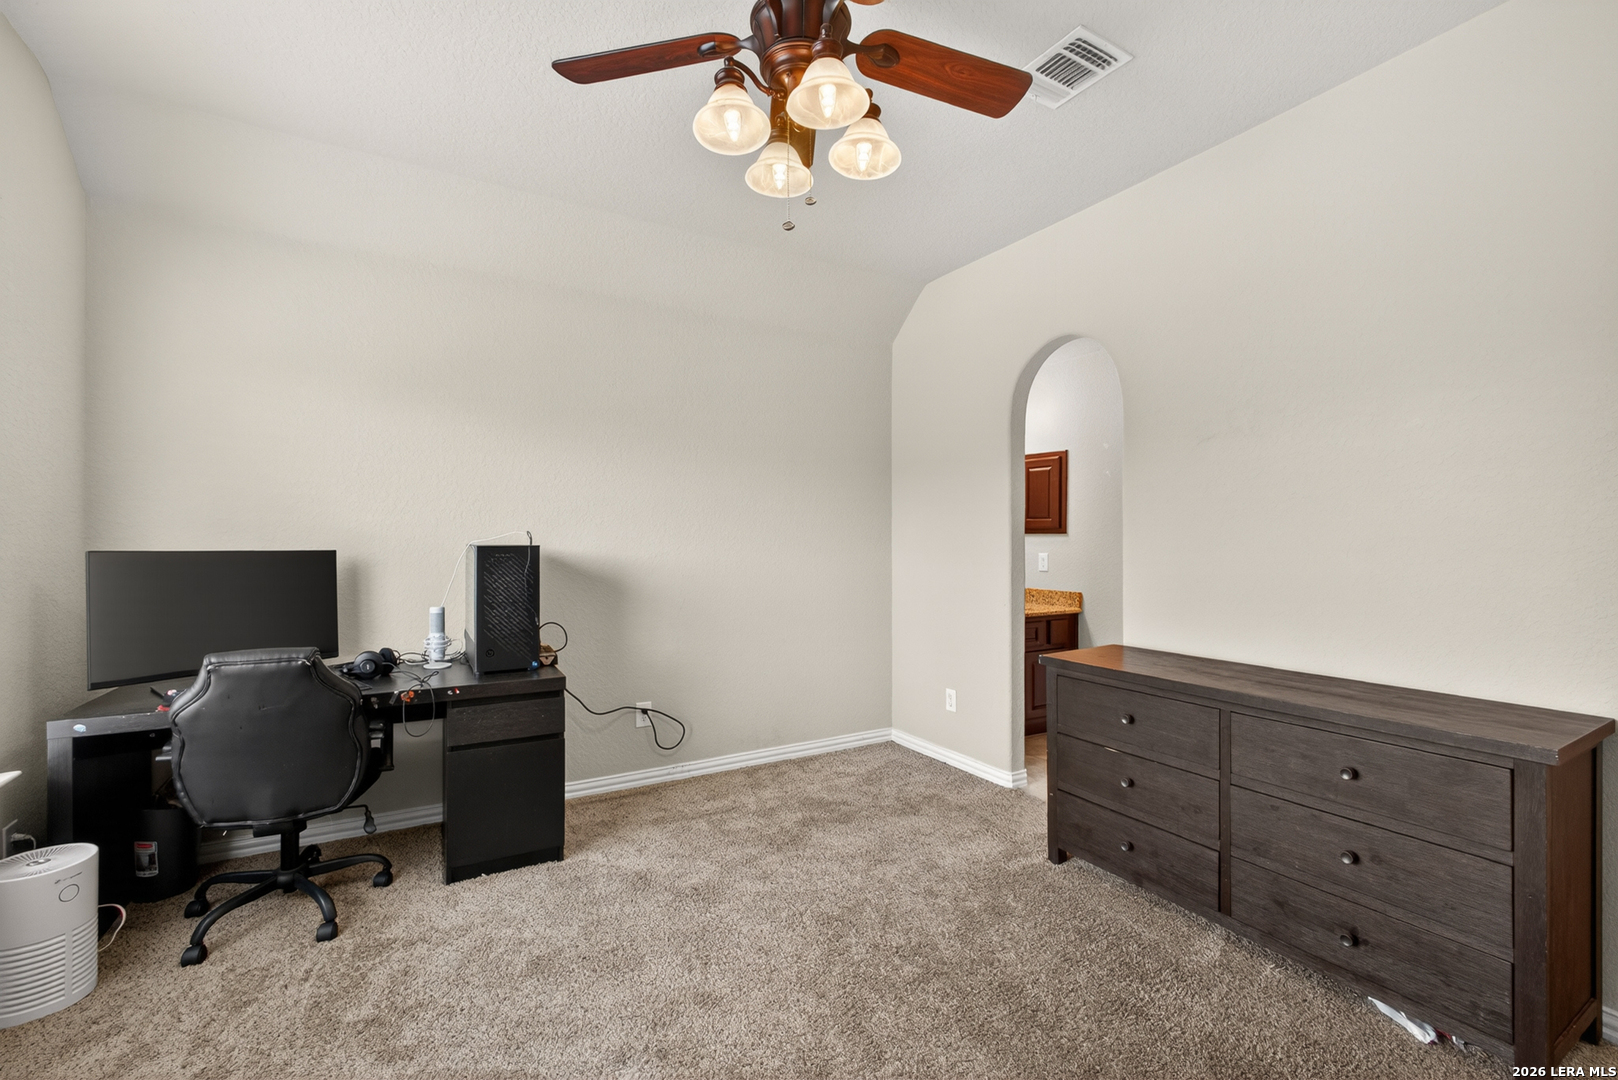
Furnished room with a computer workstation, dark wood dresser, and ceiling fan.
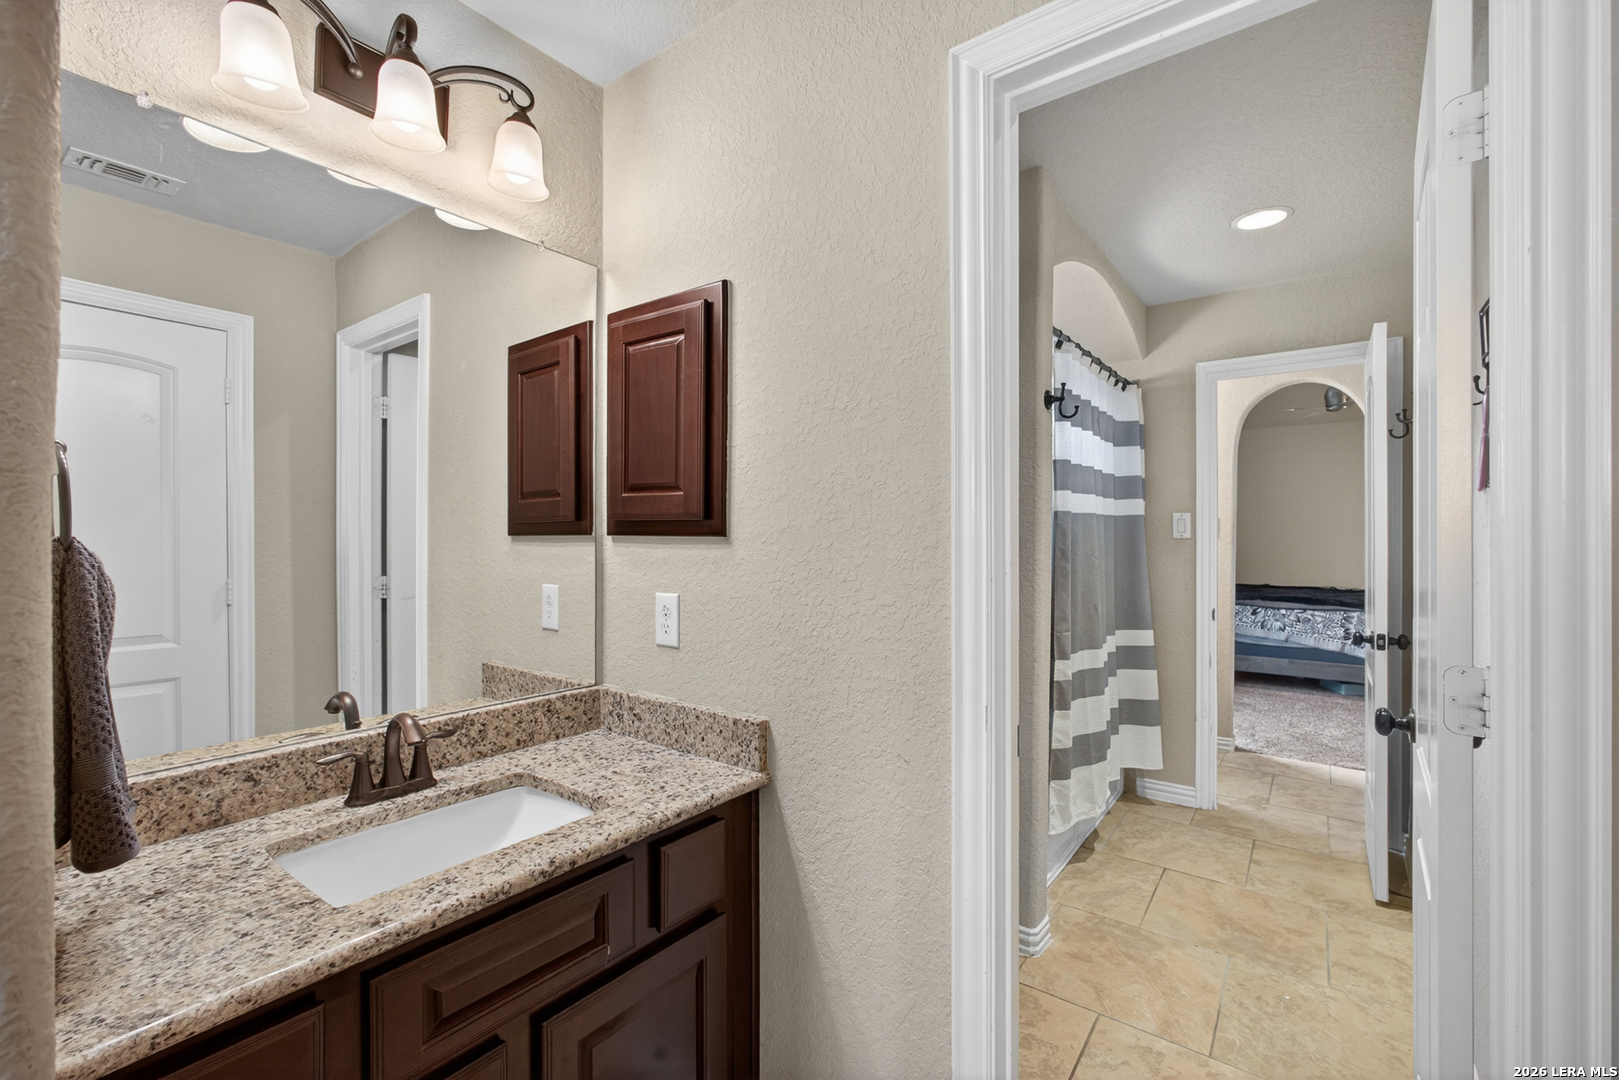
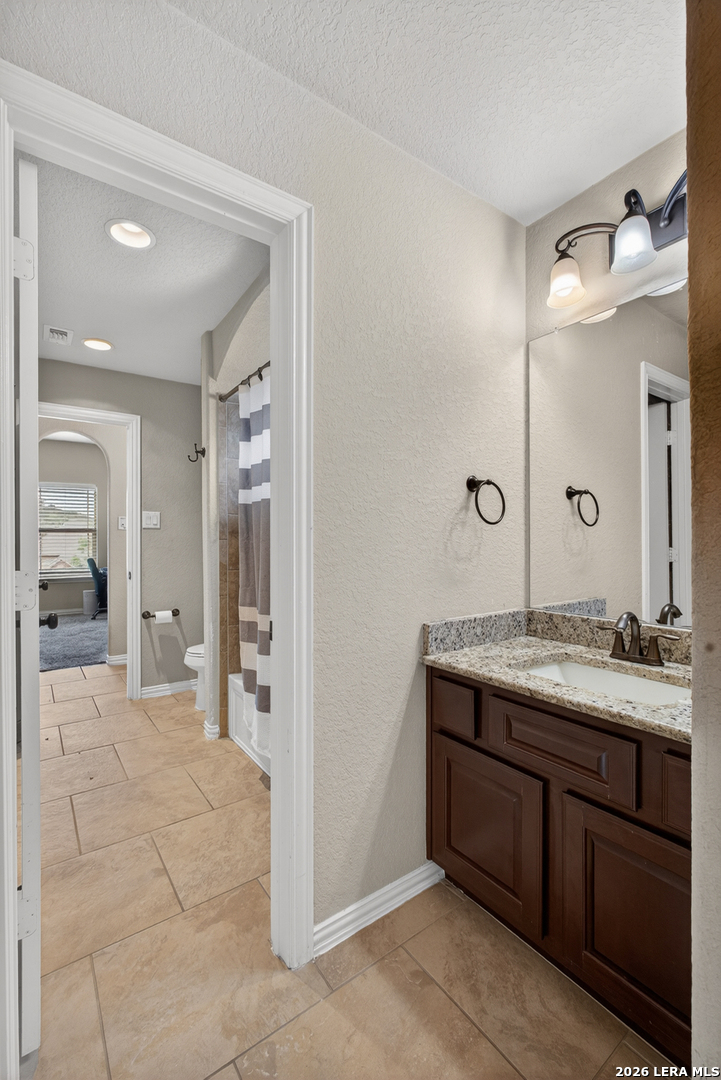
Bathroom vanity with granite countertop and dark wood cabinetry, opening to a tiled shower area.
Bathroom vanity with dark wood cabinetry, granite countertop, and doorway to the shower and adjoining room.
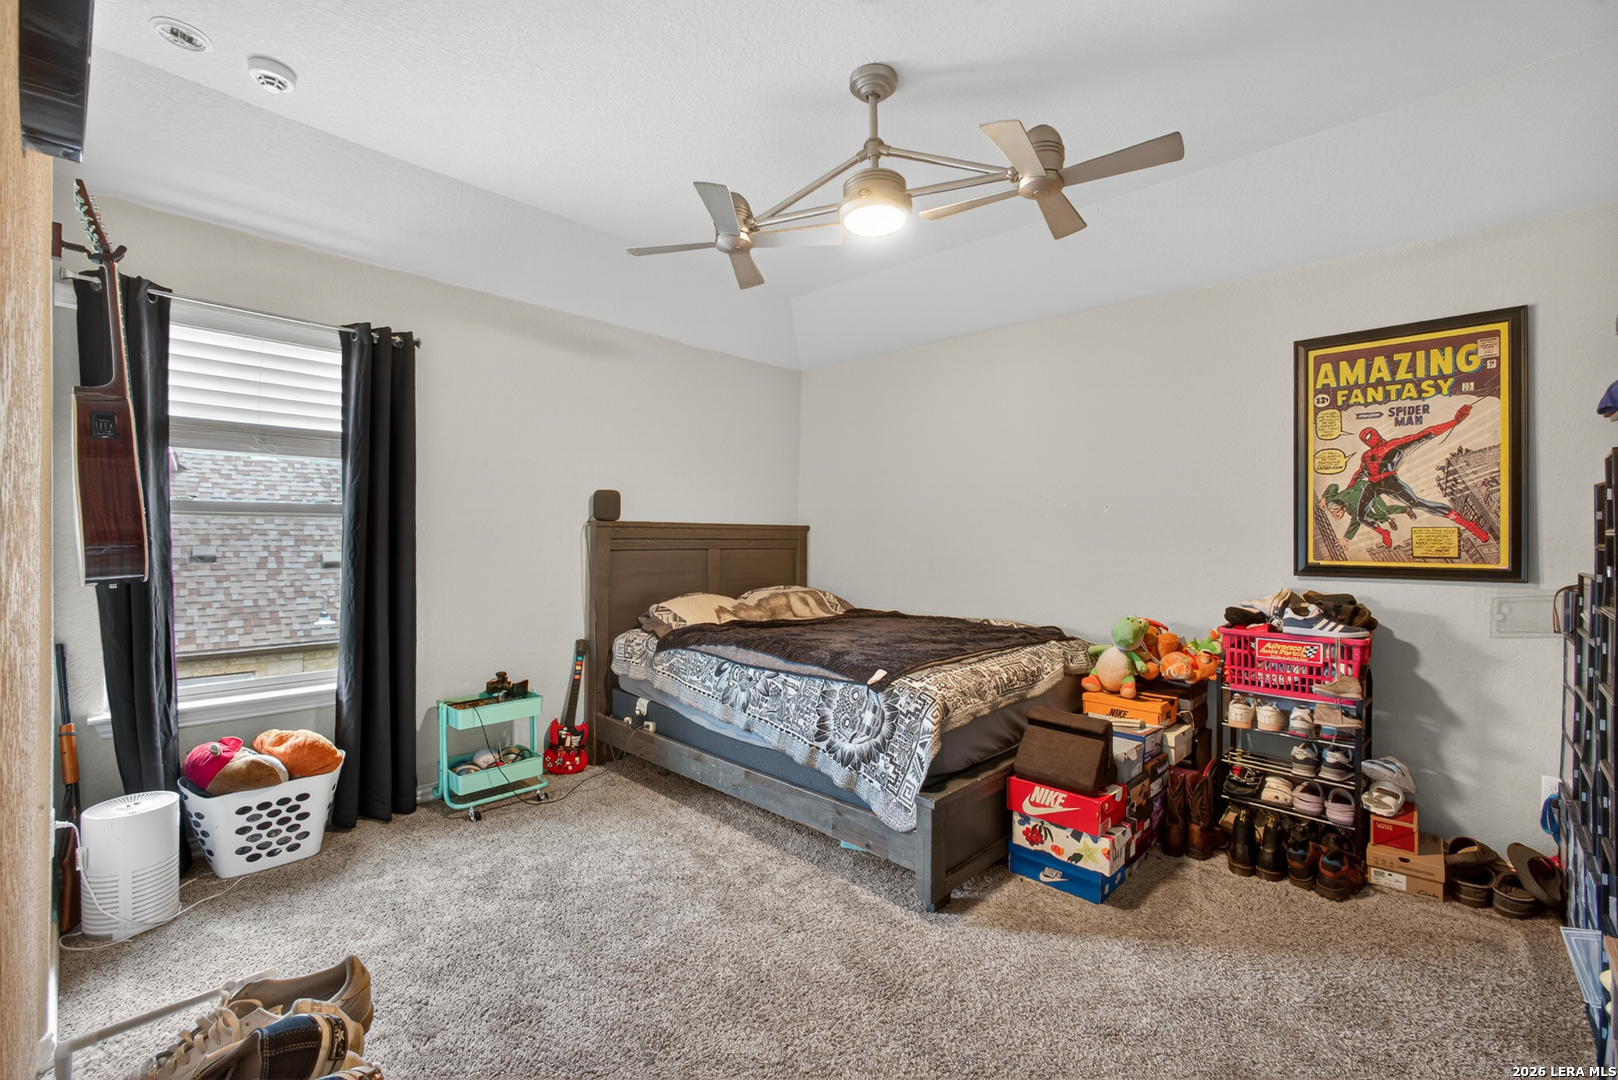
Bedroom with a ceiling fan, dark-curtained window, and framed Spider-Man comic cover.
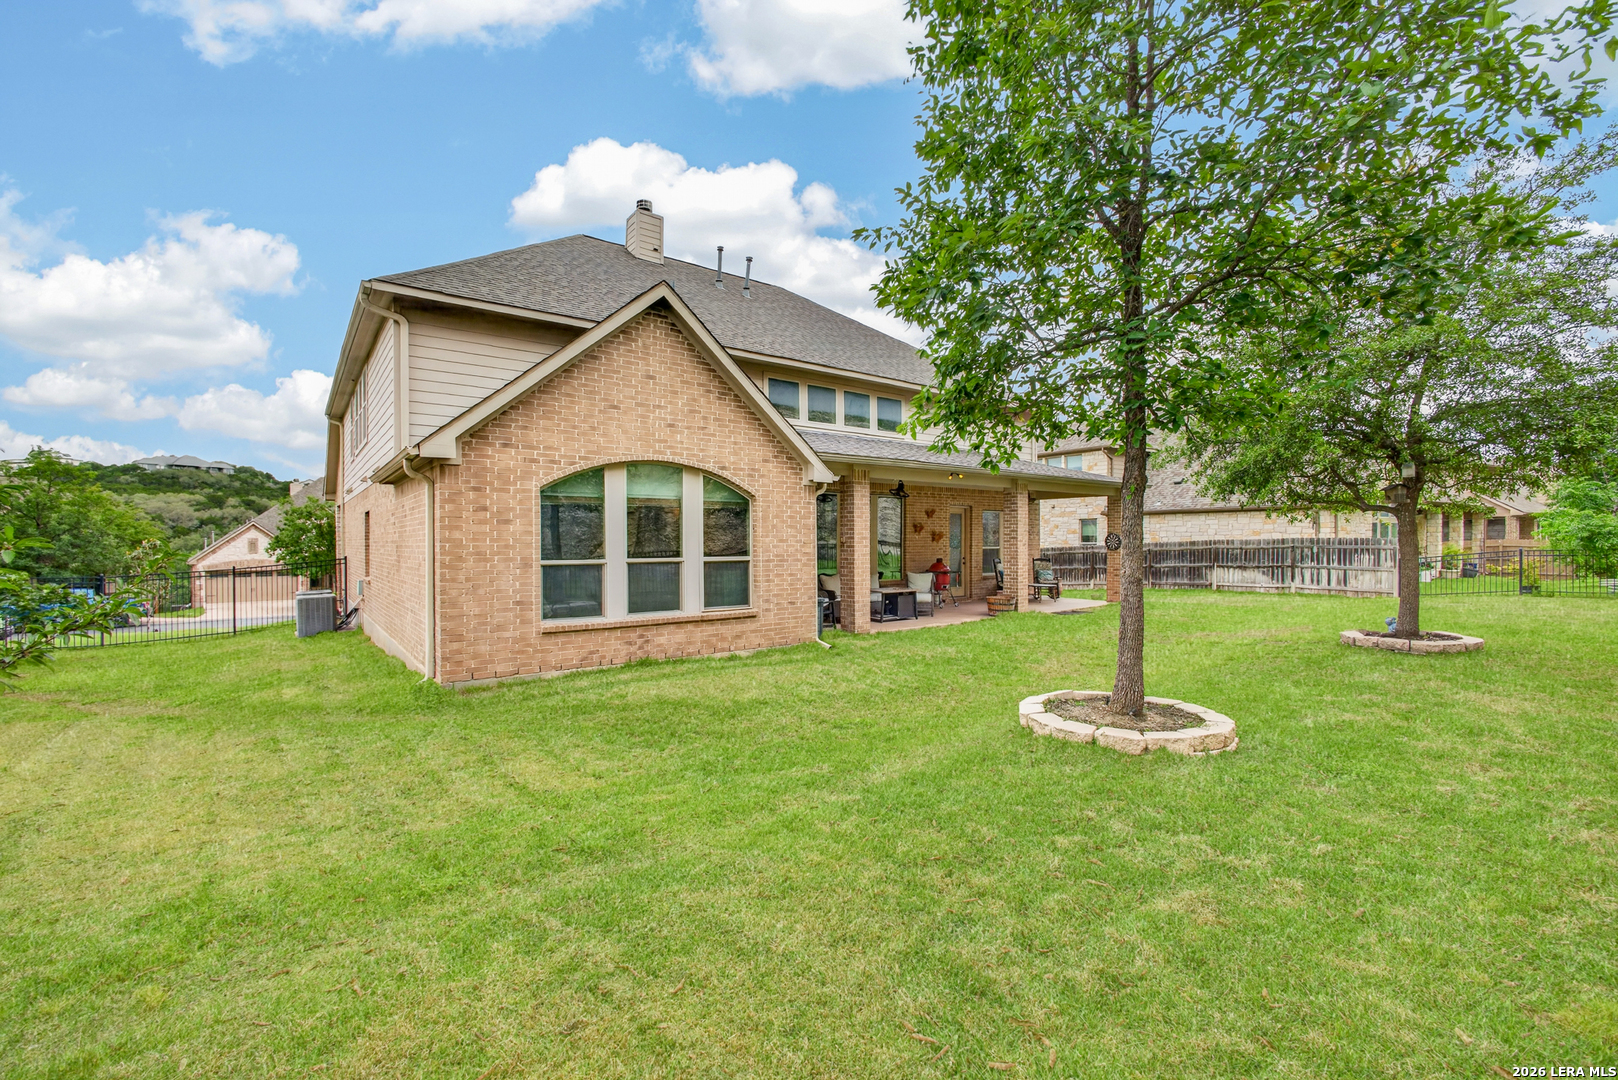
Two-story brick home behind a broad lawn, with a covered patio and mature trees.
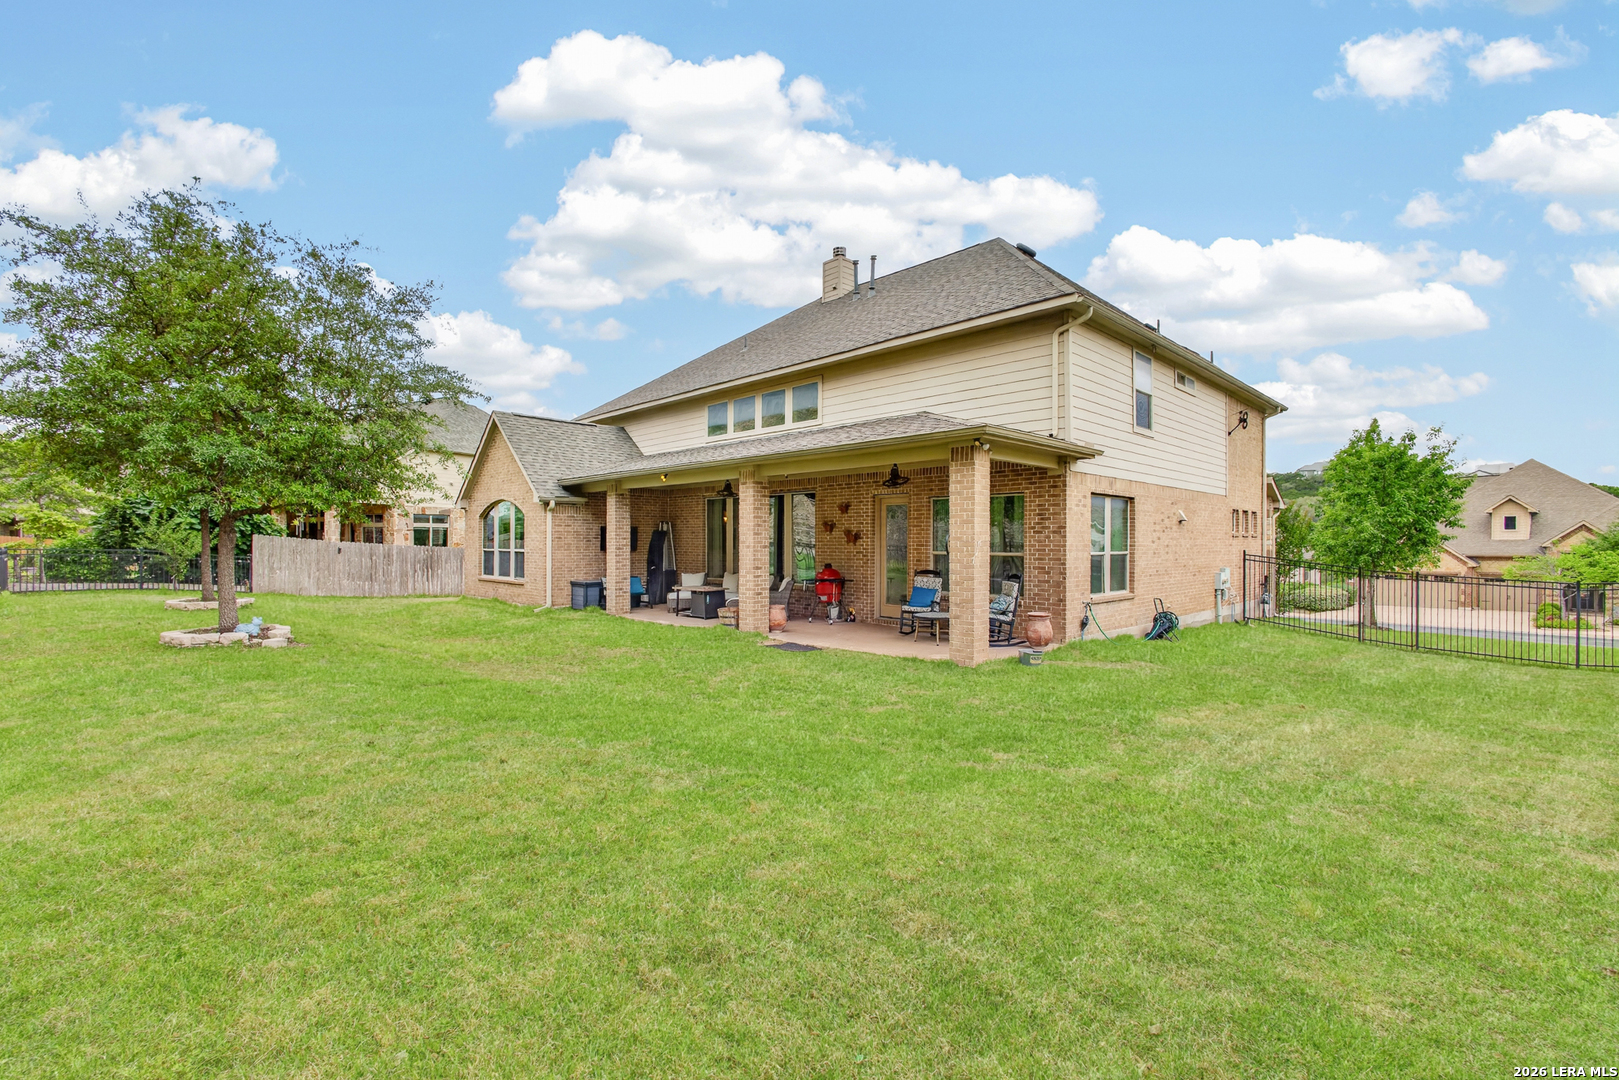
Two-story brick-and-siding home with a covered patio and broad green backyard lawn.
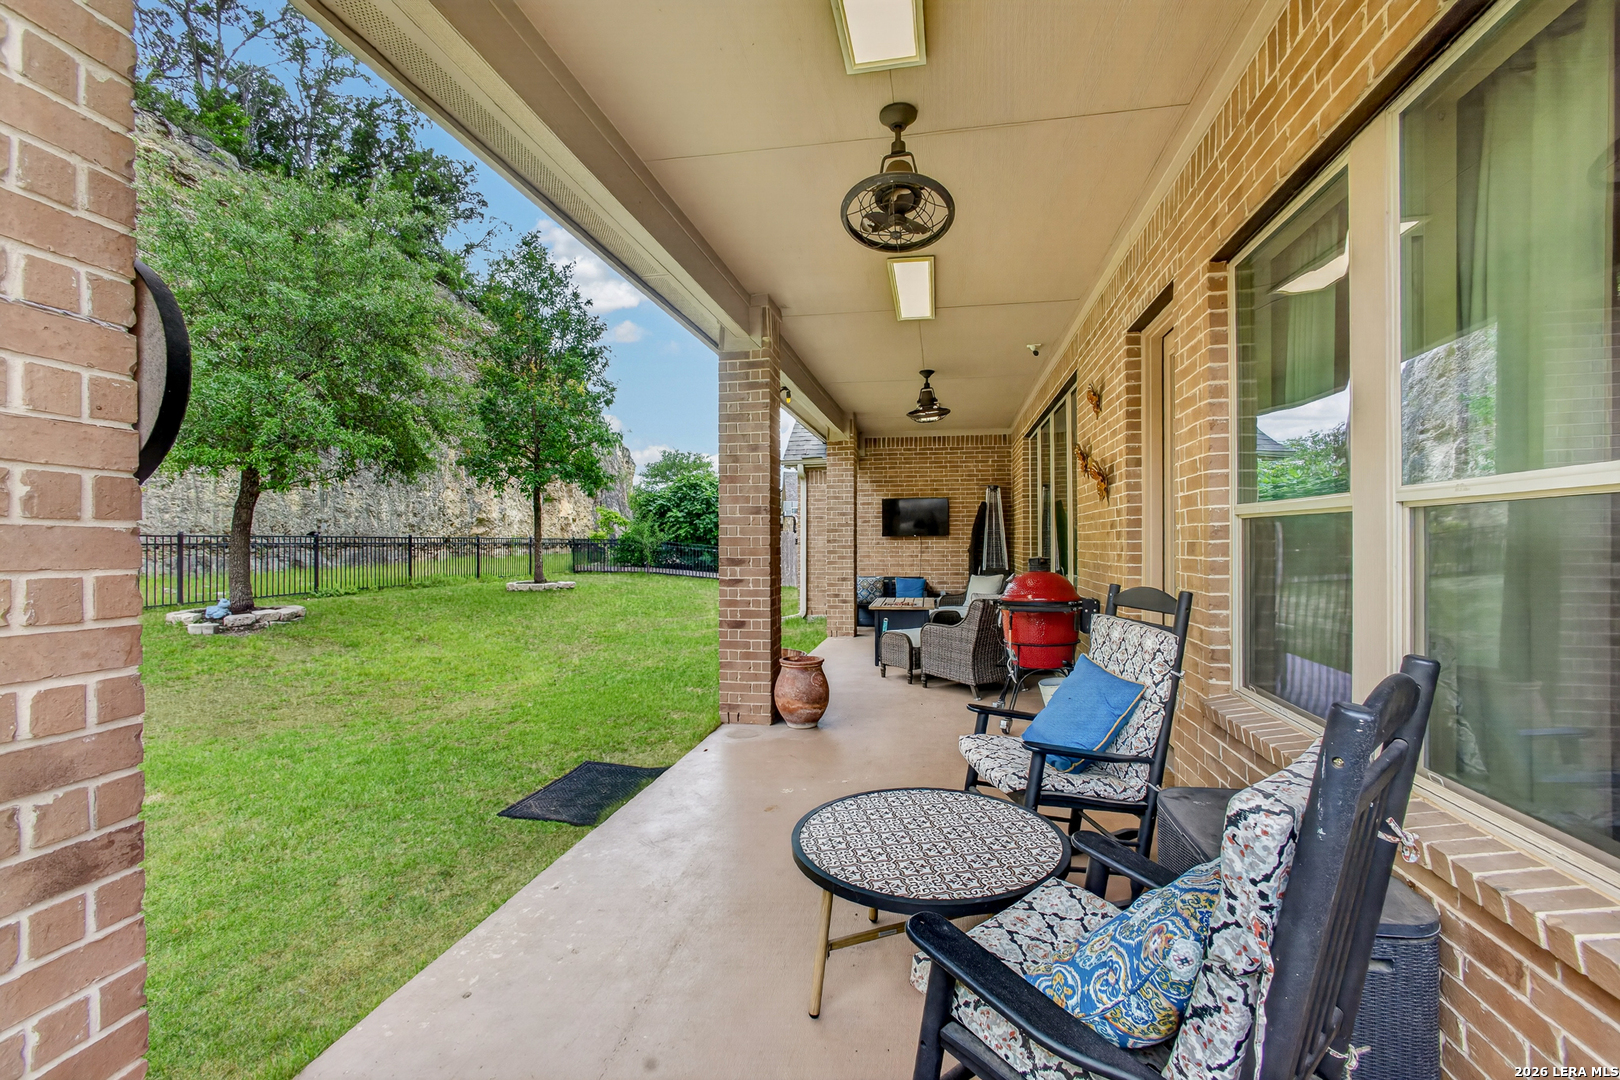
Covered brick patio with cushioned seating and a red grill overlooking a fenced lawn and rocky outcrop.
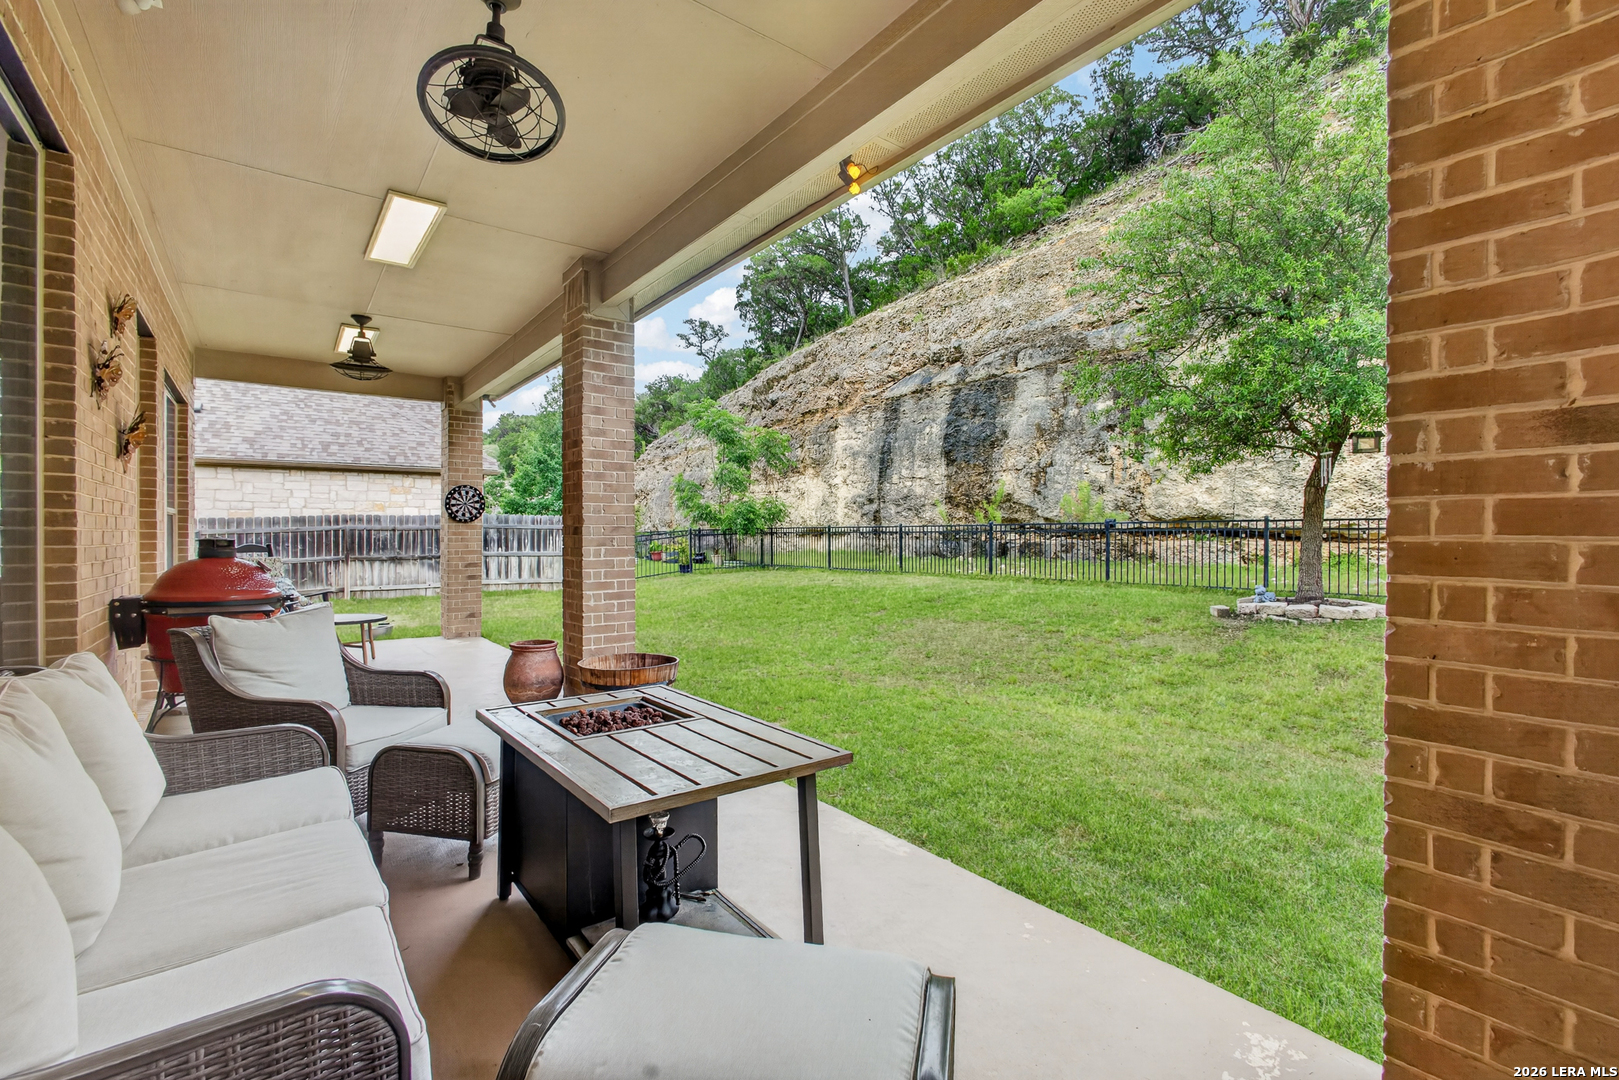
Covered patio with wicker seating and a fire table overlooking a grassy yard and limestone rock face.
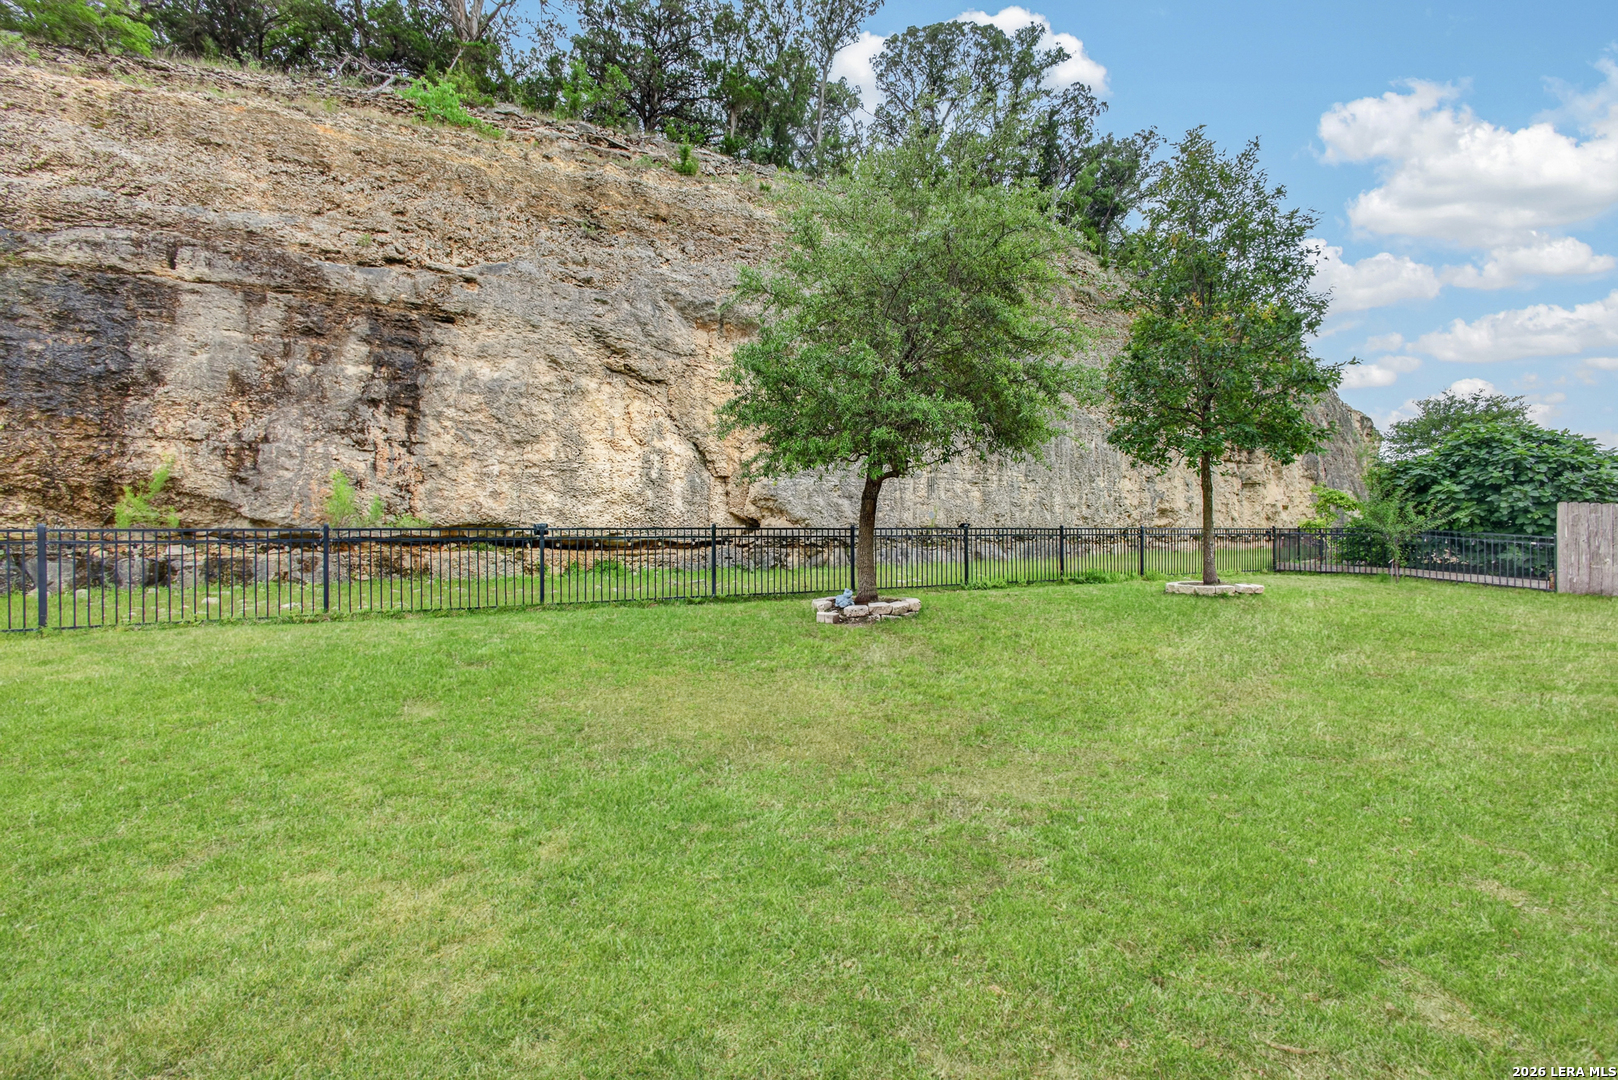
Grassy backyard with a black metal fence and tall limestone cliff behind it.
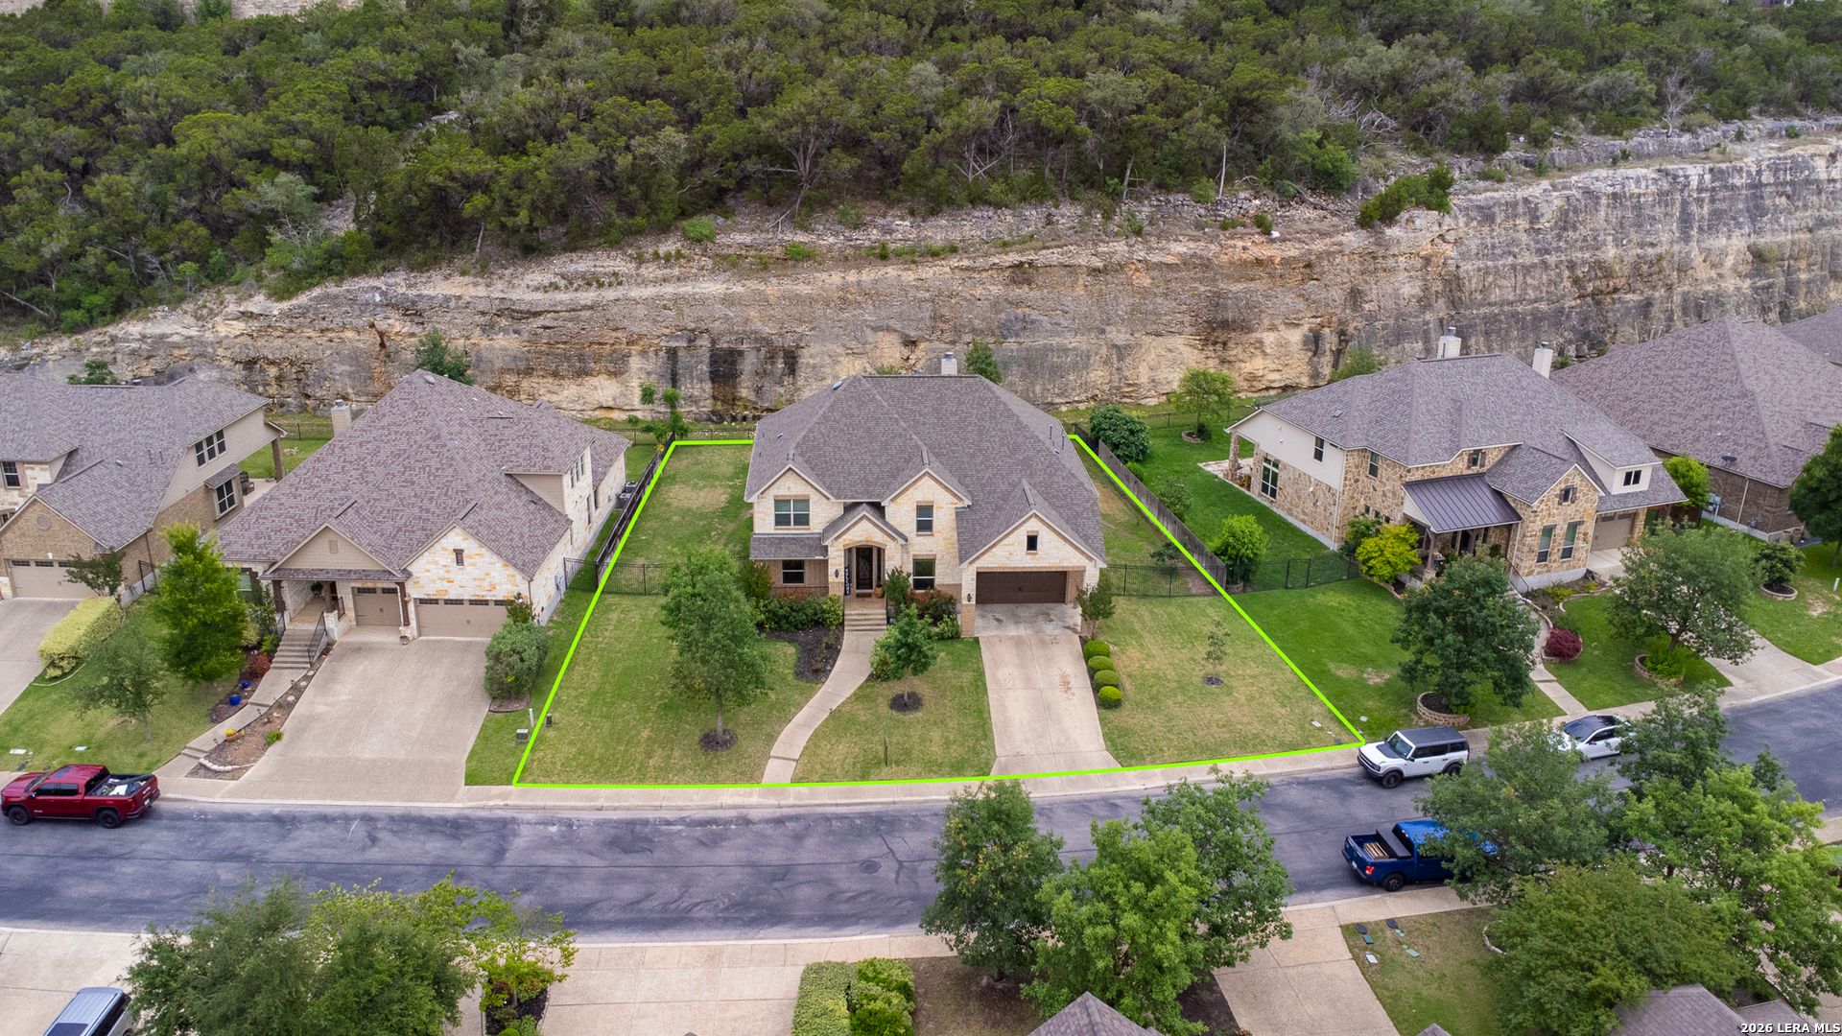
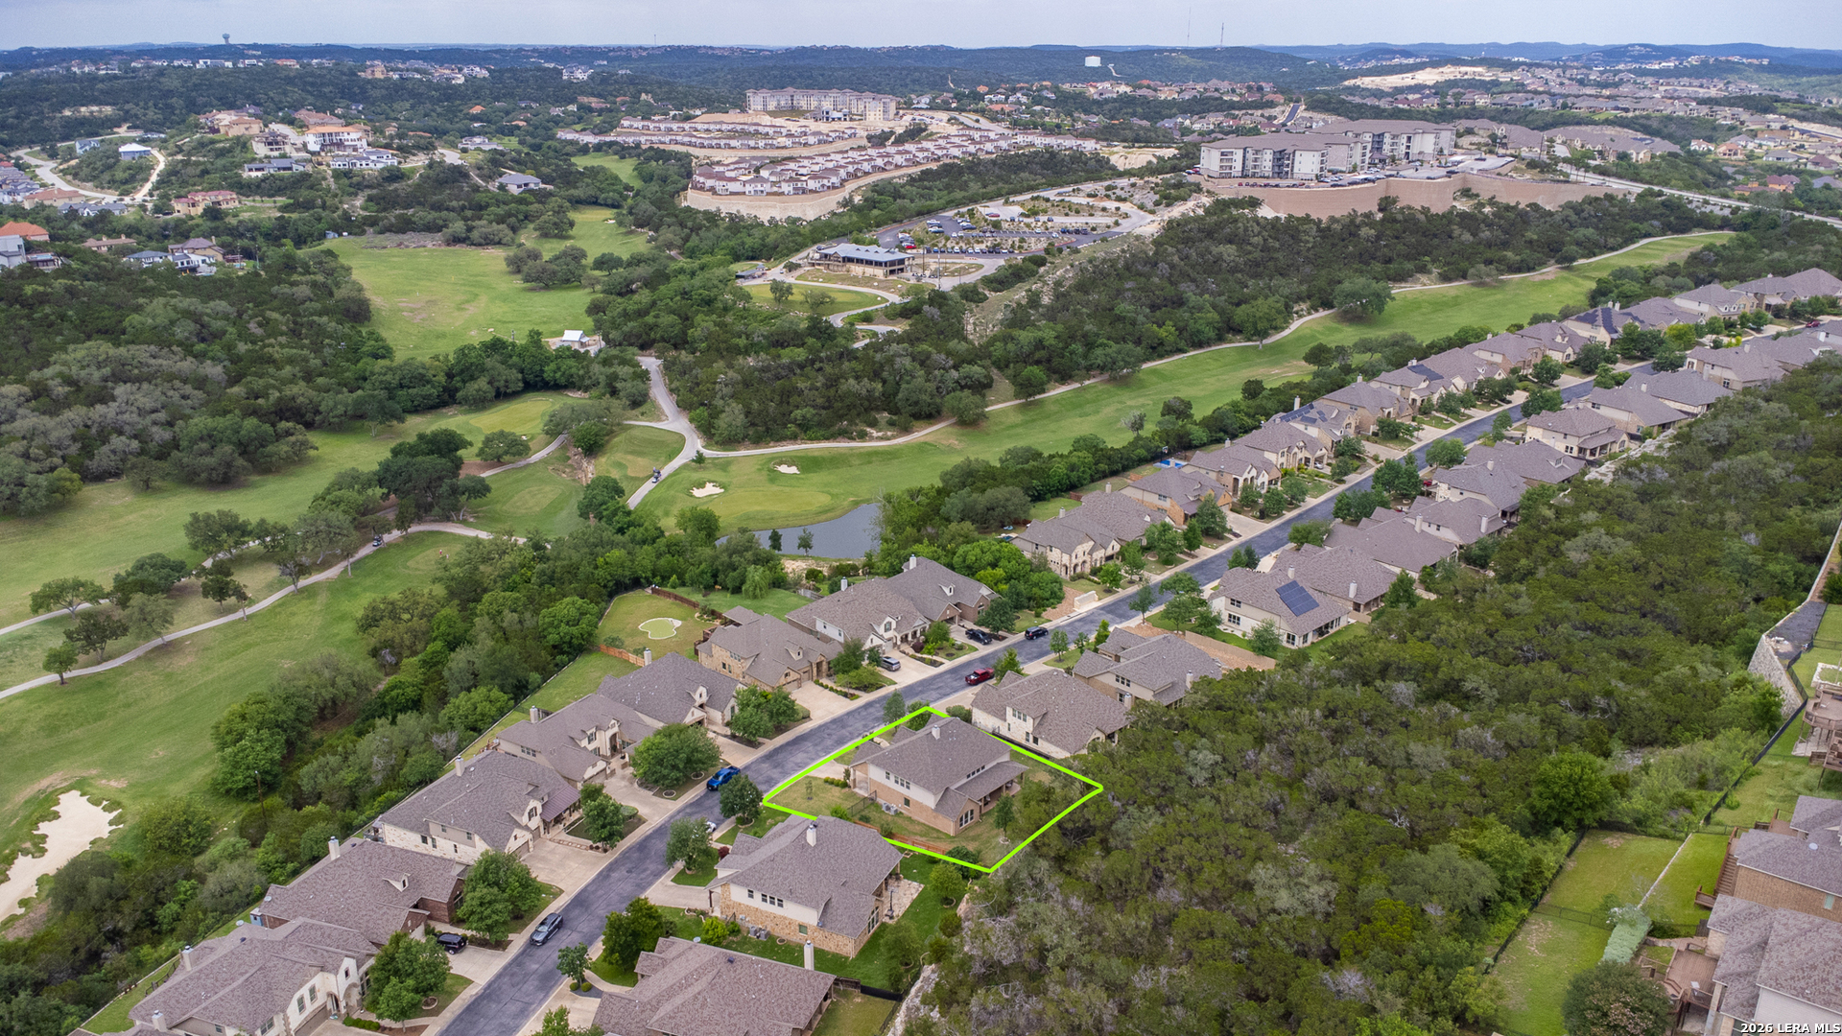
Aerial view of a stone-and-siding home with its lot outlined in green, backed by a wooded limestone bluff.
Aerial view of homes along a curved street beside a wooded rocky slope.
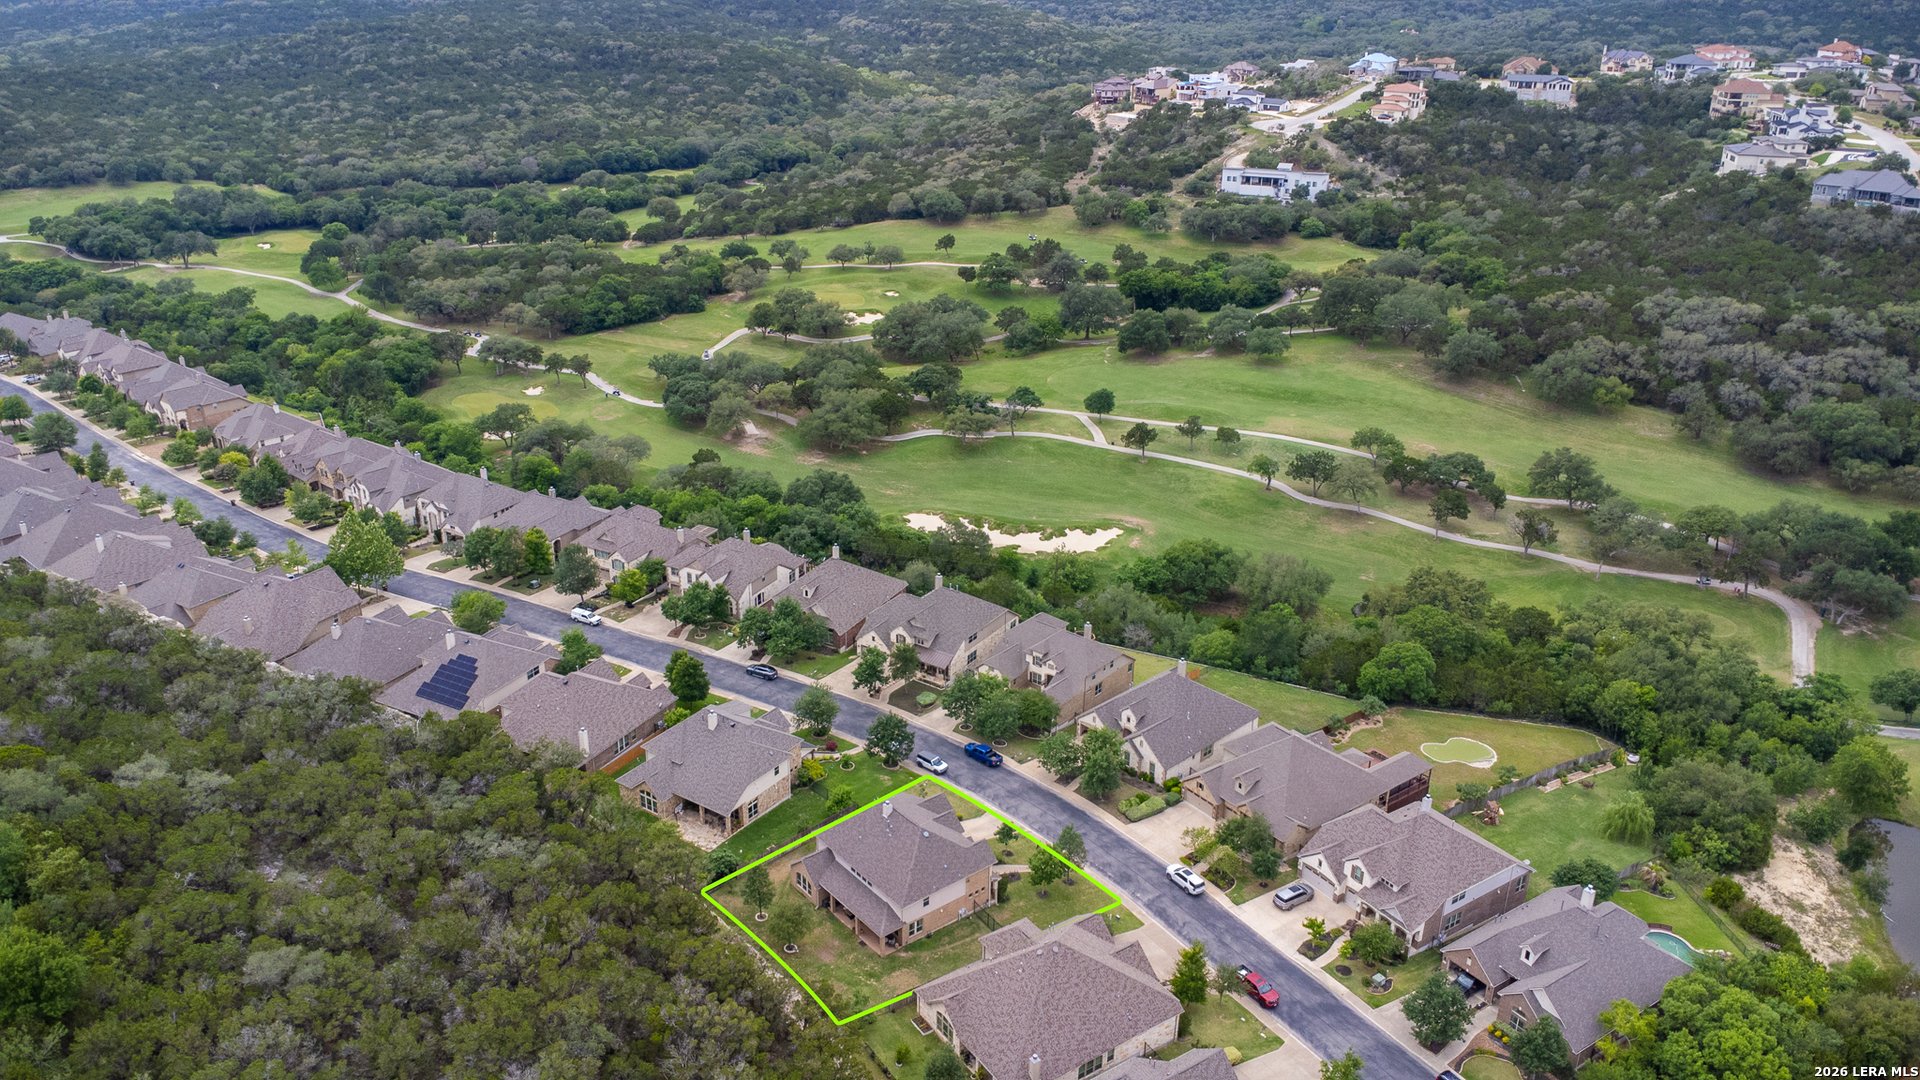
Aerial view of a home outlined in green beside wooded terrain, with a golf course behind it.
Aerial view of a home outlined in green beside wooded land and a golf course.
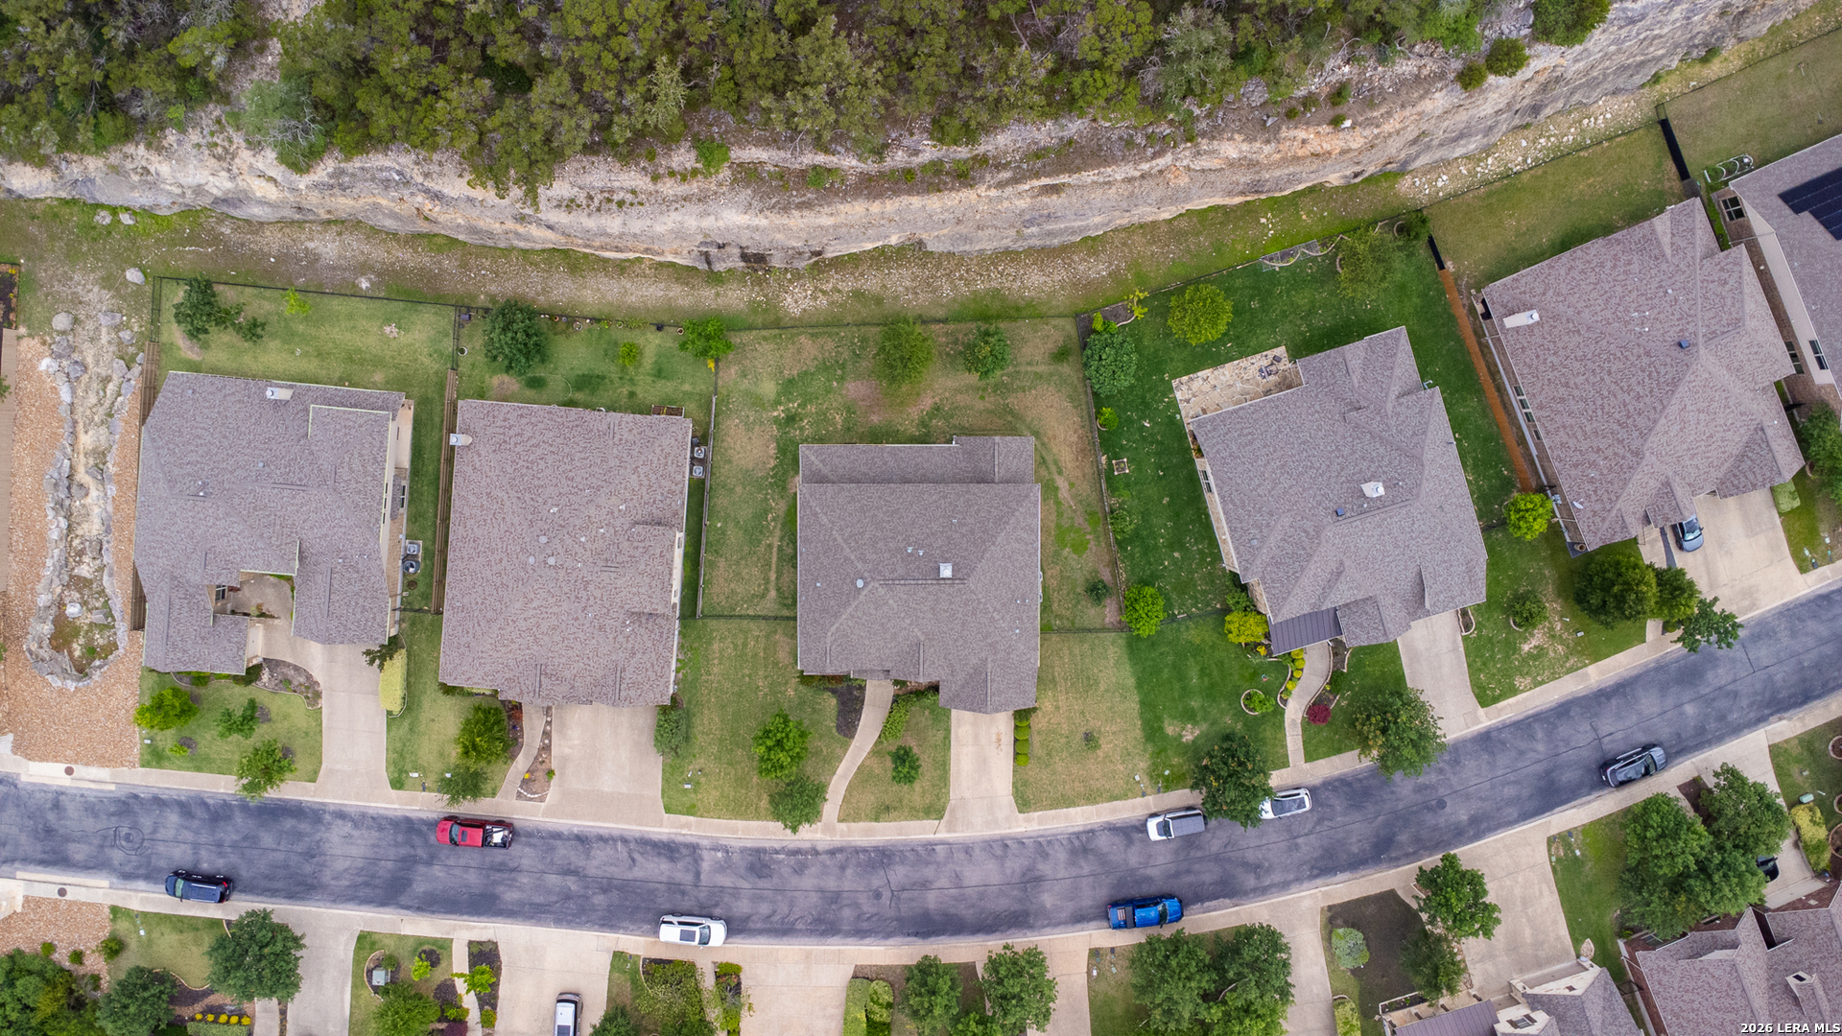
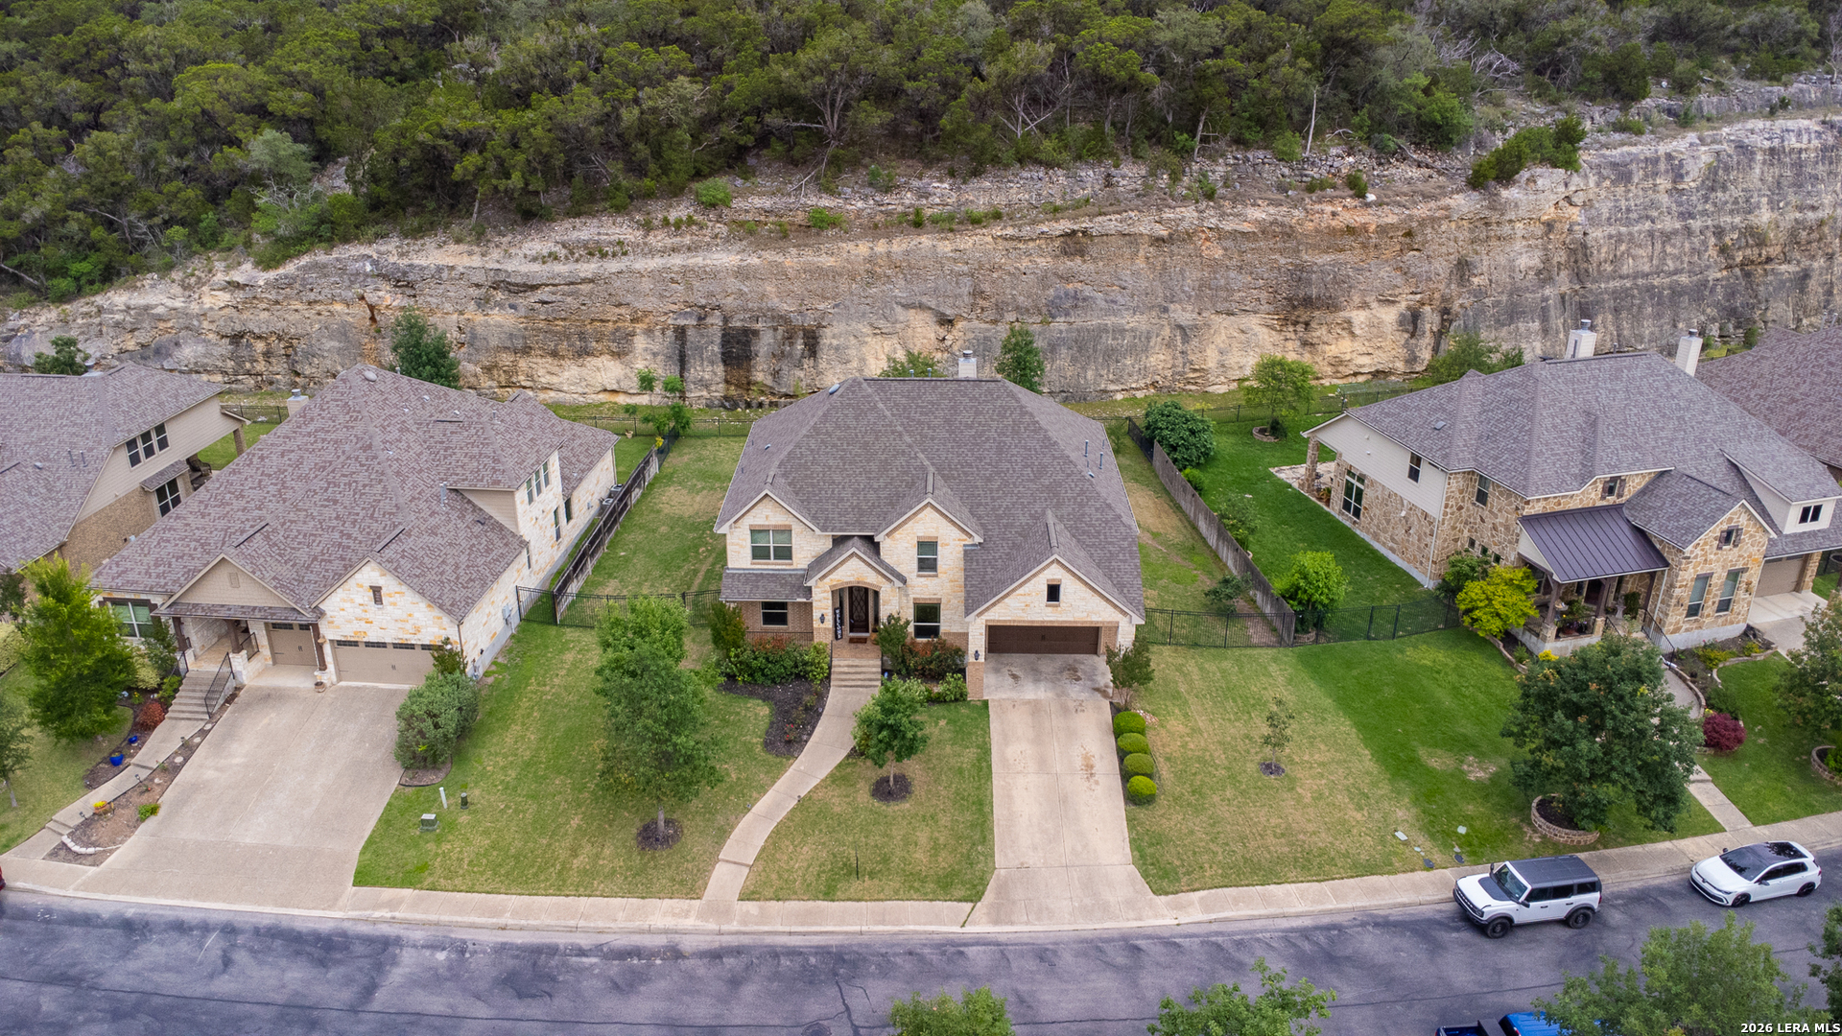
Aerial view of a two-story stone-and-brick home beside a wooded limestone cliff.
VIEW PHOTOS
$699,000

17014 SONOMA RDG

5 Beds 4 Baths 3,804 Sq.Ft. 0.29 Acres

Description

Welcome to 17014 Sonoma Ridge, located in the highly sought-after gated community of Sonoma Mesa in Northwest San Antonio, perfectly positioned near Loop 1604, I-10, UTSA, The Shops at La Cantera, The Rim, the Medical Center, and Cedar Creek Golf Course. This stunning 5-bedroom, 3.5 bathroom home offers the ideal blend of luxury, functionality, and convenience in one of San Antonio's most desirable corridors. Step inside to soaring ceilings, dramatic walls of windows, and an open-concept layout designed for both entertaining and everyday living. The spacious living room is filled with natural light and anchored by a beautiful corner fireplace, creating a warm yet elegant atmosphere overlooking the covered patio and private backyard retreat. The gourmet kitchen is a standout feature, complete with stainless steel appliances, gas cooking, rich custom cabinetry, an oversized breakfast bar, walk-in pantry, and generous prep space, perfect for hosting gatherings or enjoying family meals. Elegant architectural details throughout the home include arched entryways, wrought-iron balusters, and designer touches that elevate the overall feel of the property. The first-floor primary suite offers a private escape with spacious accommodations and a layout designed for comfort and relaxation, while a dedicated office/study provides the perfect work-from-home setup. Upstairs, you'll find four generously sized secondary bedrooms, a large game room, and a dedicated media room, offering flexibility for multigenerational living, entertaining, or growing households. Located in a quiet gated neighborhood near top-rated Northside ISD schools, premier shopping, dining, golf, and major employers, this Sonoma Mesa beauty delivers the lifestyle today's San Antonio buyers are searching for. Rarely do homes in this location combine space, elegance, and accessibility so seamlessly. Don't miss your opportunity to experience elevated living in the heart of the I-10 & 1604 corridor.

Share Property

Location

17014 SONOMA RDG, SANANTONIO, TX 78255

Status

For Sale
Monique Cardenas

Monique Cardenas

TITLE

Owner & Founder of Frontline Properties Group

Property Amenities

Interior
Fireplace ONE, LIVRM
Appliances CLFNS, CHNDL, WSHCN, DRYCN, CKTOP, BIOVN, MCOVN, STVRN, GSCK, DISPL, DSHWR, ICMKR, SFOWN, VNTFN, SMKAL, SSOWN, PRWRD, GSWTR, GARDR, PLUMB, PRIVATEGARBAGE
Flooring CRPT, CTILE, WOOD
Total Bedrooms: 5
Half Bathrooms: 1
Full Bathrooms: 3
Other Interior Features _1 LVAR, SPDIN, EATIN, _2 ETAR, ISLKT, WLKIN, STUDY, GAMRM, MEDIA, UTINS, _1 FLRL, HGHCL, OPEN, PLDWN, CABLE, INTRN, LDYMAIN, LDYRM, WIC
Area & Lot
Total area 3,804 Sq.Ft.
Lot Area 0.29 Acres
Living area 3,804 Sq.Ft.
MLS® ID 1964776
Year Built 2013
School District NORTHSIDE
High School BRANDEIS
Middle School HECTOR_GARCIA
Elementary School MONROE_M
Architecture Styles _2 STRY
Type Residential
Status For Sale
Exterior
Stories 2
Pool NONE
Air conditioning _2 CNTR
Heat type CNTRL
Green Feature PTHRM, DPWIN, CFANS
Water Source CITY
Sewer CITY
Other Exterior Features PTSLB, CVPAT, WRGHT, PRSPR, DBLPN, SPCL
Parking _2 GAR
Roof COMP
Finance
Sales Price $699,000
HOA Fees $250
Real Estate Tax $13,004 yearly
Two-story stone-and-brick home with a covered entry, attached garage, and landscaped front lawn at sunset.

360 Virtual Tour

Take a tour of this property
Two-story stone-and-brick home with a covered entry, attached garage, and landscaped front lawn at sunset.

Schedule a Showing

I would love to show you this beautiful property. Please select your preferred date and time below. I will be in touch shortly to confirm your appointment.

Schedule a Showing

I would love to show you this beautiful property. Please select your preferred date and time below. I will be in touch shortly to confirm your appointment.

Thank you for your interest in 17014 SONOMA RDG, SANANTONIO, TX 78255. We are reviewing your request and will be in touch shortly!

Mortgage Calculator

Estimate your monthly mortgage payment, including the principal and interest, property taxes, and HOA. Adjust the values to generate a more accurate rate.

All estimates are provided for informational purposes only. Actual amounts may vary.
$0,000 Your Payment 20 15 65
$0,000 Your Payment

Experience the Difference

Monique is here to guide you every step of the way. With care, clarity, and a focus on results, she’ll help make your next move easy and successful. Reach out today and let’s get started!