Search

Leave a Message

Thank you for your message. I will be in touch with you shortly.

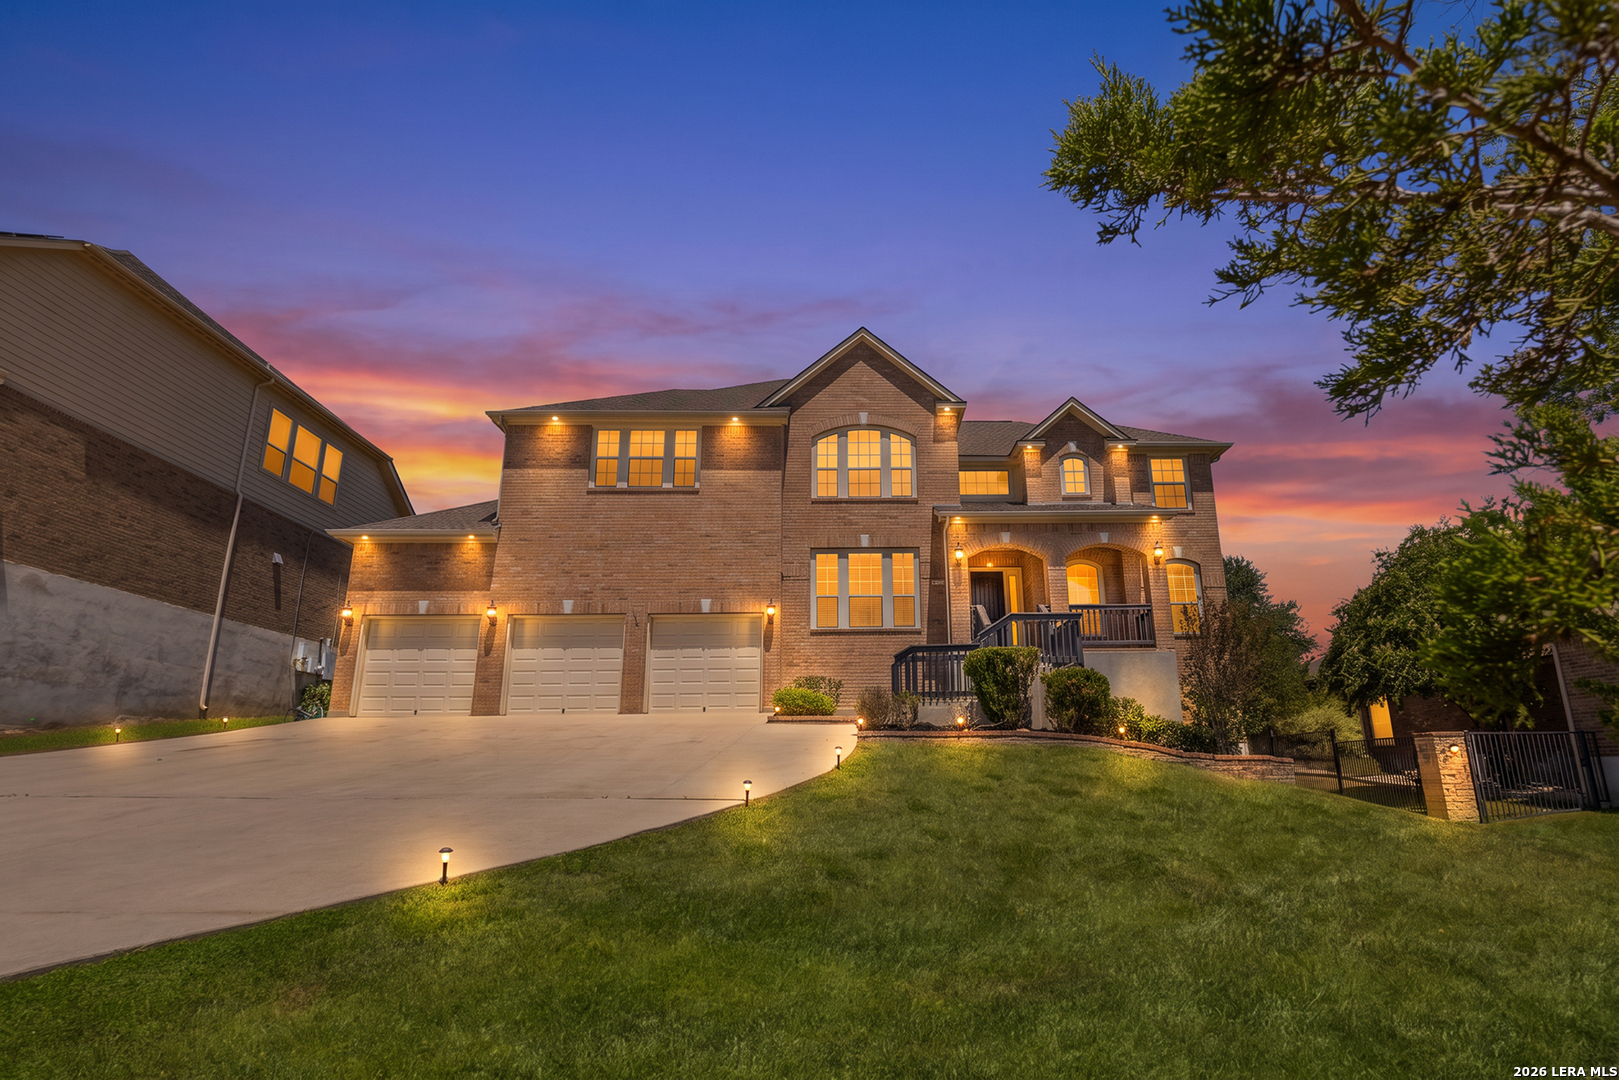
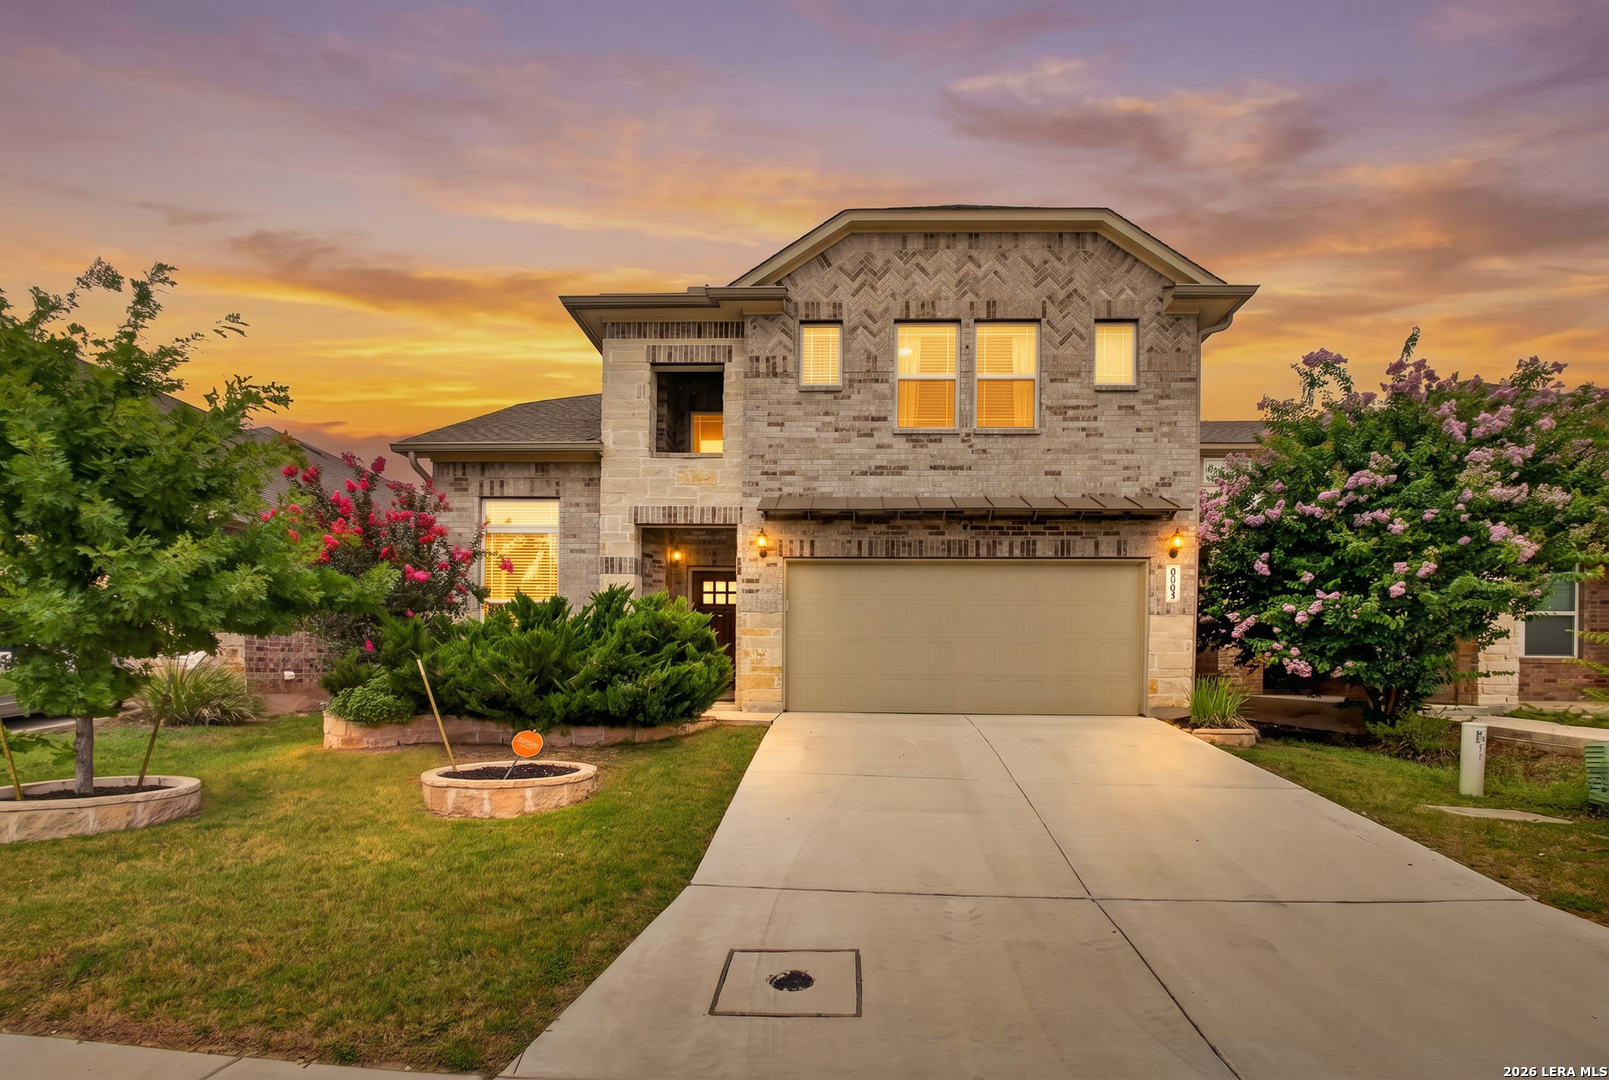
Two-story brick home with a double garage and flowering trees at sunset.
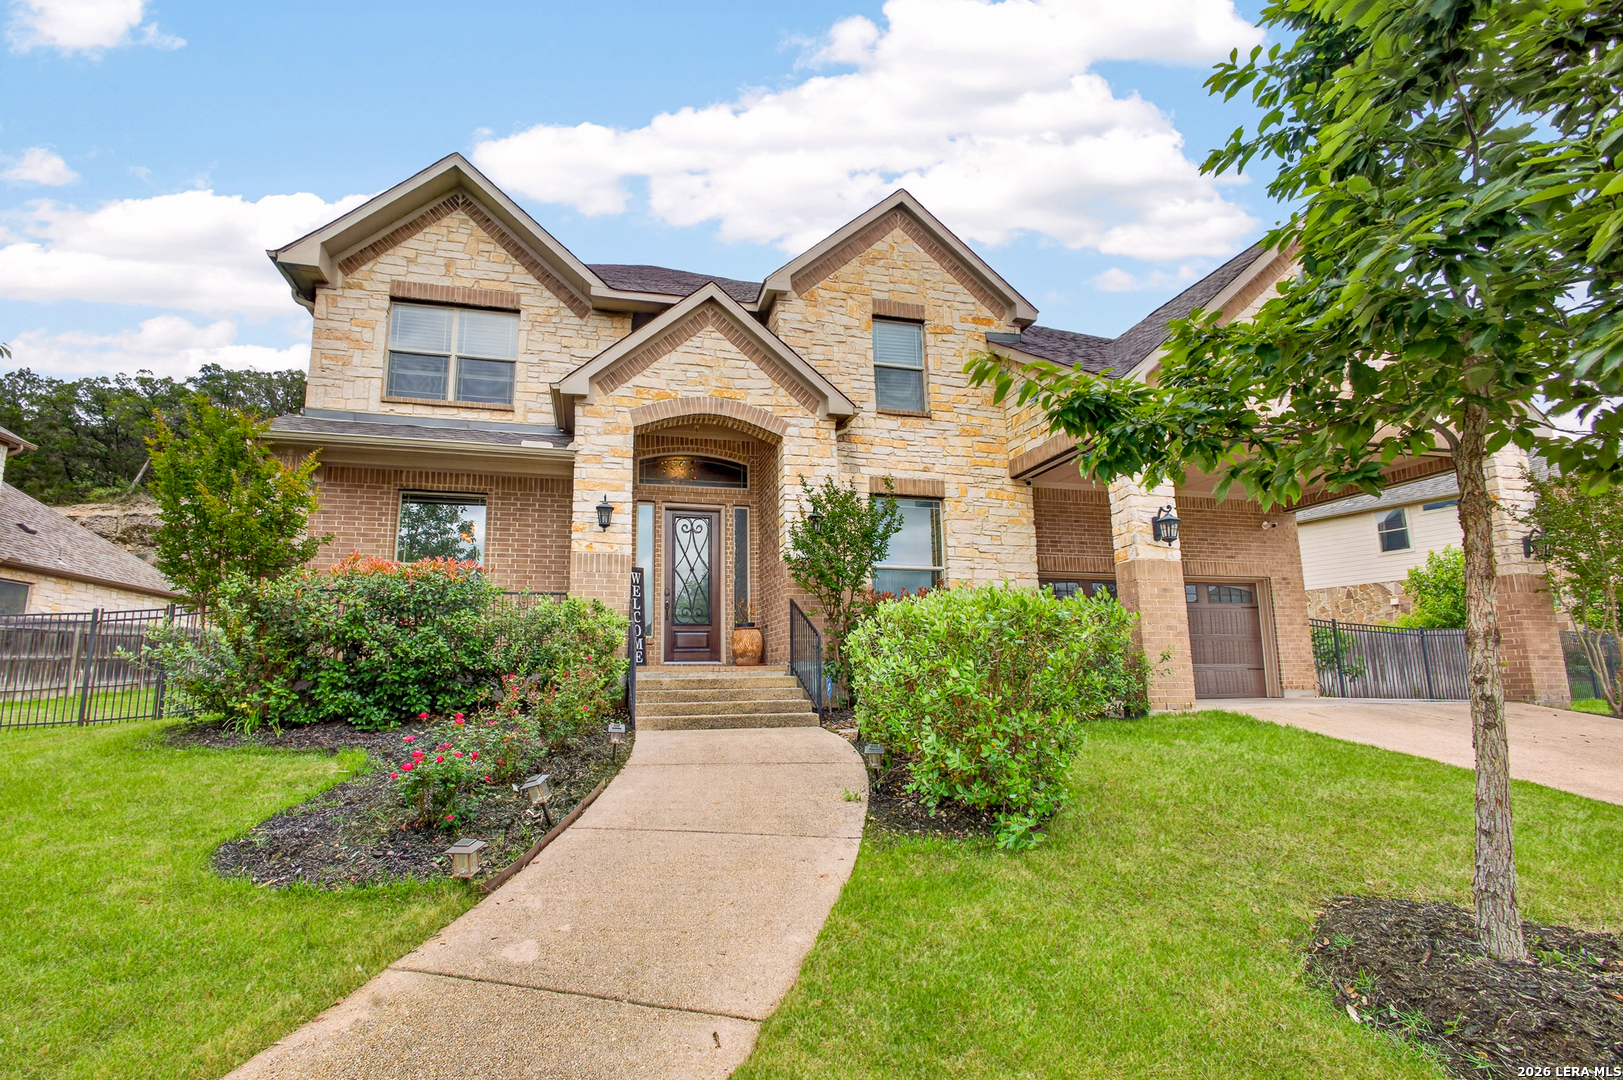
Two-story brick home with a double garage, wide driveway, and flowering shrubs.
Two-story brick home with a double garage, broad driveway, and flowering trees in the front yard.
Recessed wood front door framed by stone and brick, with a lit wall lantern and black metal lanterns.
Two-story foyer with a dark wood front door, beige tile floor, and hanging pendant light.
Tiled entry hall leading to a furnished living area, with a carpeted staircase and iron upper railing.
Empty carpeted room with beige walls and a window with white blinds.
Open-plan living room and kitchen with tall gray curtains, a ceiling fan, and a large island.
Two-story living room with a dark-railed staircase, tall lavender curtains, and a furnished seating area.
Two-story living room with staged seating, tiled floors, and an open staircase.
Staged living room with a two-story ceiling, tiled floors, and an open kitchen.
Open-plan living room and kitchen with a tall curtained window, staircase, and granite island.
Open-plan kitchen with dark cabinets, granite island, black bar stools, and stainless steel appliances.
Kitchen with dark wood cabinets, granite counters, a large island, and stainless steel appliances.
Kitchen with granite counters, dark wood cabinets, stainless appliances, and a large island with bar stools.
Kitchen with dark wood cabinets, granite counters, stainless appliances, and a large island.
Open-plan kitchen with a granite island, dark wood cabinets, stainless steel appliances, and a staircase.
Dining nook with a round table and four chairs beside large curtained windows.
Kitchen with dark wood cabinets, granite counters, stainless steel appliances, and an island overlooking the staircase.
Open kitchen with dark wood cabinets, granite island, stainless steel appliances, and a round dining table.
Bedroom with a pink-covered bed, blush chairs, and three curtained windows.
Staged bedroom with a pink-covered bed, blush chairs, three windows, and a ceiling fan.
Primary bathroom with two dark wood vanities, white countertops, and large framed mirrors.
Bathroom with a tiled shower, dark wood vanity, and doorway to a walk-in closet.
Tiled shower with a white shower pan, chrome fixtures, and a large mirror.
Walk-in closet with built-in shelving, hanging rods, beige carpet, and a laundry appliance visible through the doorway.
Laundry room with white washer and dryer beneath a long wall shelf.
Laundry room with a white washer and dryer beneath a wooden hanging rod.
Empty bedroom with beige carpet, white window blinds, and colorful speckles on the ceiling.
Bathroom with floral shower curtain, dark wood vanity, pale stone counter, and framed mirror.
Staged living room overlooking an open kitchen and dining area beneath a double-height ceiling.
Open-concept living room and kitchen viewed from above, with tall lavender curtains and a granite island.
Empty carpeted bedroom with two blind-covered windows, crown molding, and framed floral art.
Empty carpeted upstairs loft overlooking a staircase, with black metal railings and a curtained window.
Empty carpeted bedroom with three blinded windows and a doorway to a bathroom vanity.
Bathroom vanity with a framed mirror beside an open, carpeted walk-in closet.
Bathroom vanity with a light stone counter and mirror; doorway opens to a toilet and tub.
Bathroom with a white bathtub, mauve tile surround, and floral shower curtain.
Bathroom with dark wood vanity, pale stone countertop, and adjoining toilet and shower area.
Empty bedroom with taupe carpeting, beige walls, and a window with white blinds.
Covered patio with ceiling fan overlooking a fenced backyard and lawn.
Covered concrete patio with a ceiling fan overlooking a fenced backyard and lawn.
Rear patio with a broad concrete slab, covered roof, ceiling fan, and orange privacy fence.
Home’s covered rear patio overlooks a grassy backyard enclosed by wooden fencing.
Aerial view of homes along a residential street, with fenced backyards and a broad grassy area.
Aerial view of a single-story home with a gray roof, driveway, lawn, and fenced backyard among neighboring homes.
Aerial view of the outlined home and fenced yard in a dense suburban neighborhood.
Two-story brick home with an attached garage, landscaped front yard, and neighboring houses.
Two-story floor plan with labeled rooms, a covered patio, loft, and open-to-below areas.
First-floor plan with an office, two bedrooms, living and dining rooms, kitchen, covered patio, and front porch.
Second-floor plan with two bedrooms, a loft, bathrooms, closets, stairs, and open-to-below areas.
VIEW PHOTOS
$369,000

8203 Dovers Den

4 Beds 3 Baths 2,573 Sq.Ft. 5,314.32 Sq.Ft.

Description

Welcome to 8203 Dover's Den in the highly desirable Waterford Park community, ideally located on San Antonio's Northwest Side just minutes from the Alamo Ranch area, premier shopping, dining, entertainment, and major highways. This move-in ready home offers an exceptional floor plan featuring 4 bedrooms, 3 full bathrooms, a dedicated home office, spacious upstairs loft, and 2,573 square feet of thoughtfully designed living space. The first floor includes a private secondary guest suite with a full bathroom, making it ideal for multi-generational living, overnight guests, or a private home office setup. From the moment you enter, you'll be captivated by the dramatic 23-foot soaring ceilings, abundant natural light, elegant iron spindle staircase, and expansive open-concept design that creates the perfect space for both everyday living and entertaining. The chef-inspired kitchen showcases granite countertops, stainless steel appliances, a gas cooktop, abundant cabinetry, and a distinctive designer backsplash that adds character and style. The spacious primary suite is tucked away for privacy and features one of the home's most practical upgrades-a direct access from the laundry room into the primary closet, creating a seamless and efficient daily routine. Step outside to enjoy your covered back patio overlooking a peaceful greenbelt with no back neighbors, providing additional privacy and the perfect setting for morning coffee, evening gatherings, or relaxing outdoors. Residents of Waterford Park enjoy outstanding neighborhood amenities including a community swimming pool, park, playground, and miles of sidewalks ideal for walking, jogging, and enjoying the outdoors. If you're searching for a home that combines flexible living spaces, modern finishes, privacy, functional design, and an unbeatable Northwest San Antonio location, this exceptional property is one you won't want to miss.

Share Property

Location

8203 Dovers Den, SANANTONIO, TX 78253

Status

Pending
Monique Cardenas

Monique Cardenas

TITLE

Owner & Founder of Frontline Properties Group

Property Amenities

Interior
Fireplace NA
Appliances CLFNS, CHNDL, WSHCN, DRYCN, WSHER, DRYER, SCOVN, MCOVN, STVRN, GSCK, REFRI, DISPL, DSHWR, ICMKR, VNTFN, SMKAL, SSOWN, PRWRD, ELWTR, GARDR, PSTCN, PLUMB, CODETECTOR, PRIVATEGARBAGE
Flooring CRPT, CTILE
Total Bedrooms: 4
Full Bathrooms: 3
Other Interior Features _1 LVAR, SPDIN, EATIN, _2 ETAR, ISLKT, WLKIN, STUDY, GAMRM, UTINS, SCBED, _1 FLRL, HGHCL, OPEN, LDYMAIN, LDYRM, WIC
Area & Lot
Total area 2,573 Sq.Ft.
Lot Area 5,314.32 Sq.Ft.
Living area 2,573 Sq.Ft.
MLS® ID 1996392
Year Built 2019
School District NORTHSIDE
High School HARLAN
Architecture Styles _2 STRY
Type Residential
Status Pending
Exterior
Stories 2
Pool NONE
Air conditioning _1 CNTR, ZONED
Heat type CNTRL
Green Feature SEERAX, PTHRM, DPWIN, RADBAR, LOEWIN, HEWH, CELLI, CFANS
Water Source CITY
Sewer CITY
Other Exterior Features PTSLB, CVPAT, PVFNC, SPSYS, DBLPN
Parking _2 GAR
Lot Features GRNBL
Roof COMP
Finance
Sales Price $369,000
HOA Fees $134
Real Estate Tax $6,474 yearly
Two-story brick home with a double garage, wide driveway, and flowering shrubs.

Schedule a Showing

I would love to show you this beautiful property. Please select your preferred date and time below. I will be in touch shortly to confirm your appointment.

Schedule a Showing

I would love to show you this beautiful property. Please select your preferred date and time below. I will be in touch shortly to confirm your appointment.

Thank you for your interest in 8203 Dovers Den, SANANTONIO, TX 78253. We are reviewing your request and will be in touch shortly!

Mortgage Calculator

Estimate your monthly mortgage payment, including the principal and interest, property taxes, and HOA. Adjust the values to generate a more accurate rate.

All estimates are provided for informational purposes only. Actual amounts may vary.
$0,000 Your Payment 20 15 65
$0,000 Your Payment

San Antonio

Experience the Difference

Monique is here to guide you every step of the way. With care, clarity, and a focus on results, she’ll help make your next move easy and successful. Reach out today and let’s get started!