Search
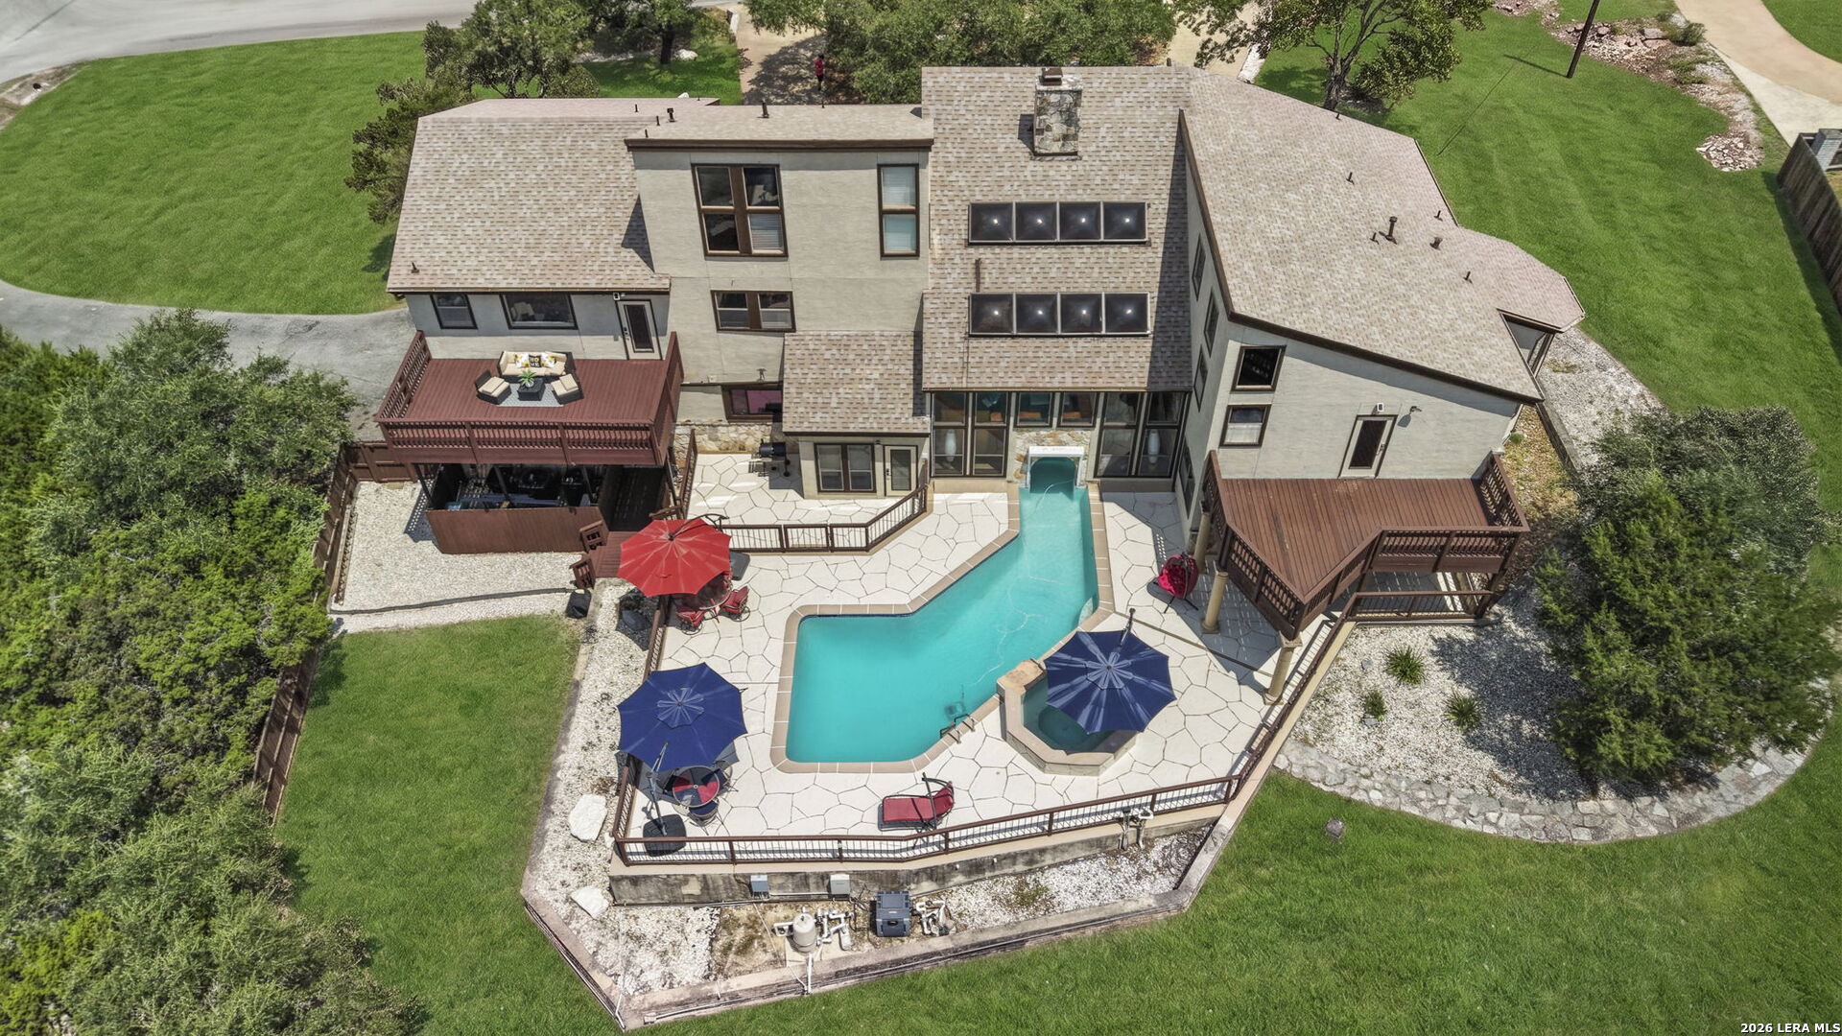
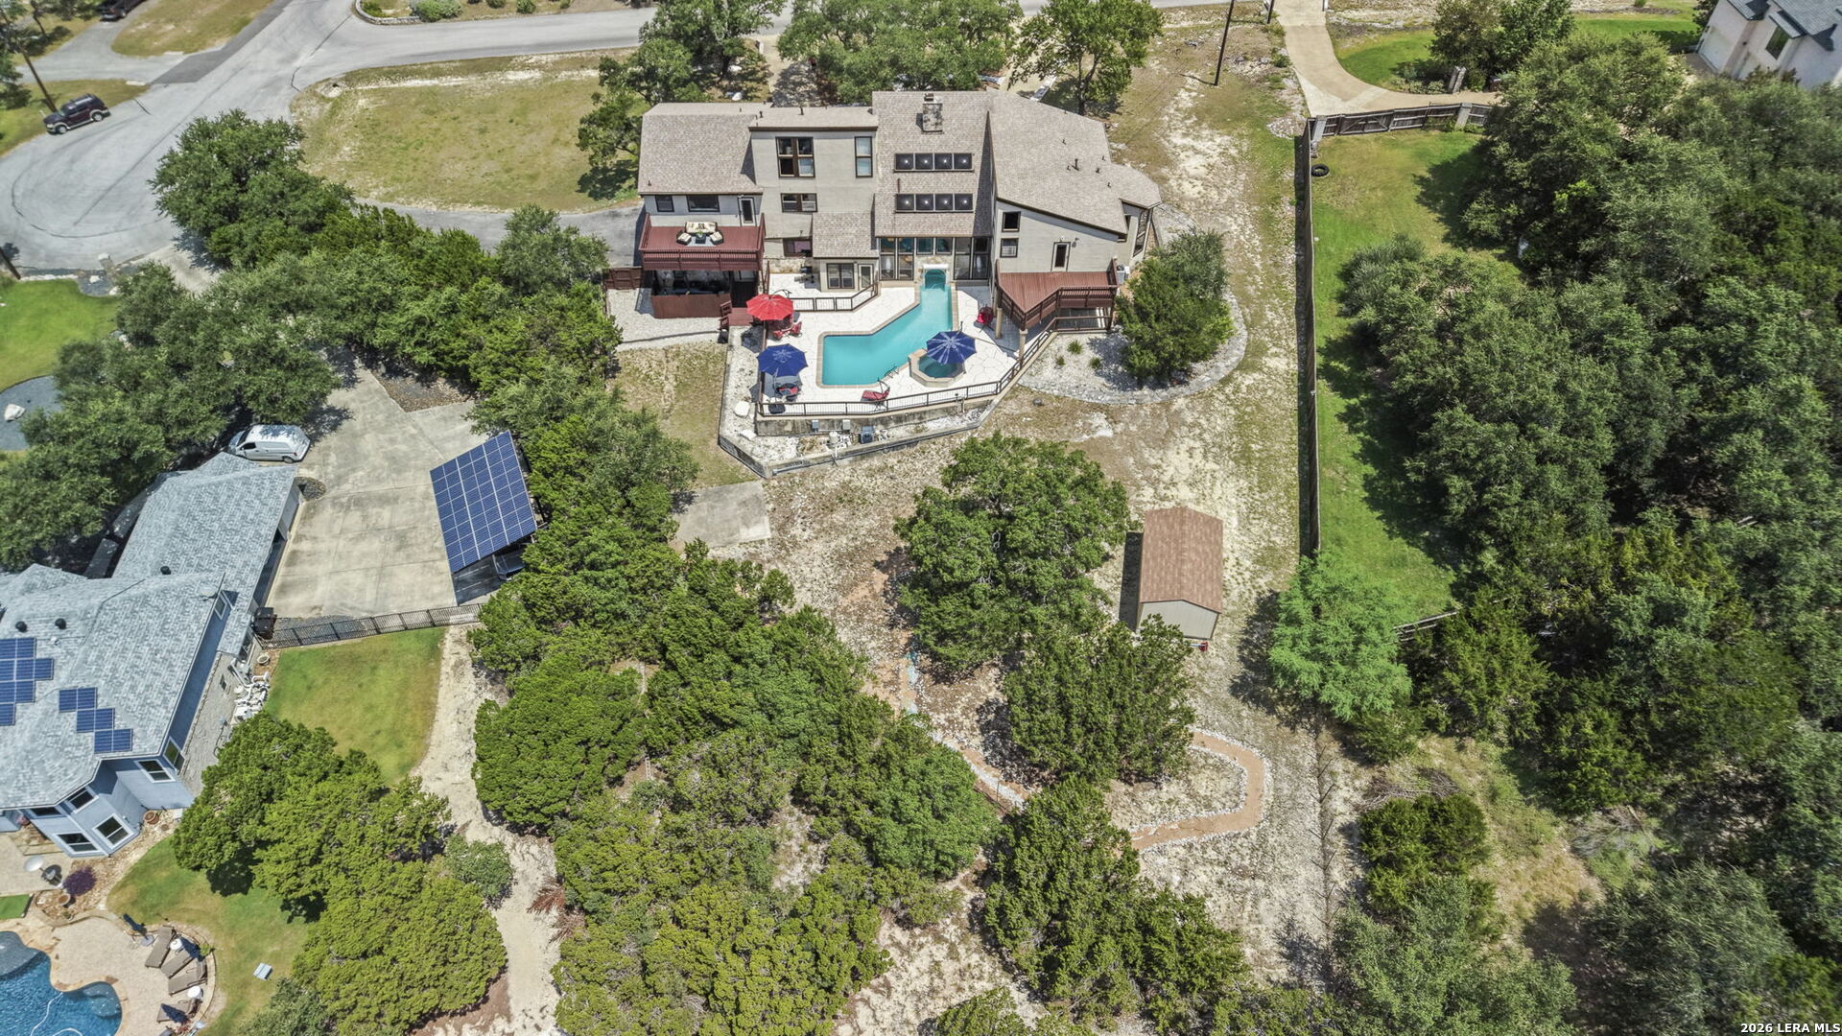
Aerial view of a large home with a swimming pool, spa, and multiple decks.
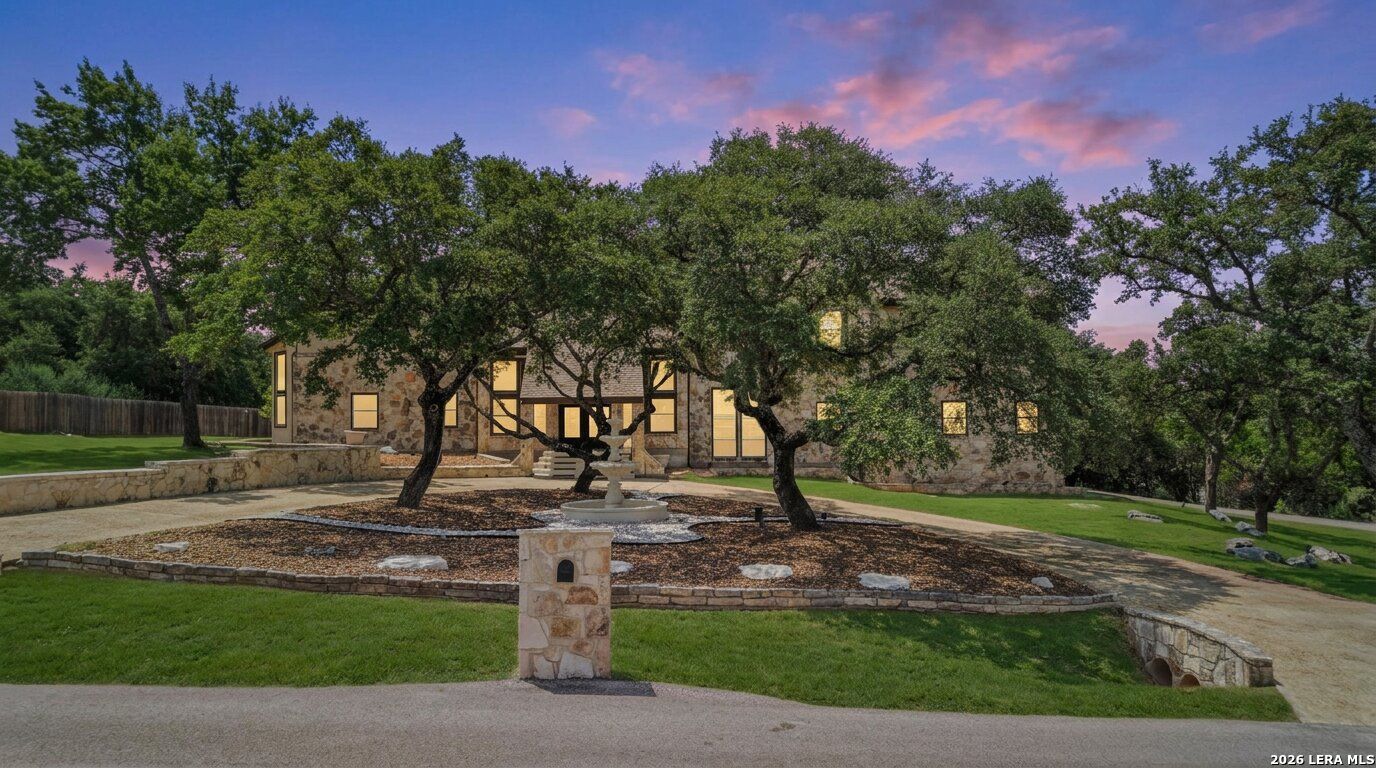
Stone-front home framed by mature oak trees, with a courtyard fountain at dusk.
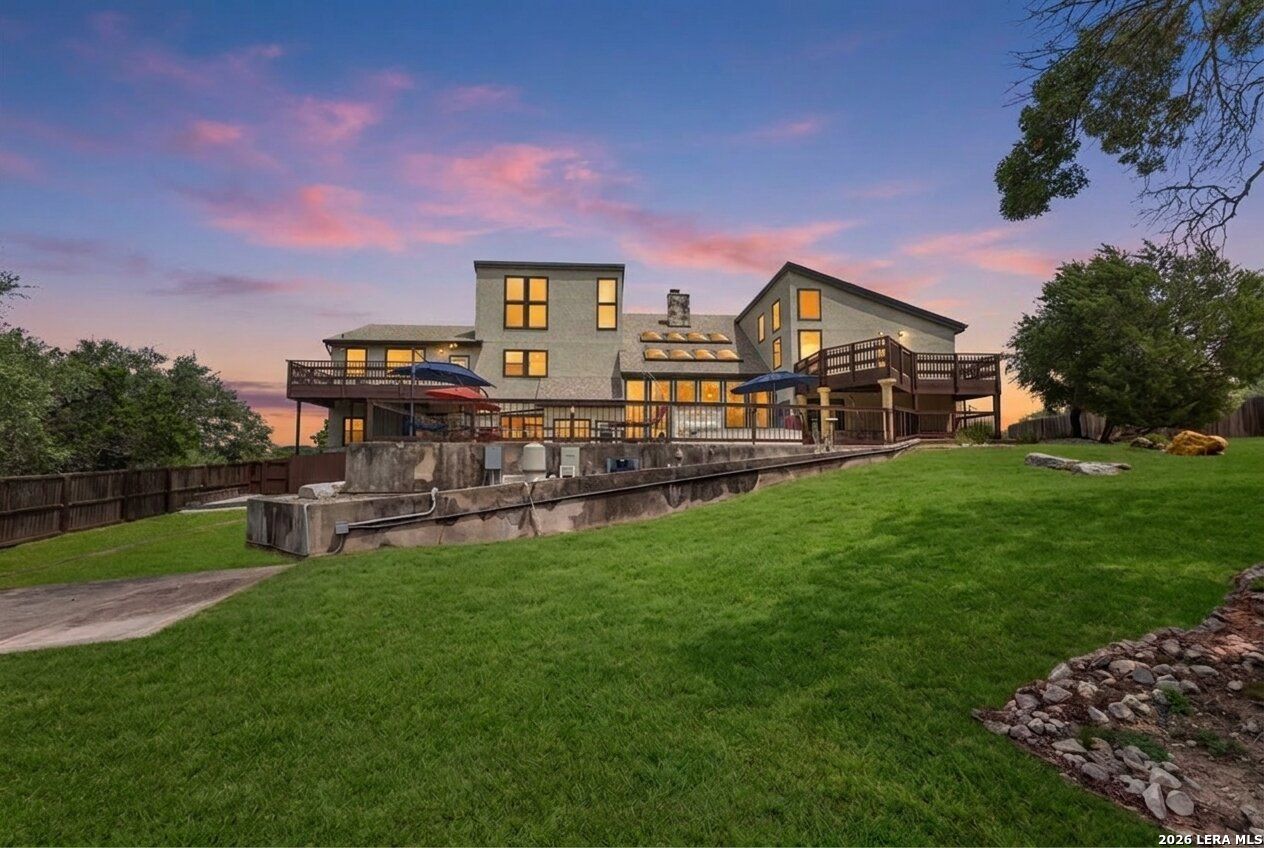
Modern multi-level home with expansive decks and a sloped lawn at dusk.
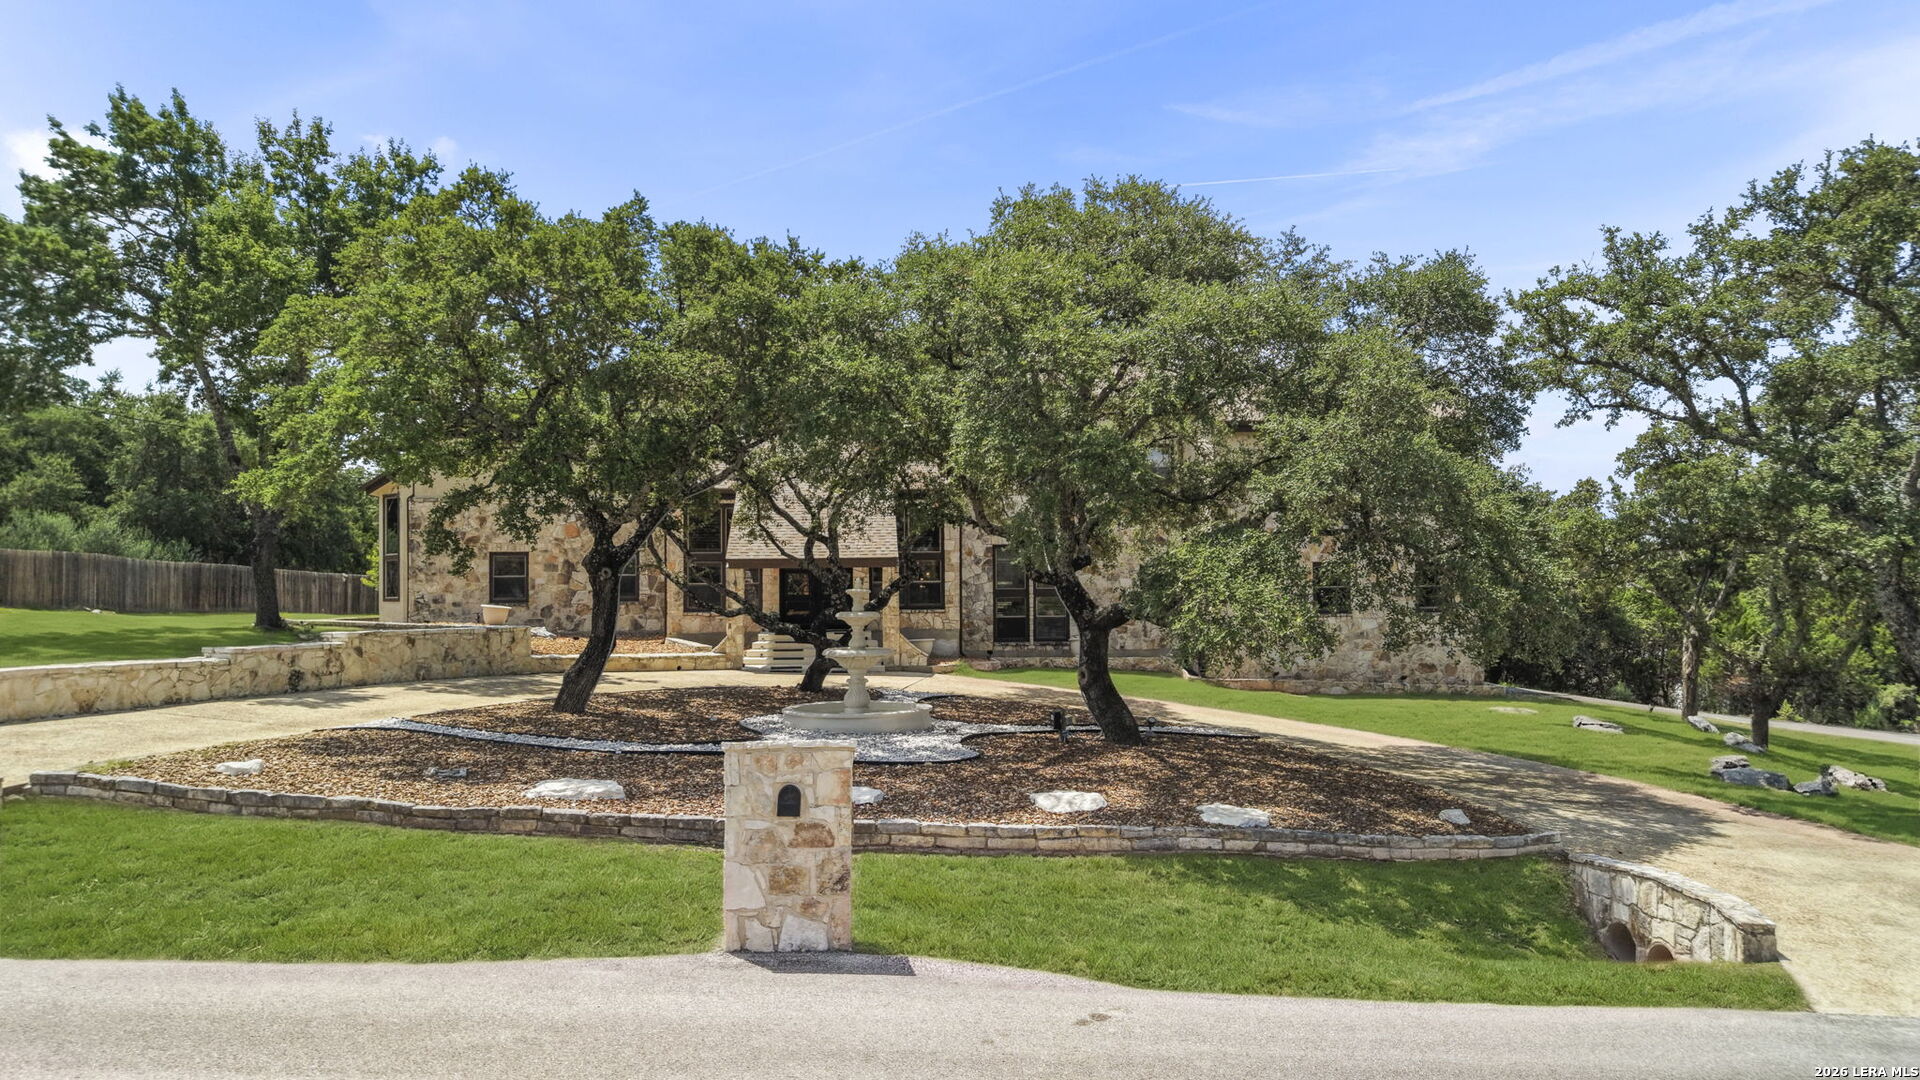
Stone-fronted home framed by mature oak trees, with a landscaped courtyard and central fountain.
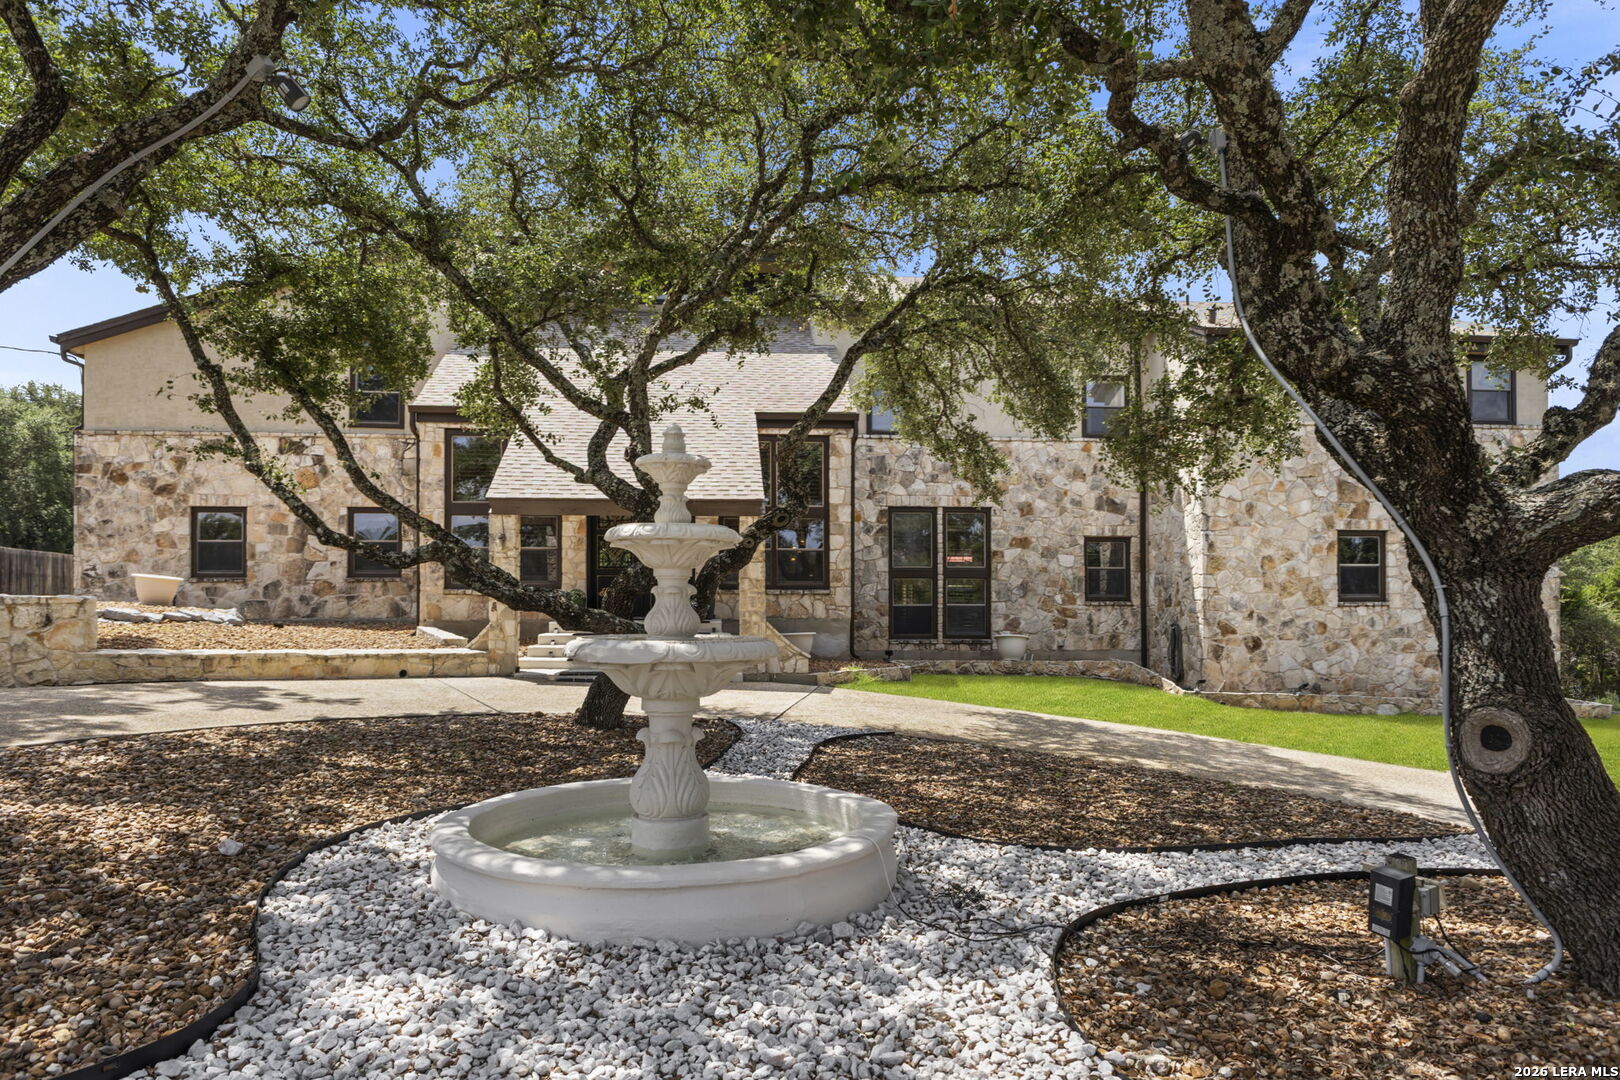
Two-story stone home framed by mature oak trees, with a tiered fountain in the landscaped courtyard.
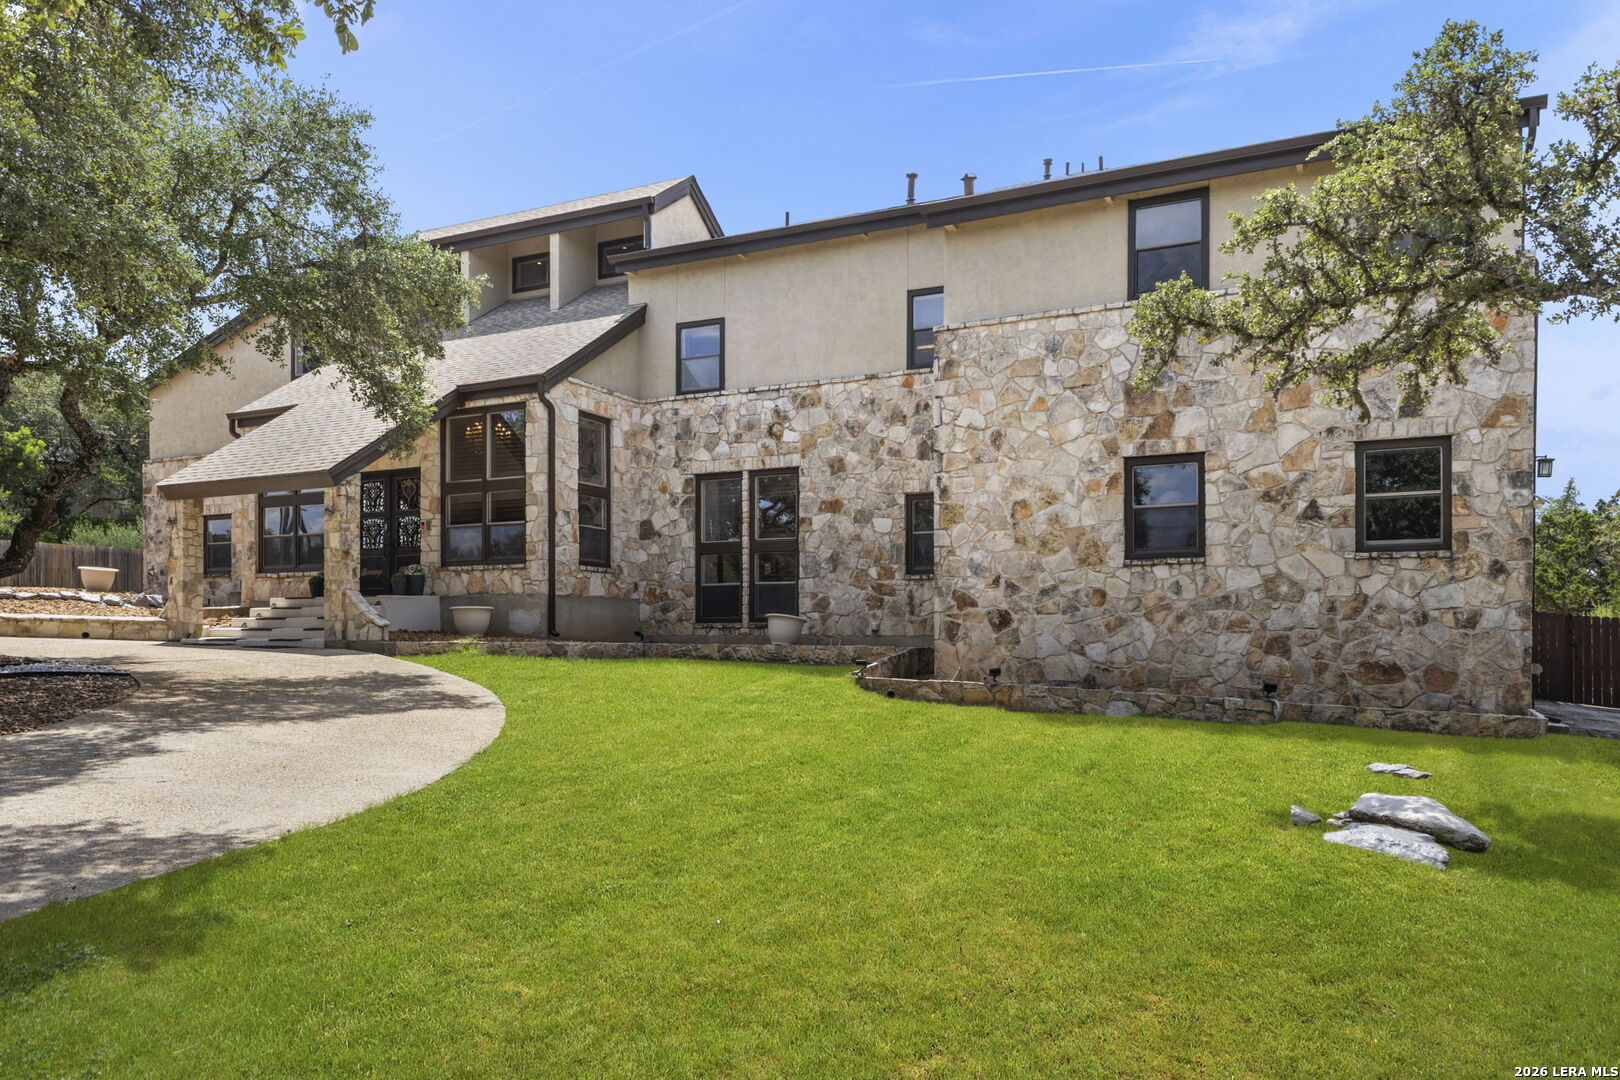
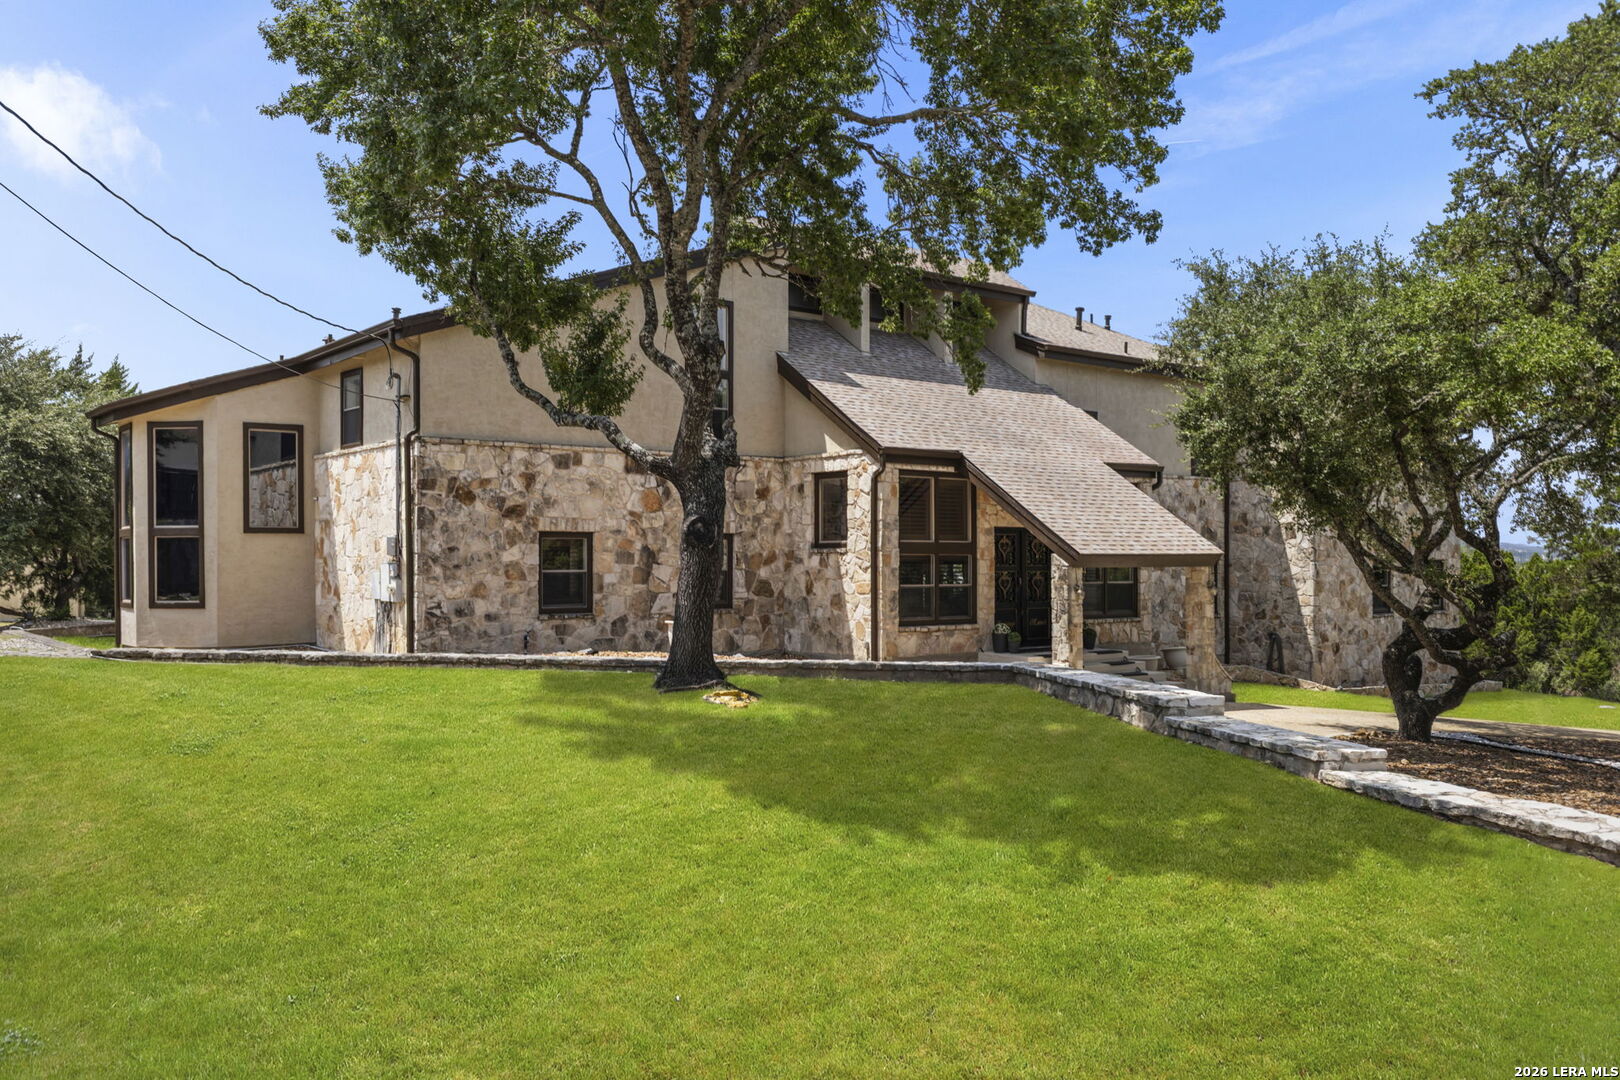
Stone-clad two-story home beside a broad green lawn and curved driveway.
Stone-and-stucco home with a sloping roof, mature trees, and a broad green lawn.
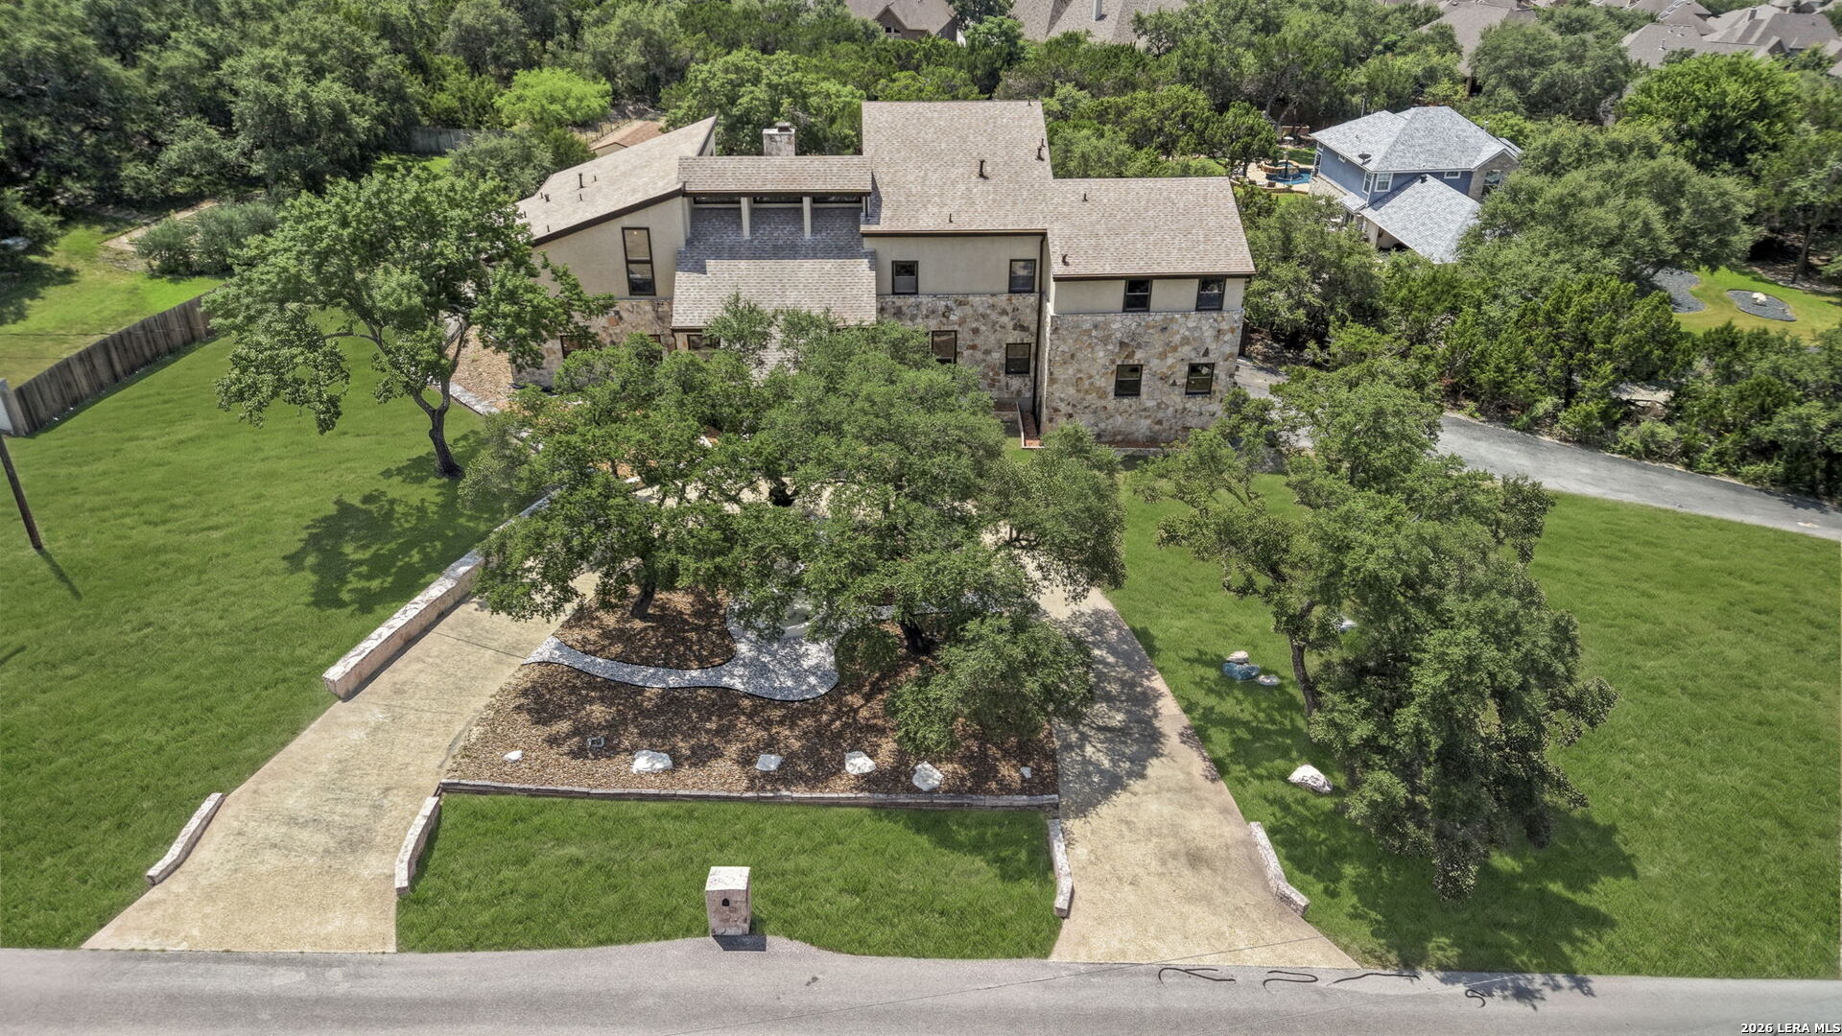
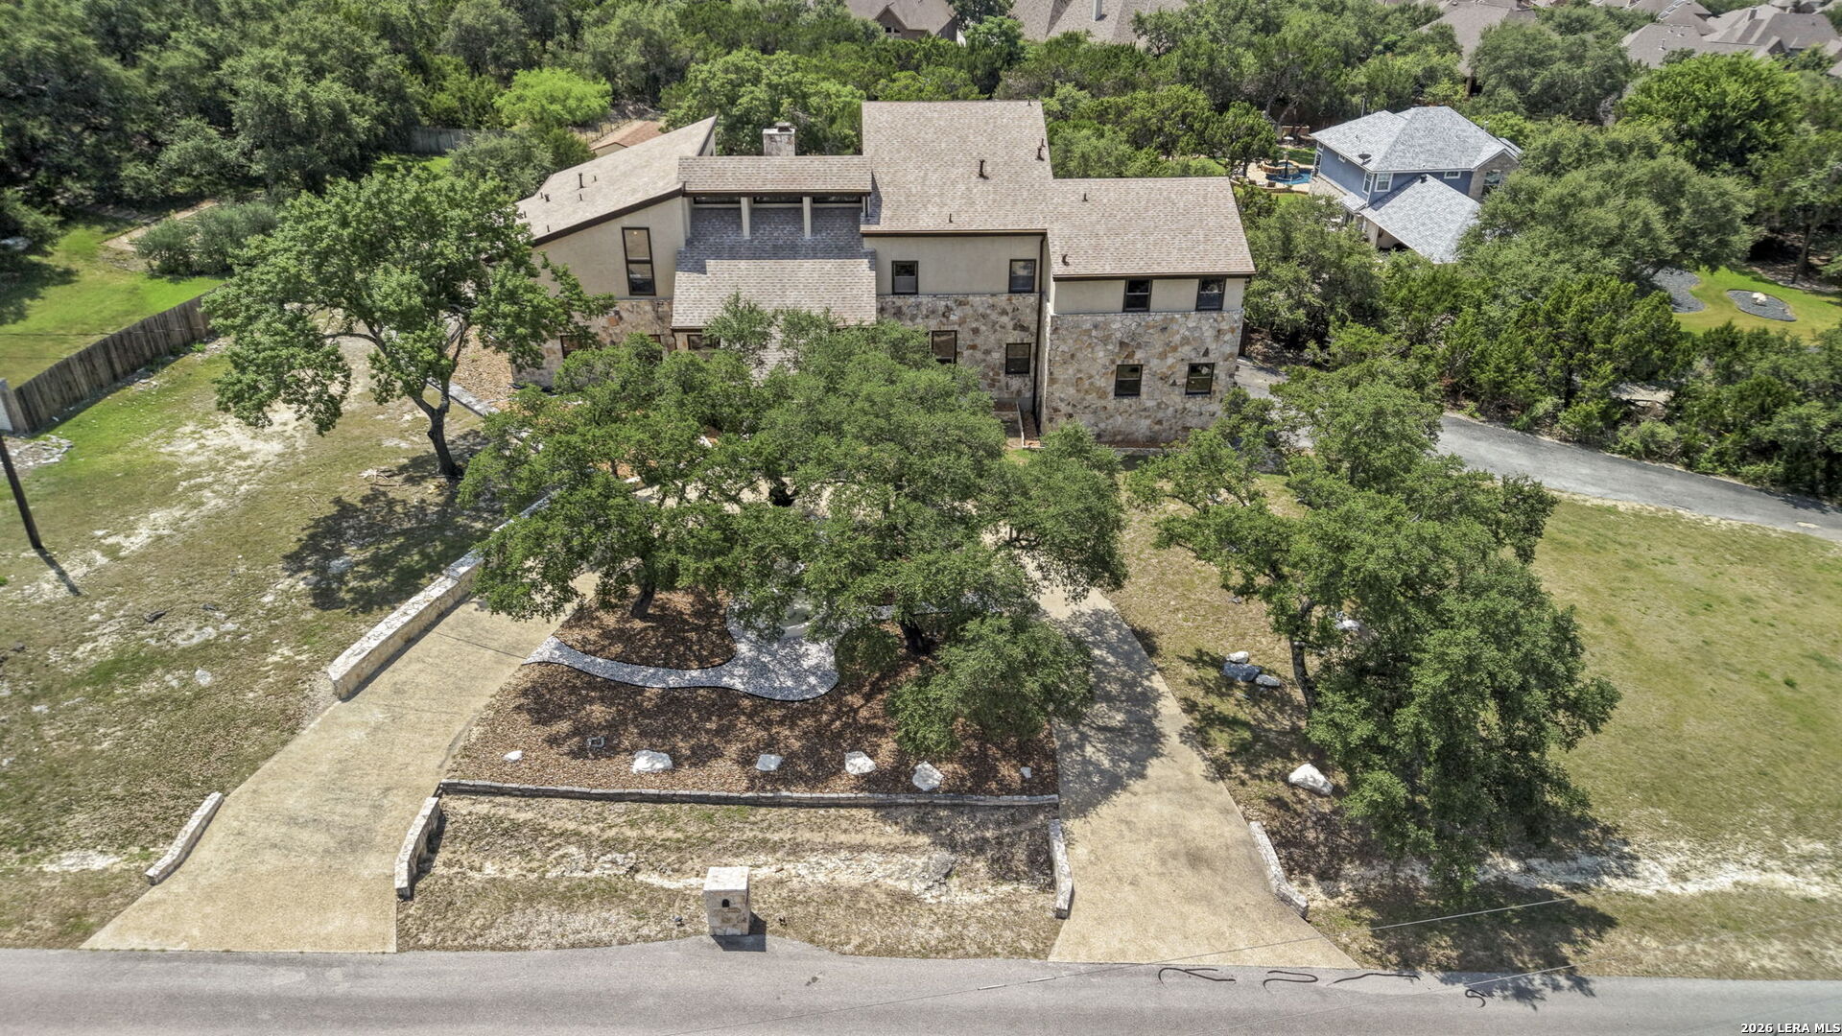
Aerial view of a two-story stone-and-stucco home with landscaped grounds and a curved walkway.
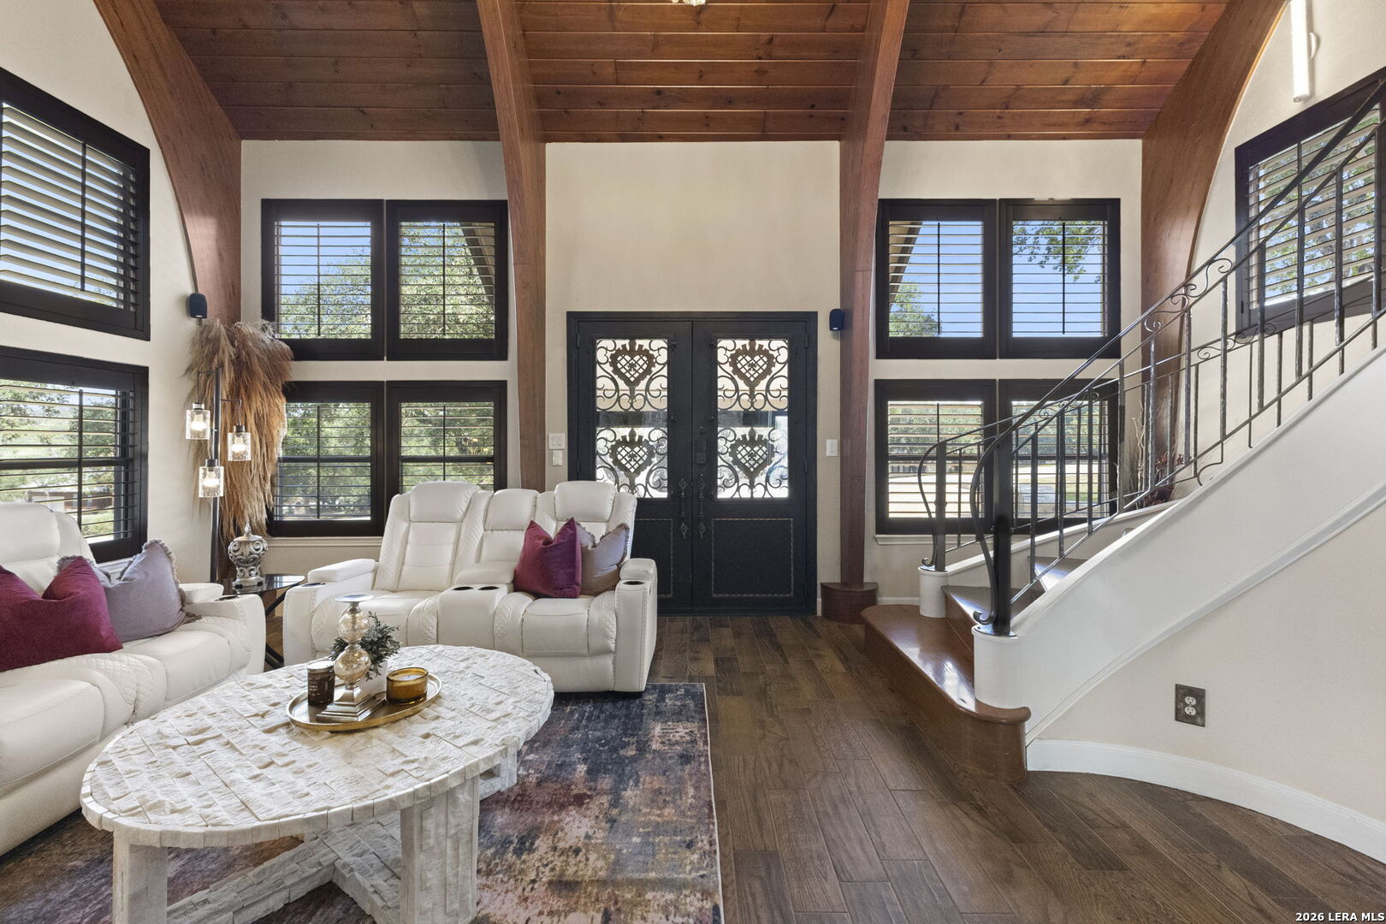
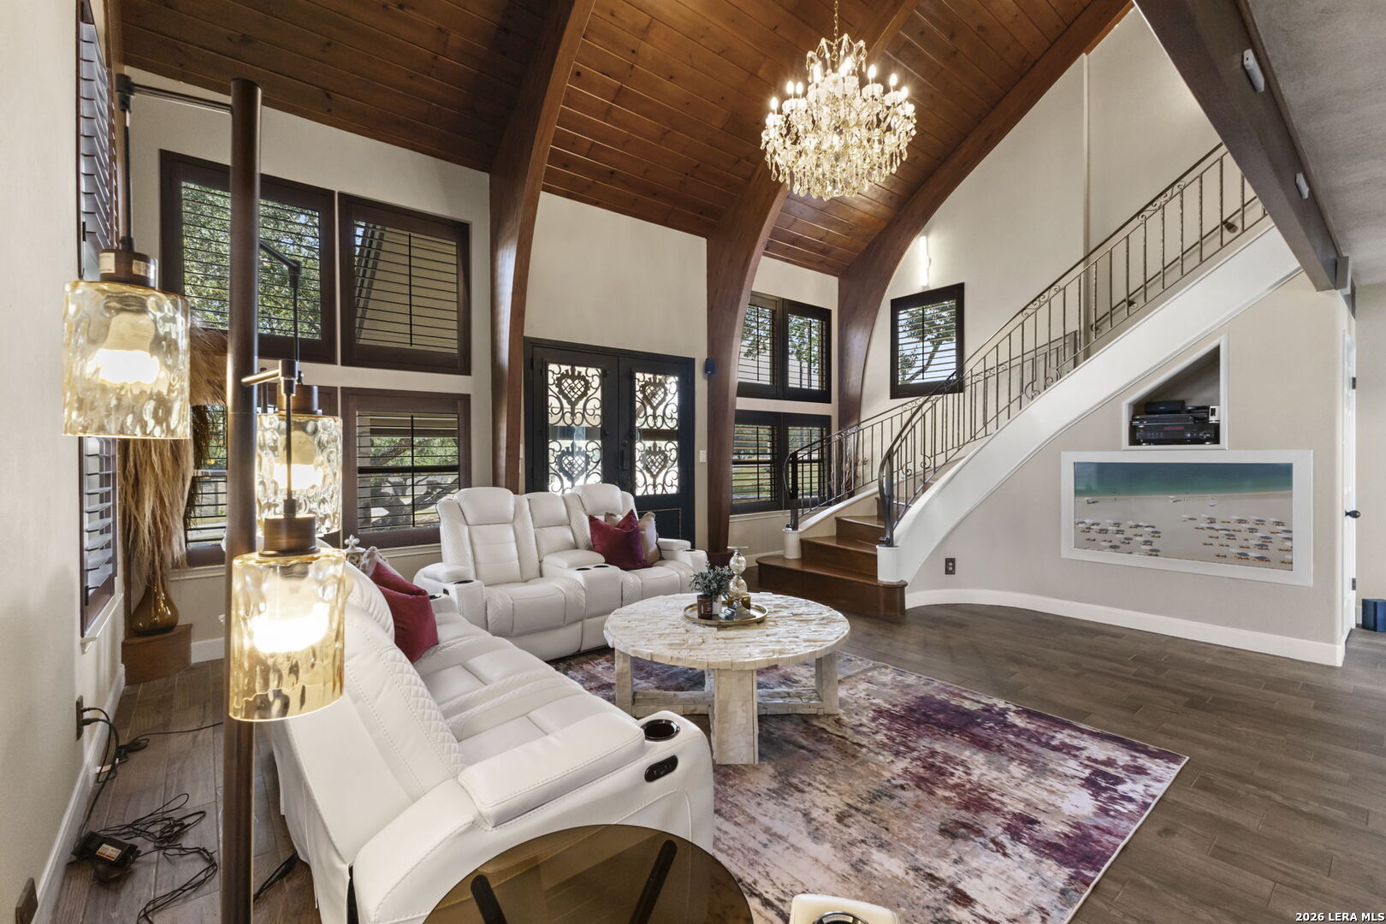
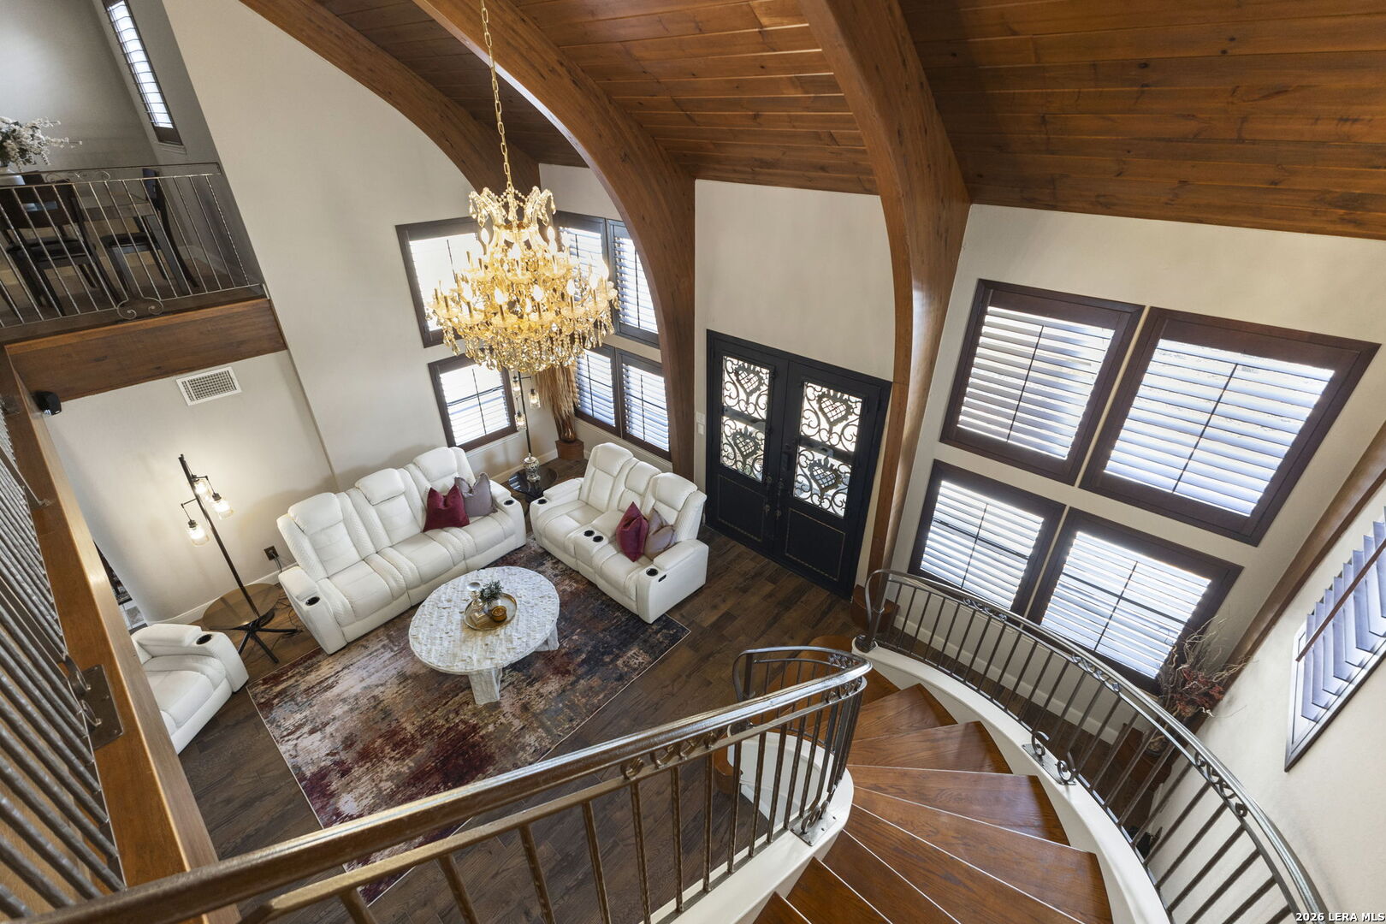
Living room with vaulted wood-beam ceiling, ornate double doors, white sofas, and a curved staircase.
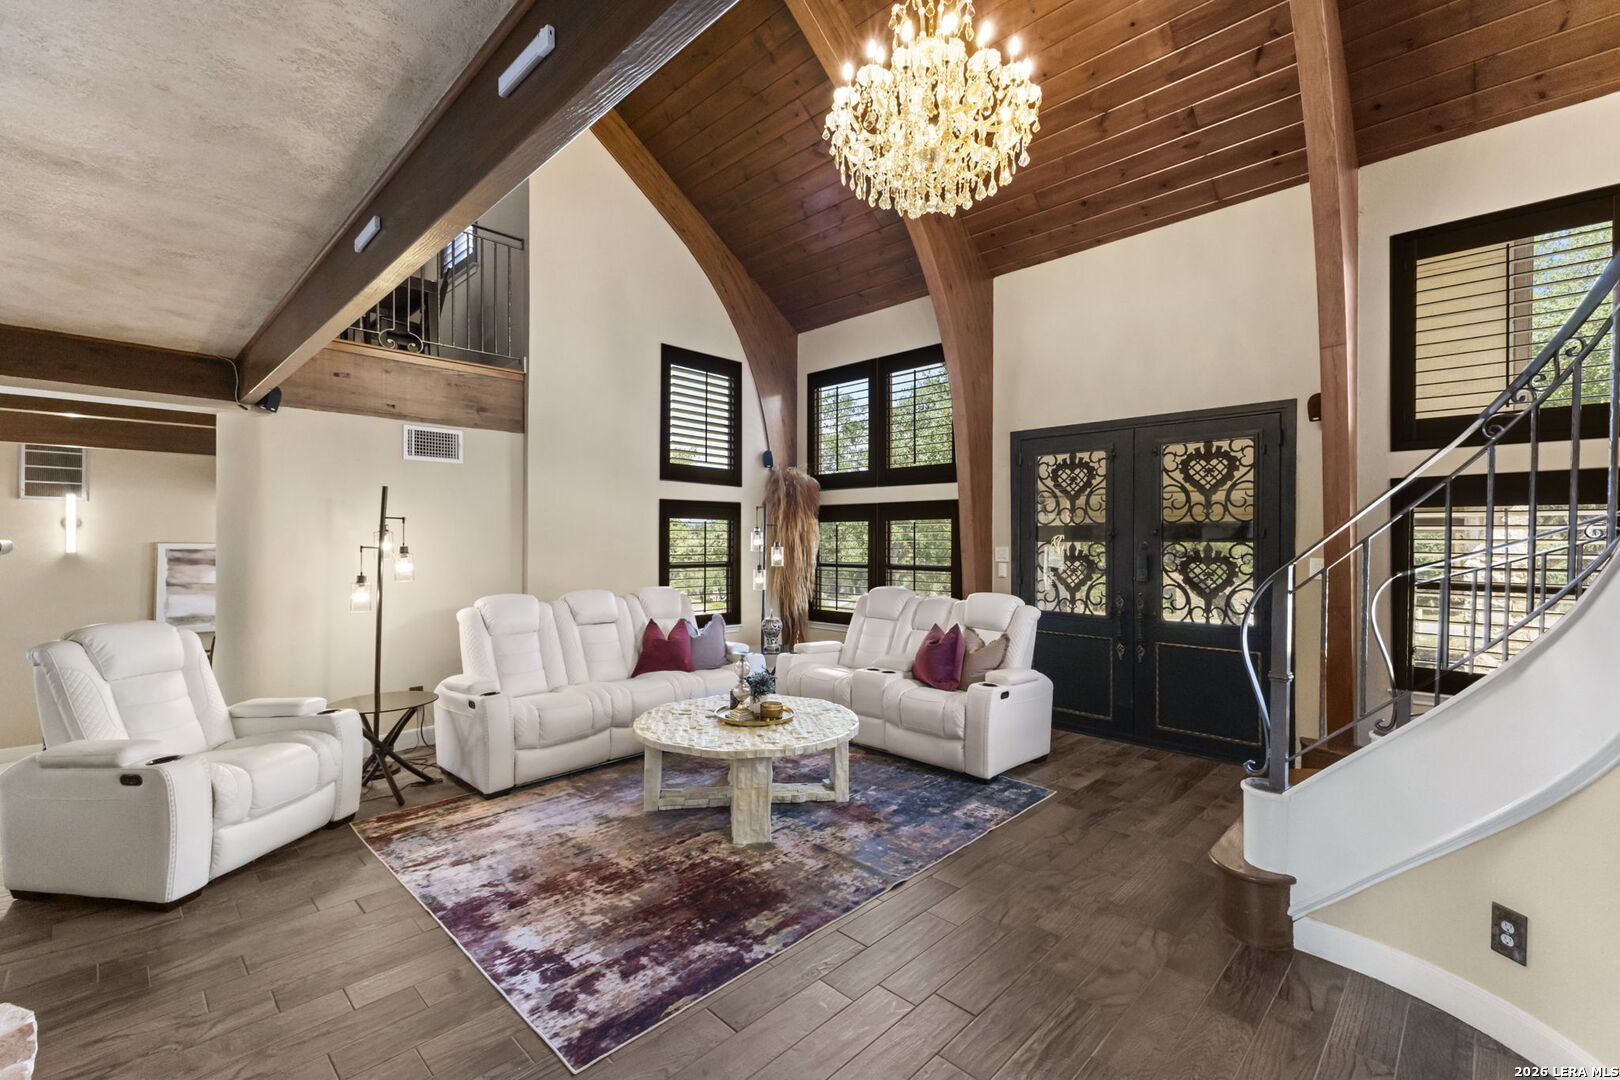
Living room with a vaulted wood ceiling, white recliners, chandelier, and sweeping staircase.
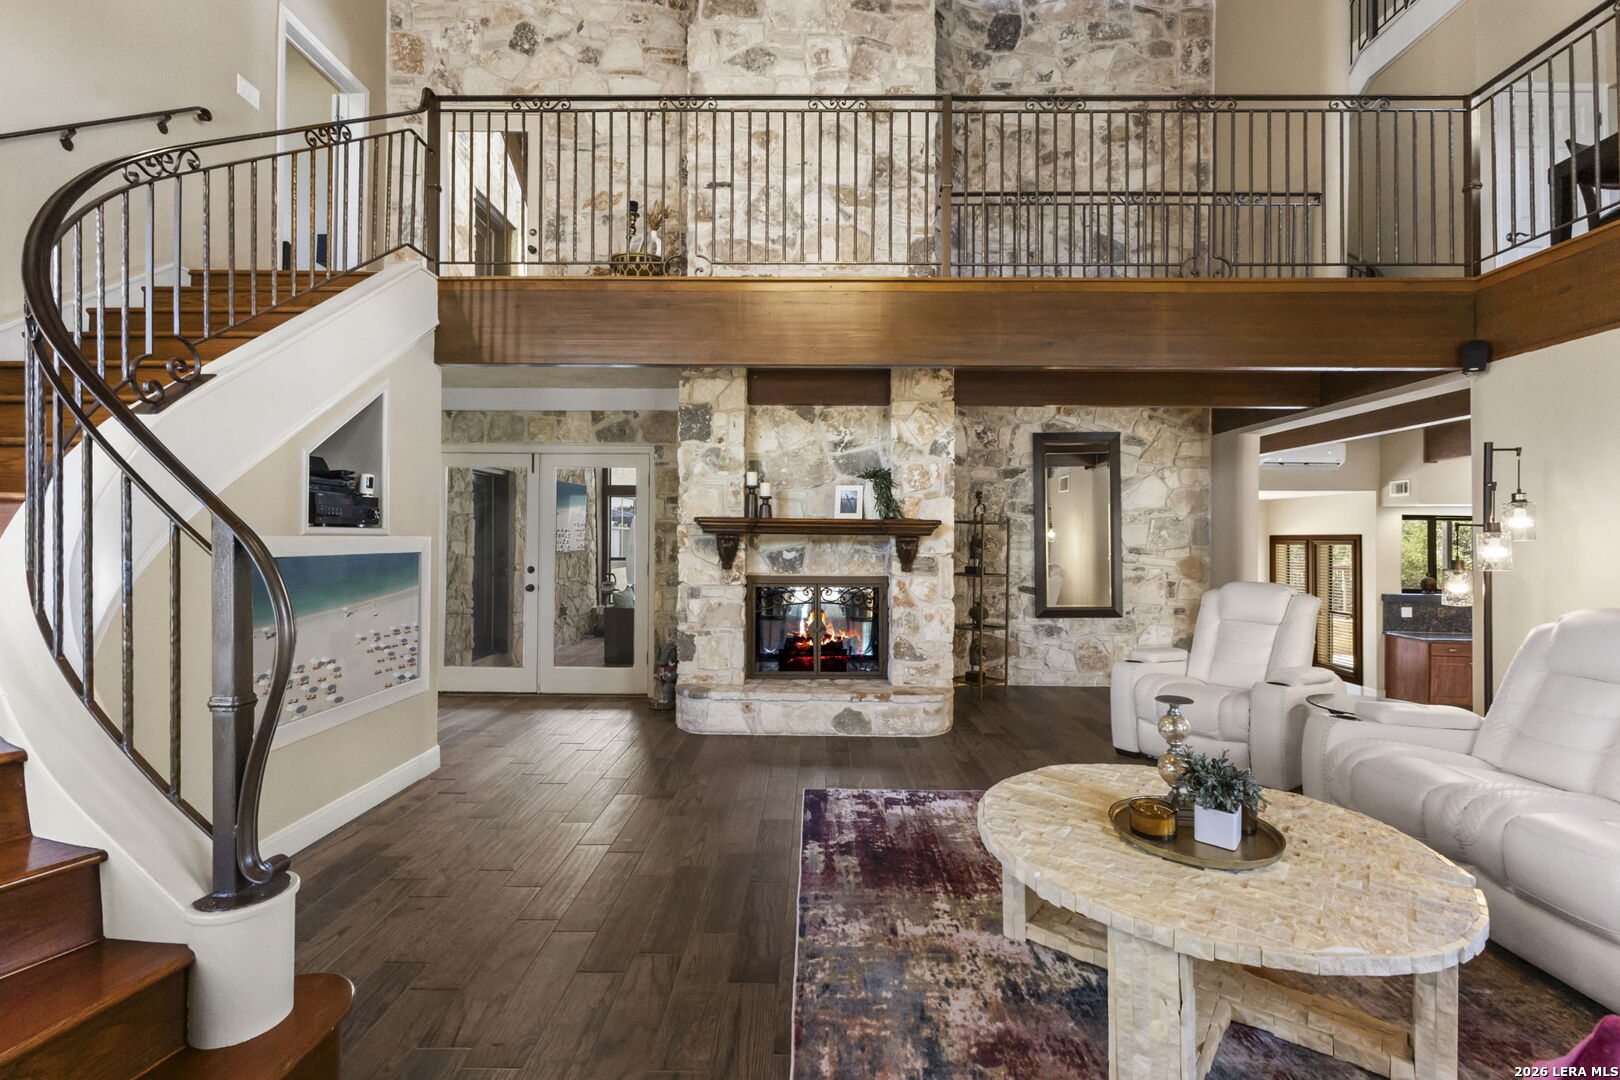
Living room with a stone fireplace, curved staircase, and upstairs balcony.
Living room with a vaulted wood ceiling, chandelier, white seating, and a curved staircase.
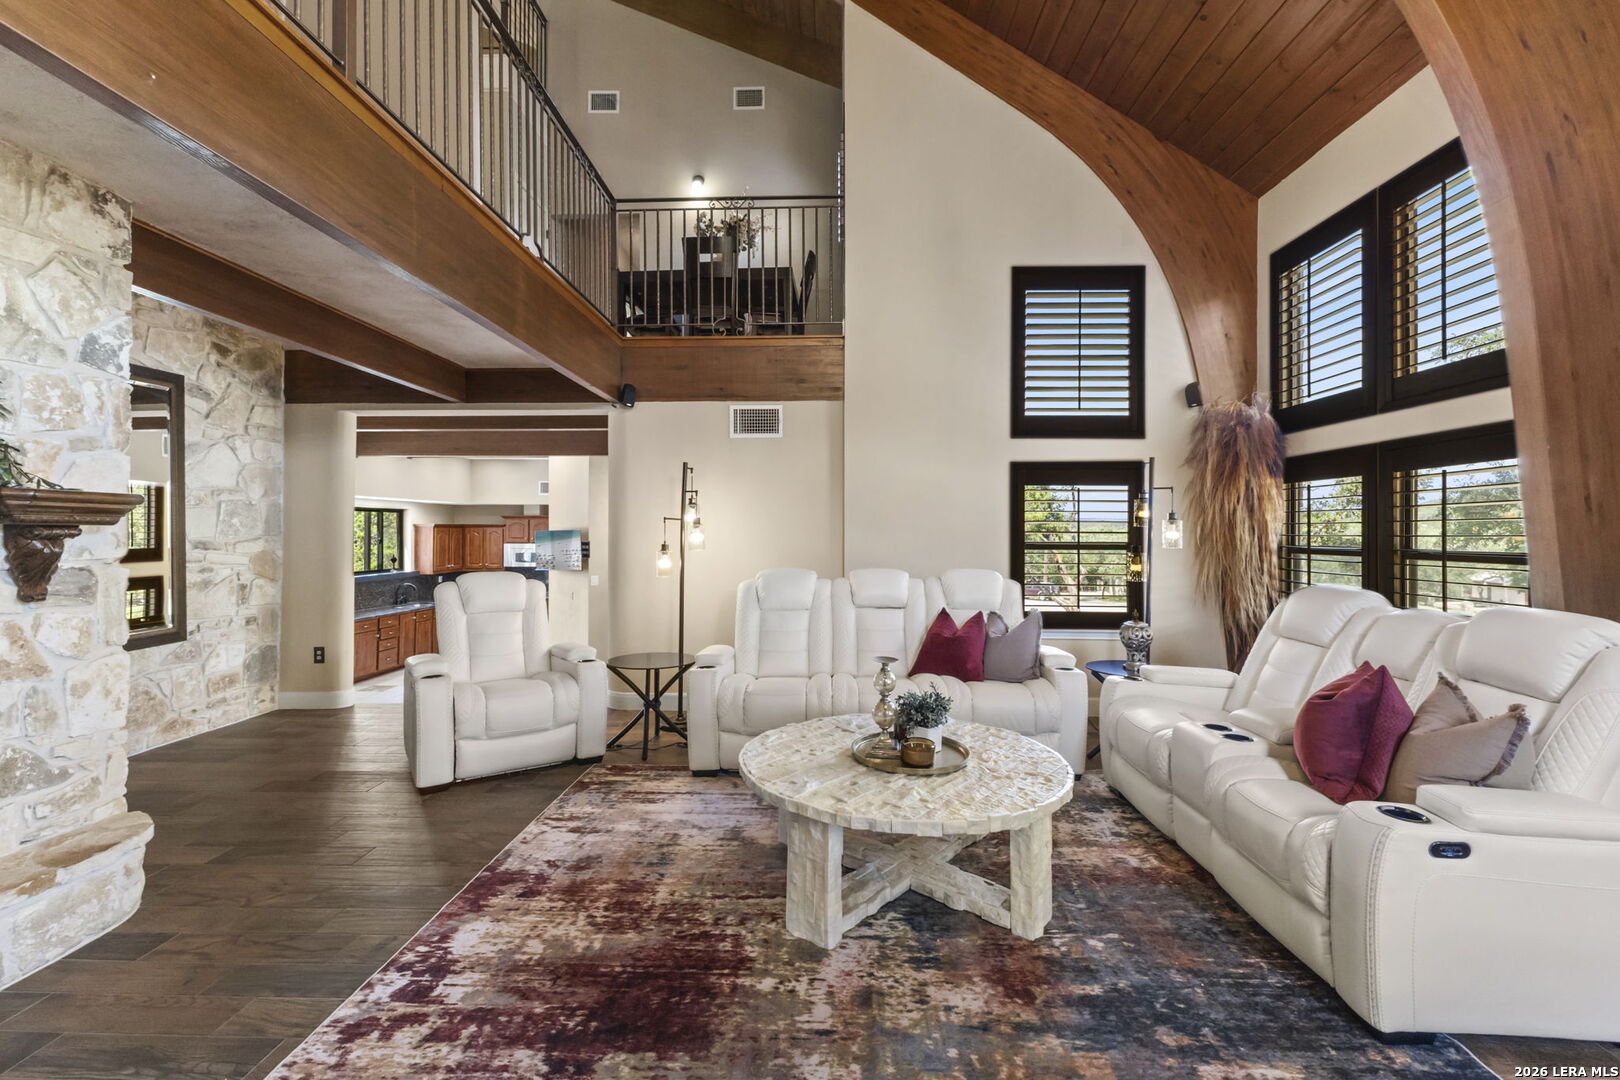
Vaulted living room with exposed wood beams, stone fireplace, and white reclining sofas.
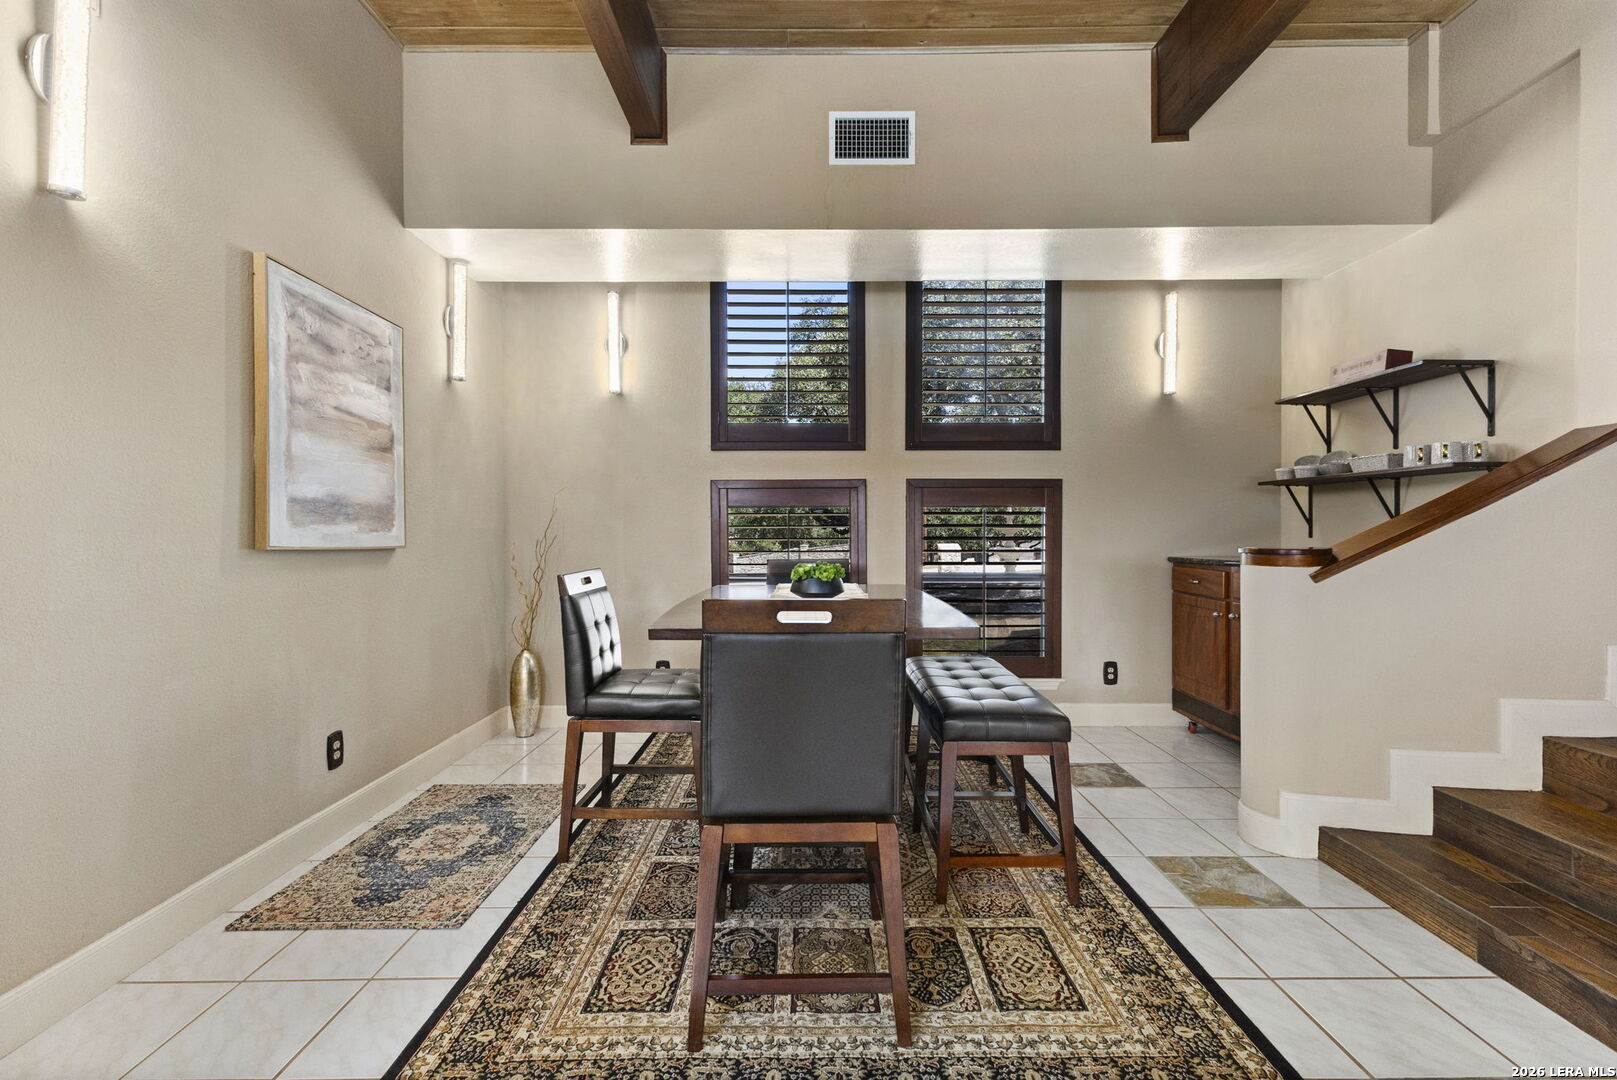
Dining area with a long table, leather seating, tall shuttered windows, and exposed wood ceiling beams.
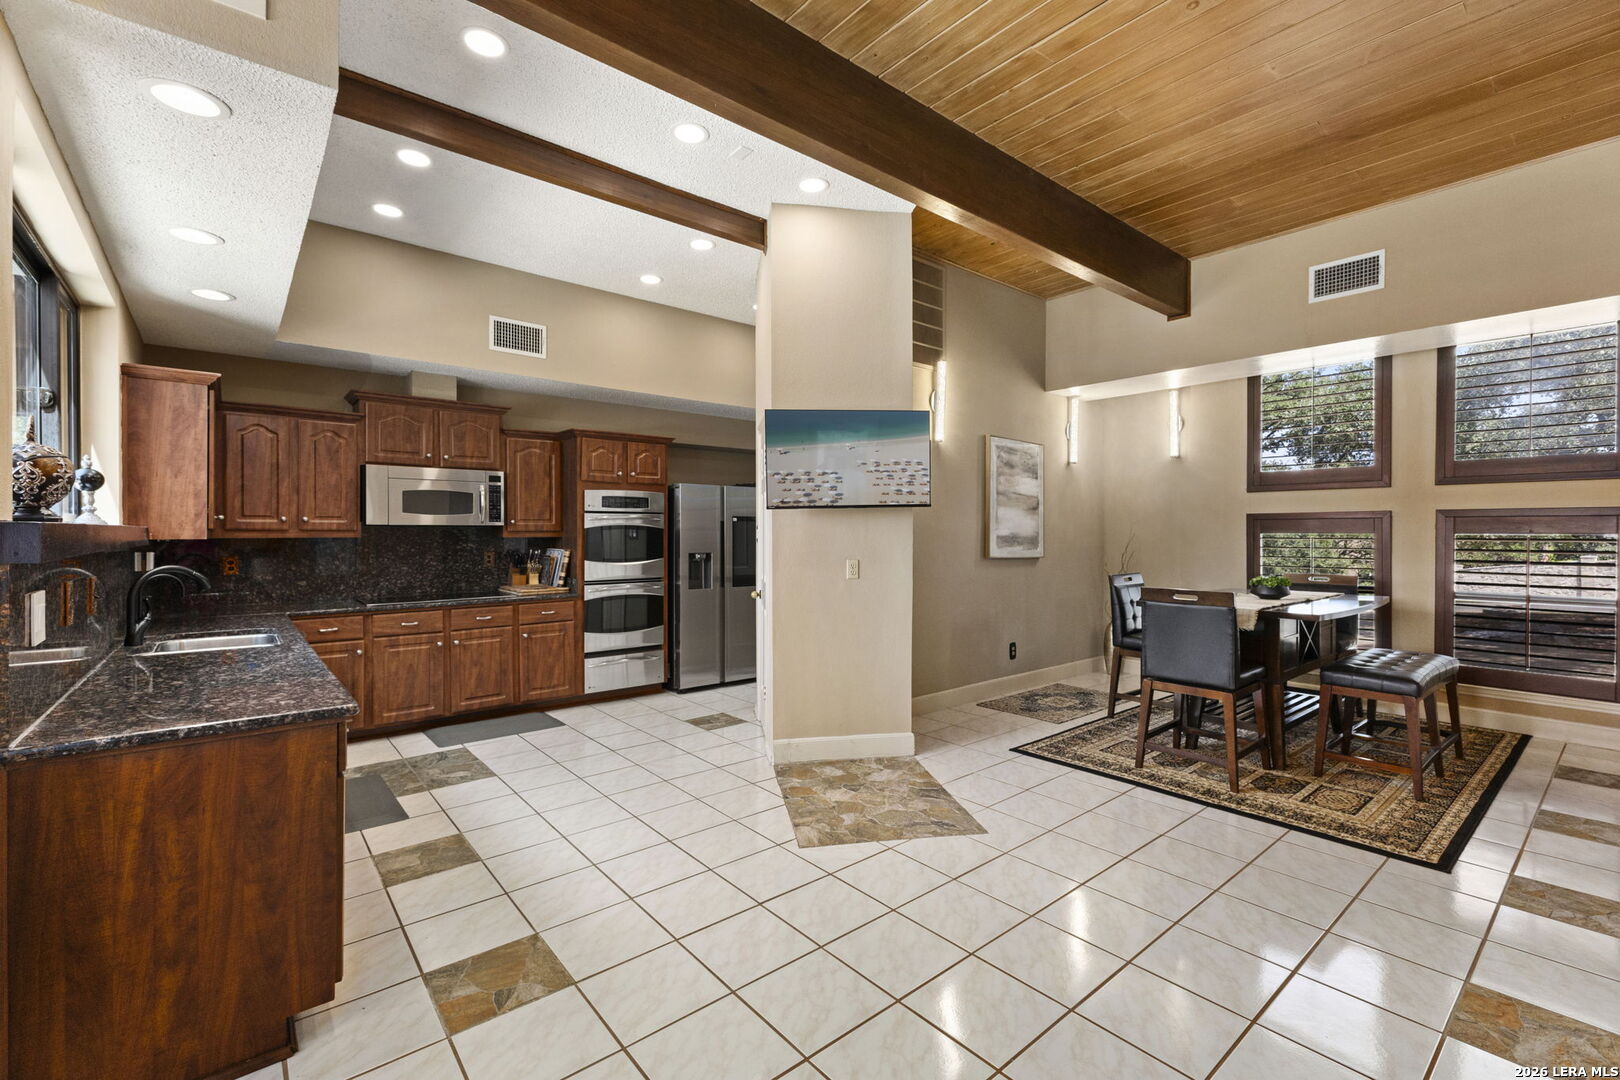
Kitchen and dining area with rich wood cabinetry, vaulted wood ceiling, and large shuttered windows.
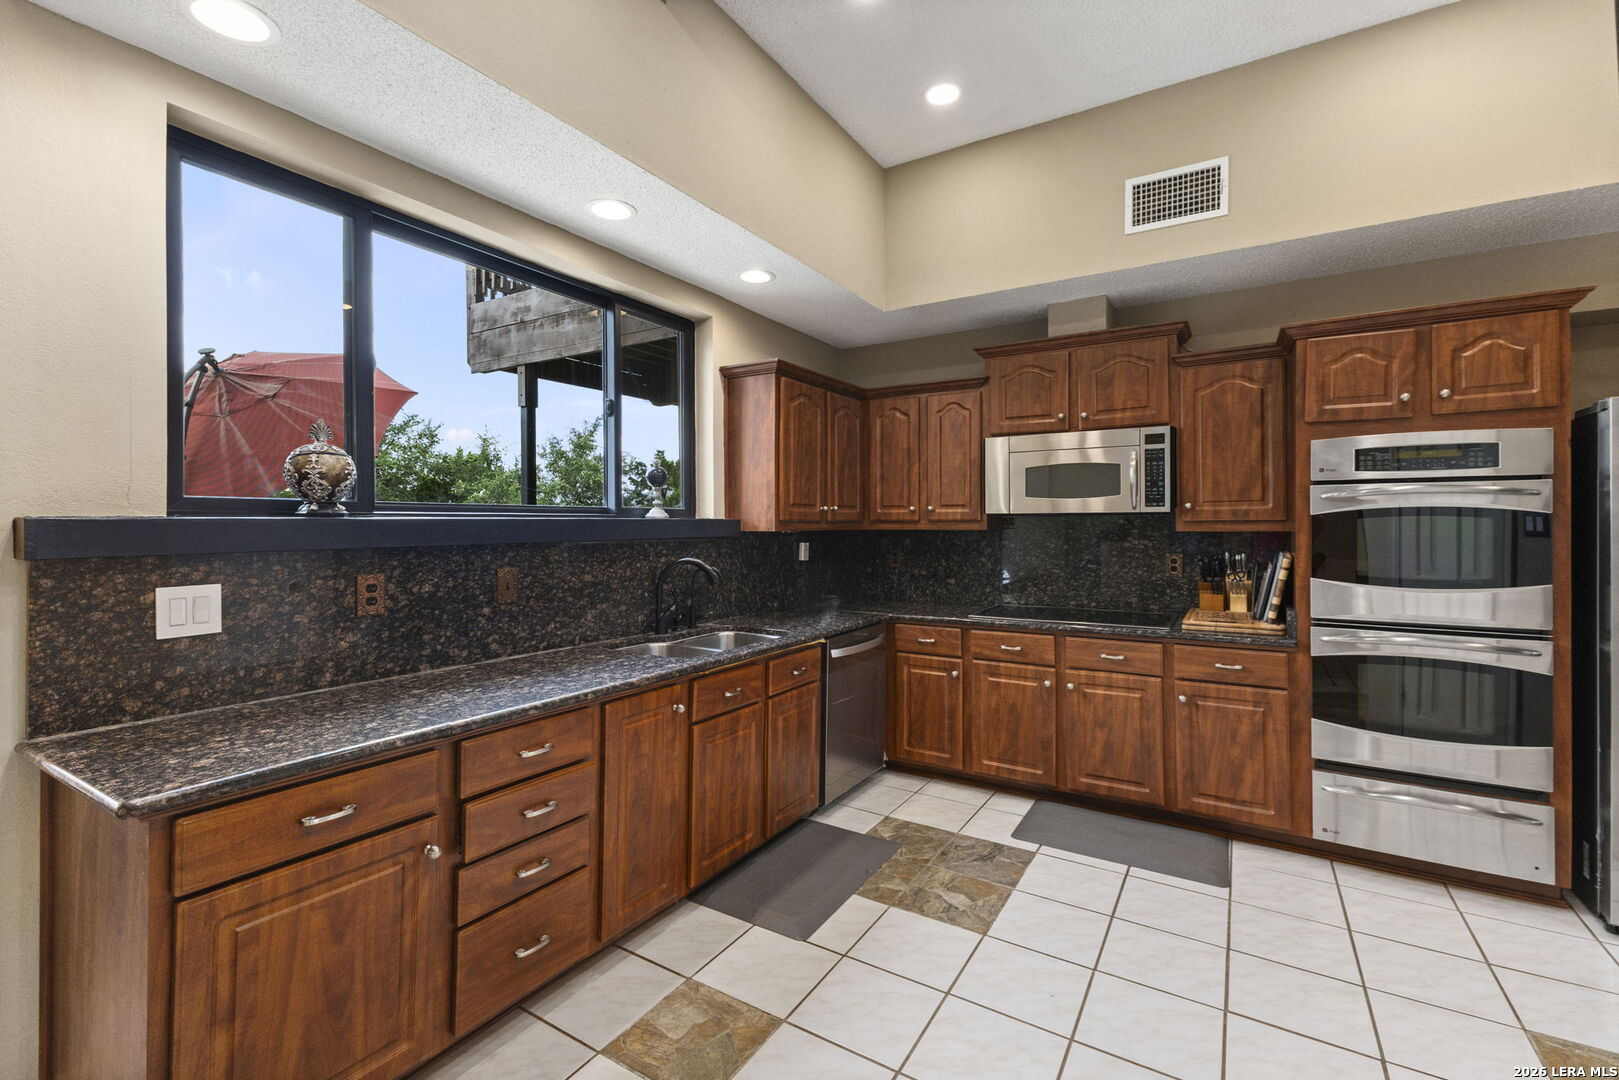
Kitchen with rich wood cabinetry, dark granite counters, stainless double ovens, and a large window.
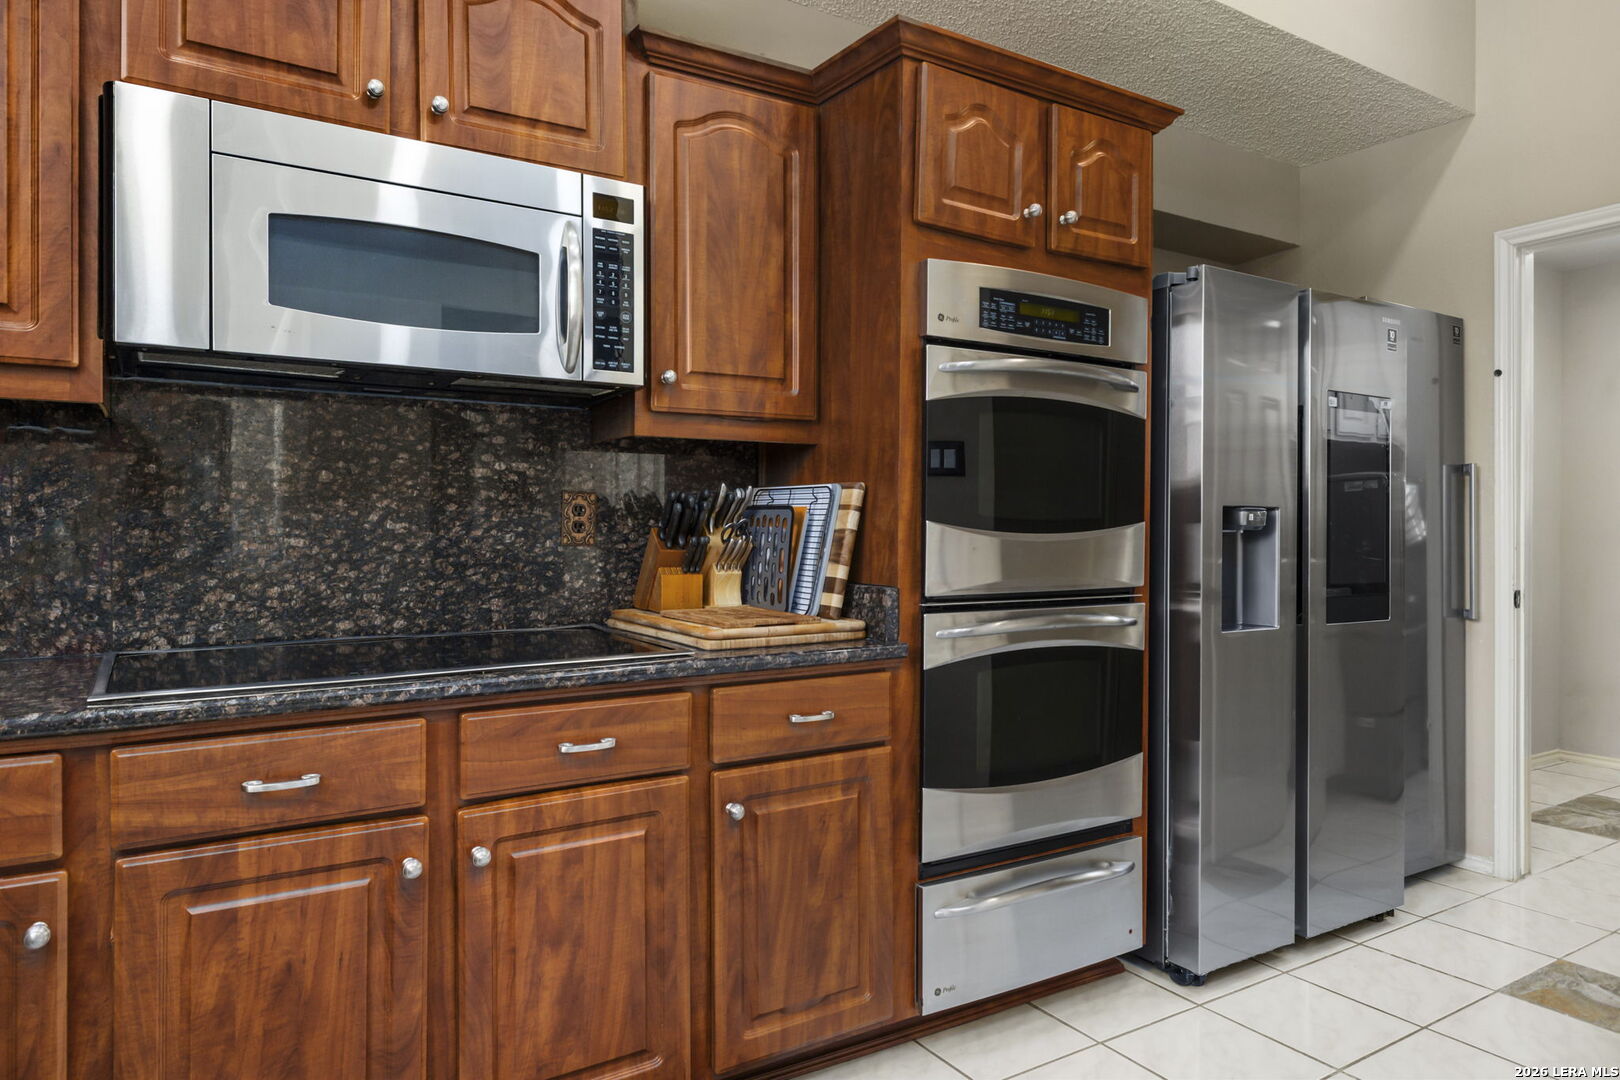
Kitchen with cherry cabinets, granite counters, double ovens, and stainless steel refrigerators.
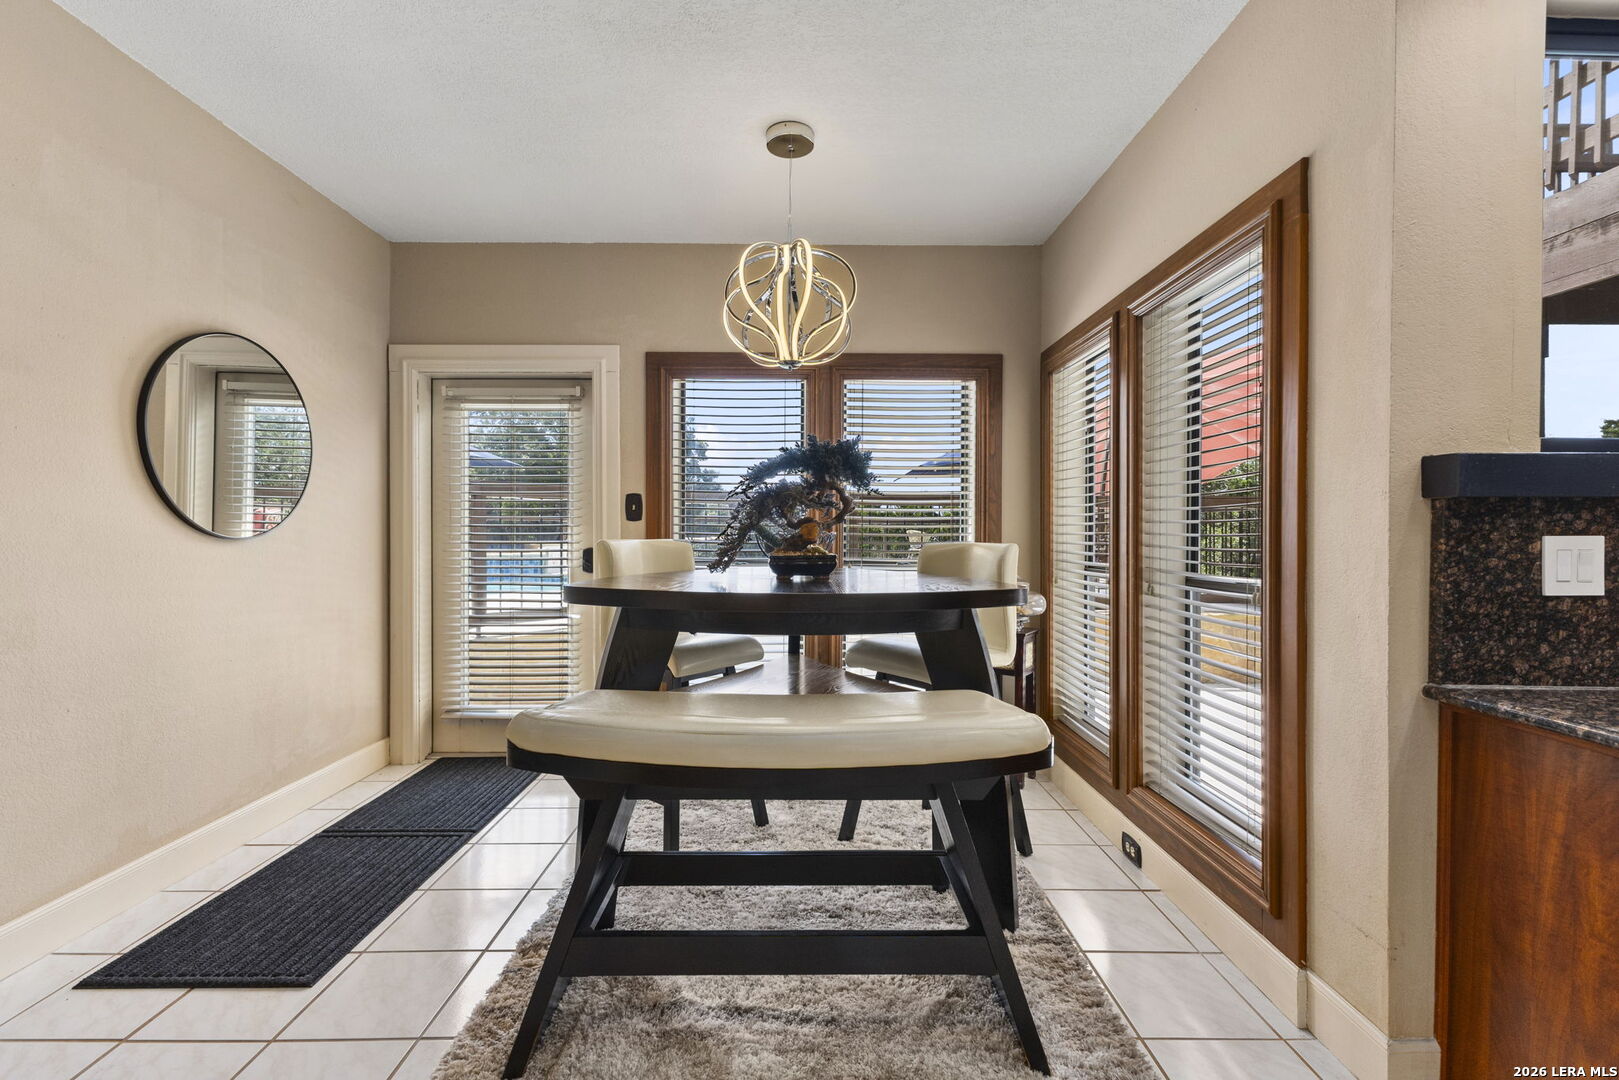
Dining nook with a dark table, upholstered bench, sculptural pendant, and windows with blinds.
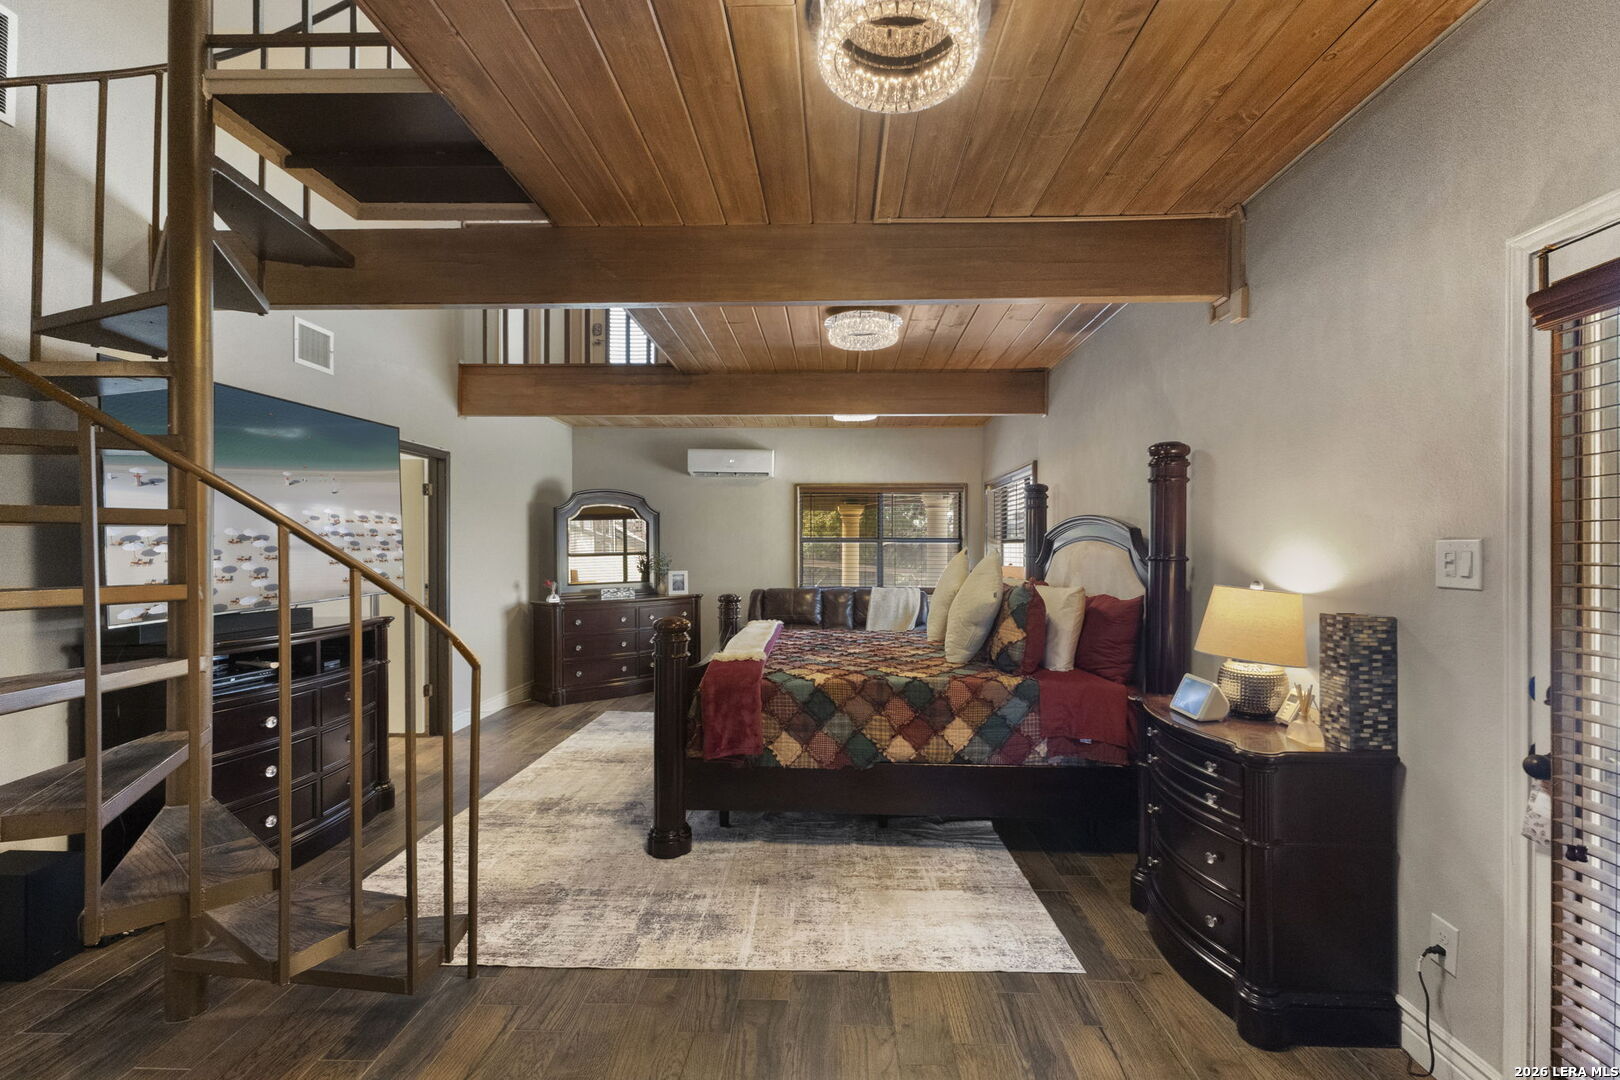
Furnished bedroom with a spiral staircase, wood-paneled ceiling, and dark wood furniture.
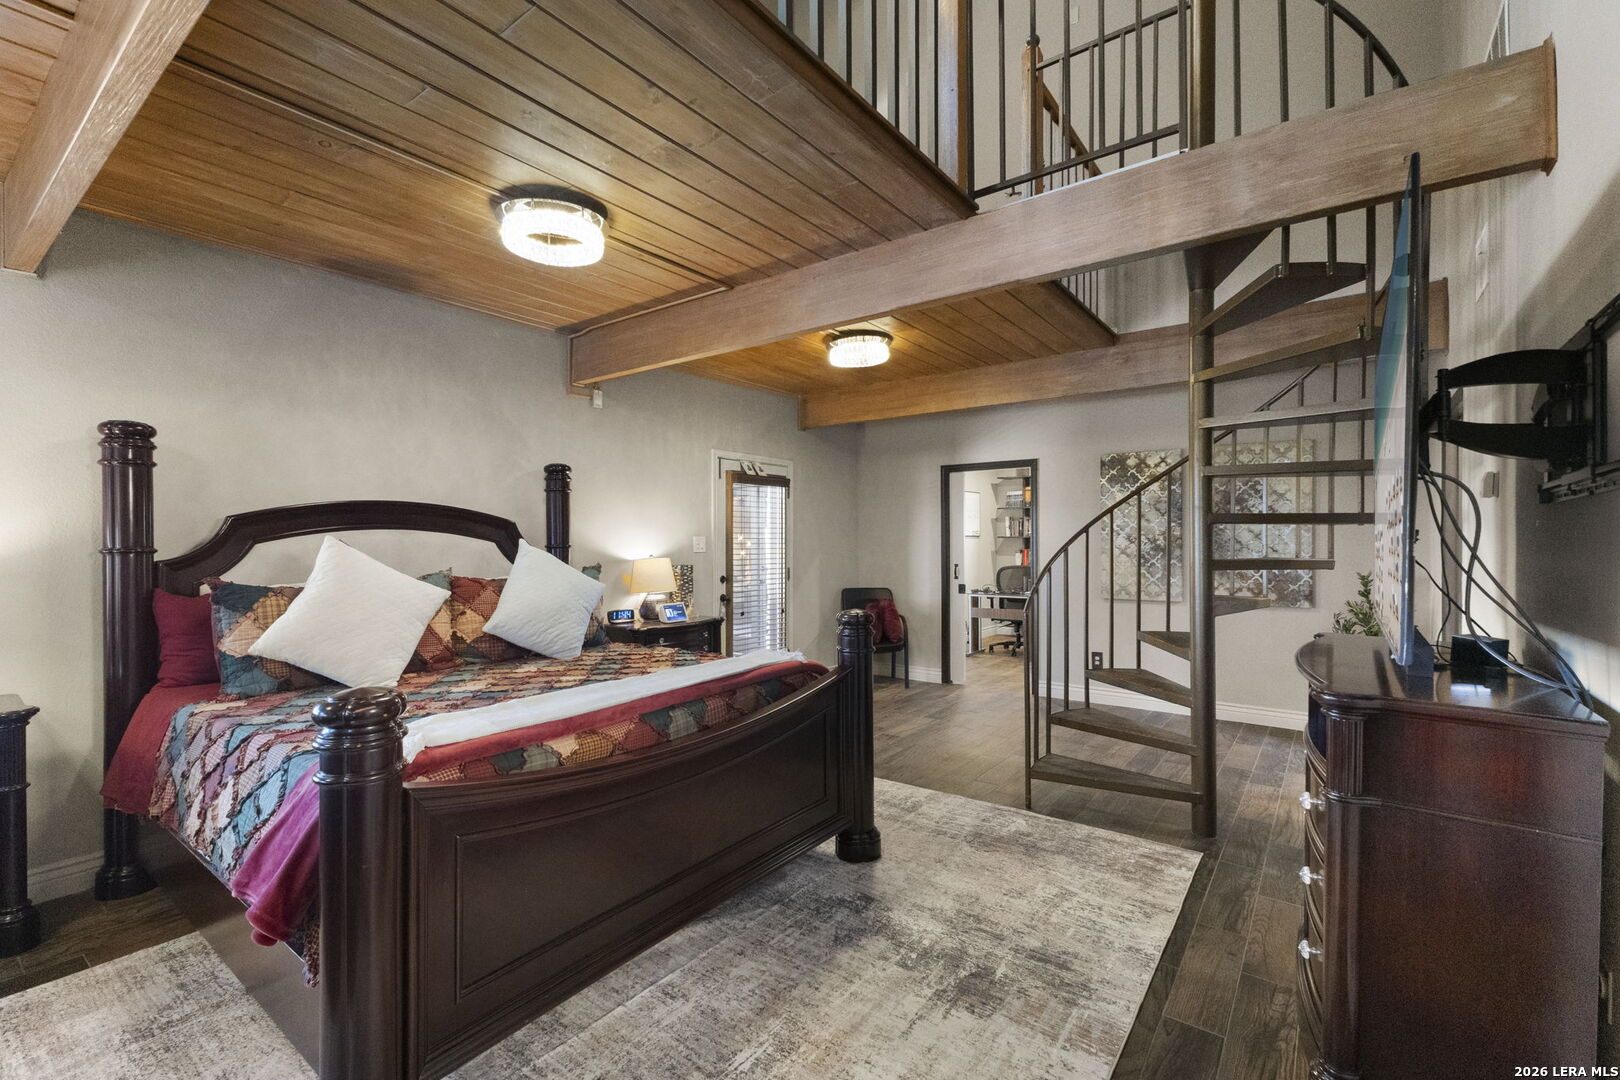
Bedroom with a dark wooden bed beneath a wood-paneled ceiling and spiral staircase.
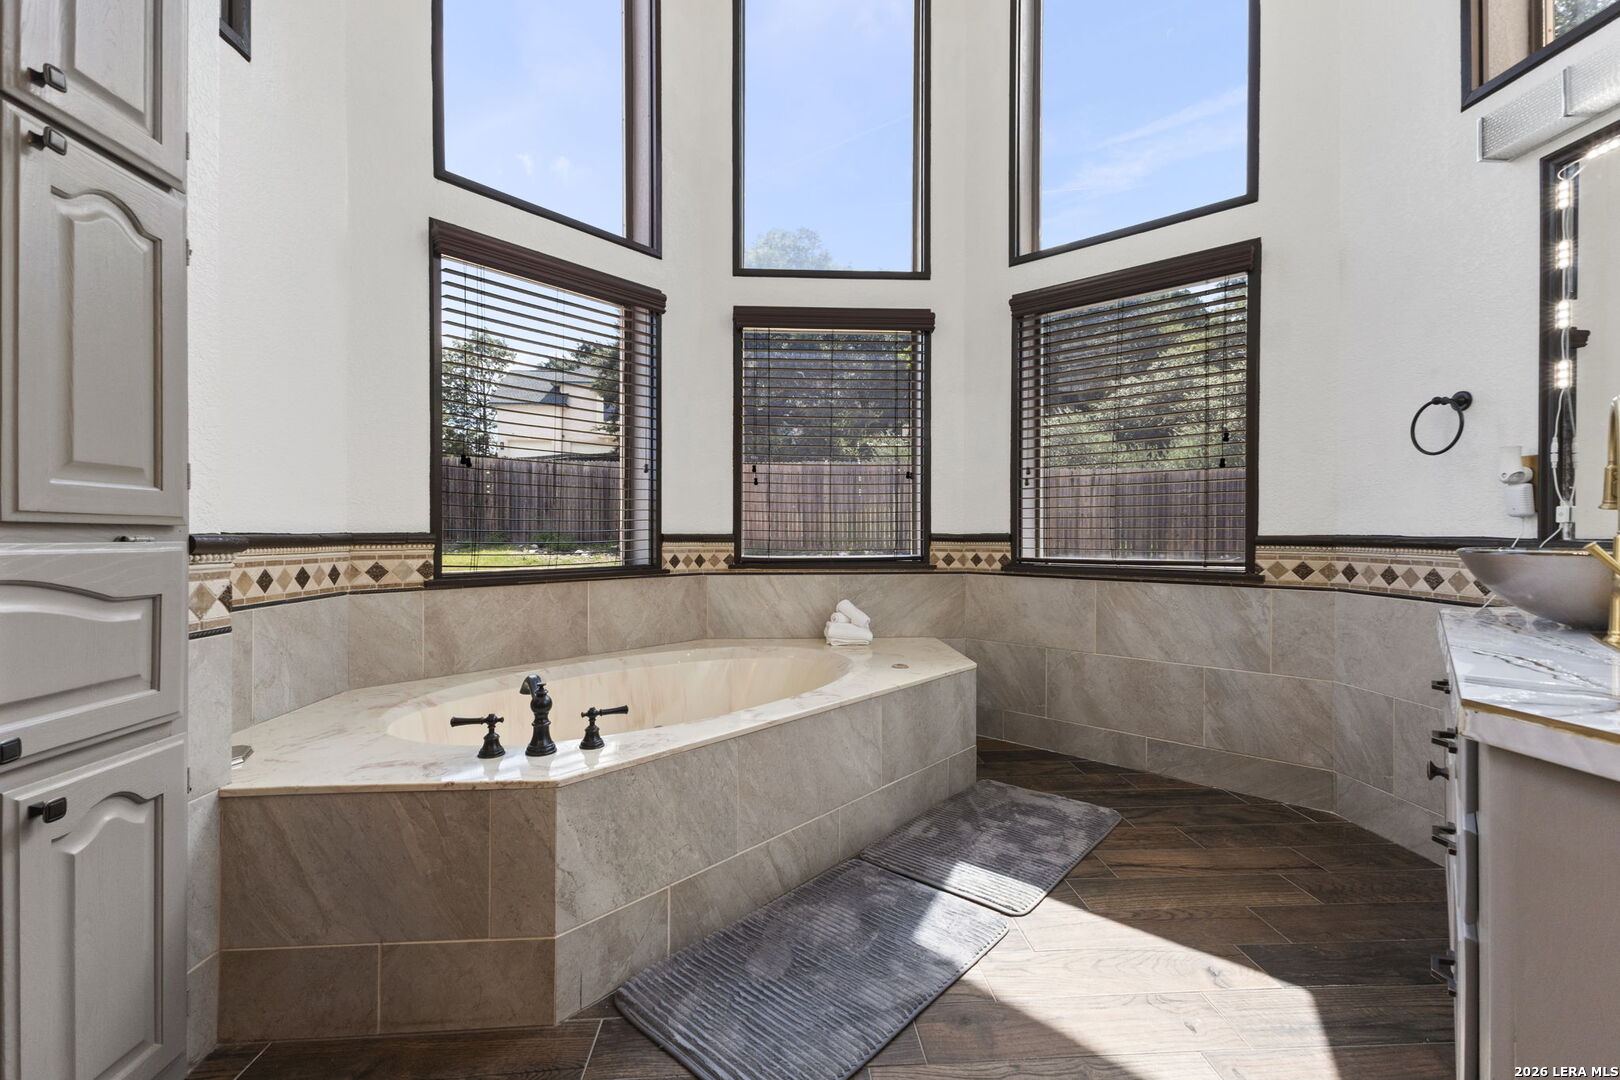
Bathroom with a built-in soaking tub beneath tall windows and dark wood blinds.
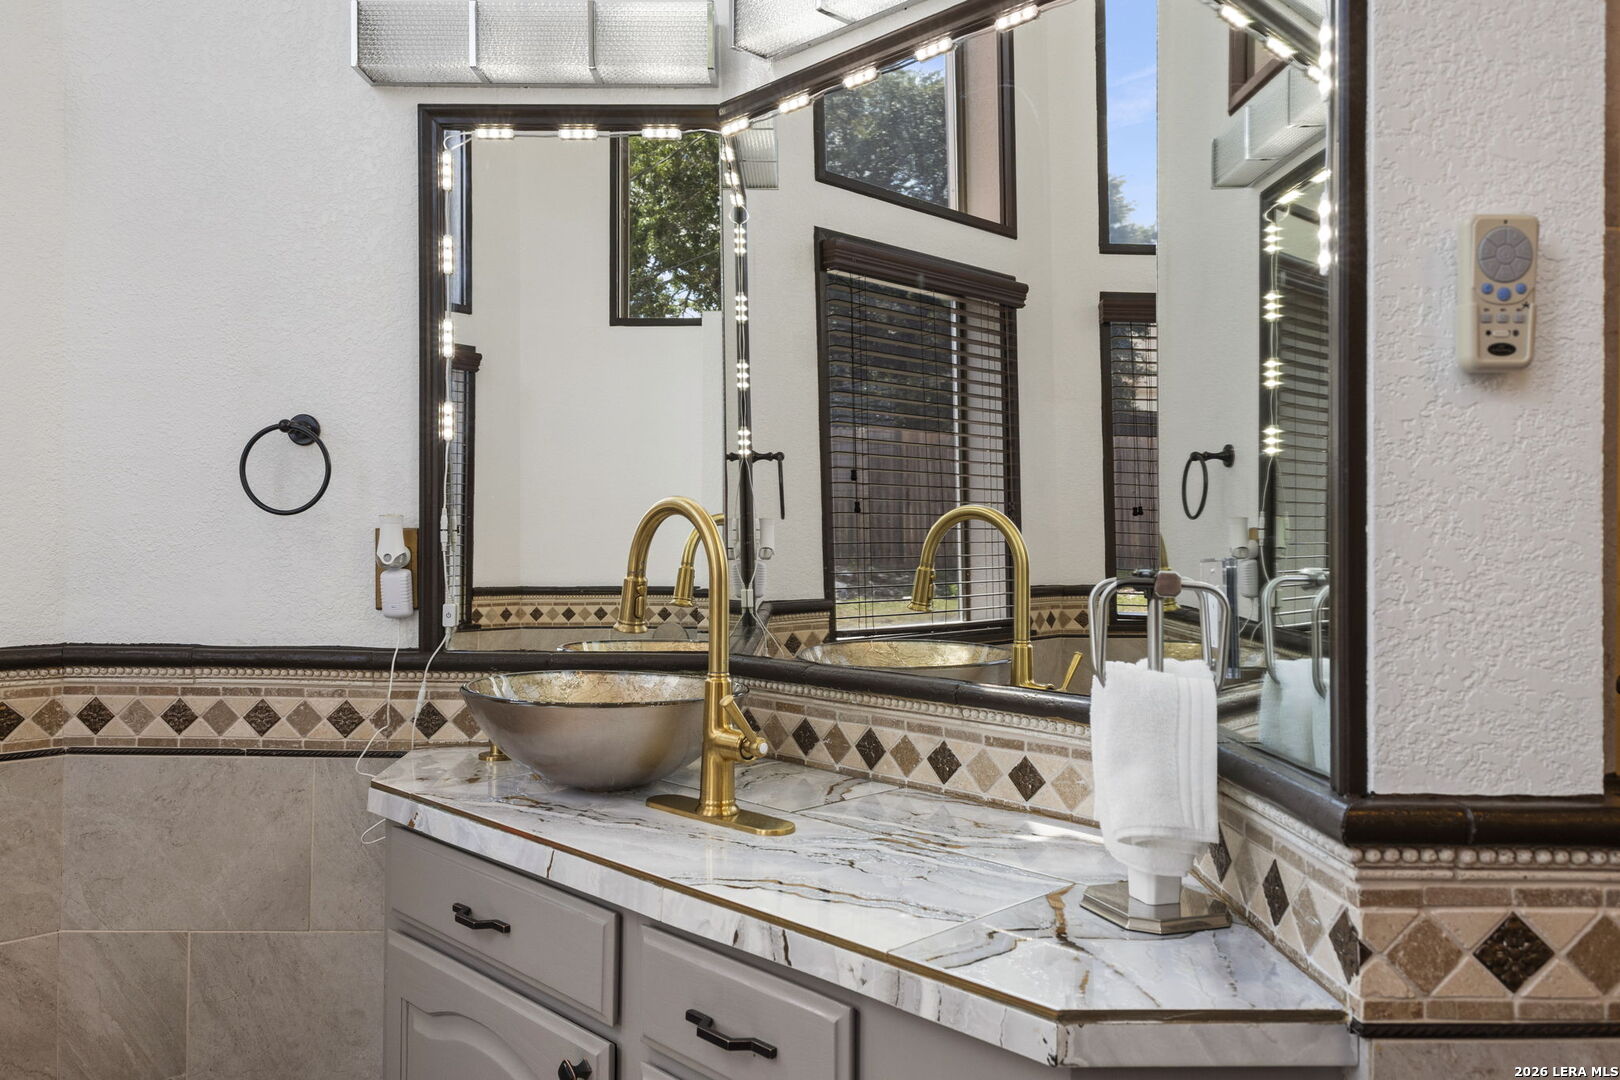
Bathroom vanity with vessel sink, brass faucet, marble counter, and large mirrors.
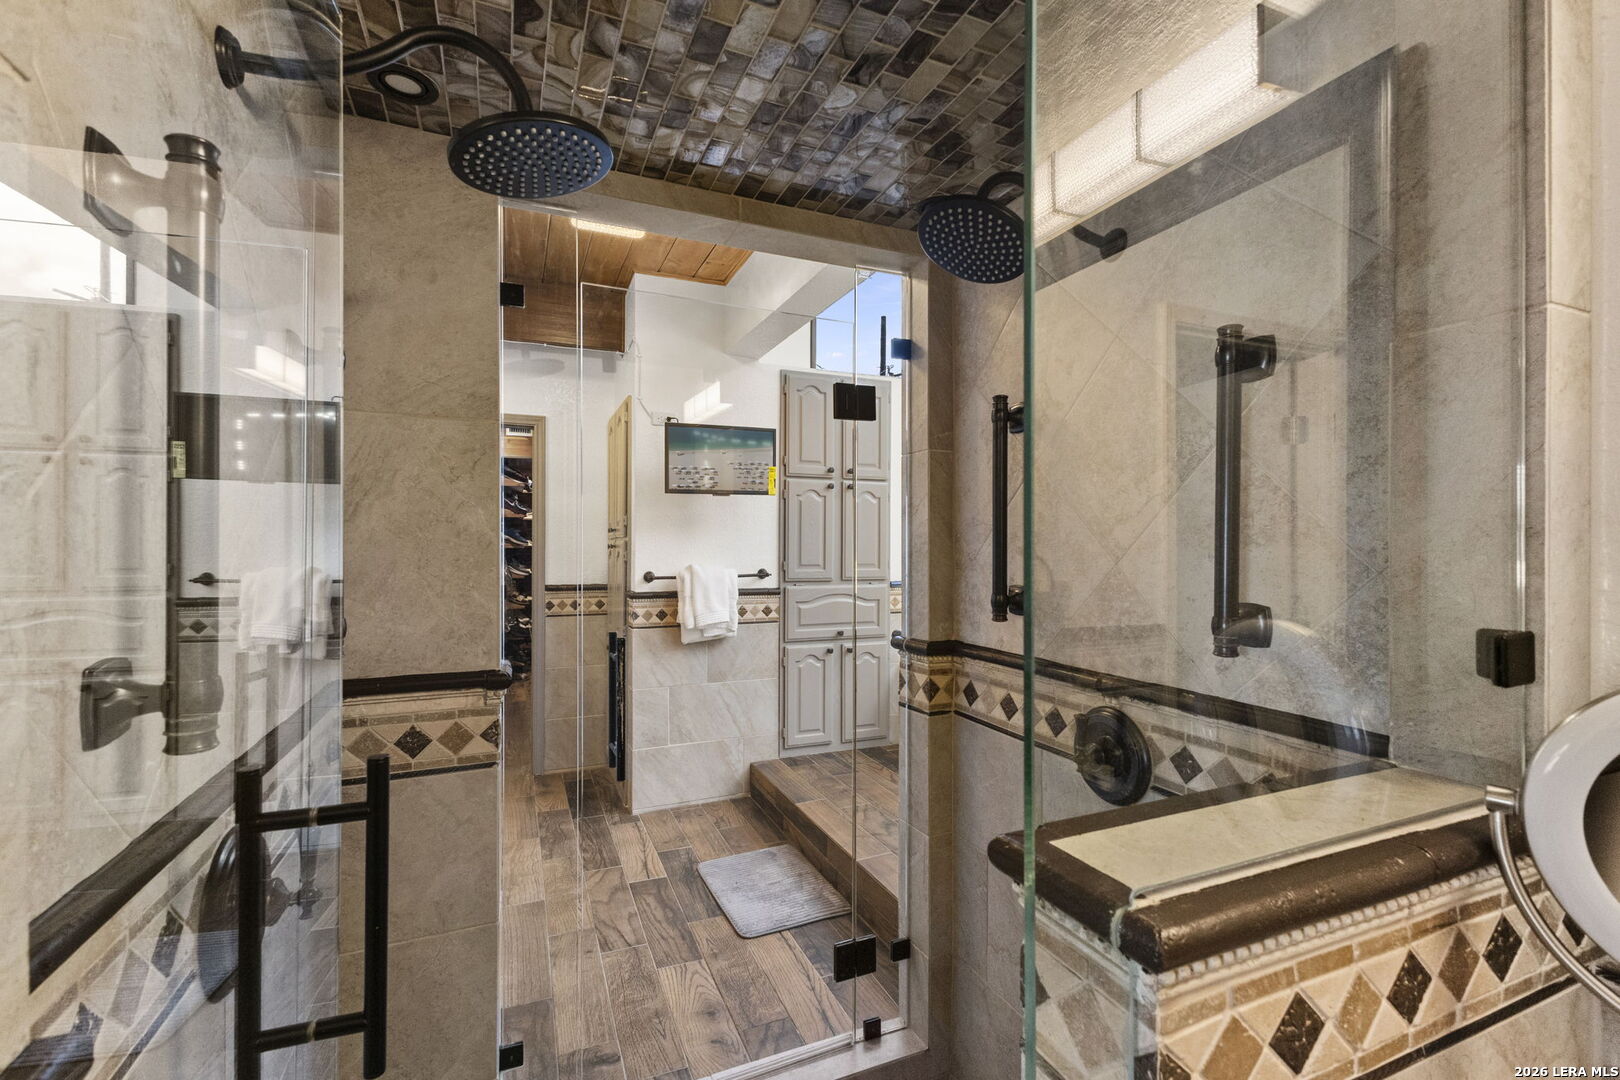
Bathroom with a glass-enclosed walk-in shower, dual showerheads, and decorative tile accents.
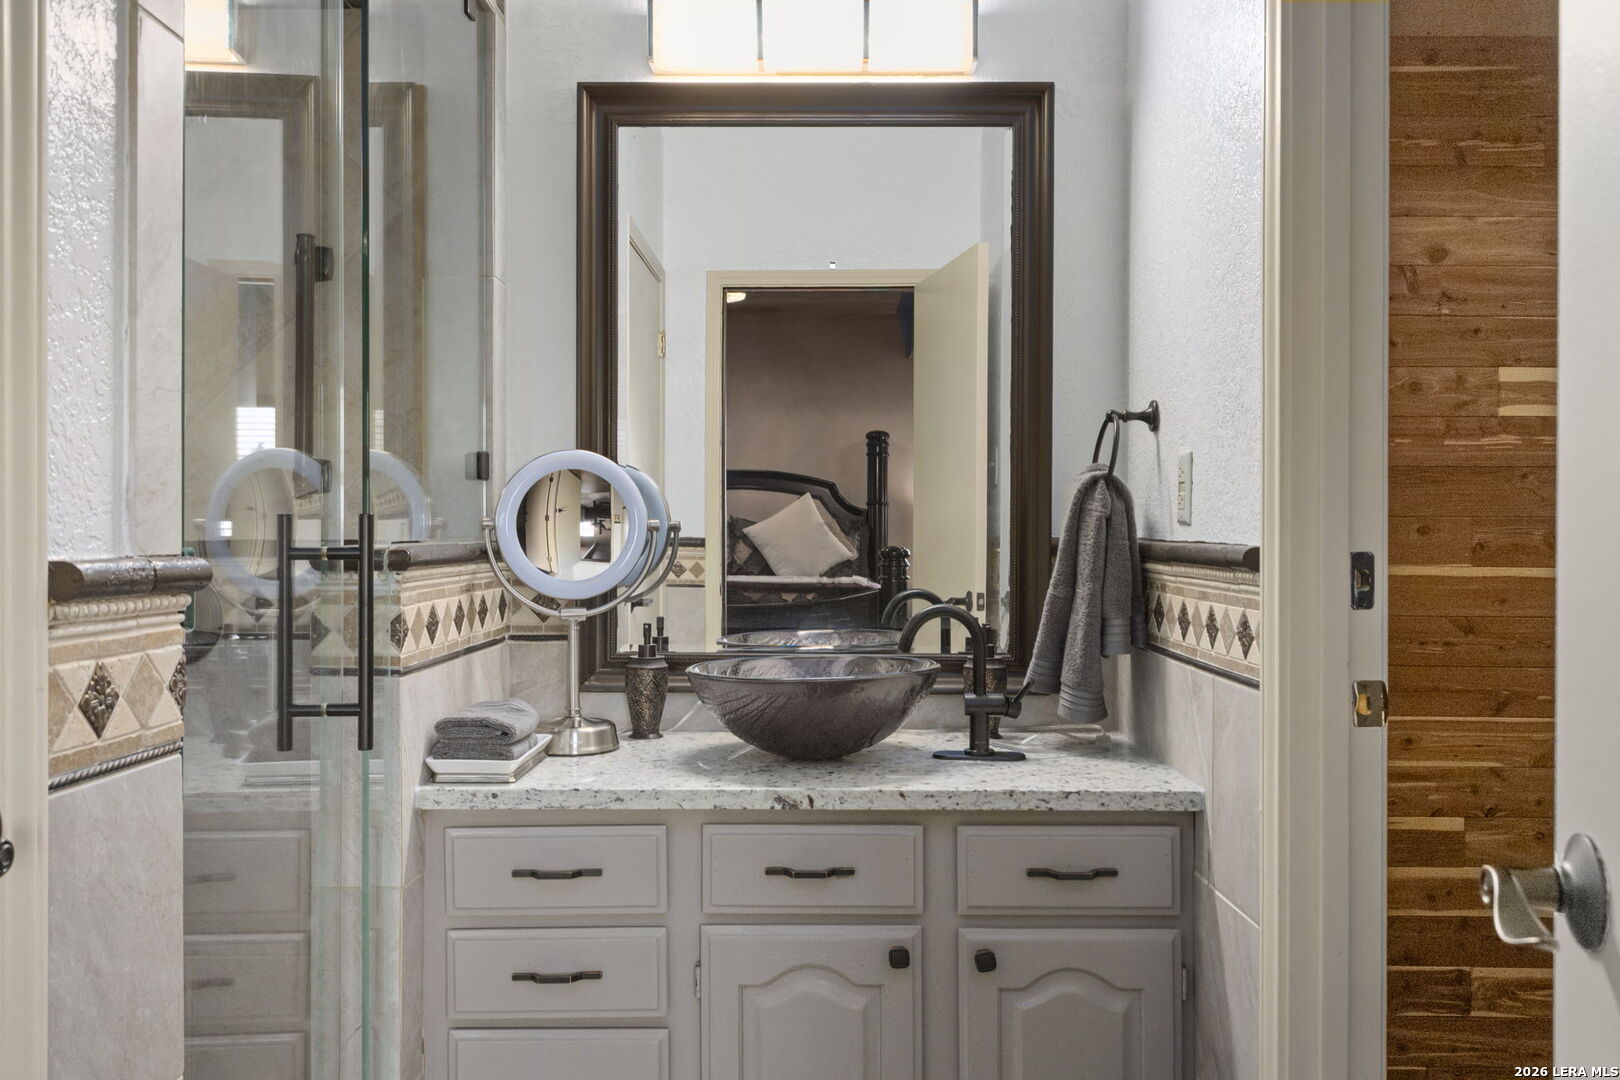
Bathroom vanity with a vessel sink, framed mirror, and glass-enclosed shower.
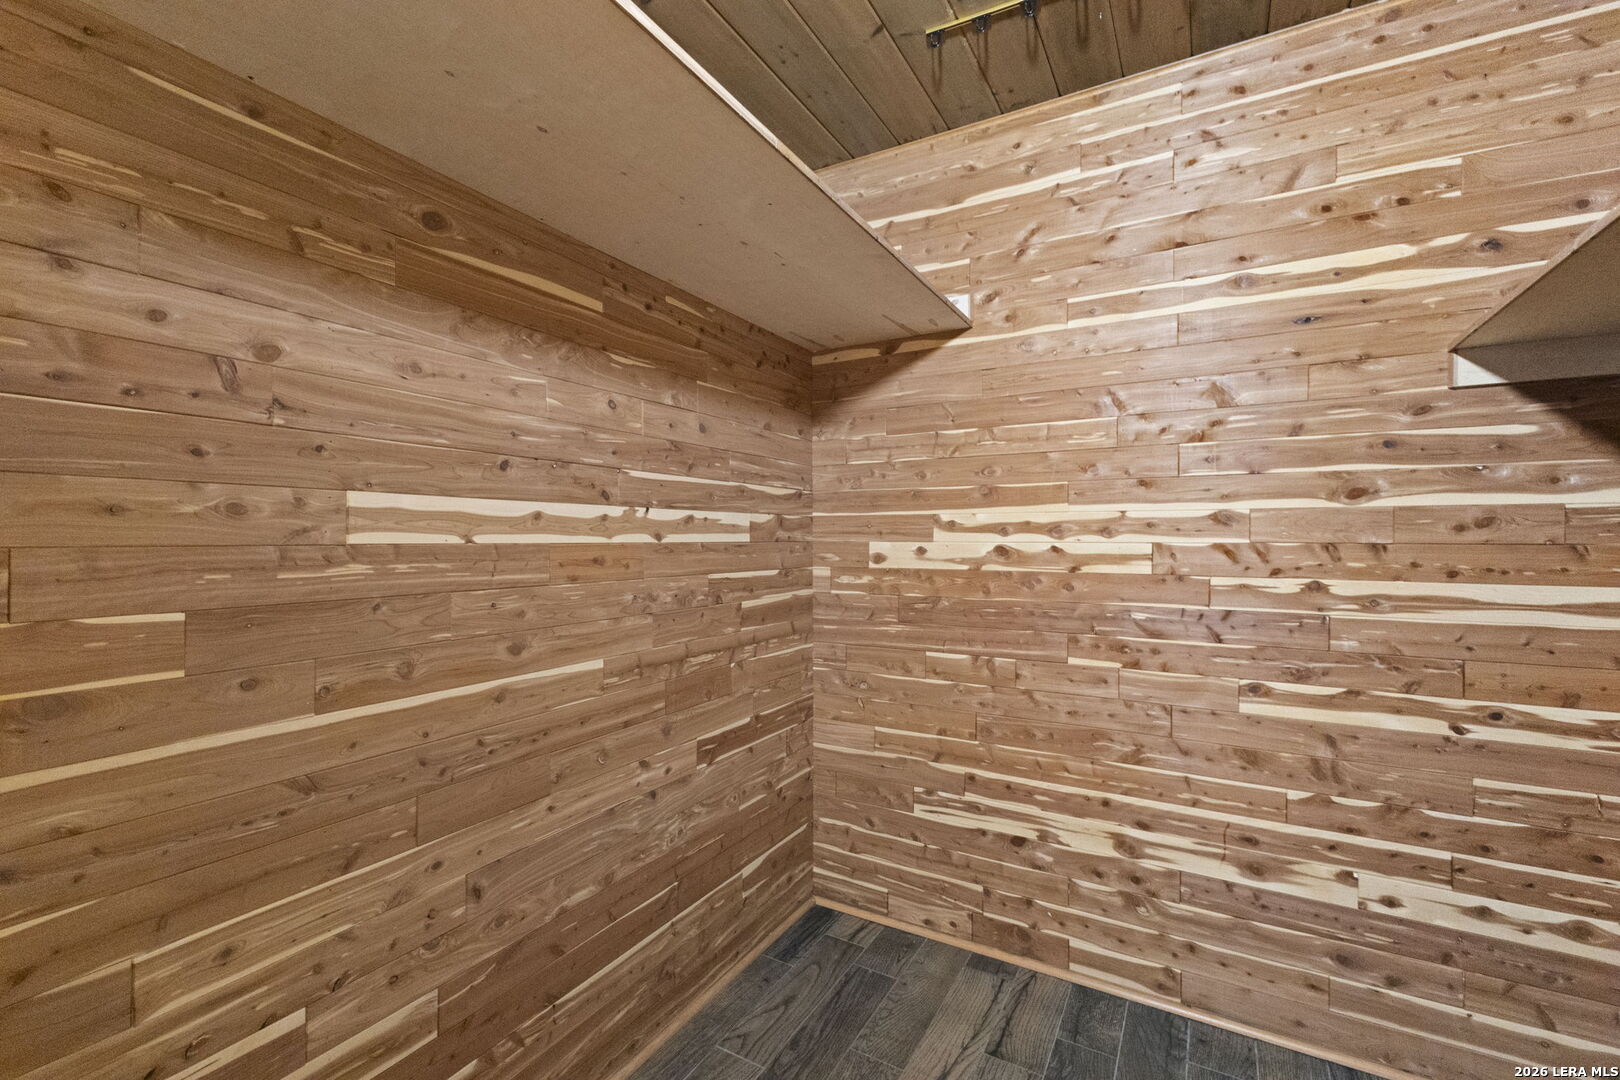
Wood-paneled interior with gray plank flooring and exposed timber ceiling.
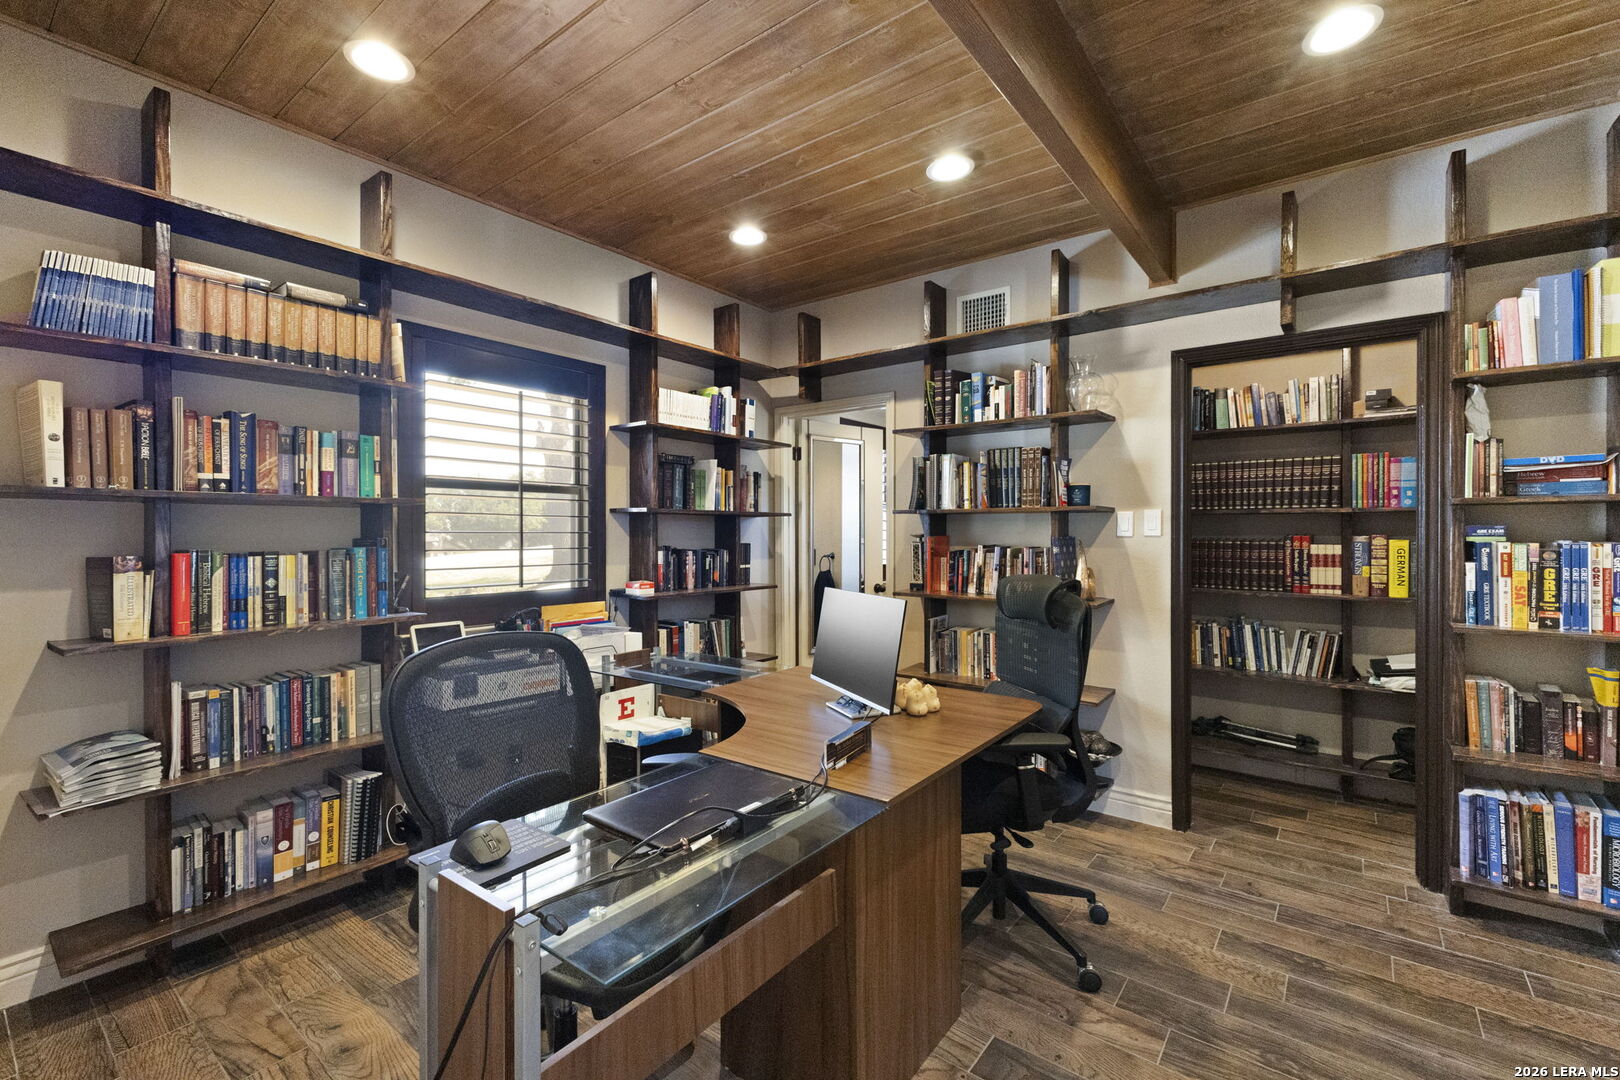
Home office with extensive dark wood bookshelves, two desks, and a plank ceiling.
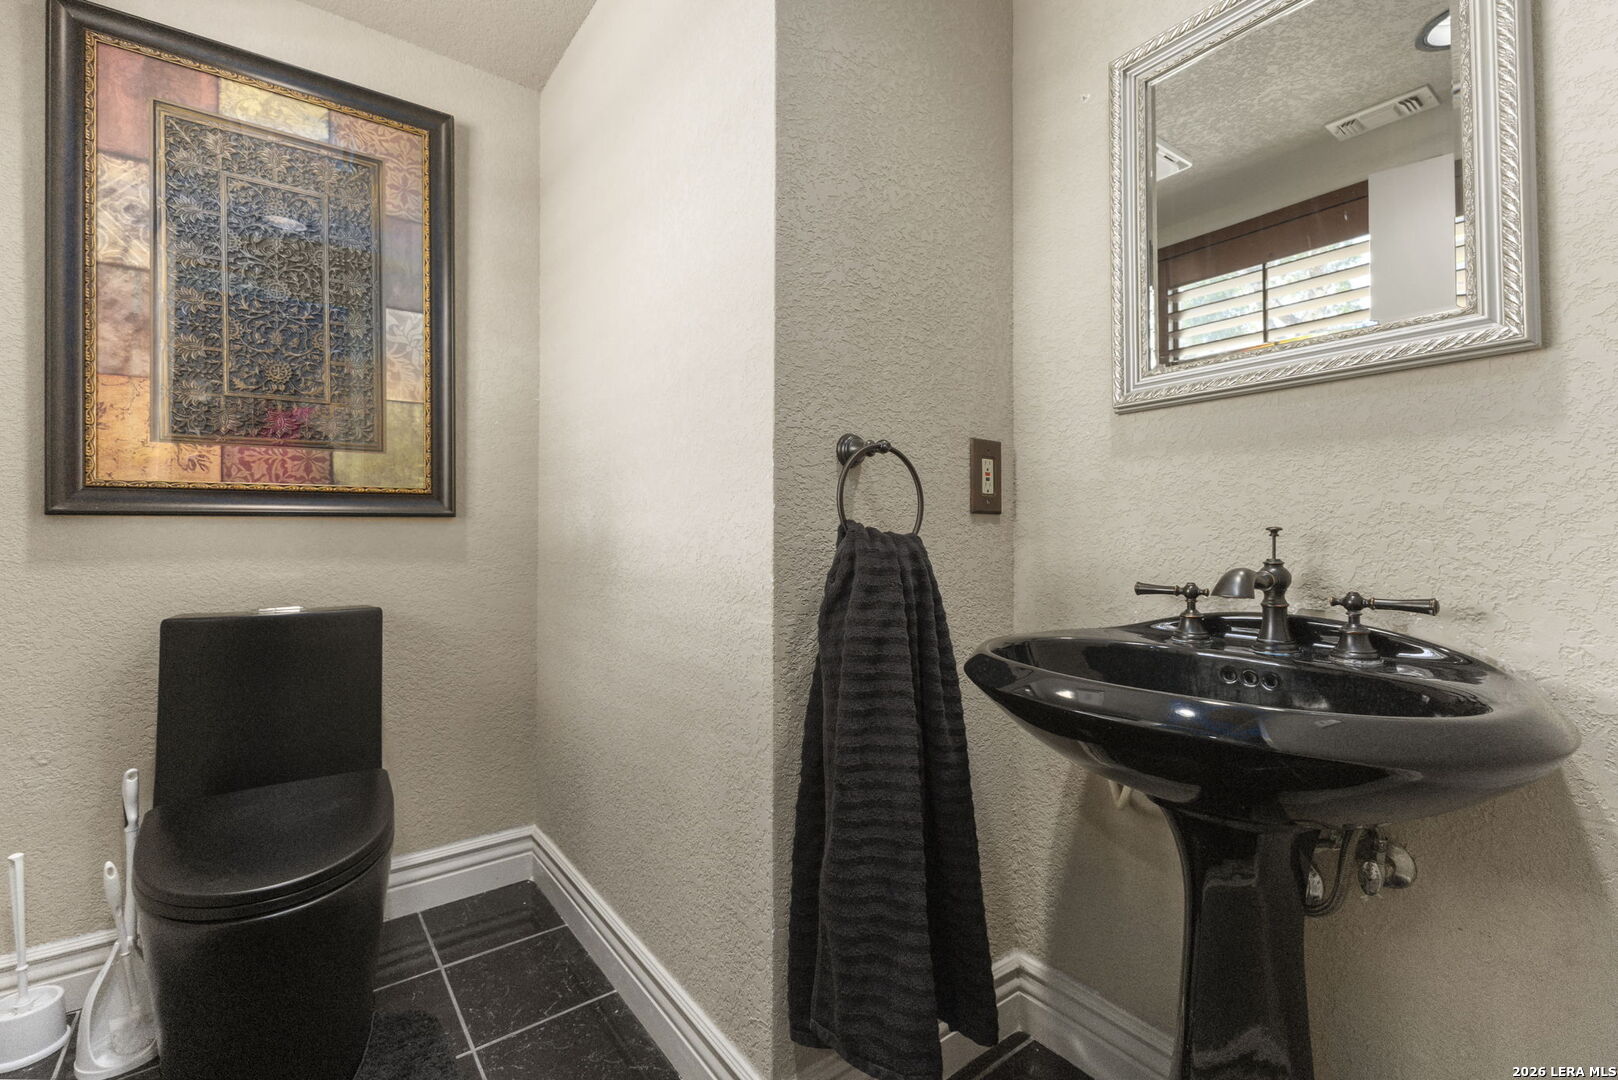
Powder room with a black pedestal sink, matching toilet, and framed wall art.
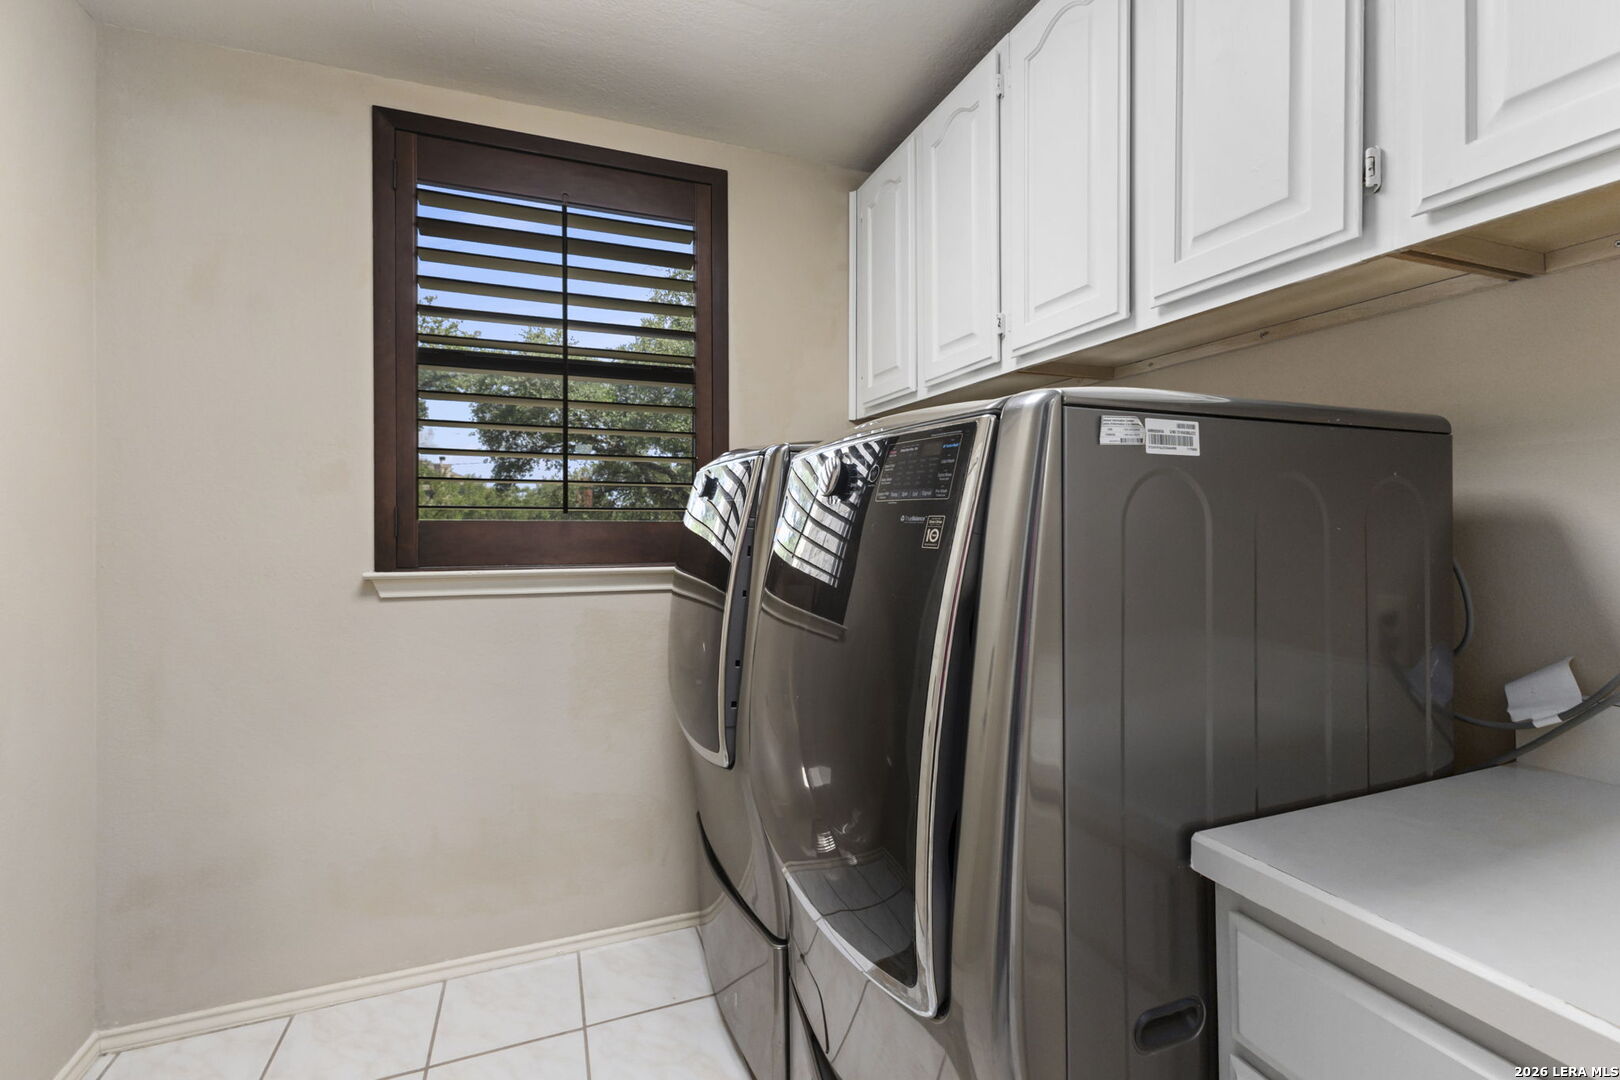
Laundry room with front-loading washer and dryer beneath white cabinets, beside a window with dark wood shutters.
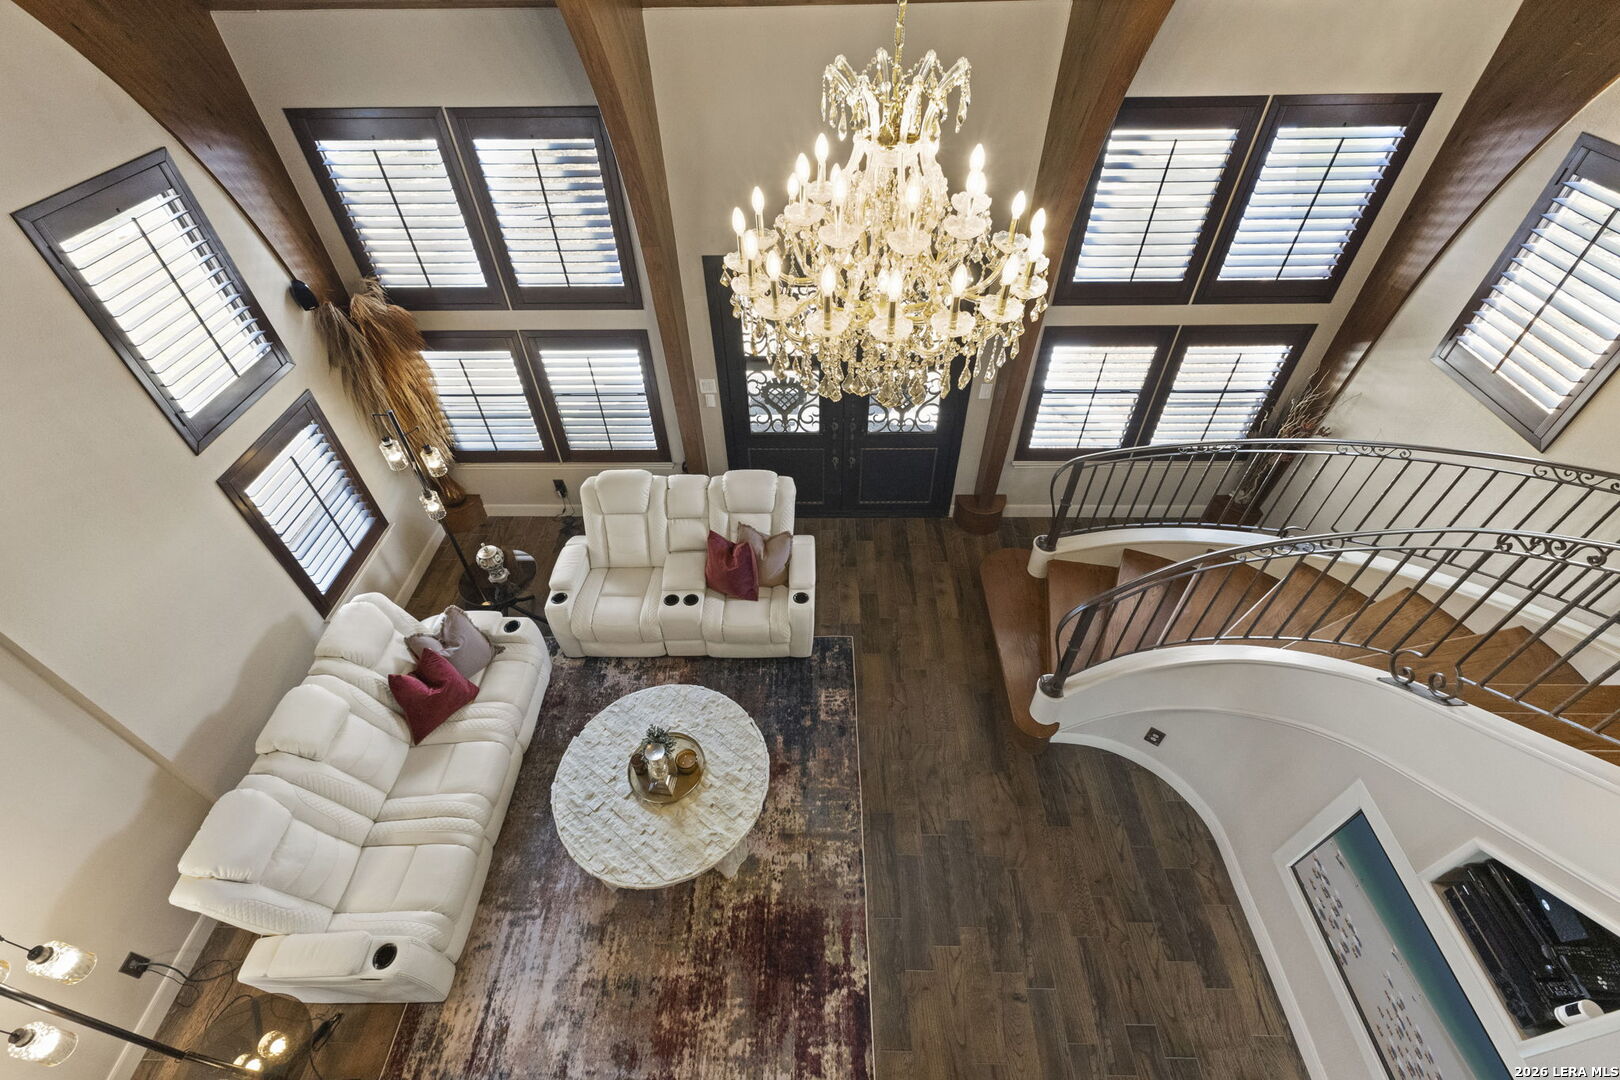
Two-story living room with a crystal chandelier, tall shuttered windows, and curved staircase.
Living room with a vaulted wood ceiling, chandelier, white seating, and curved staircase.
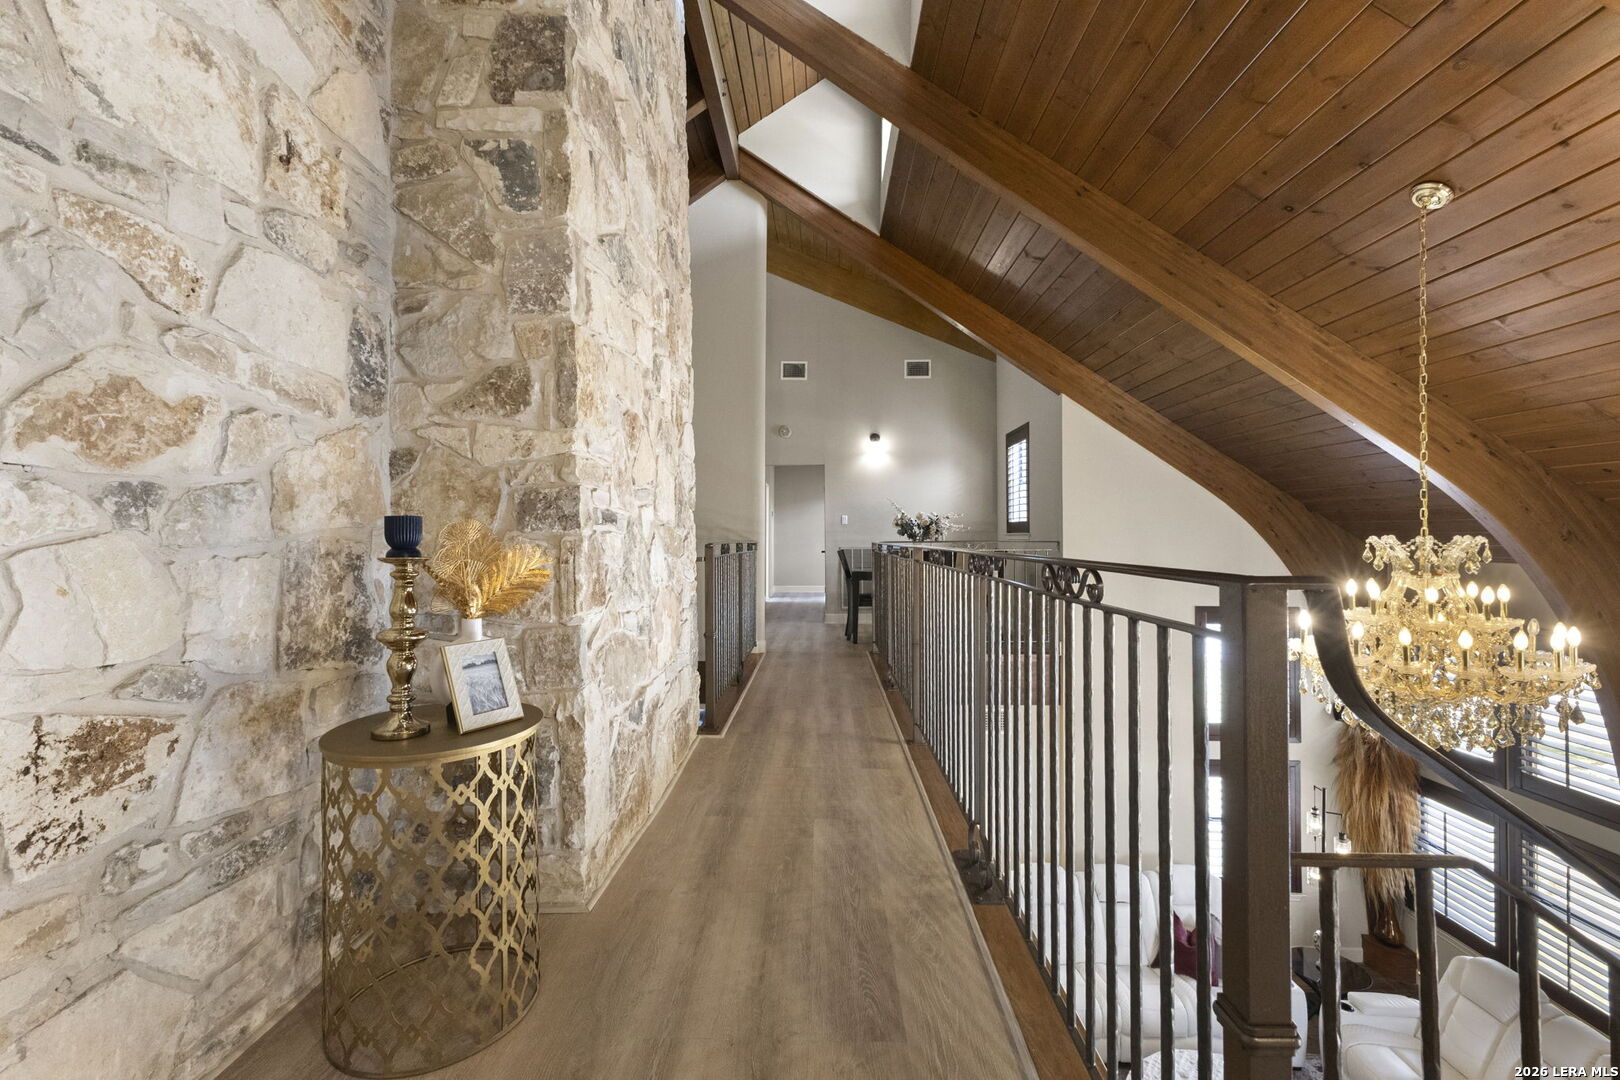
Upper-level hallway with a stone wall, exposed wood ceiling beams, and ornate chandelier.
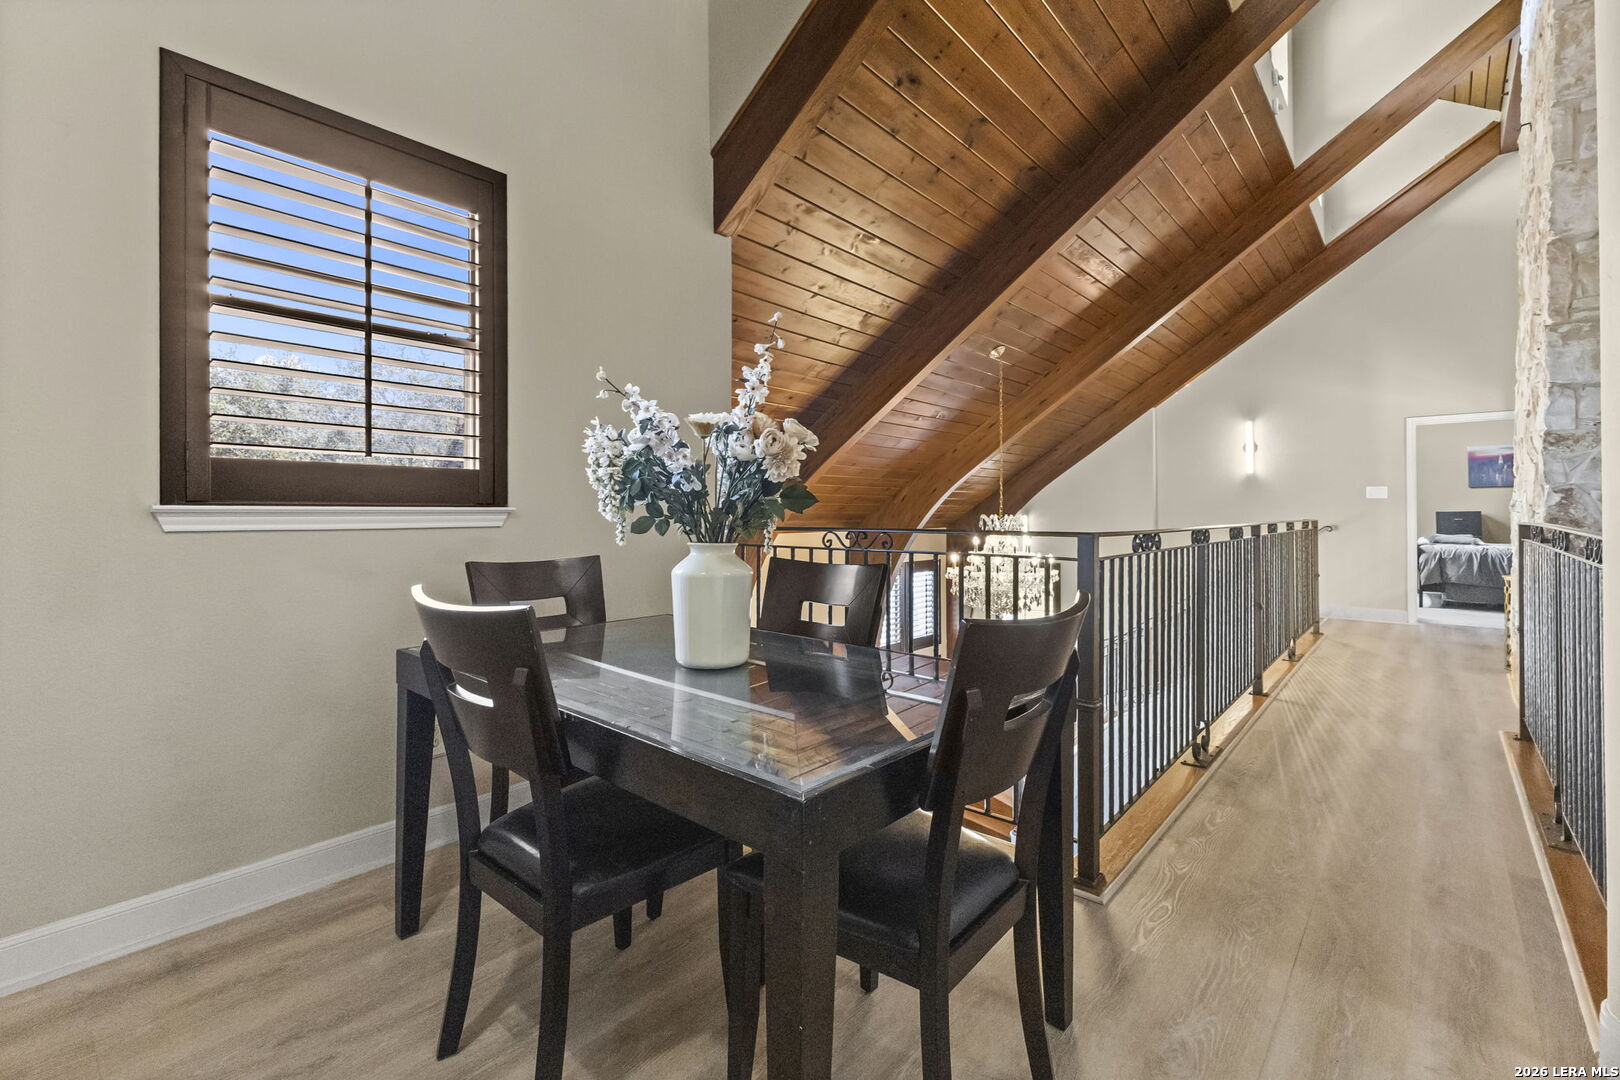
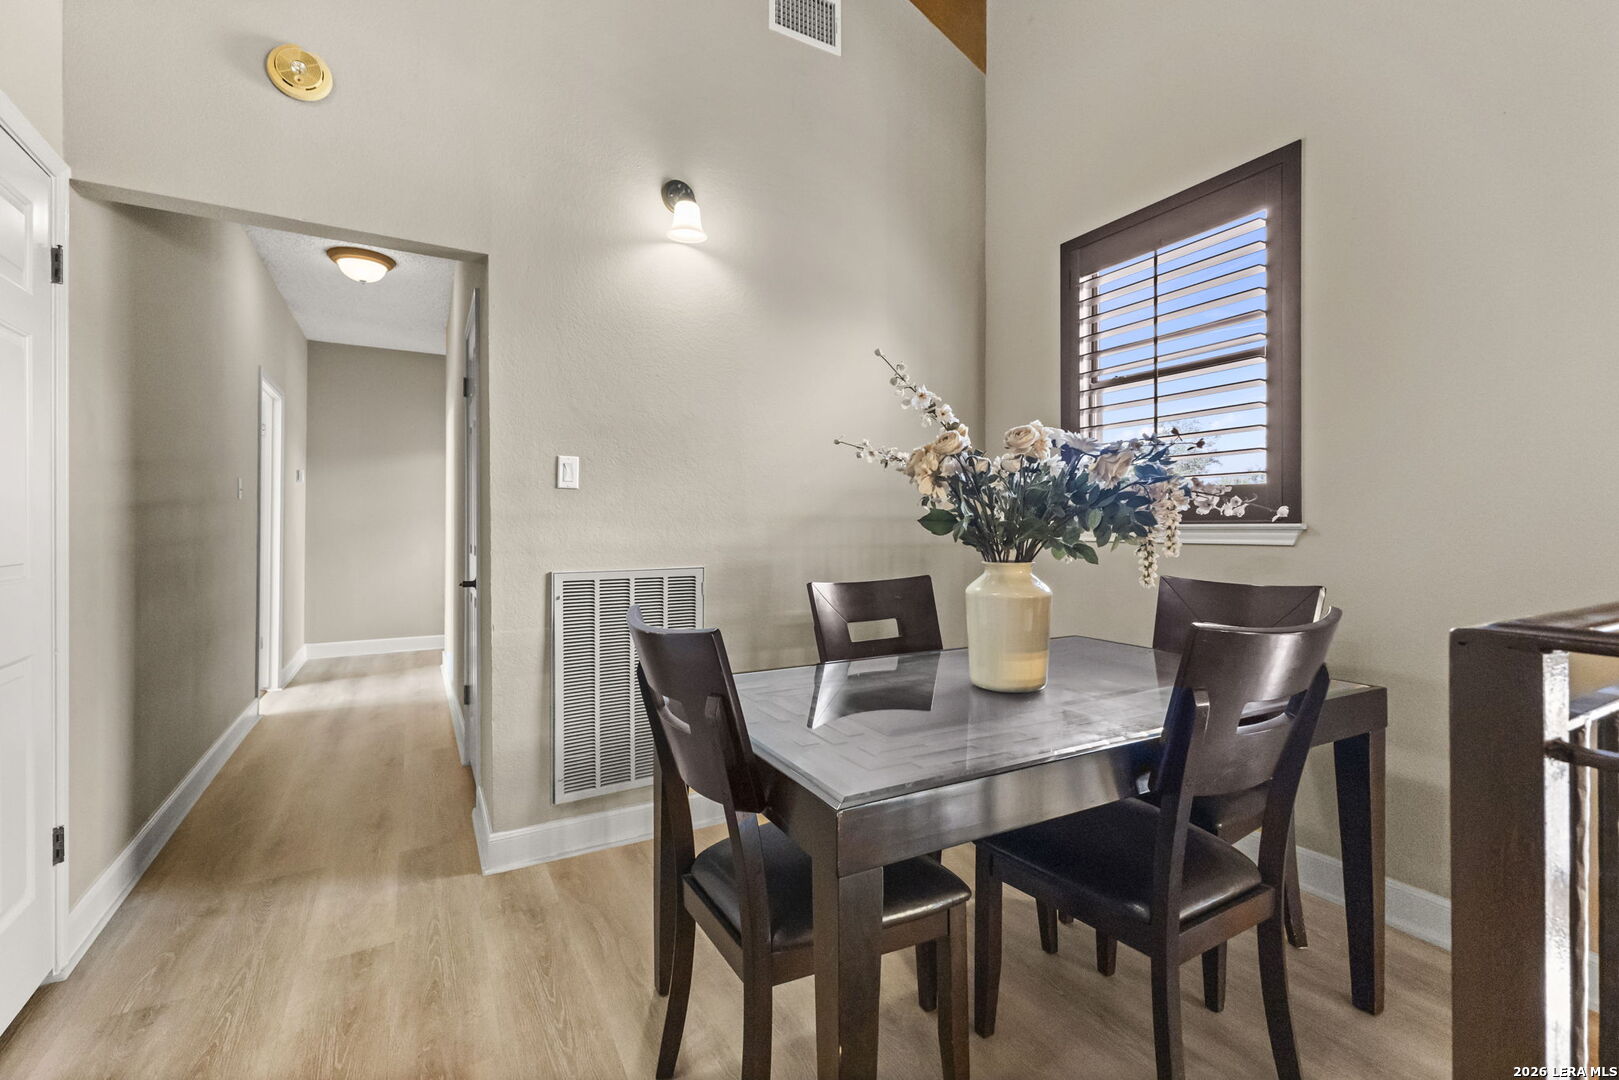
Loft dining area with a vaulted wood-plank ceiling, dark table, and metal railing.
Dining area with a dark wood table, four chairs, and a vase of flowers by a shuttered window.
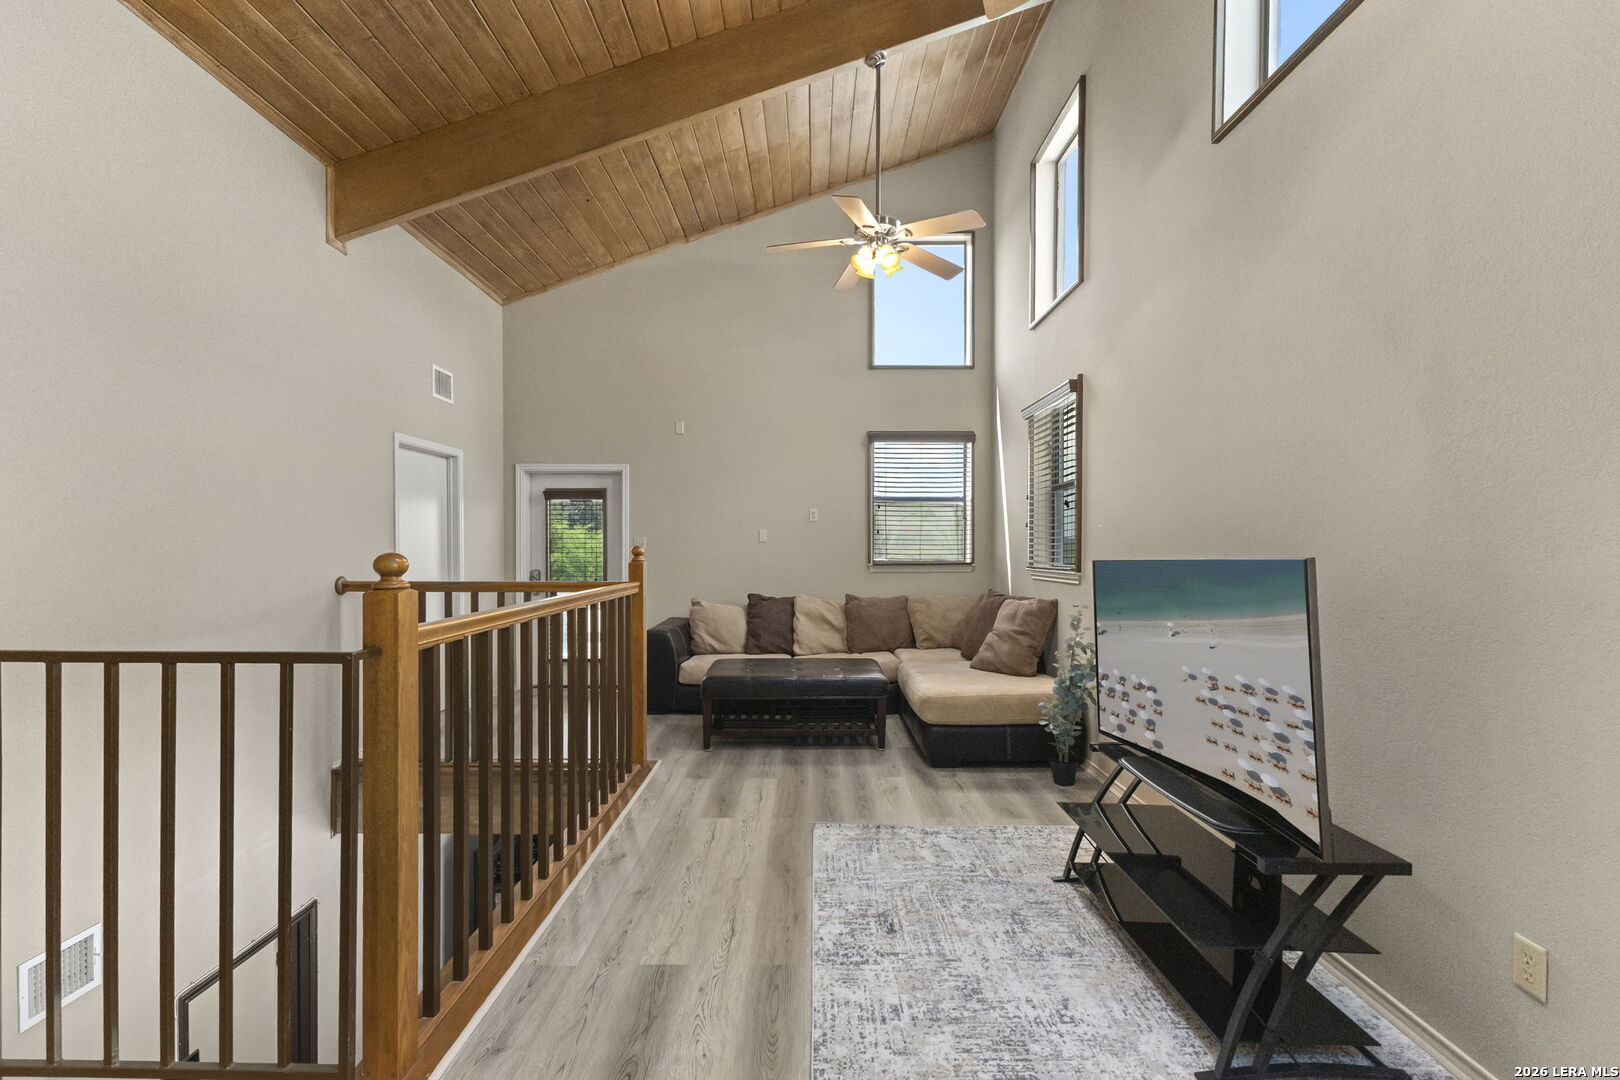
Upper-level living room with vaulted wood ceiling, sectional sofa, and stairwell railing.
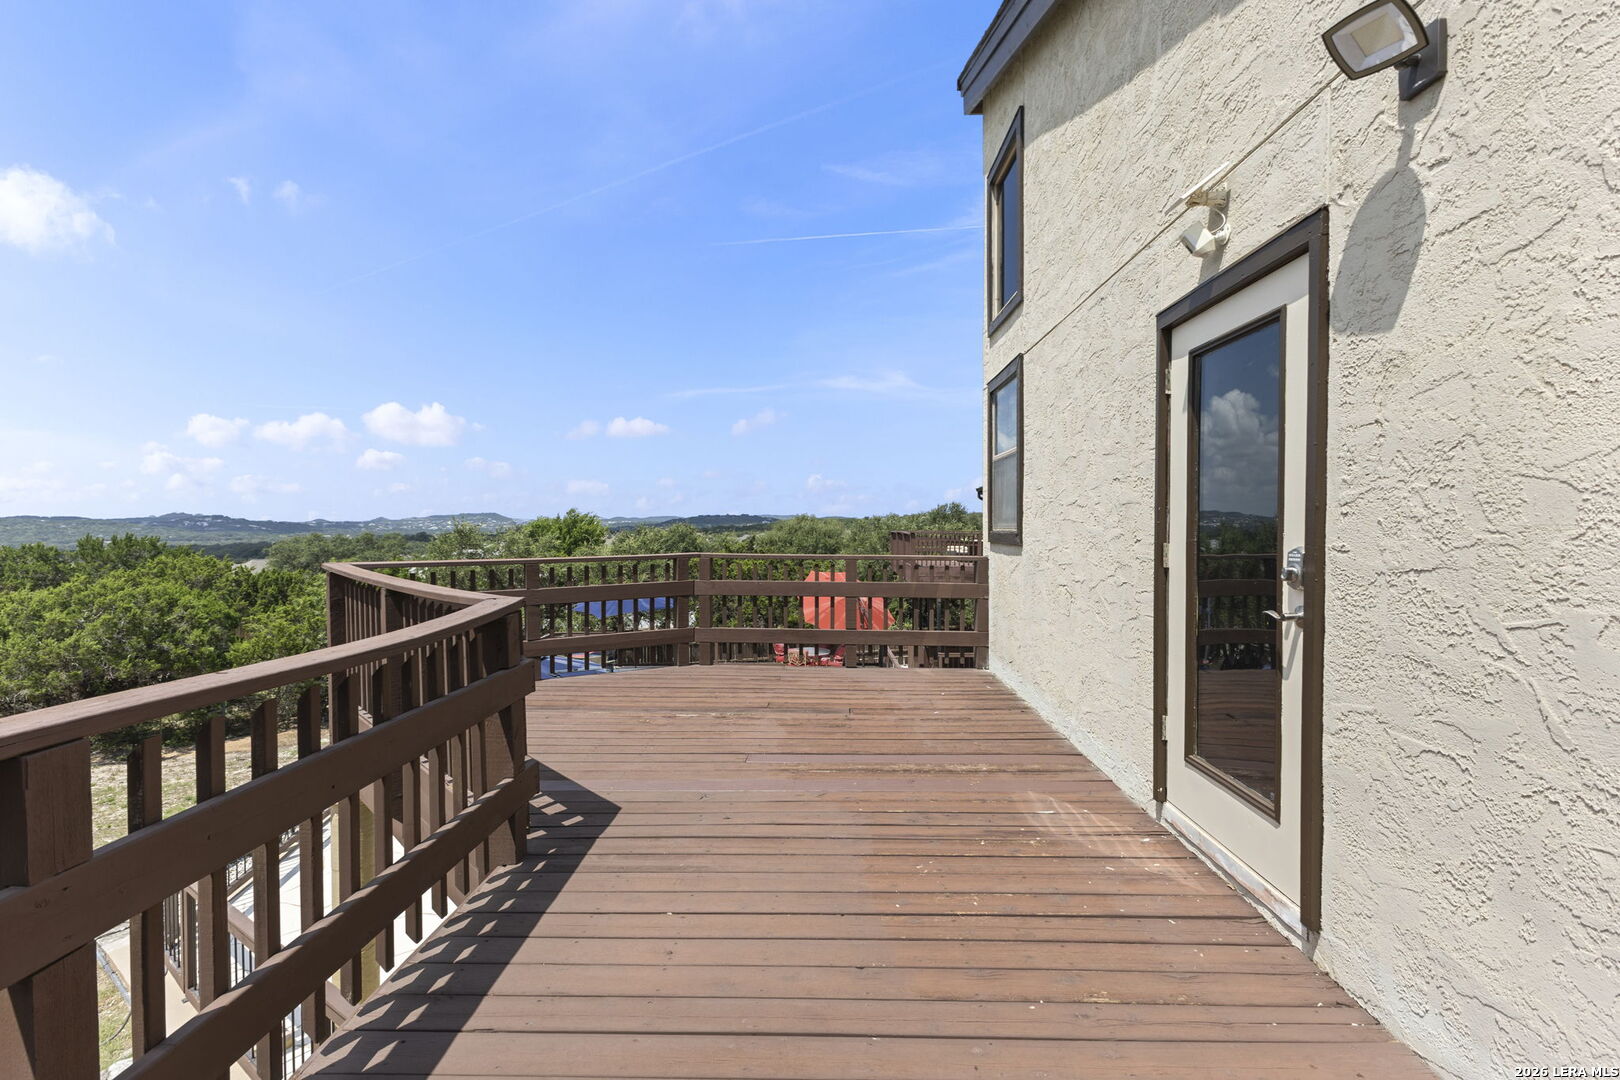
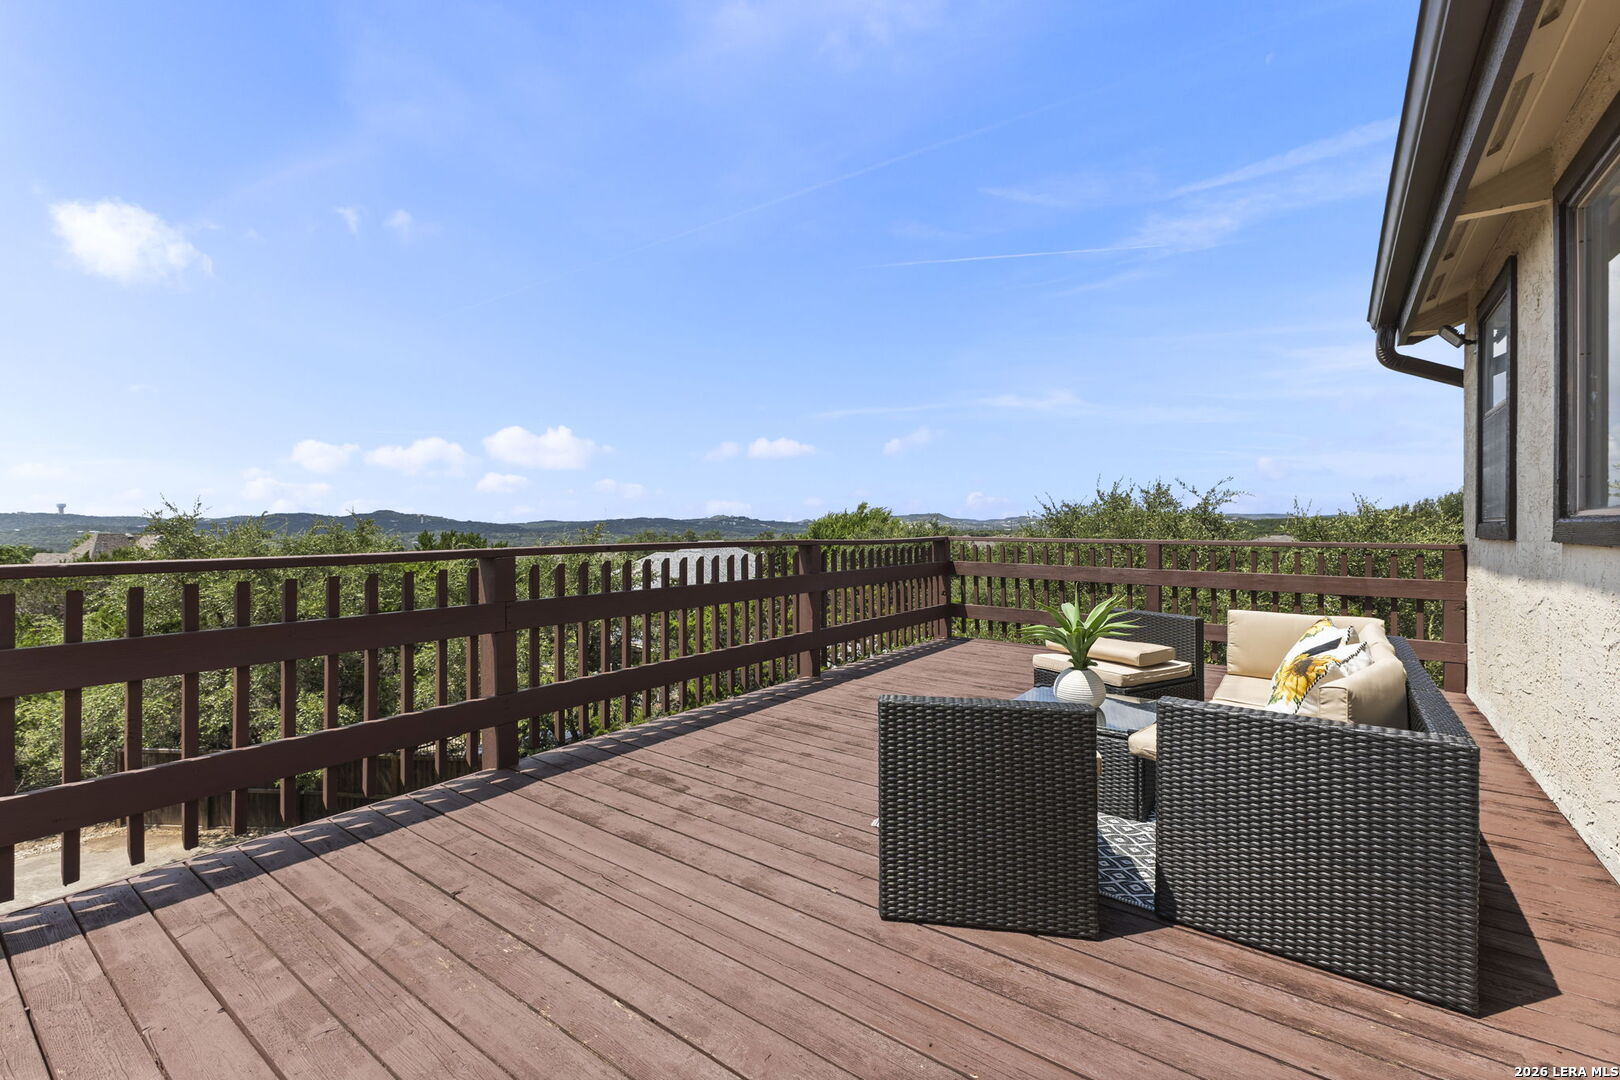
Wooden deck beside the home, overlooking wooded hills under a clear blue sky.
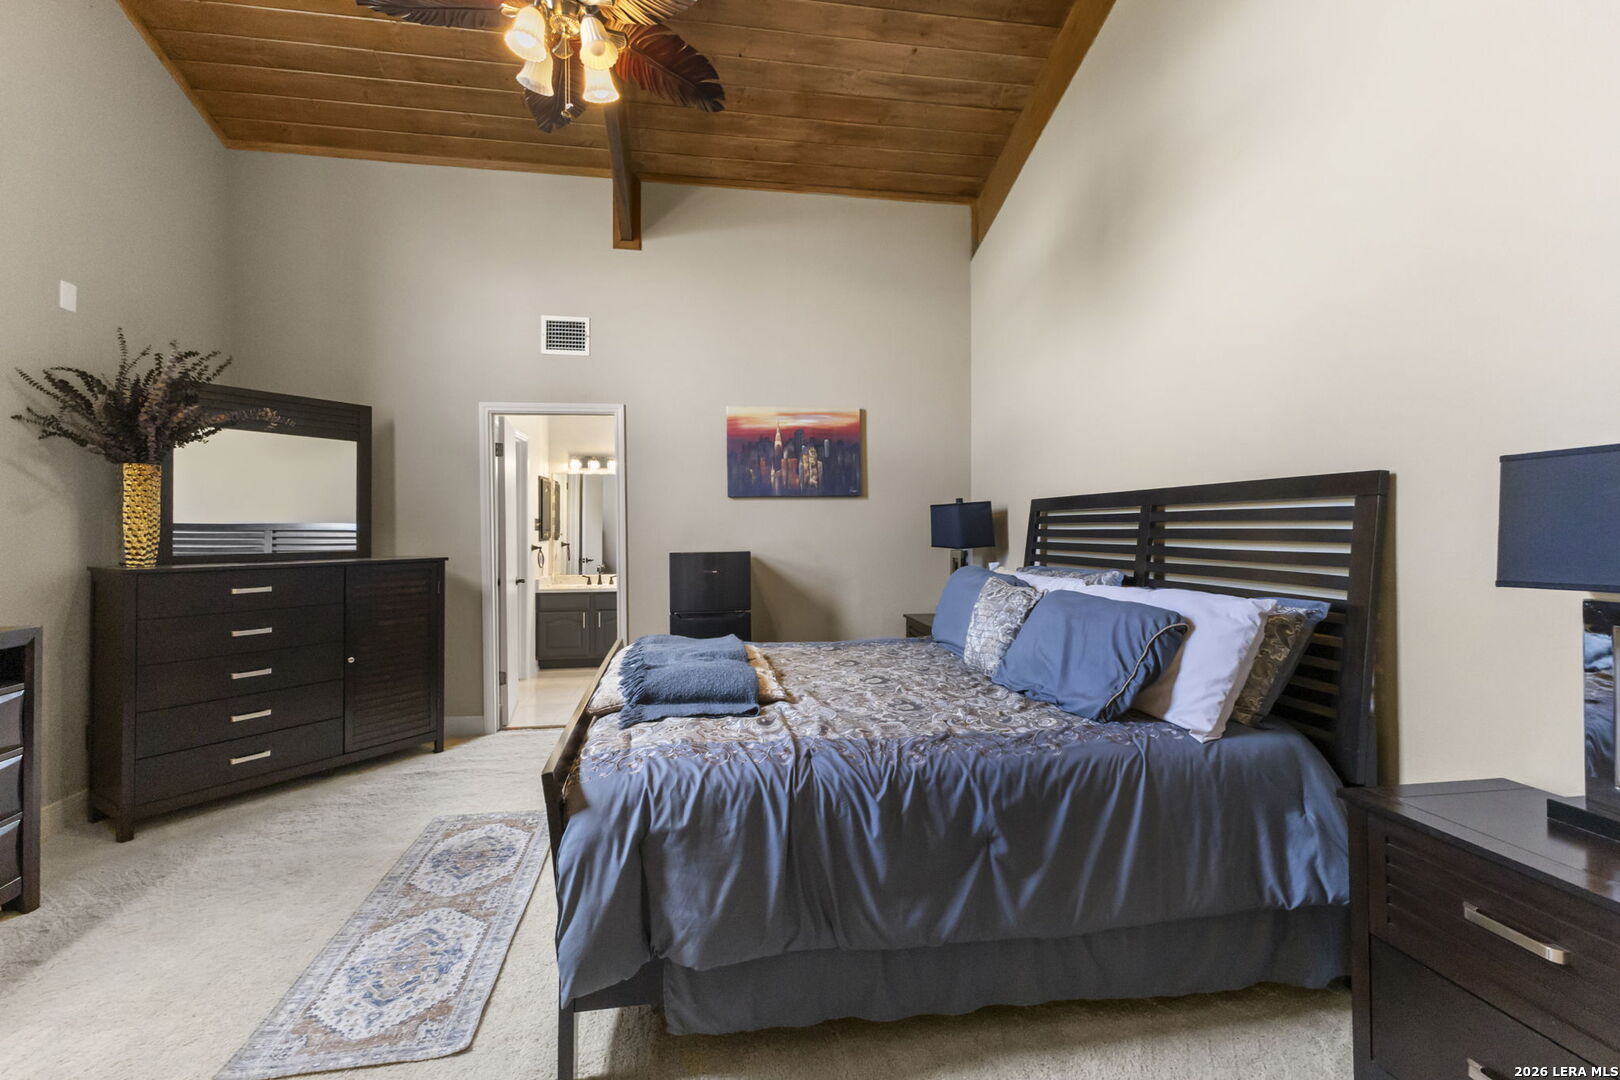
Bedroom with a dark wood bed beneath a vaulted wood-plank ceiling and ceiling fan.
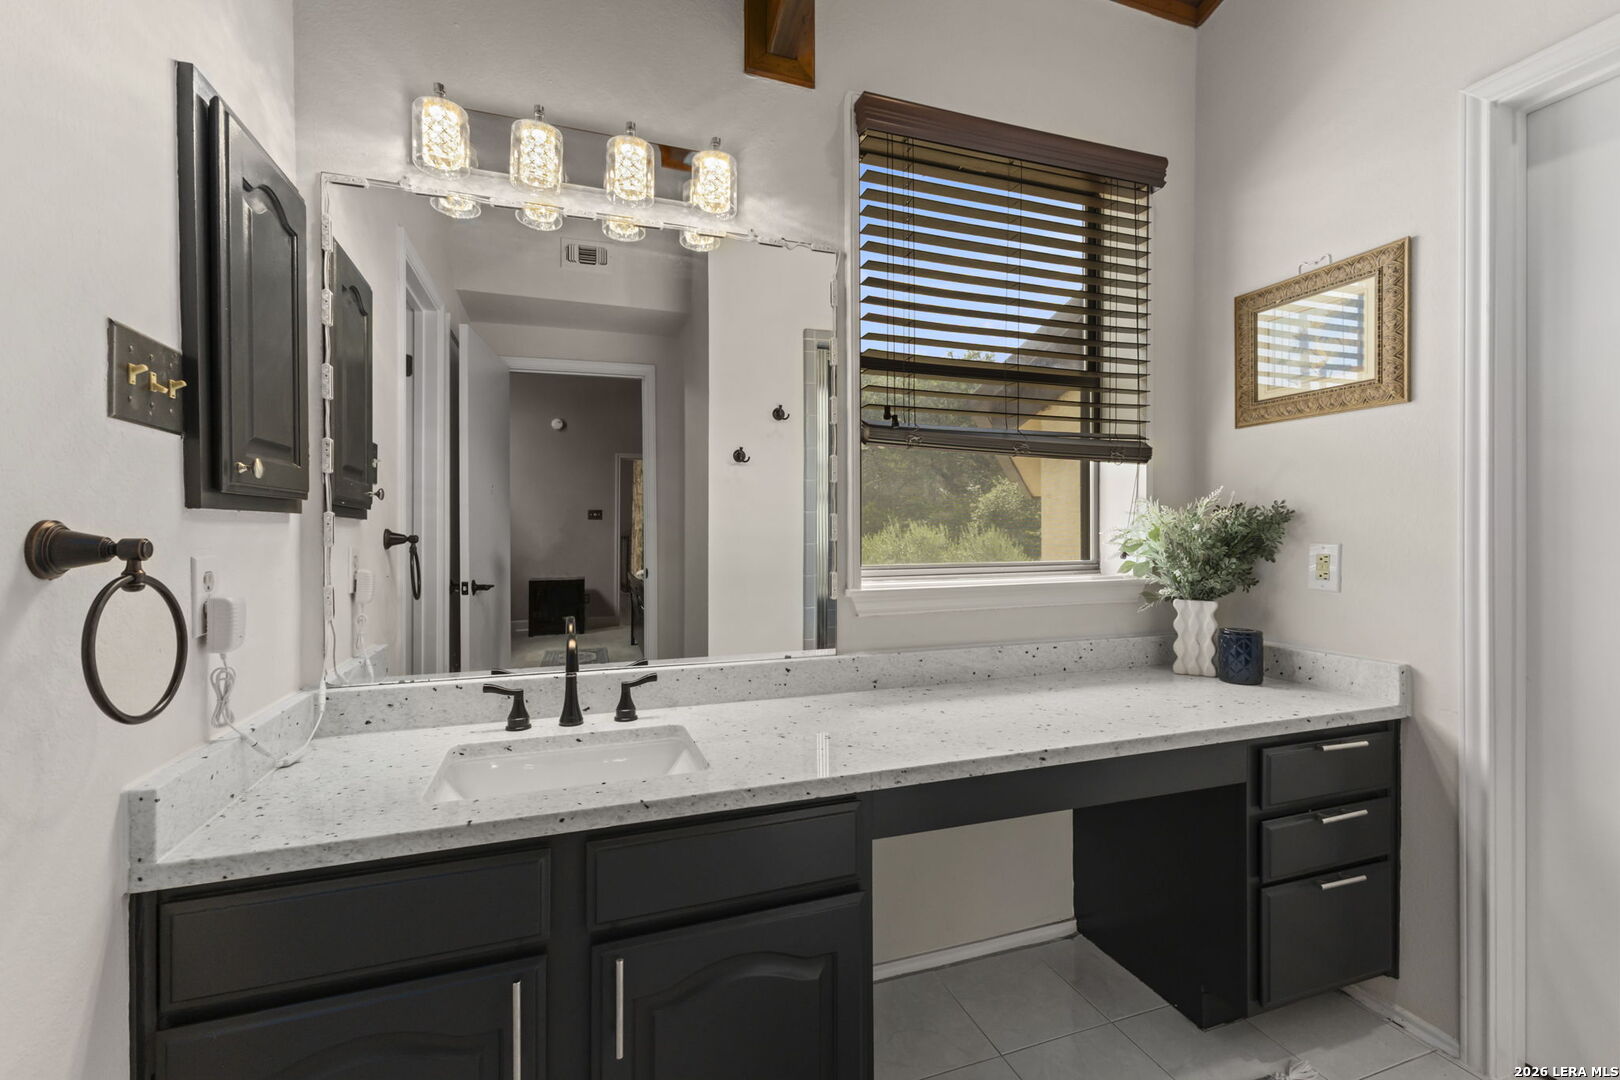
Bathroom vanity with a long speckled countertop, dark cabinets, and a window with wooden blinds.
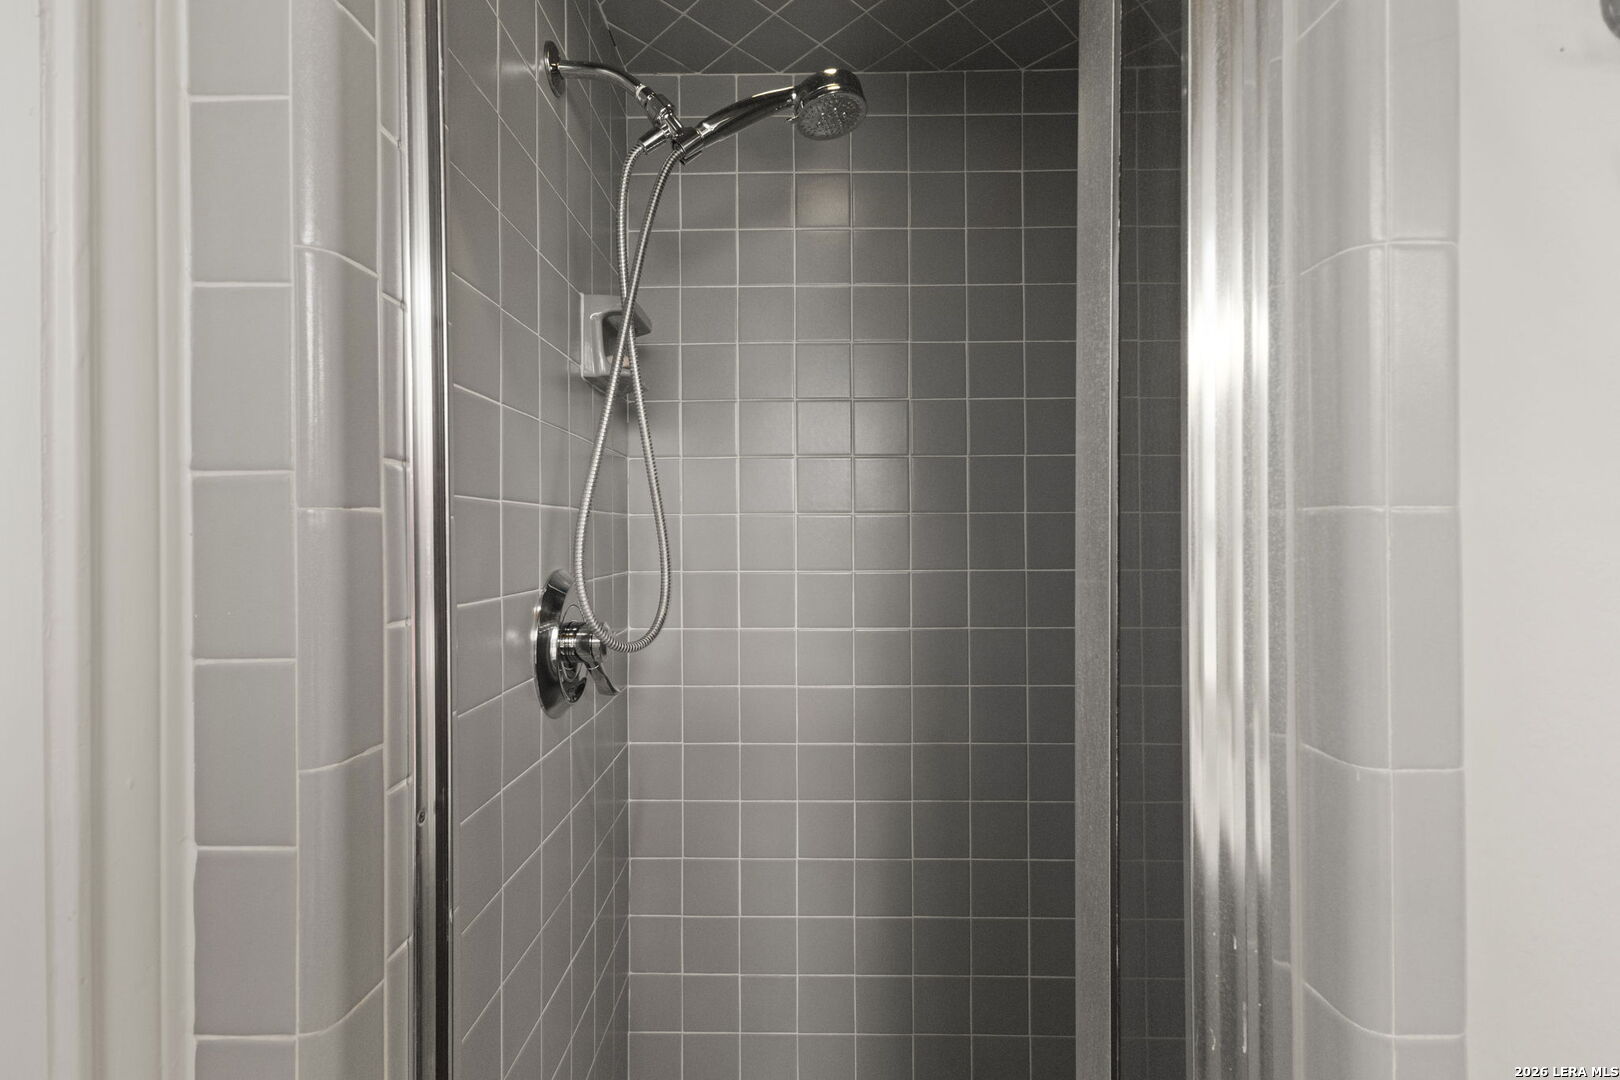
Tiled shower with chrome handheld showerhead and glass enclosure.
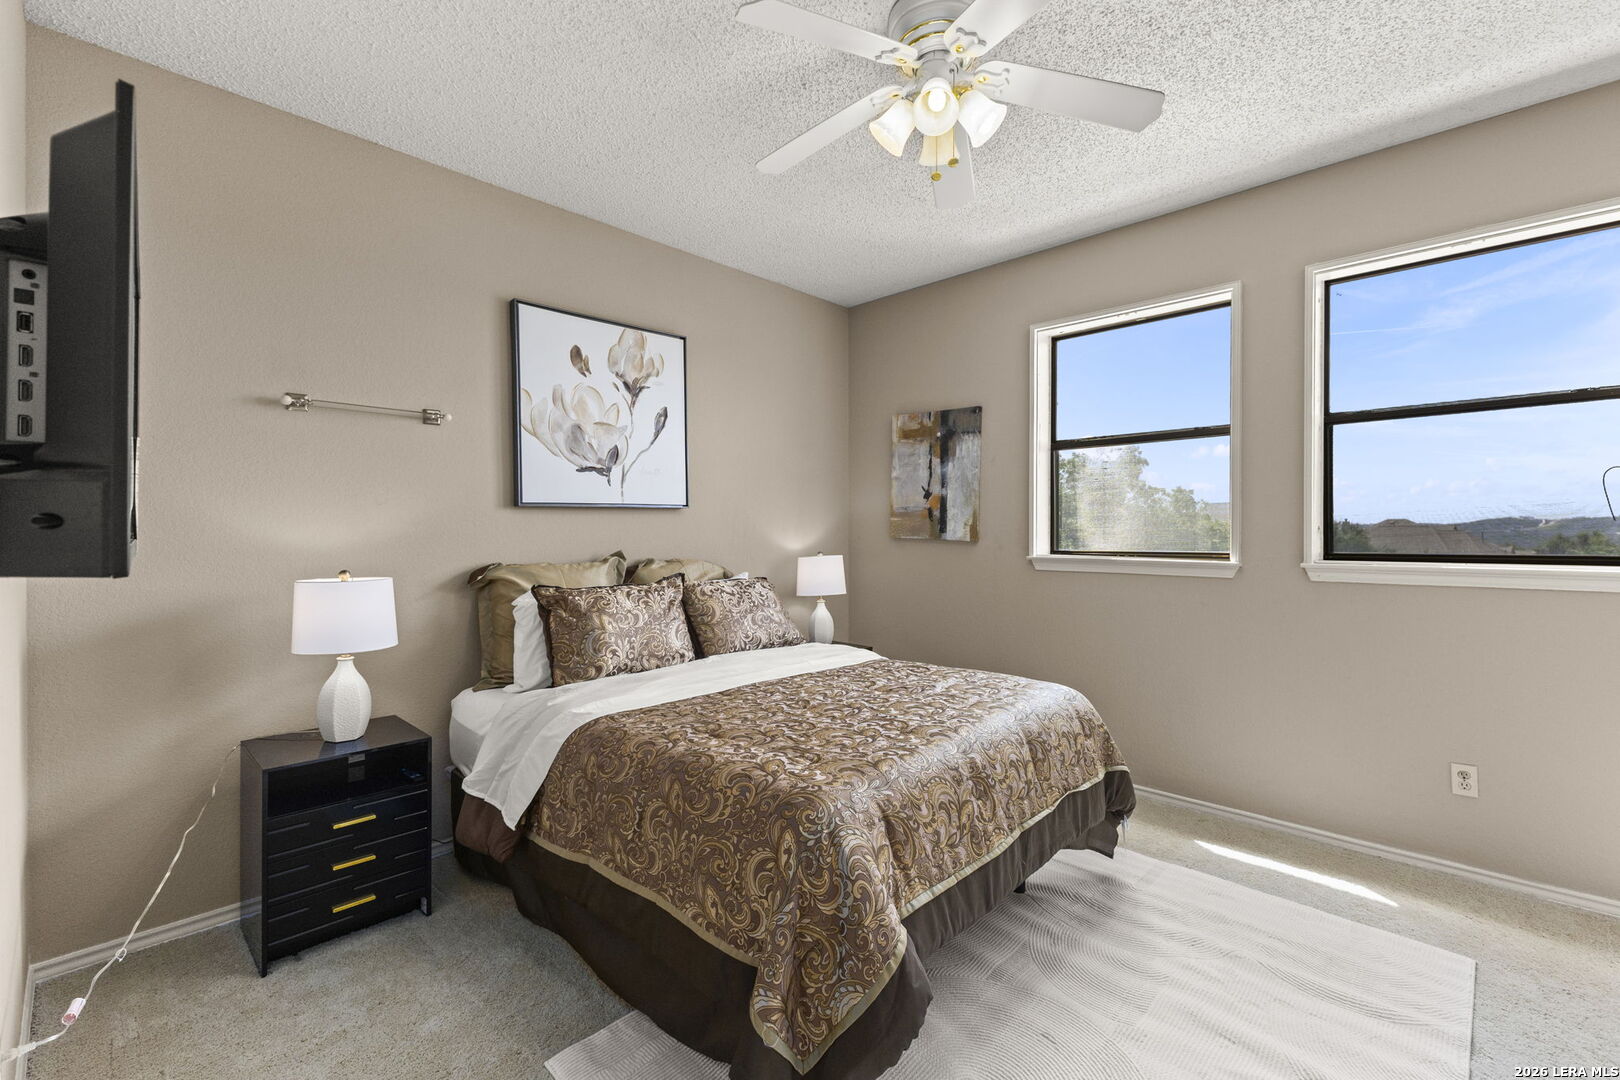
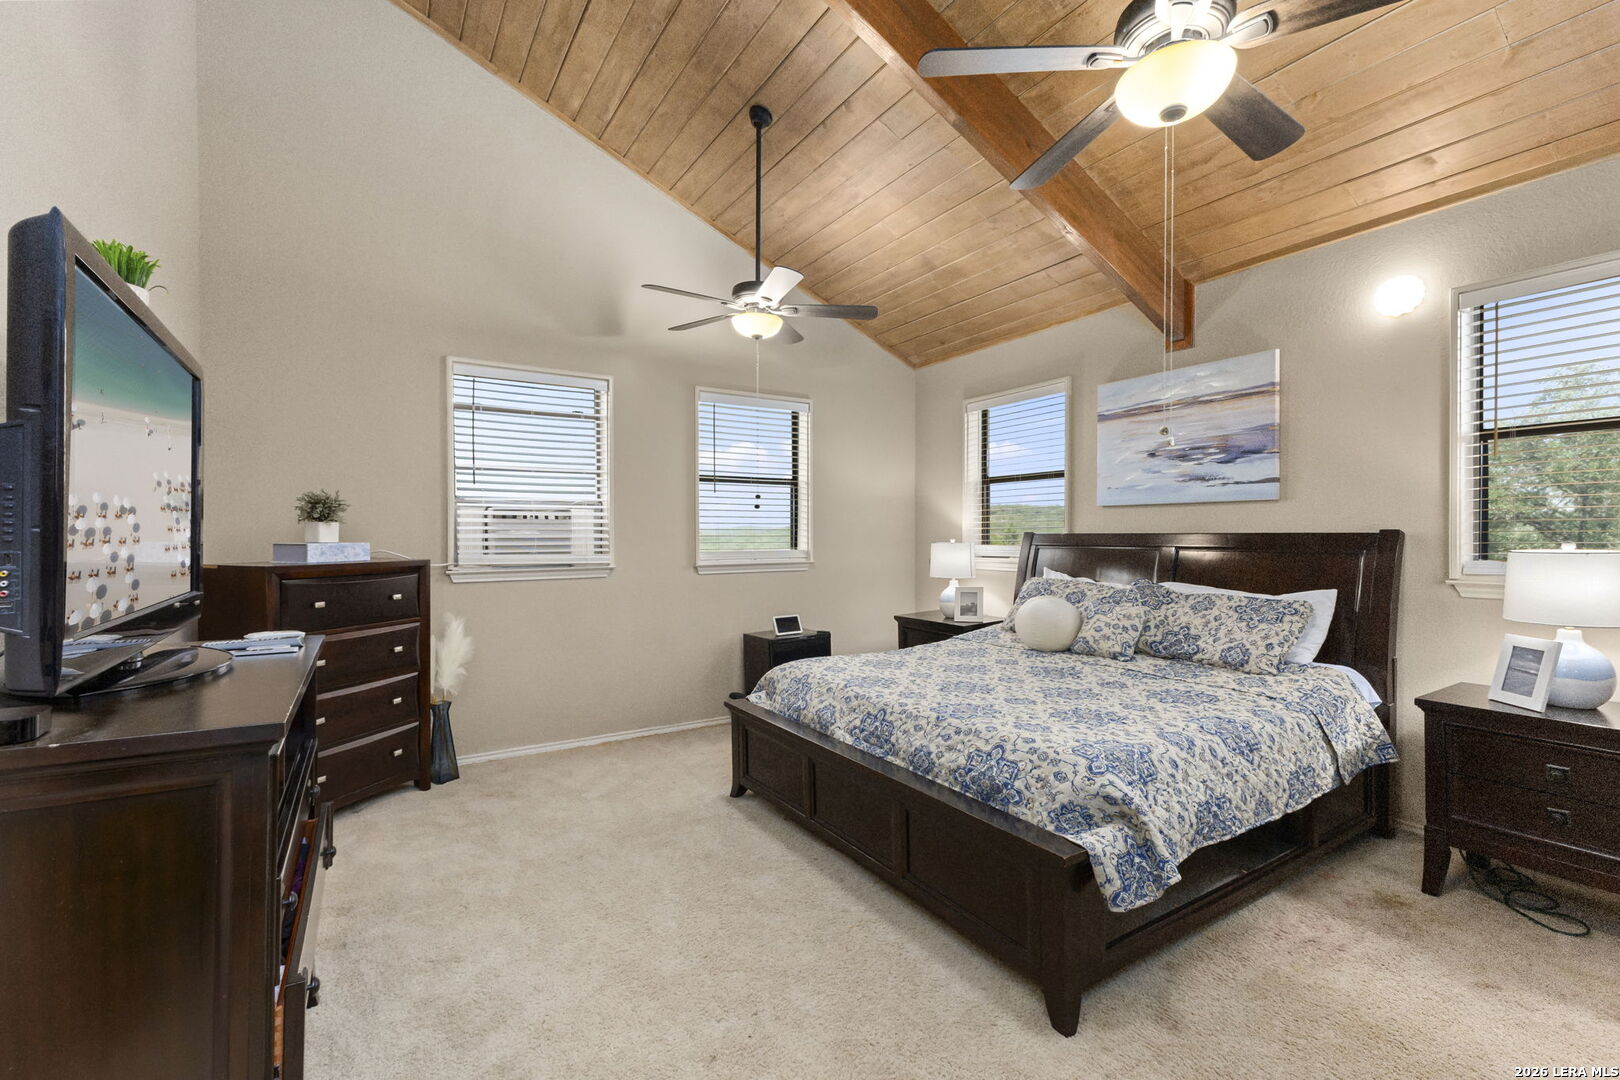
Bedroom with a patterned bedspread, ceiling fan, and two windows overlooking the neighborhood.
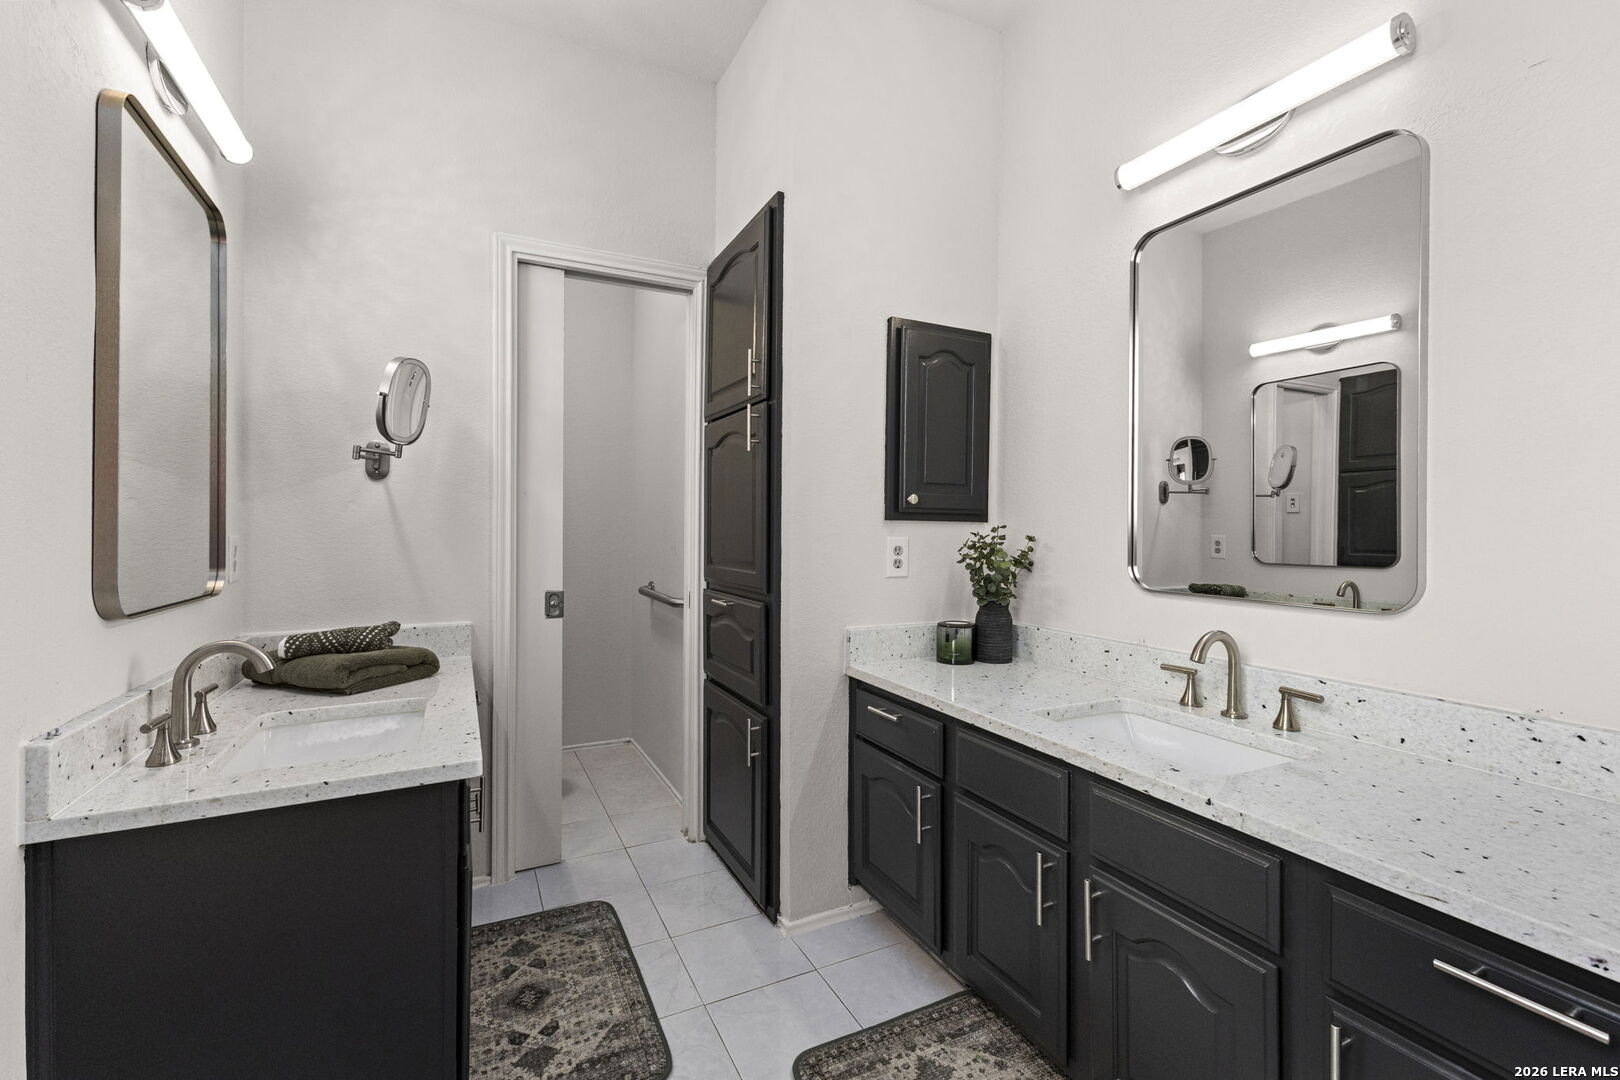
Bathroom with dual sinks, dark cabinetry, white countertops, and large mirrors.
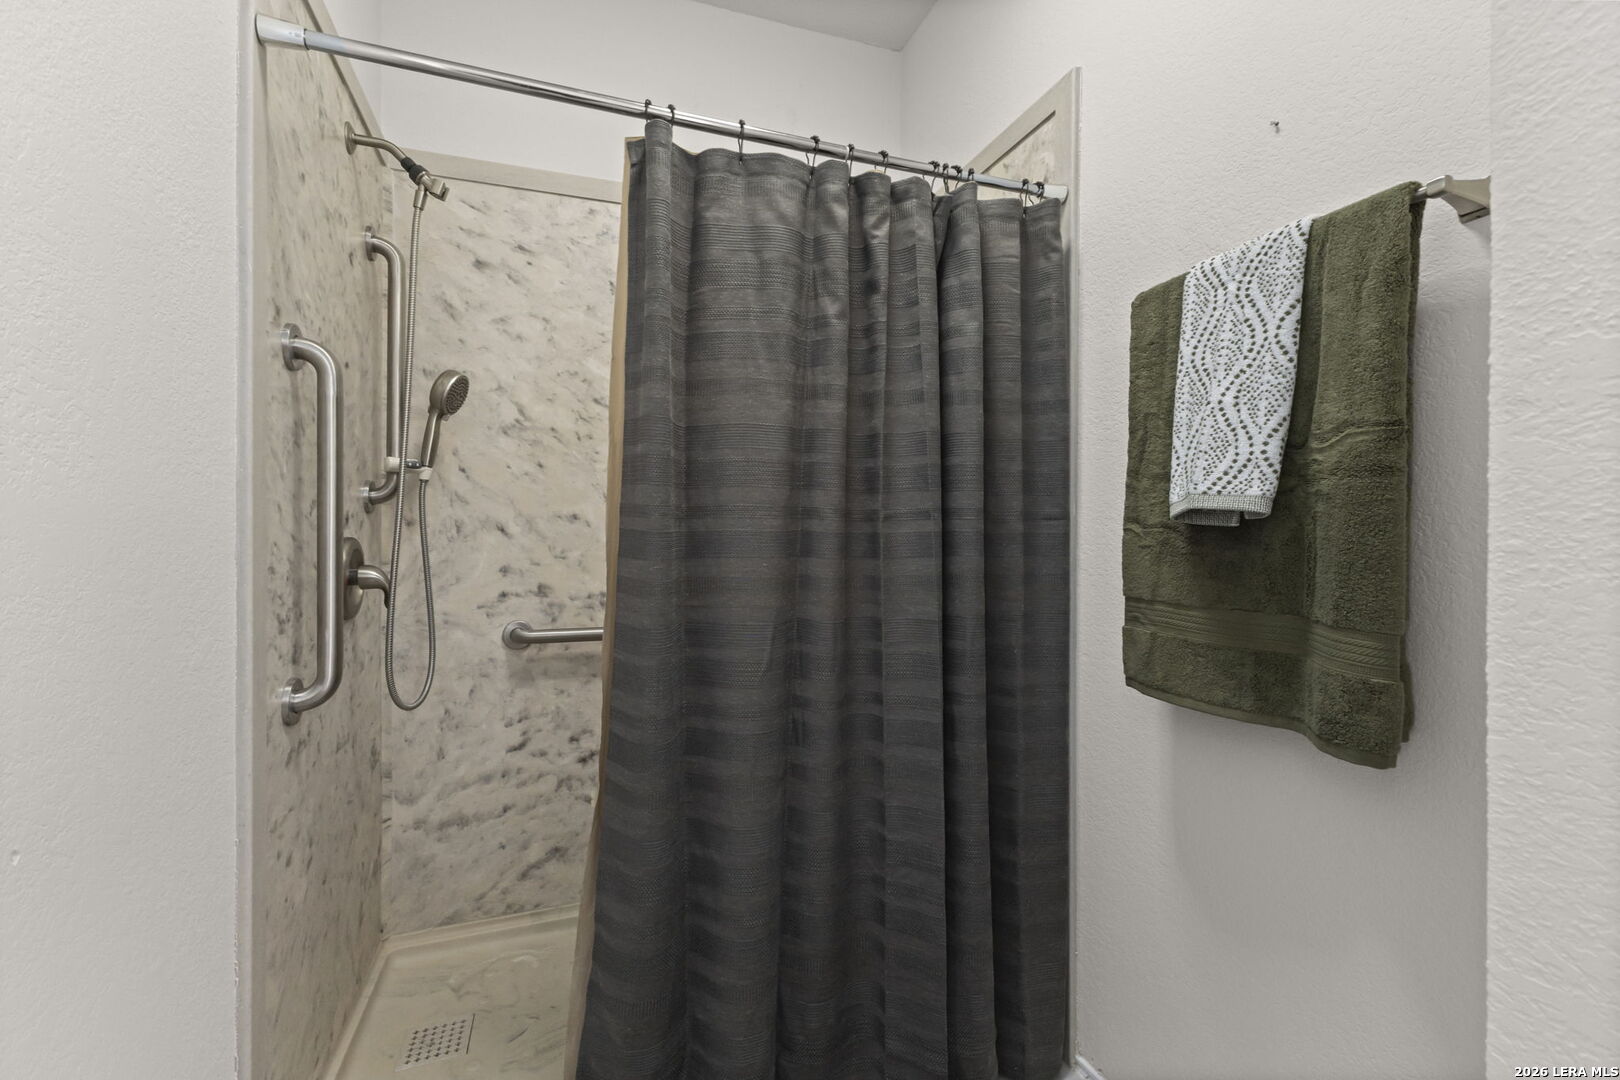
Walk-in shower with marble-look walls, grab bars, a dark curtain, and towels.
Bedroom with a dark wood bed beneath a vaulted wood-plank ceiling and ceiling fans.
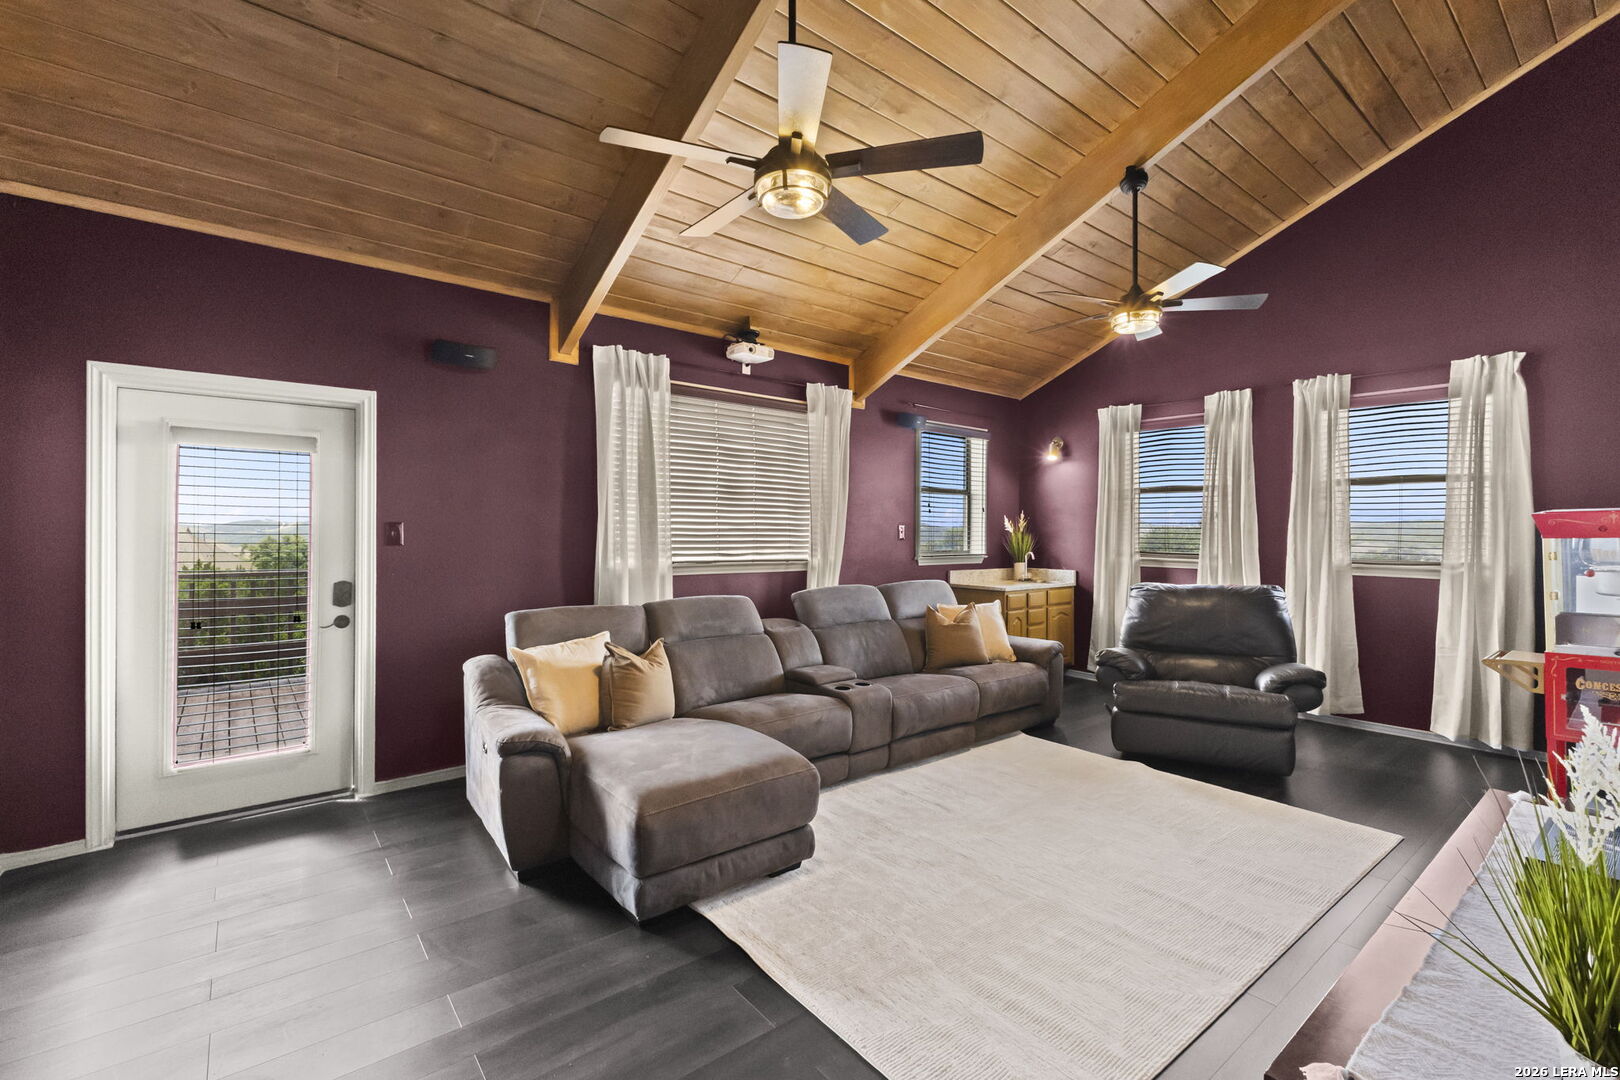
Furnished living room with vaulted wood ceiling, plum walls, sectional sofa, and wide windows.
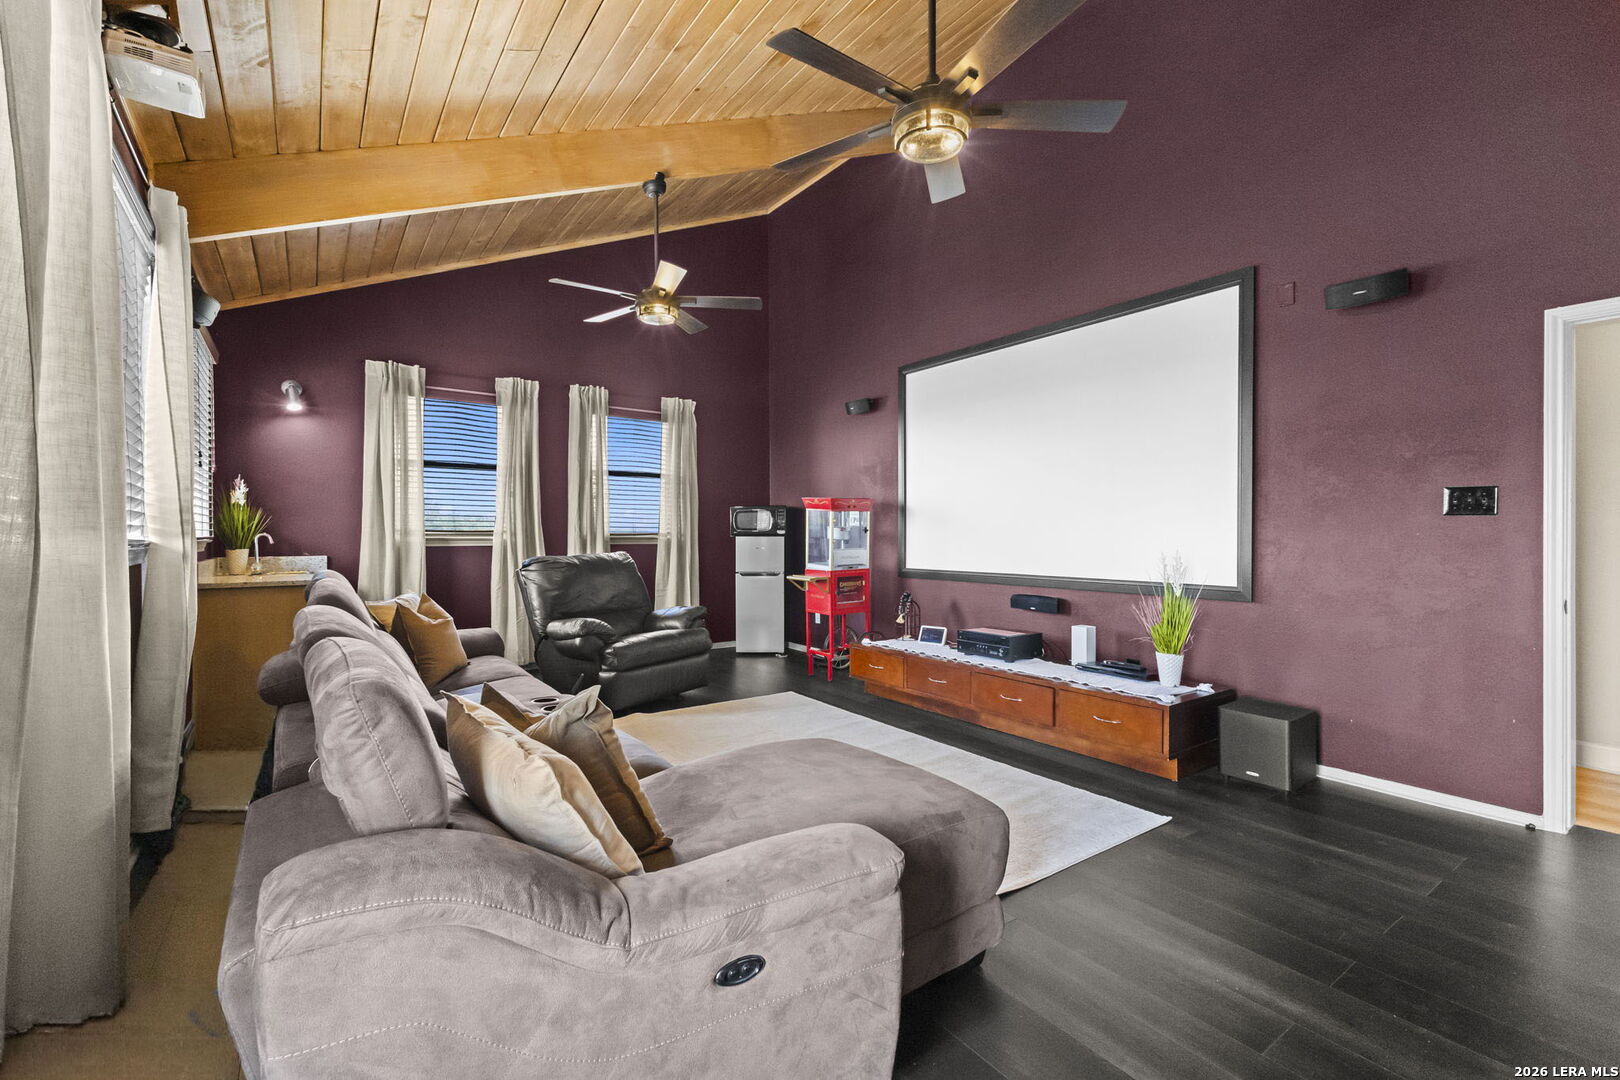
Media room with a large projection screen, reclining seating, and a vaulted wood ceiling.
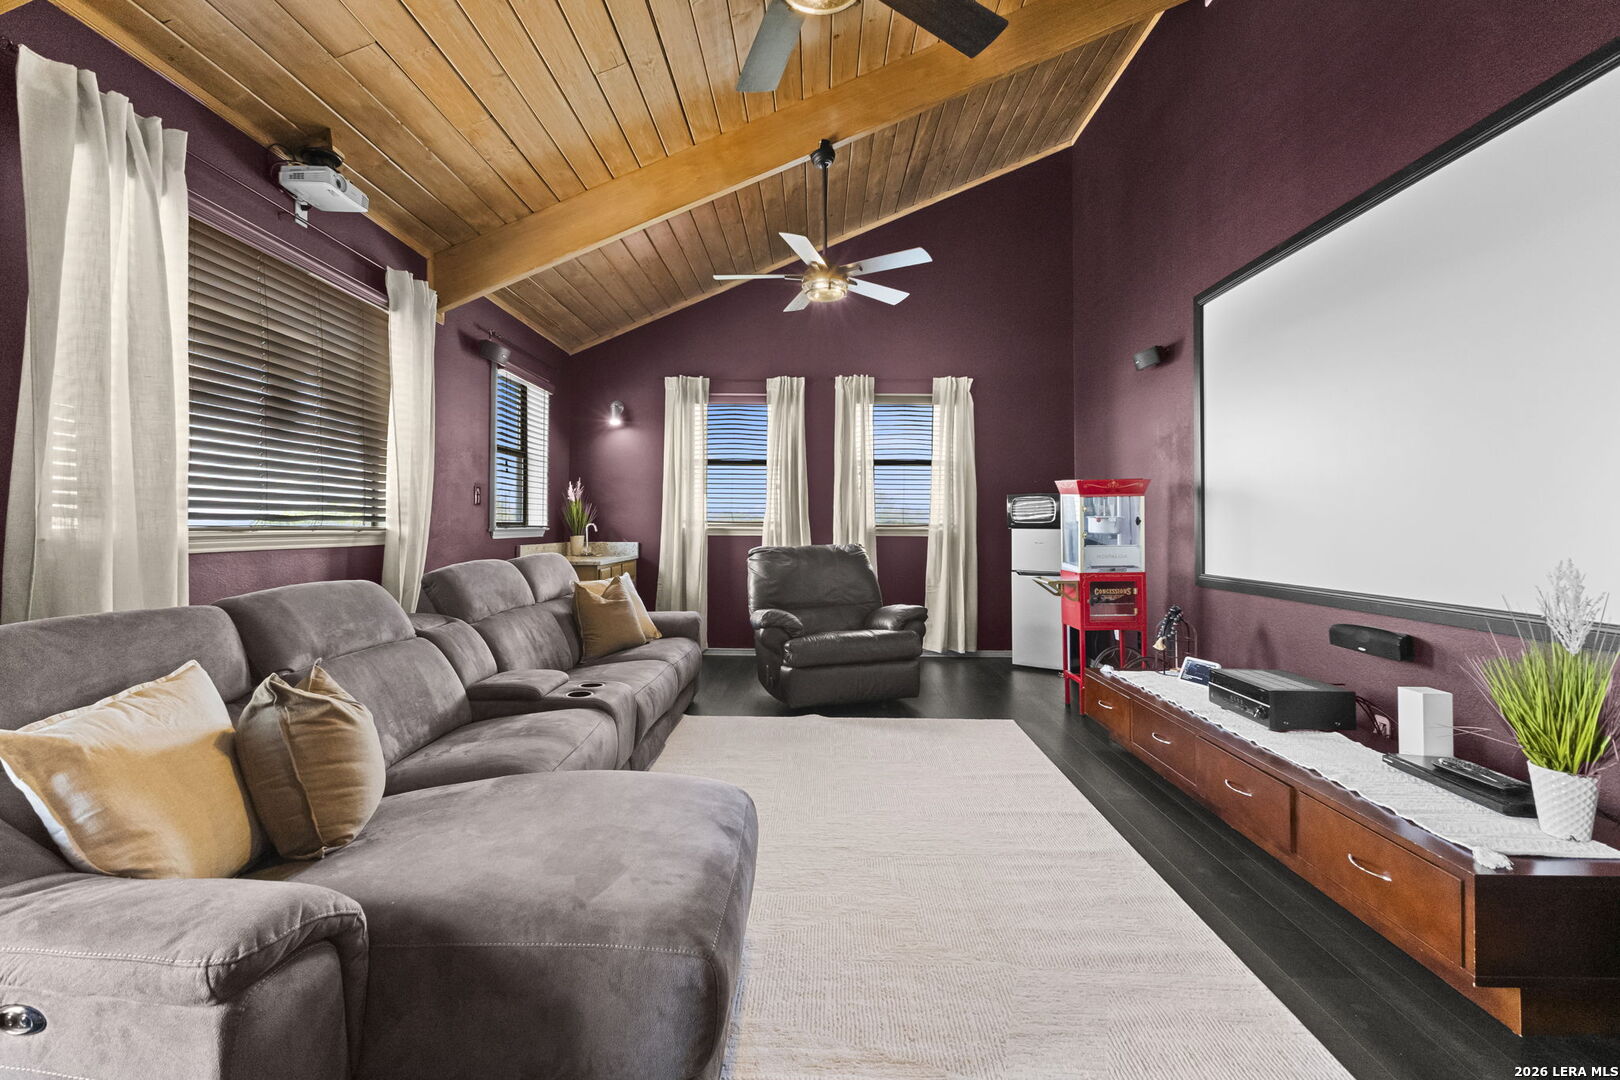
Media room with vaulted wood ceiling, plum walls, sectional sofa, projector screen, and popcorn machine.
Wooden deck with wicker seating overlooking green hills beneath a blue sky.
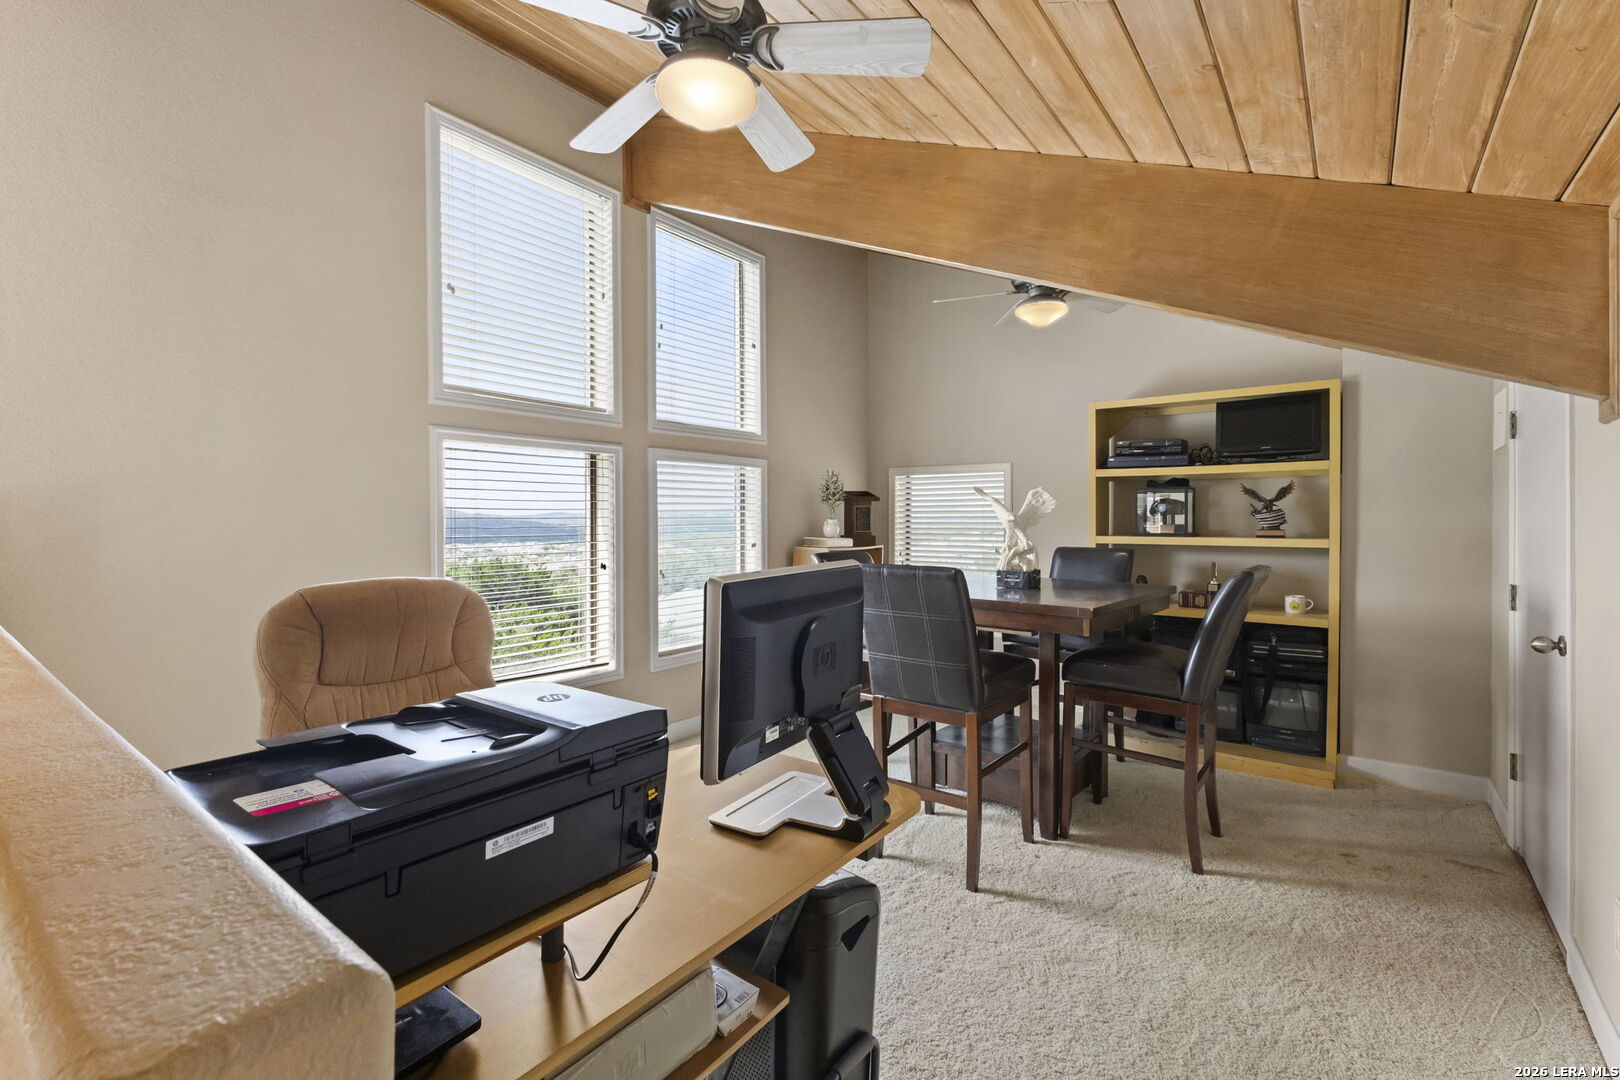
Home office with a wood-plank vaulted ceiling, desk, printer, and tall windows overlooking hills.
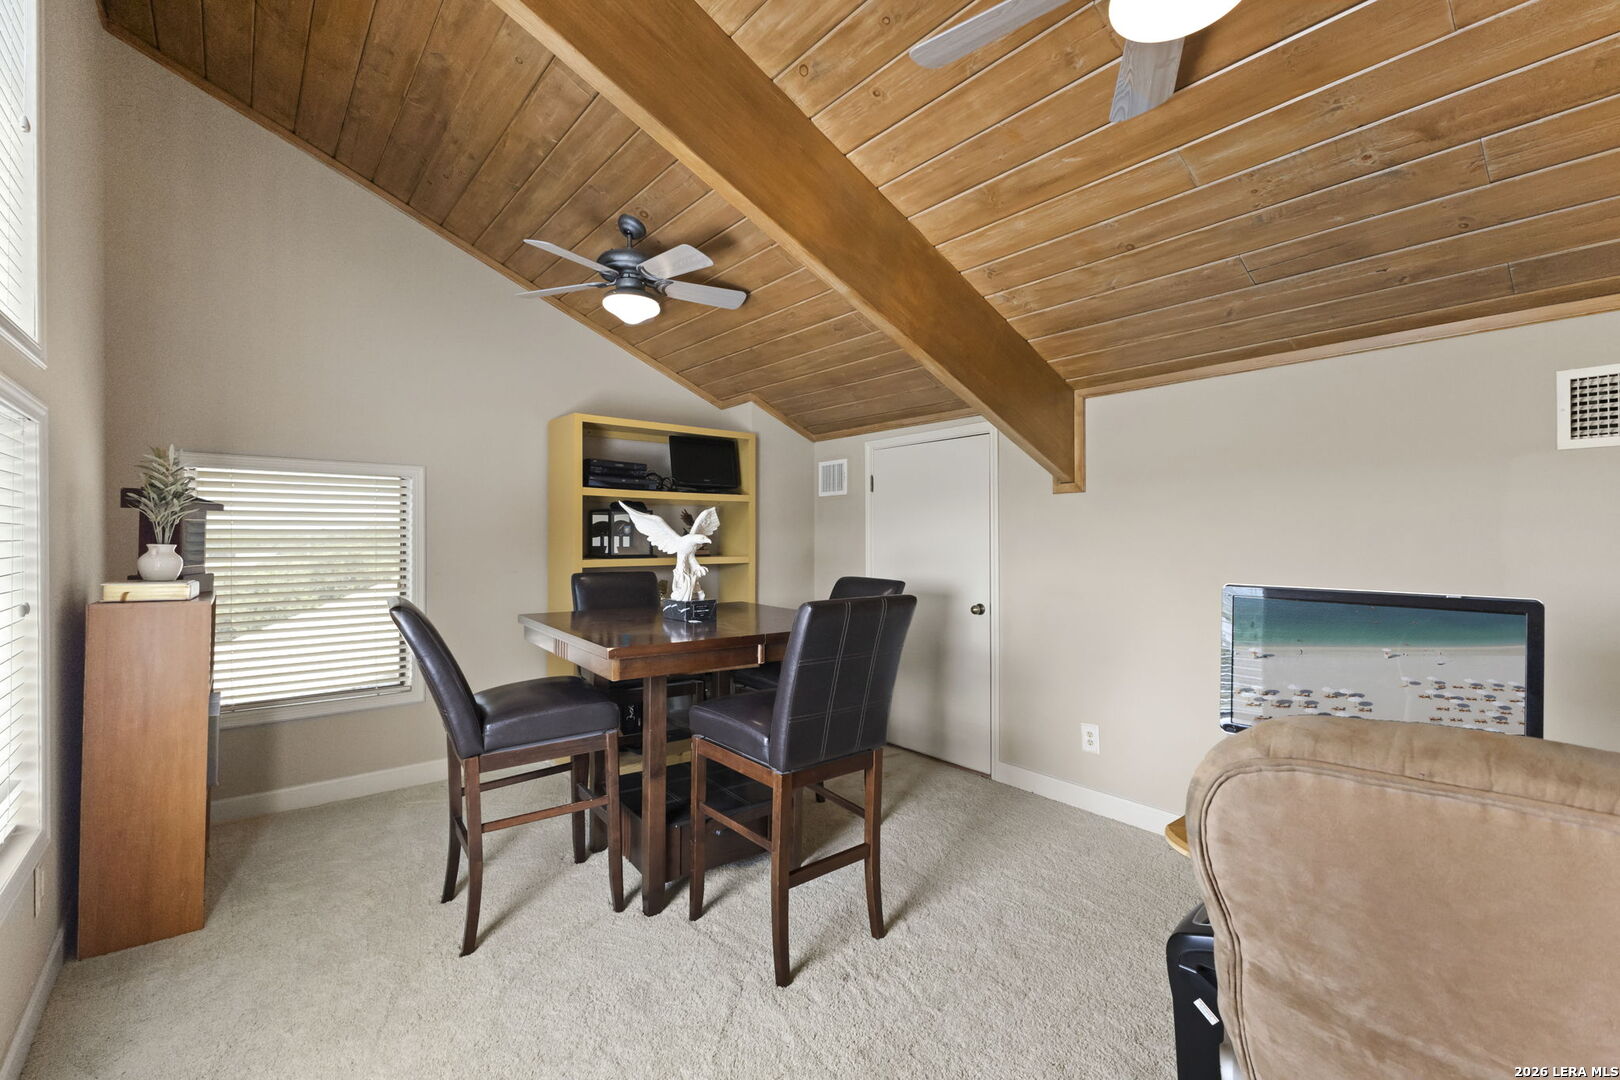
Furnished dining area beneath a vaulted wood-plank ceiling, with a table, chairs, and ceiling fan.
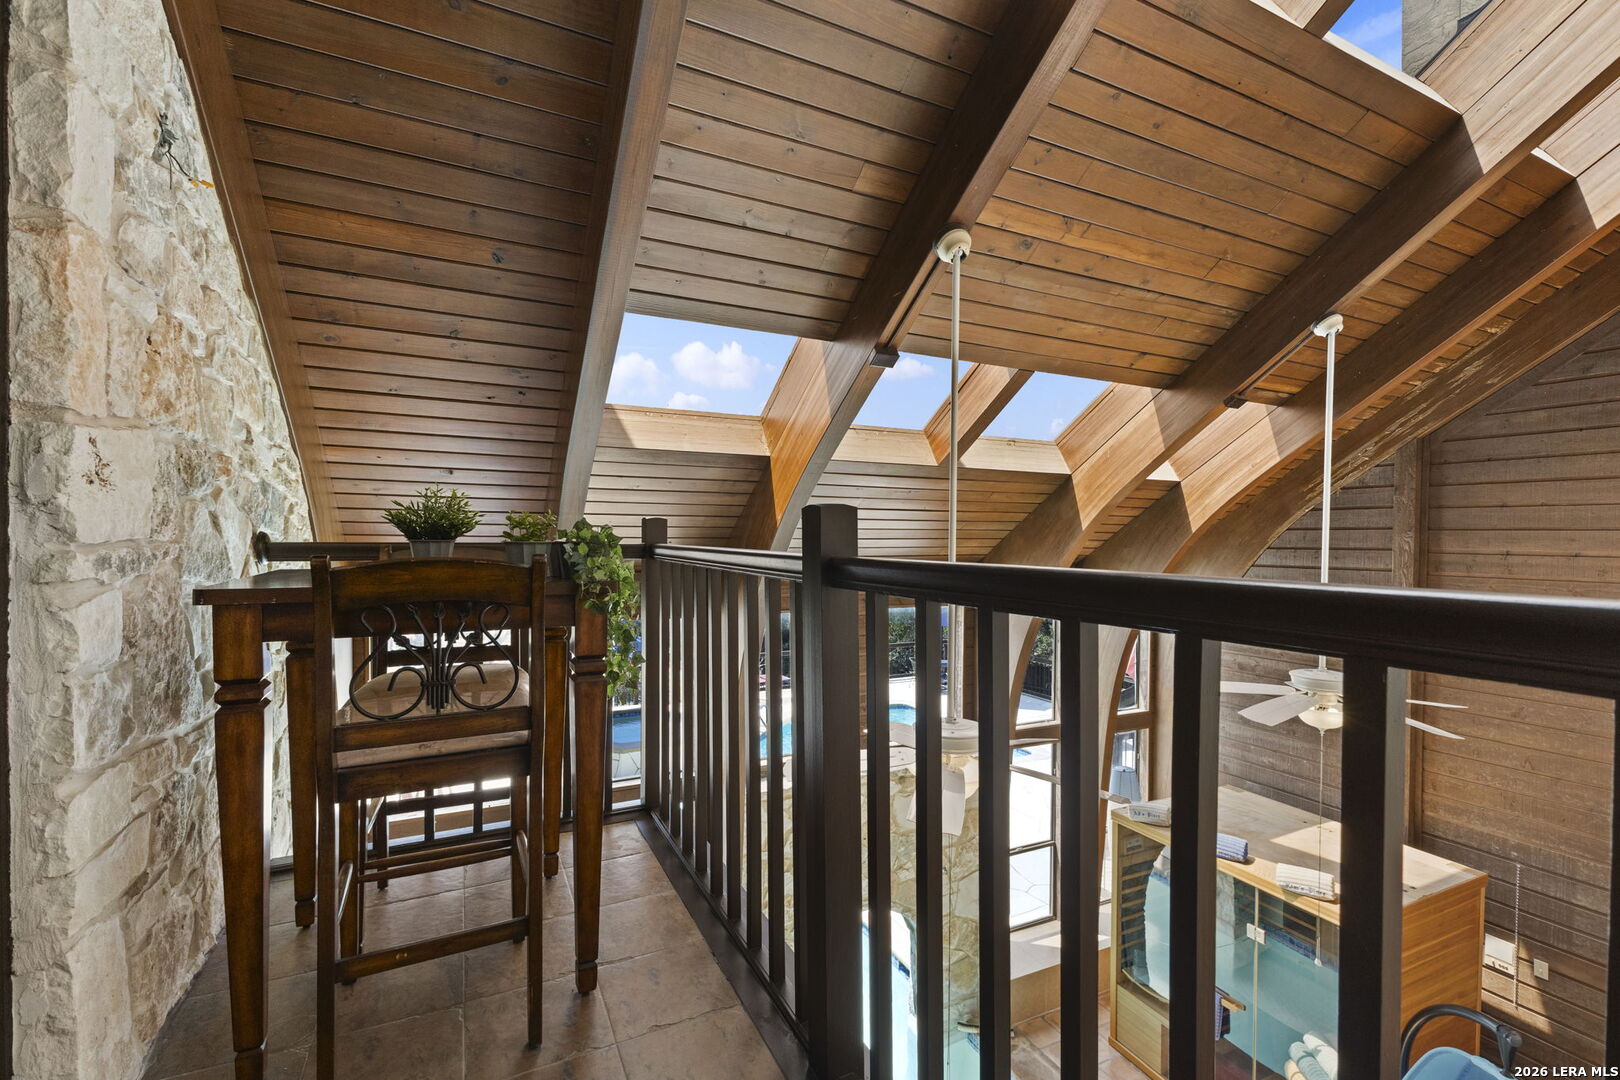
Wooden balcony overlooking an indoor pool, with a stone wall and exposed timber ceiling.
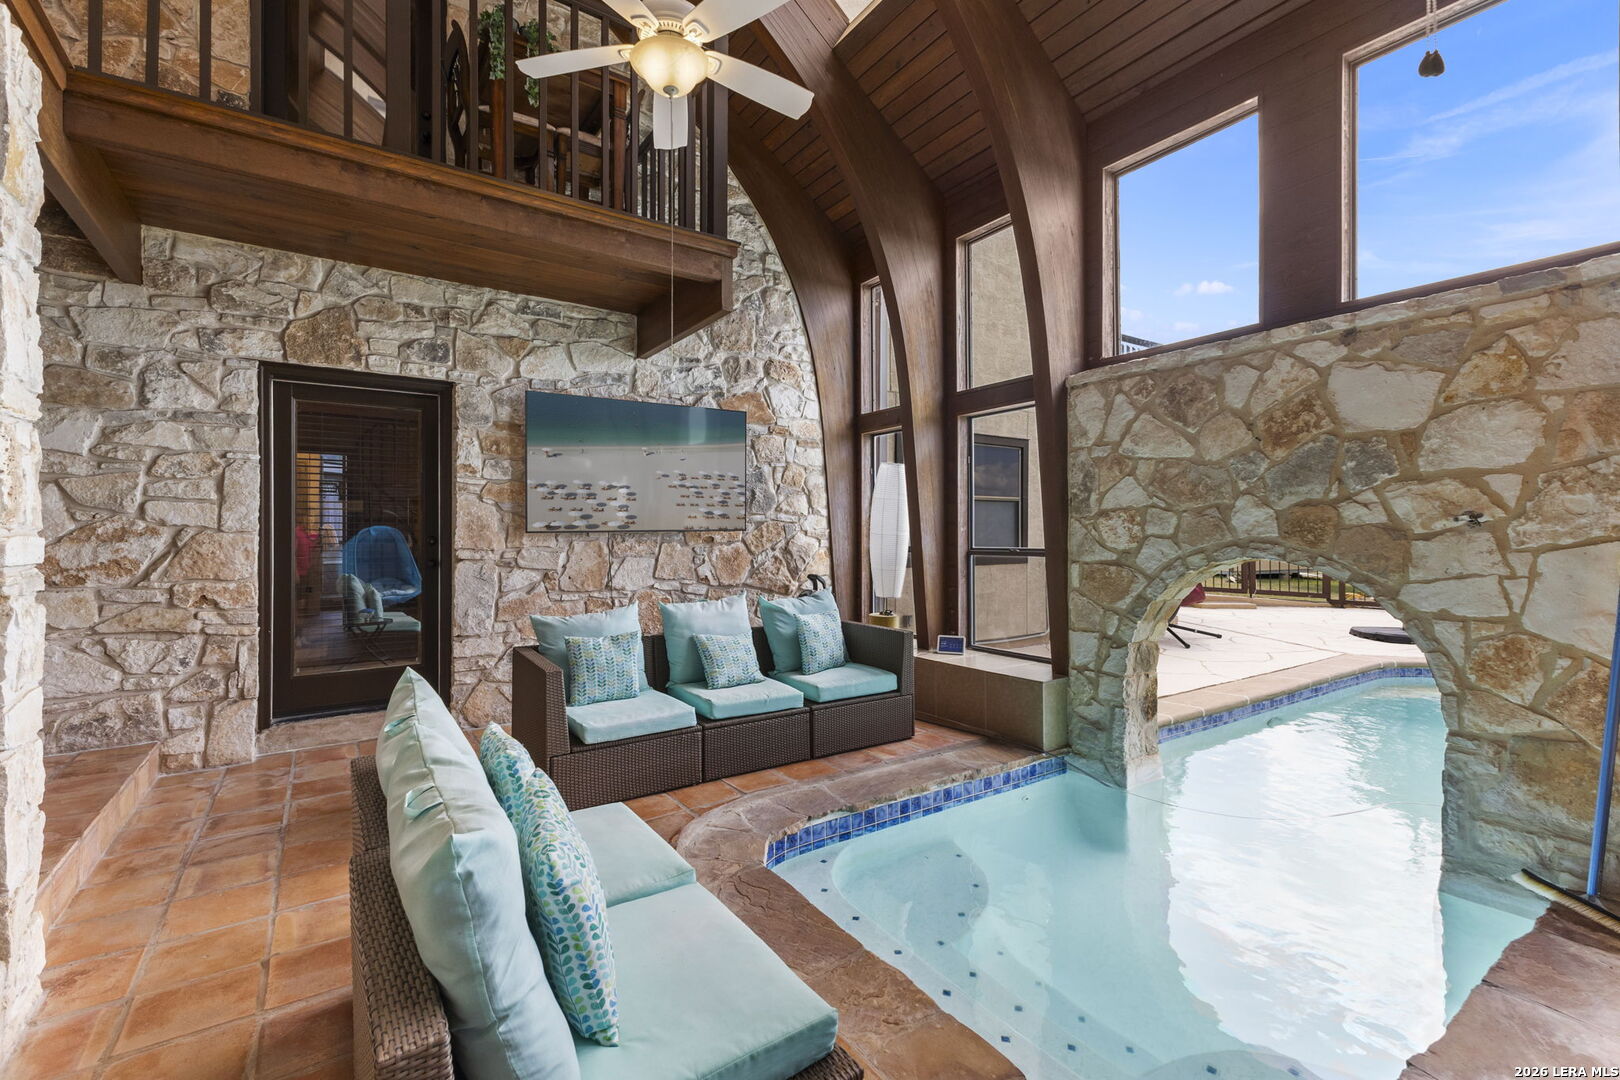
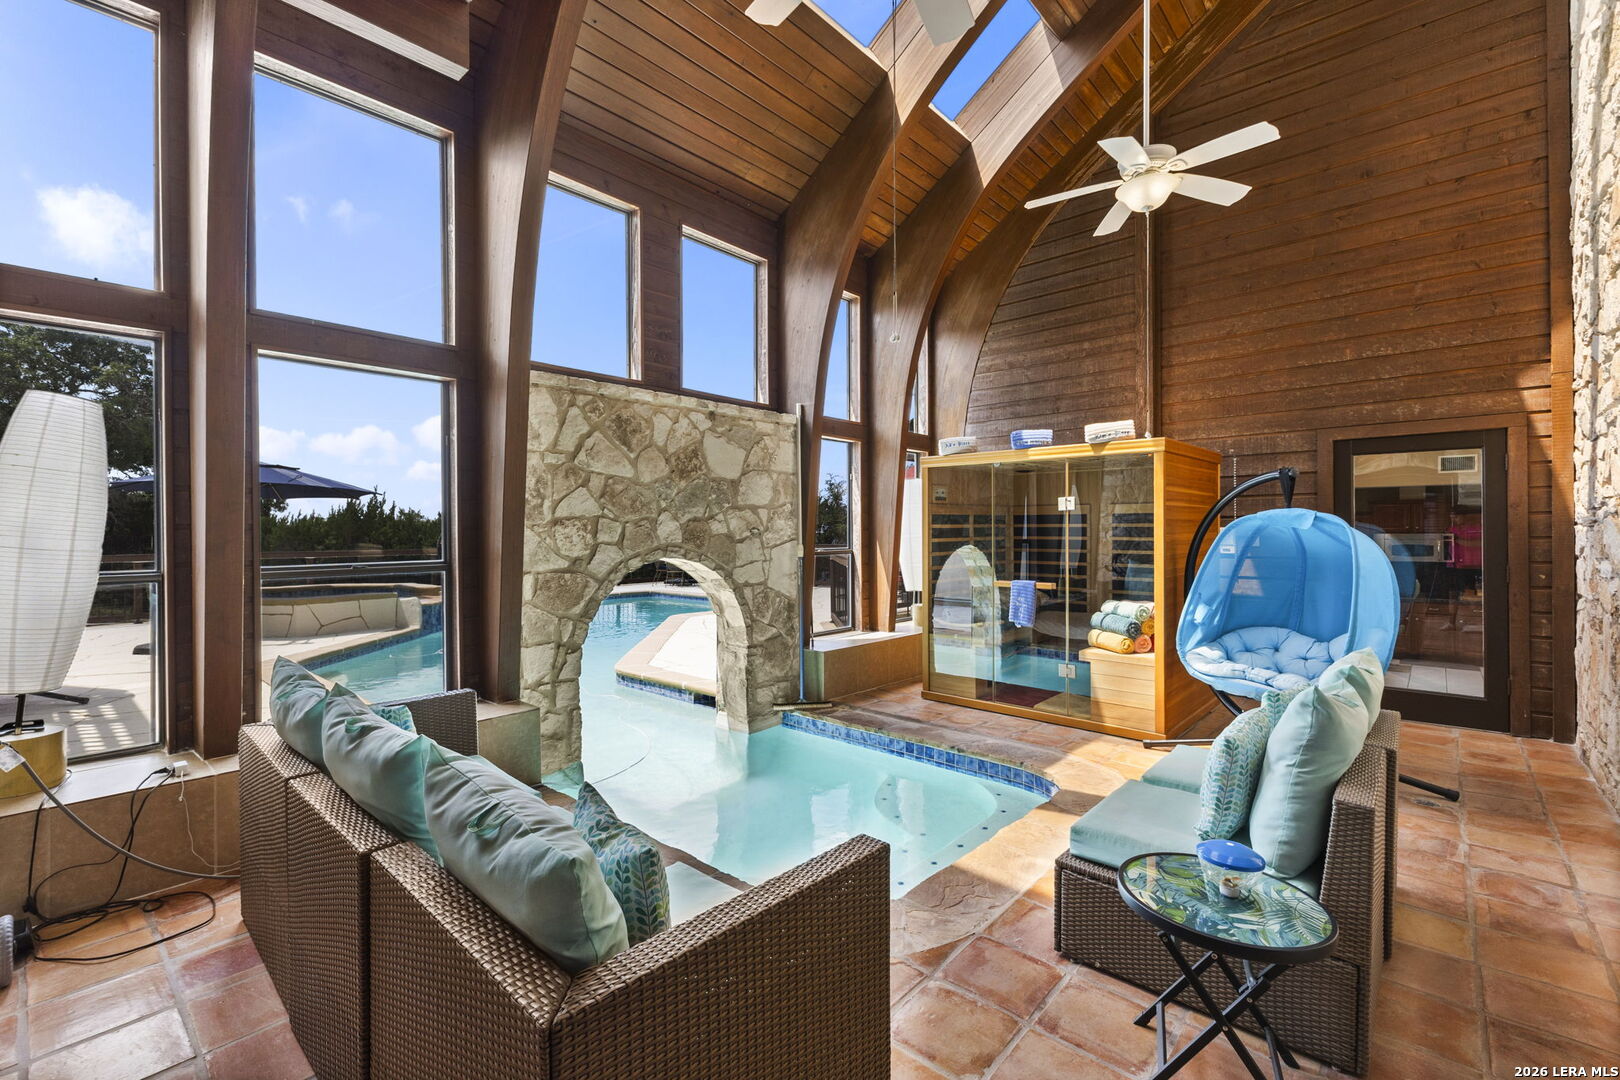
Indoor pool beneath a vaulted wood ceiling, with stone walls and a furnished lounge area.
Indoor pool beneath a vaulted wood ceiling, with stone archway and wicker seating.
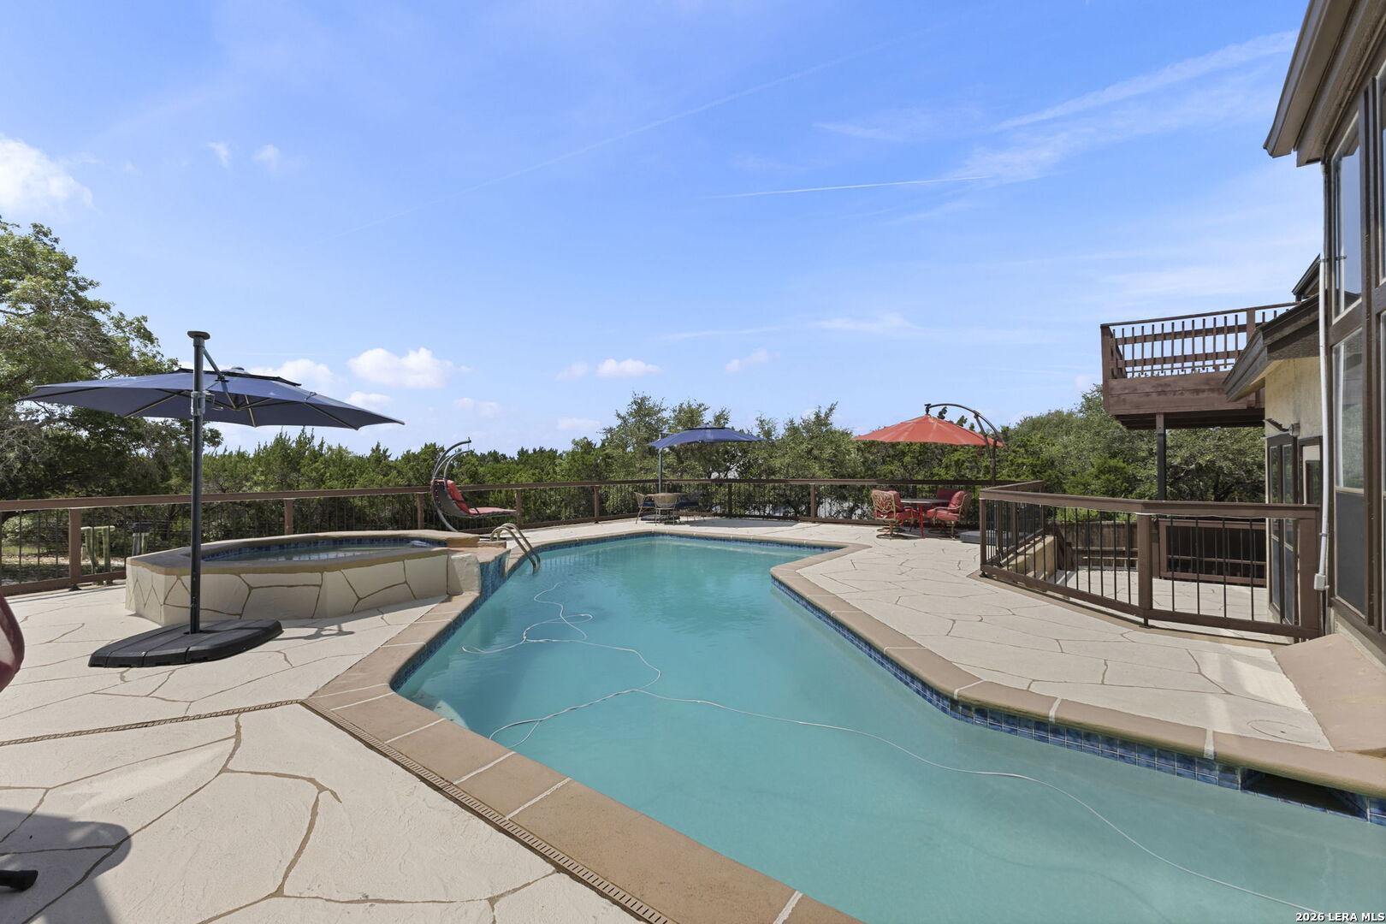
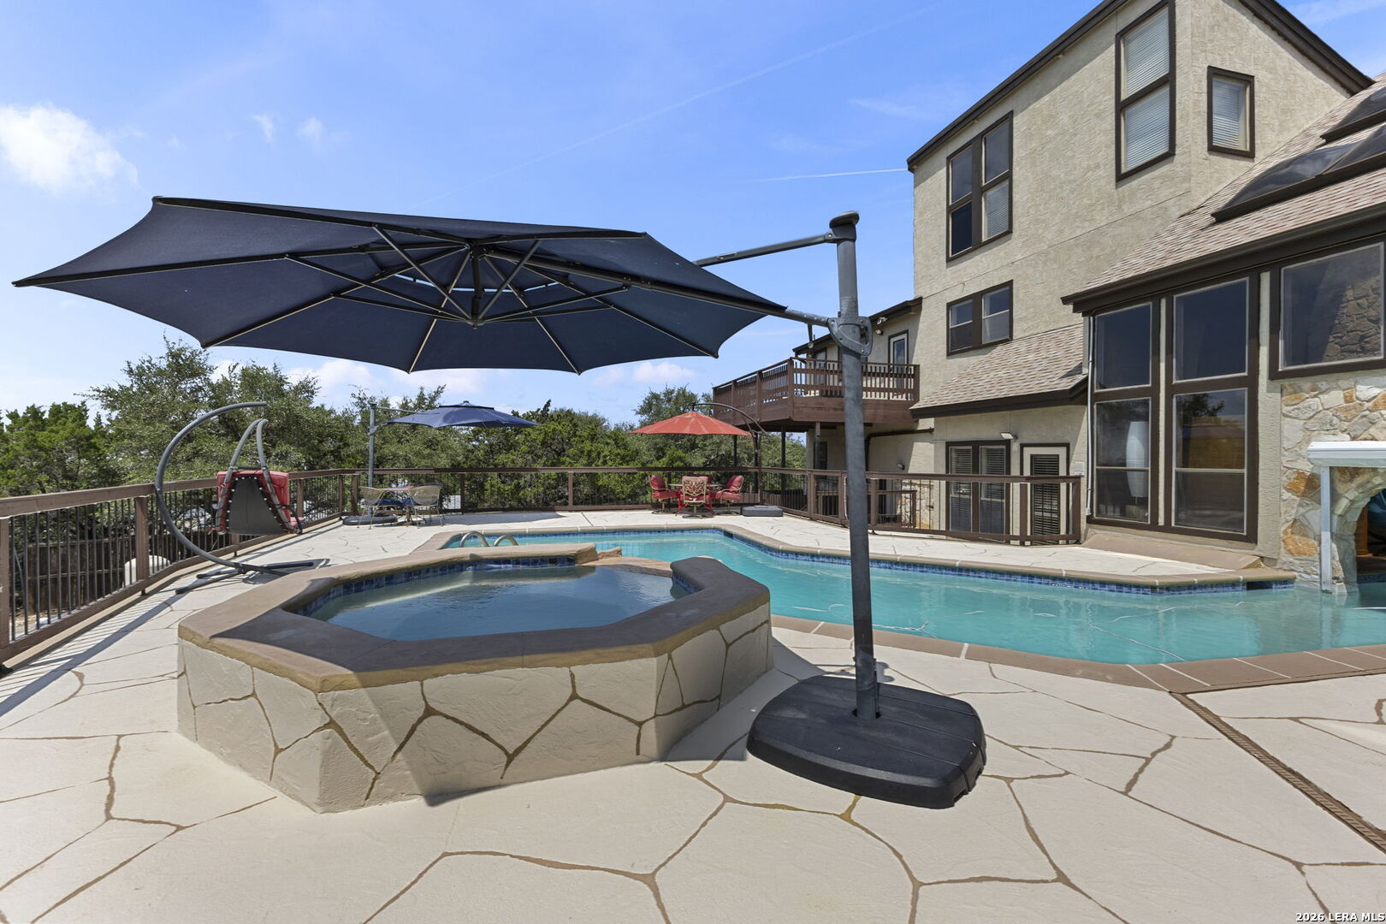
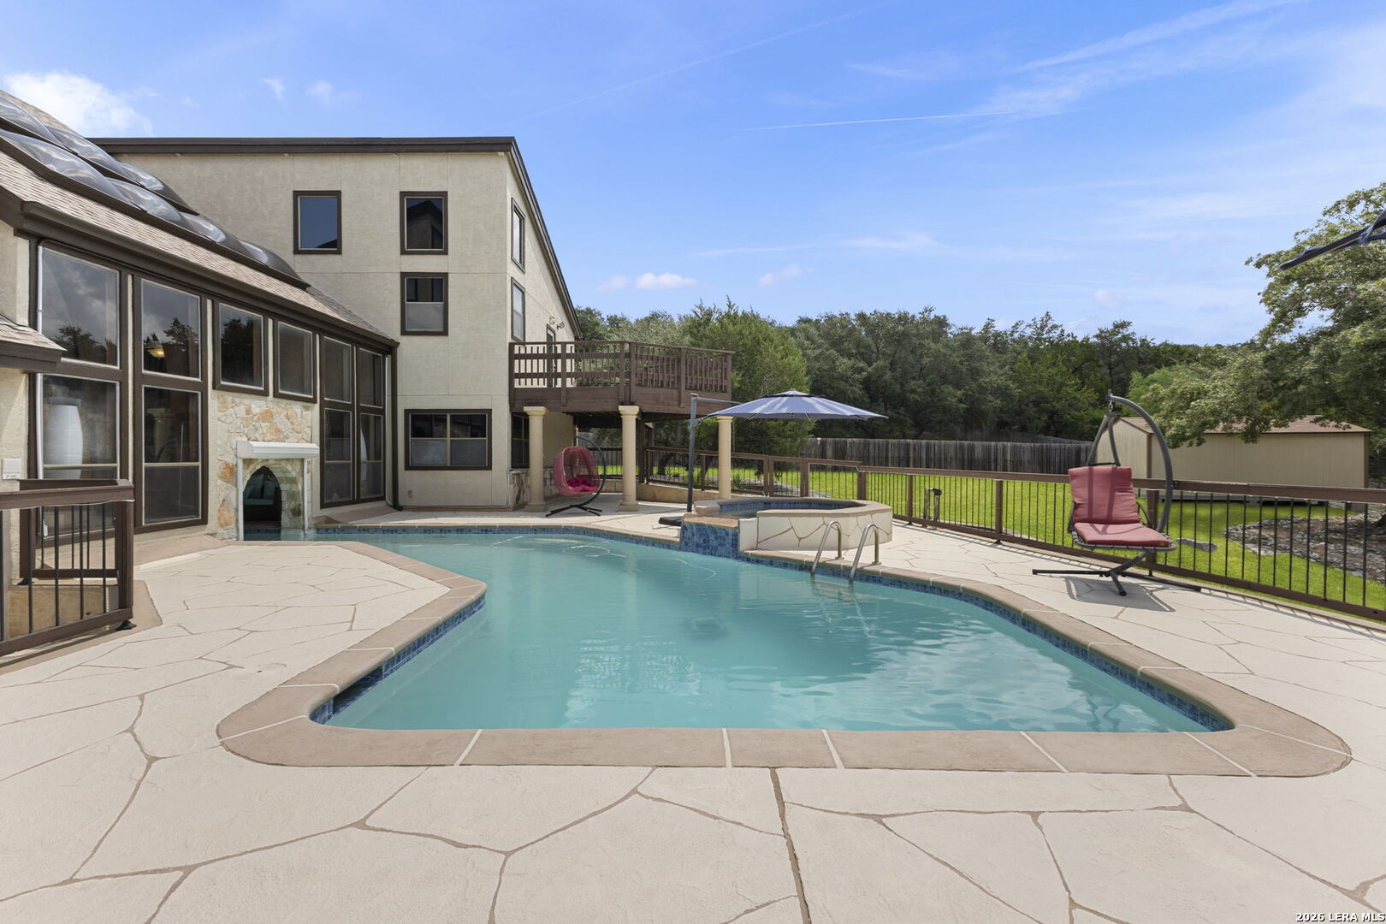
Swimming pool and raised spa on a stone patio with shaded outdoor seating.
Swimming pool and raised spa beside a stone-and-stucco house, shaded by a large black patio umbrella.
Backyard swimming pool beside a stone patio, raised deck, and outdoor seating.
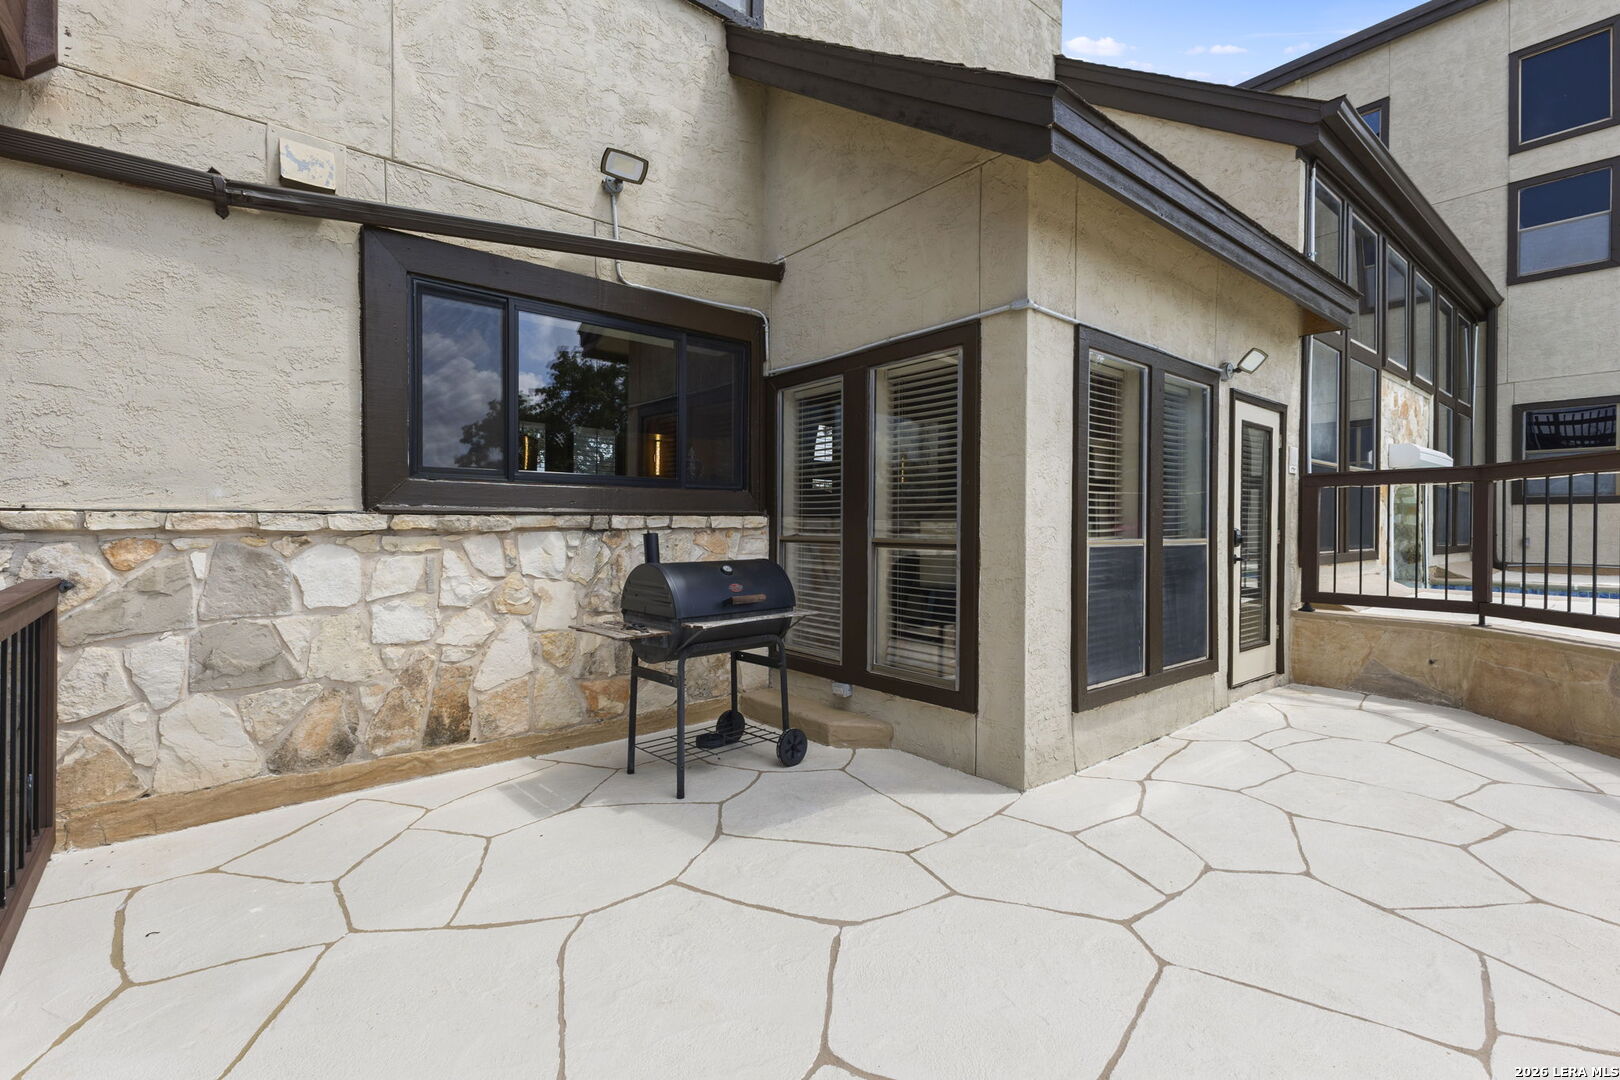
Stone-paved patio beside a stucco home, with a grill and pool visible beyond the railing.
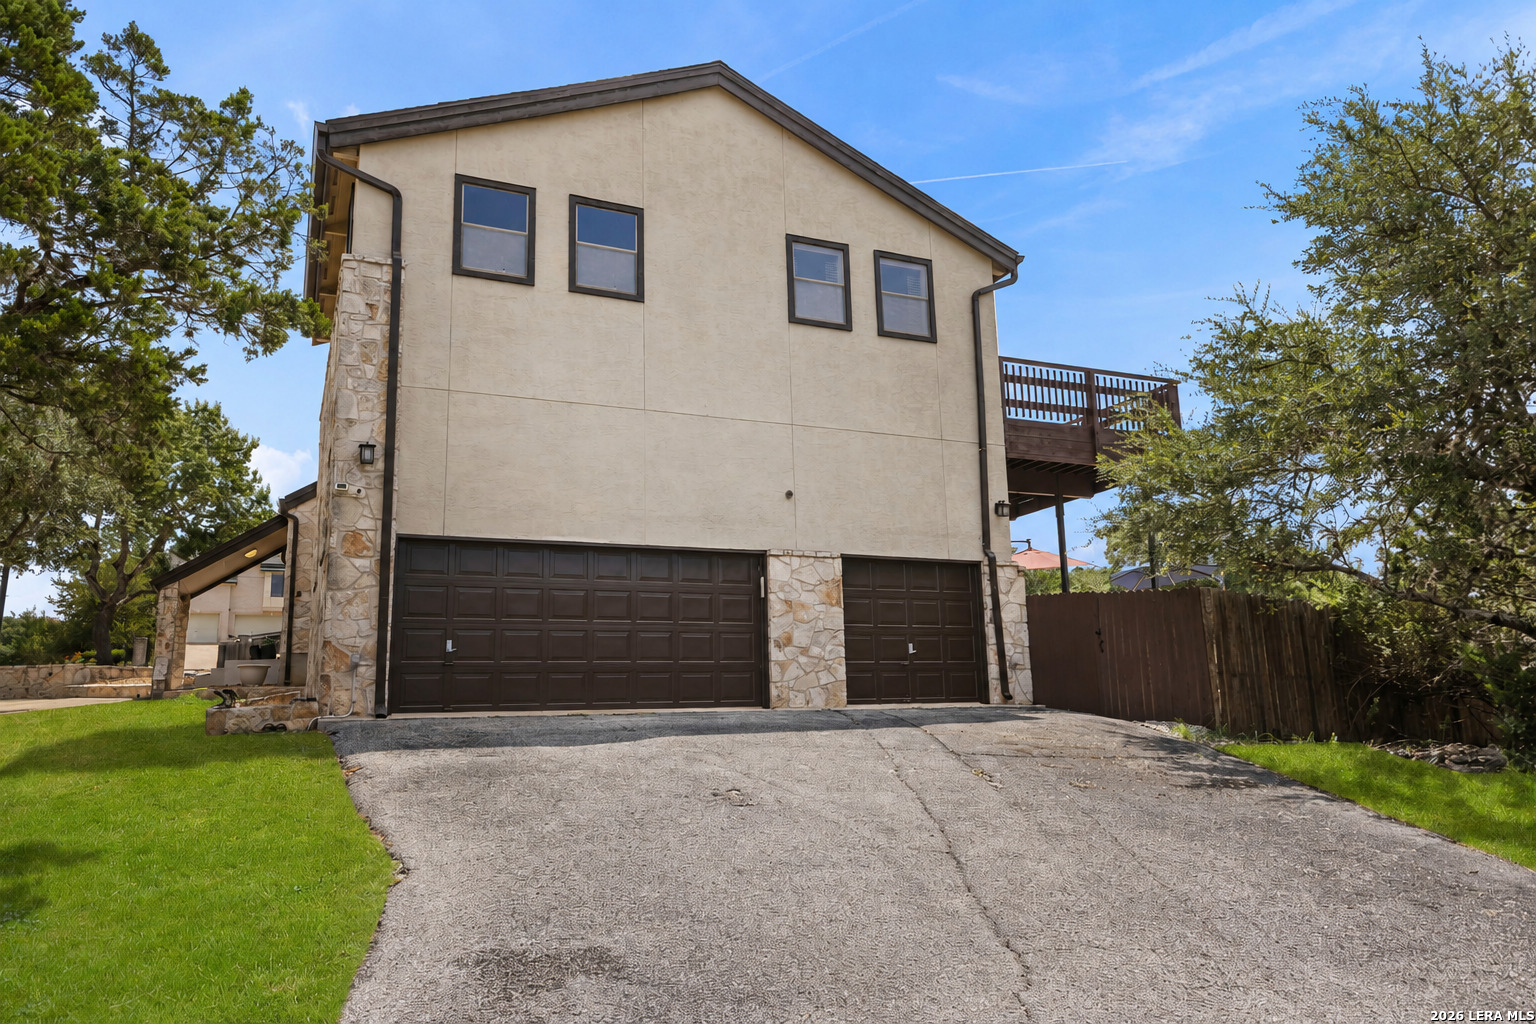
Two-story house with stone accents, two garage doors, and an elevated deck.
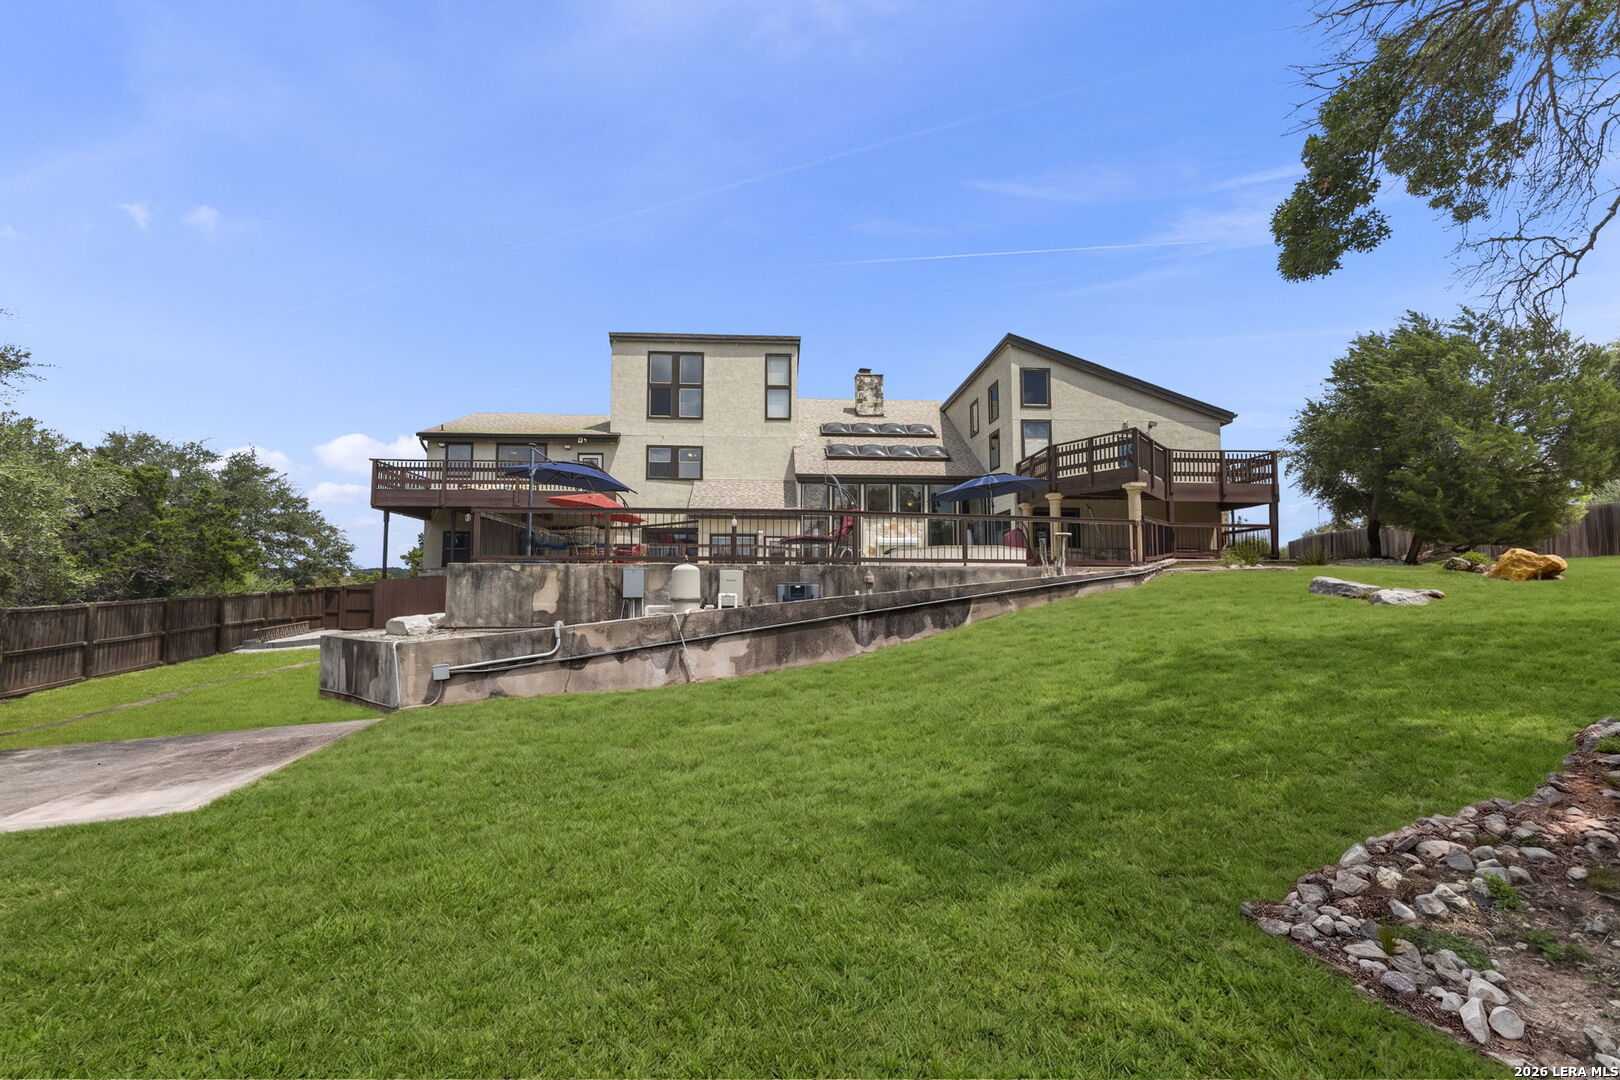
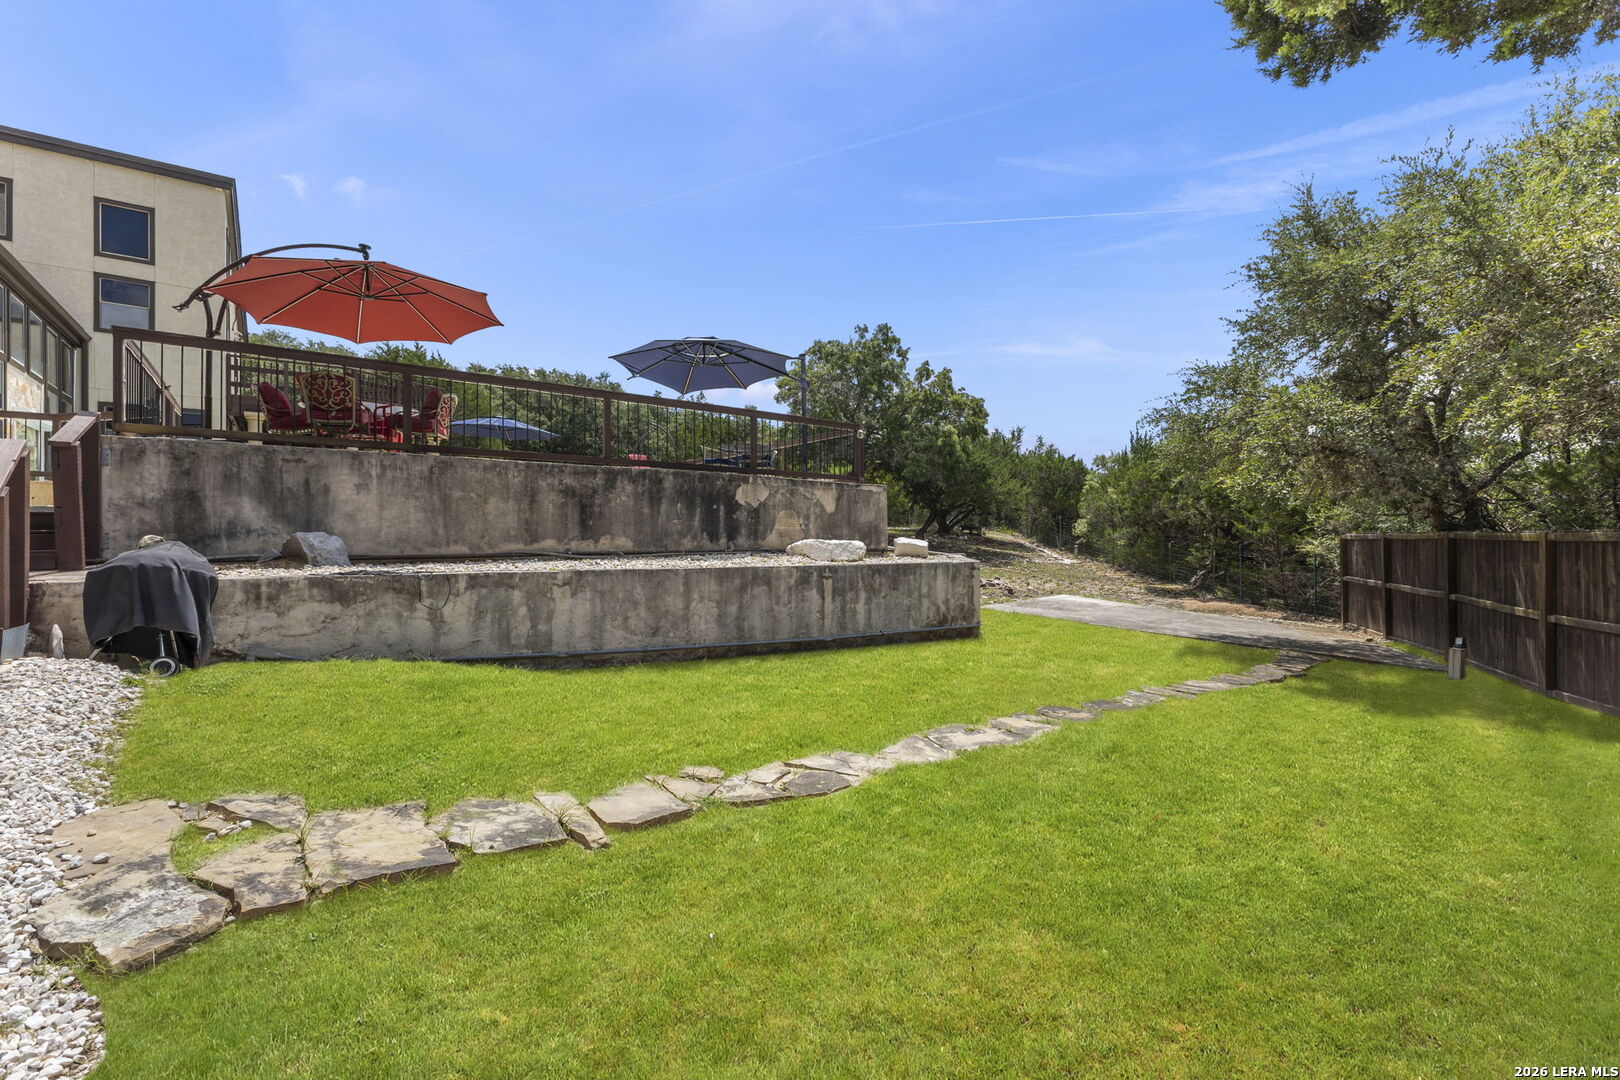
Rear exterior of a multi-level home with raised decks, a broad lawn, and a stone-edged slope.
Backyard patio with red and blue umbrellas, stone path, and a broad green lawn.
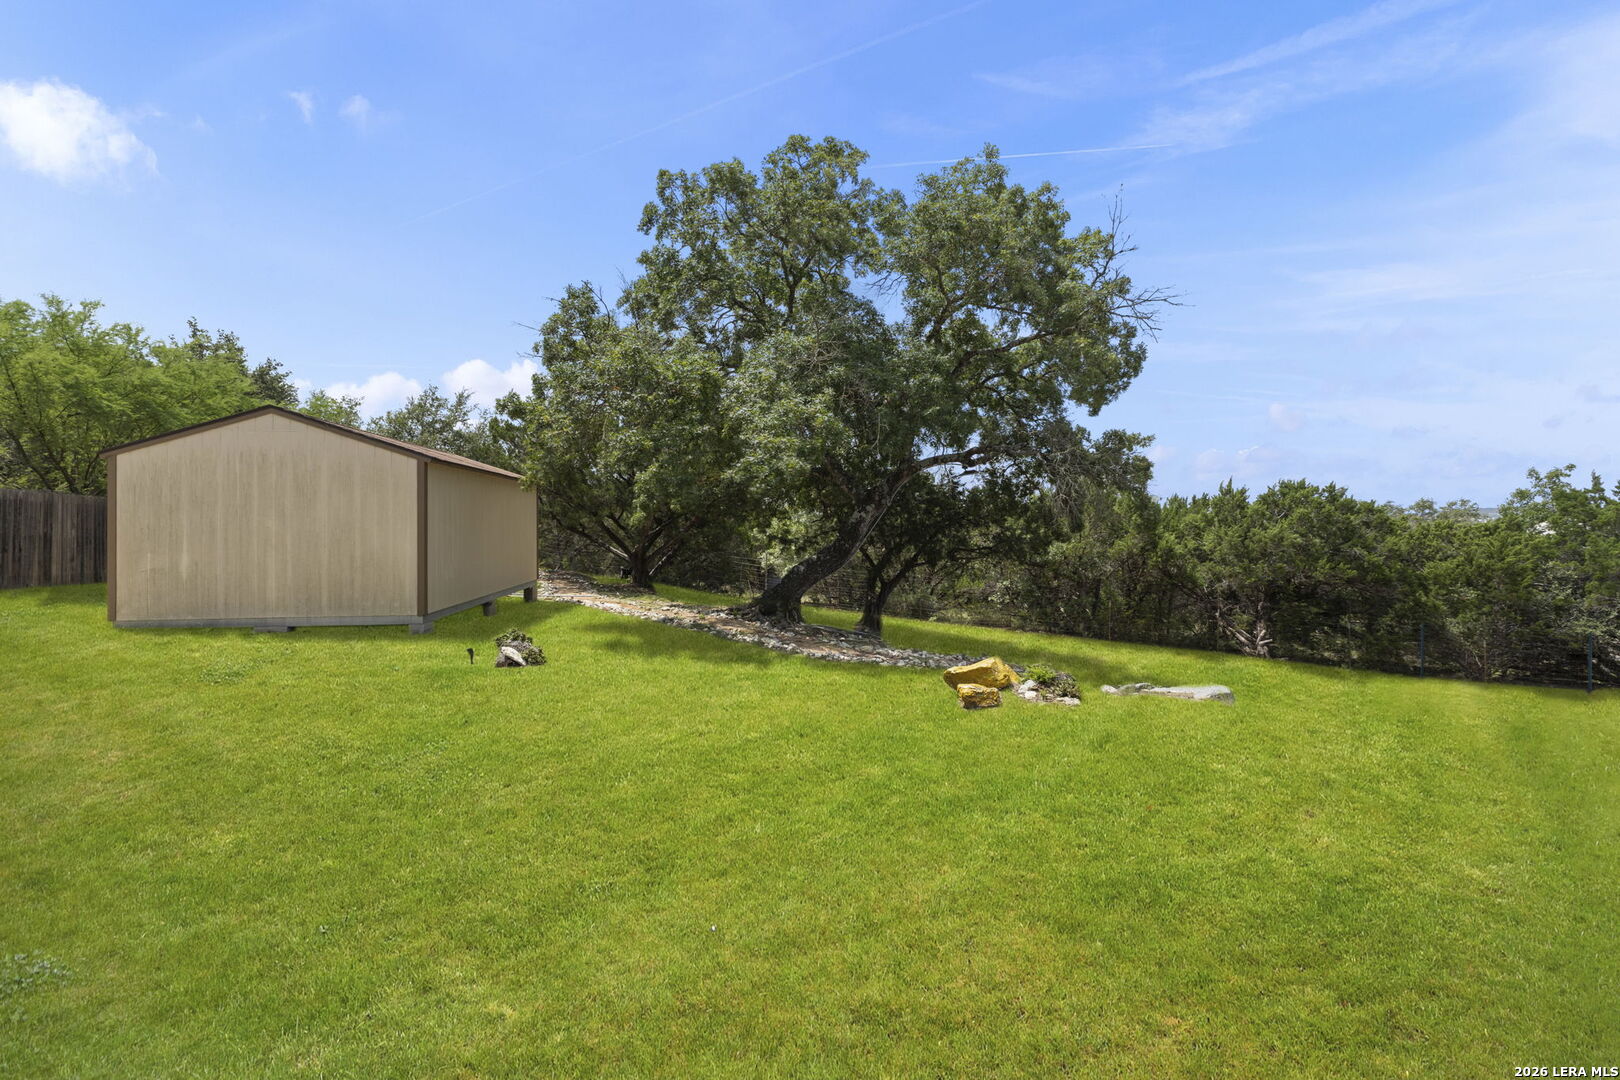
Grassy yard with a detached shed, mature trees, and a stone-lined drainage channel.
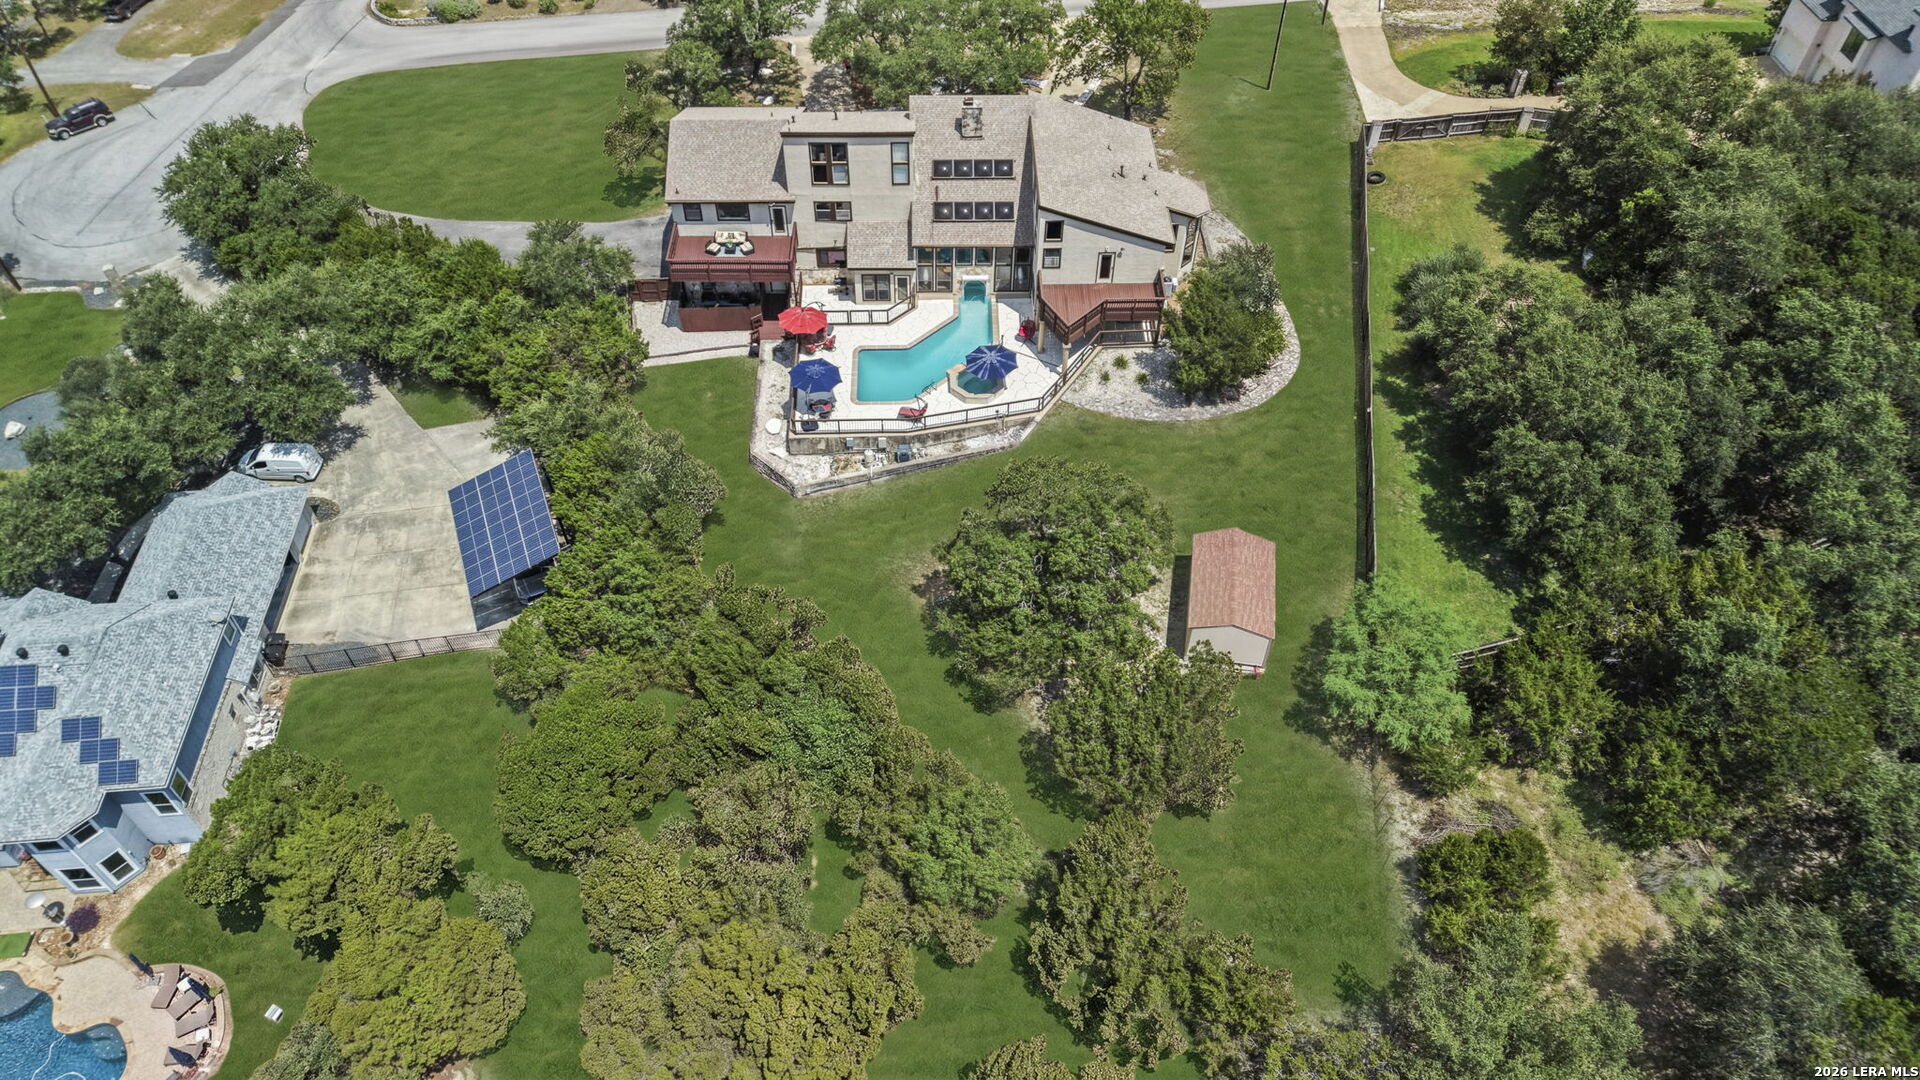
Aerial view of a home with a backyard pool, landscaped lawn, and solar panels nearby.
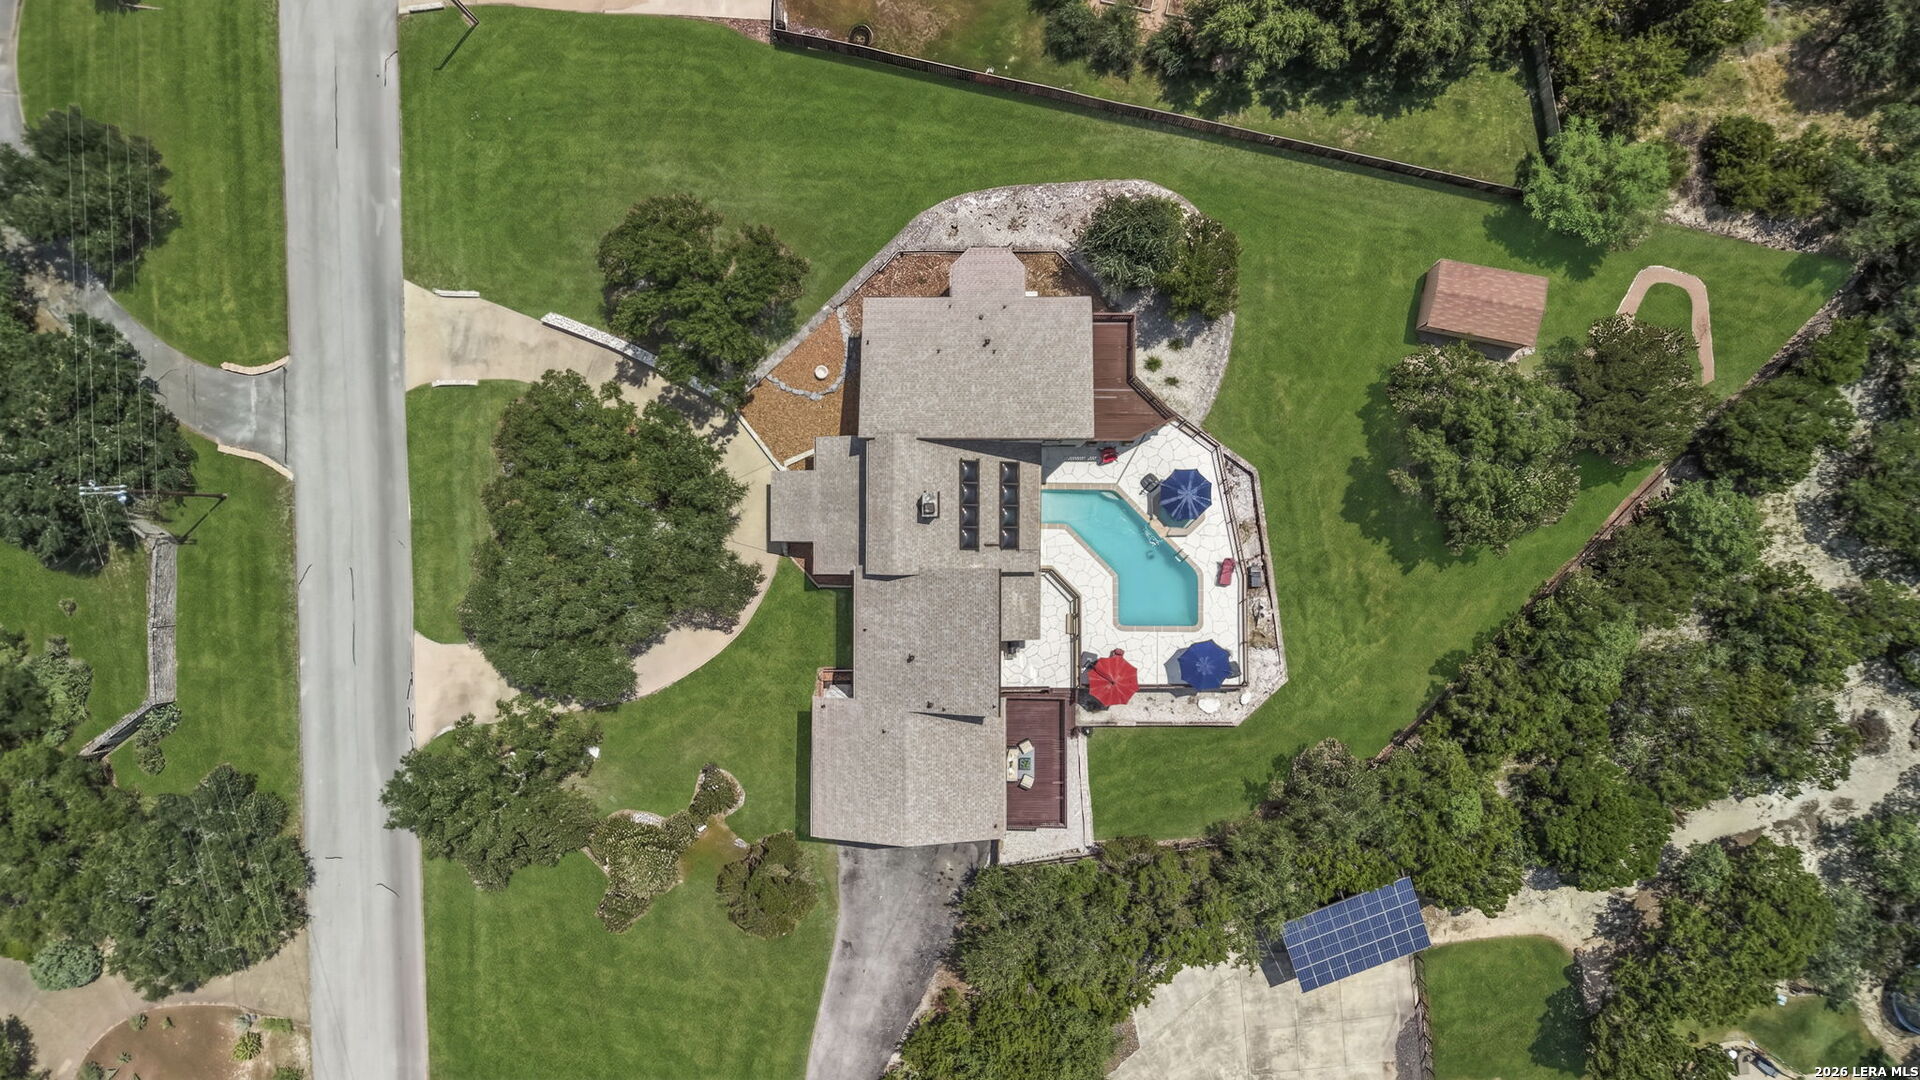
Aerial view of a large home with a swimming pool, decks, and expansive tree-lined lawn.
Aerial view of a large home with a fenced pool, decks, and a wooded yard.
Aerial view of 8726 Mountain Top home with stone facade and tree-shaded landscaped yard.
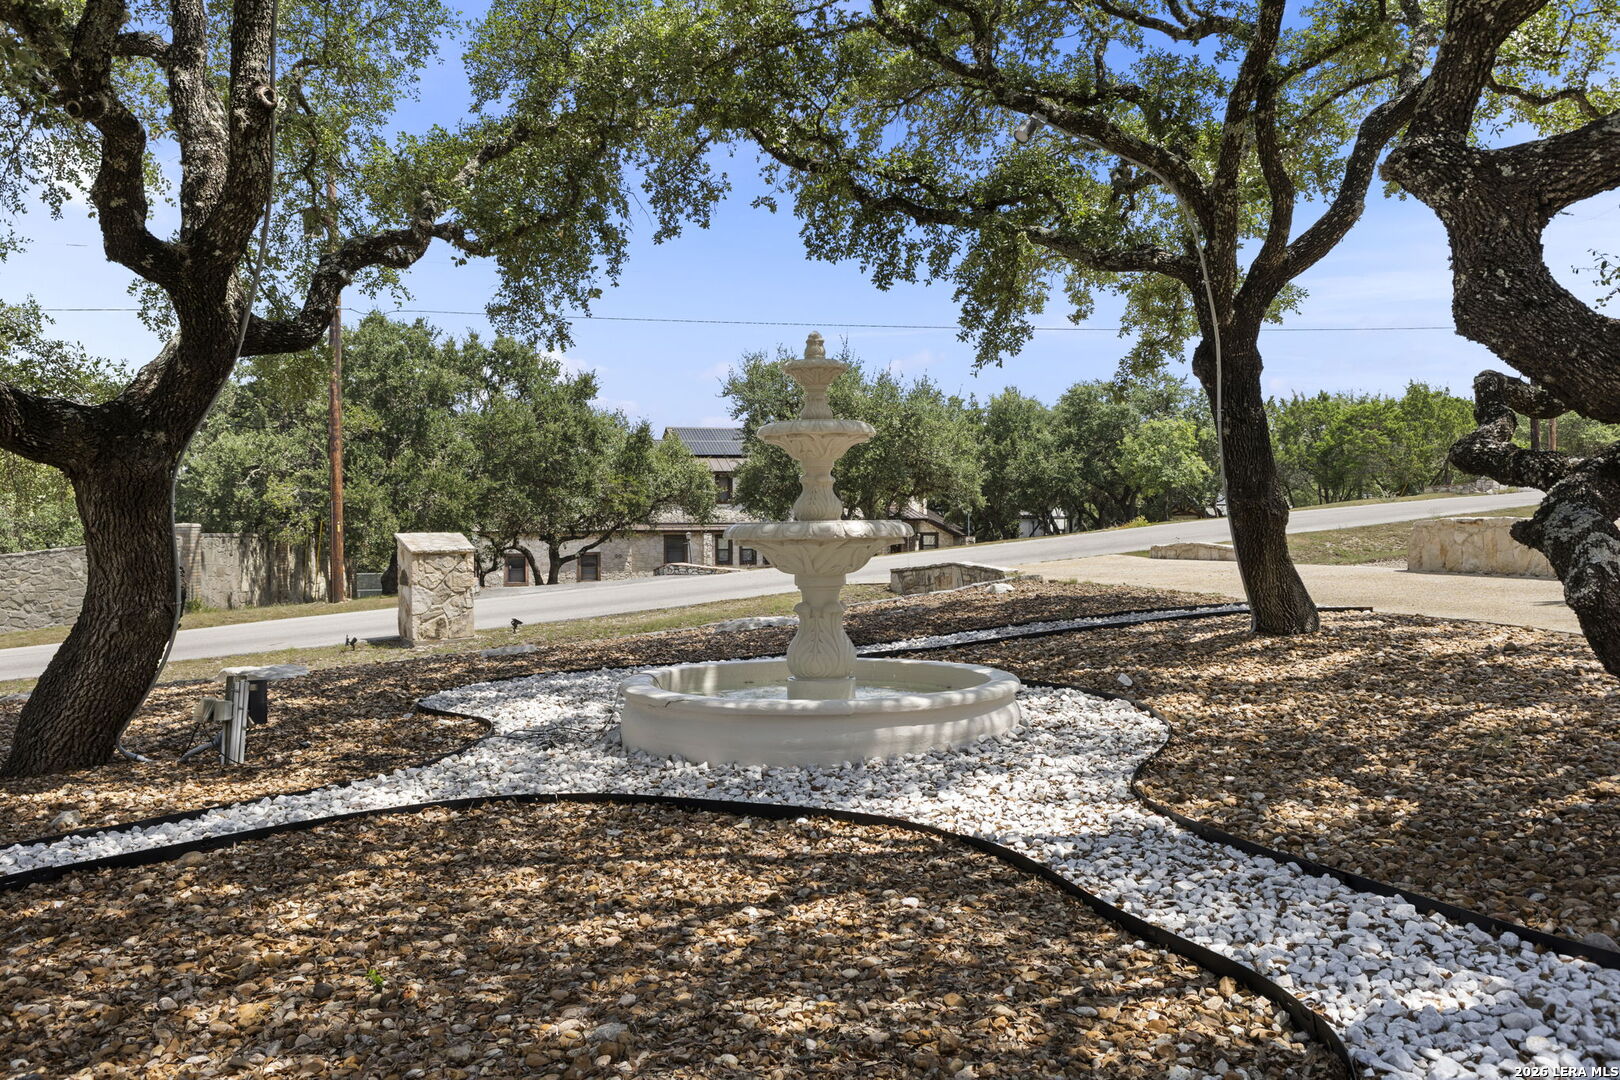
Stone fountain in a landscaped yard beneath mature oak trees, with the home and road beyond.
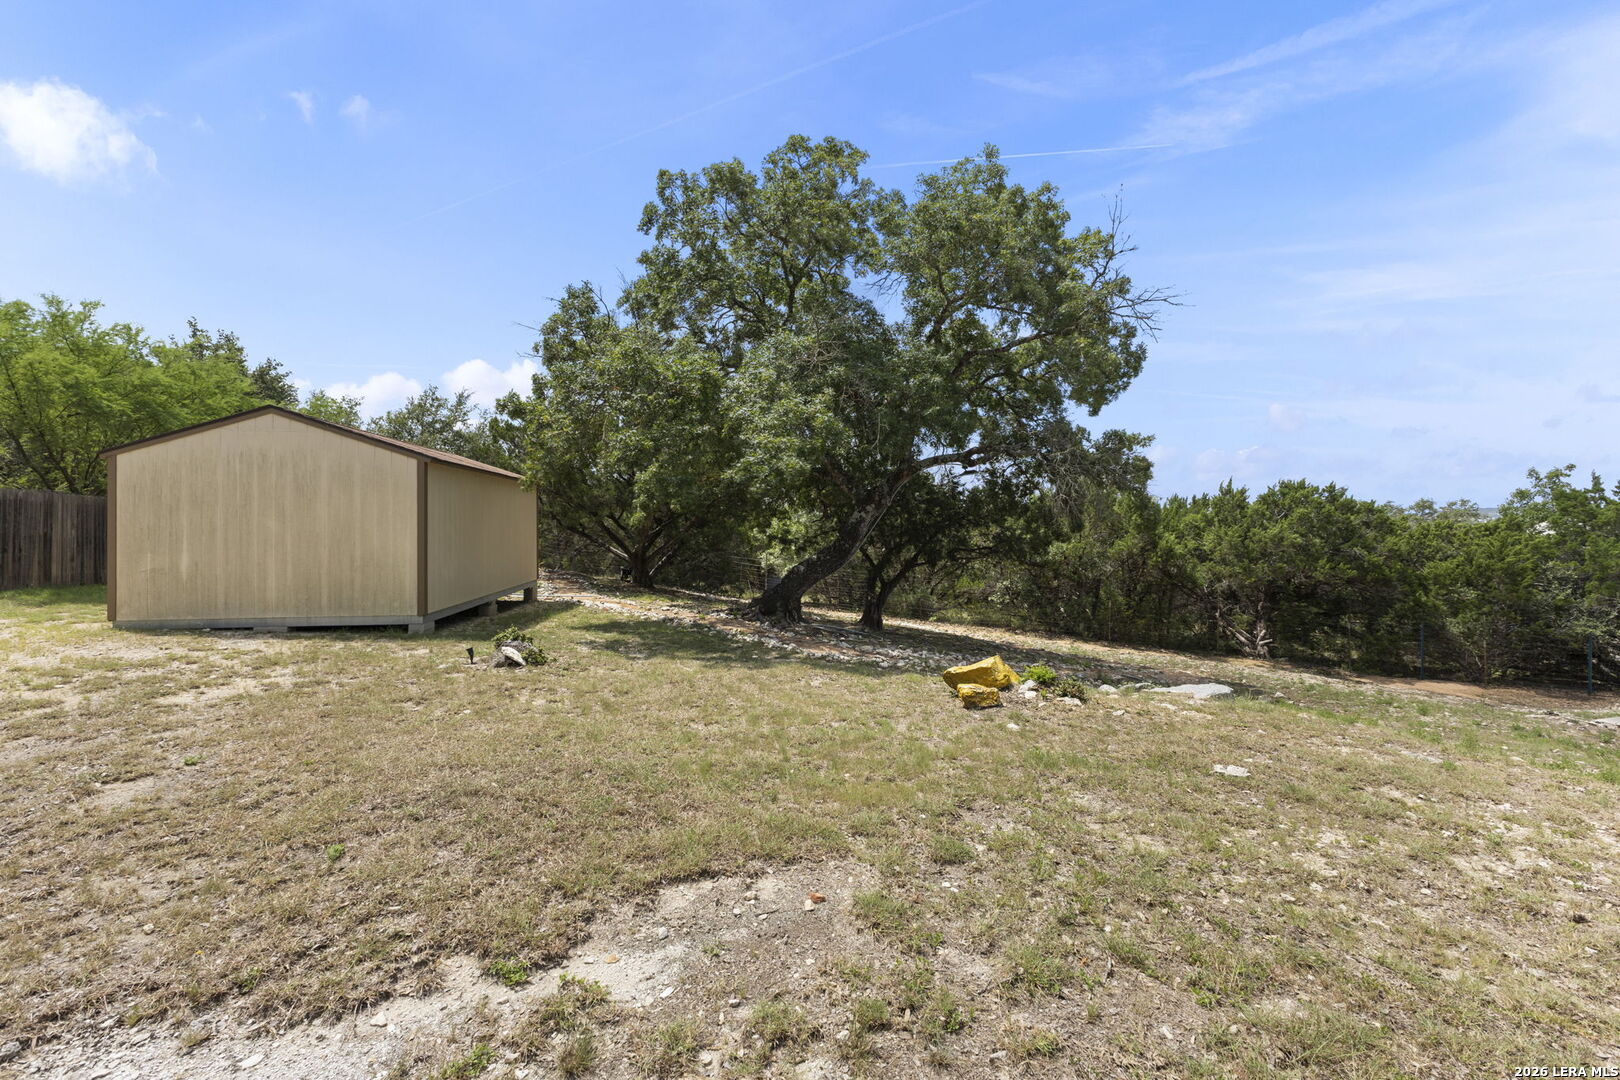
Detached storage shed beside mature trees on a rocky, open property lot.
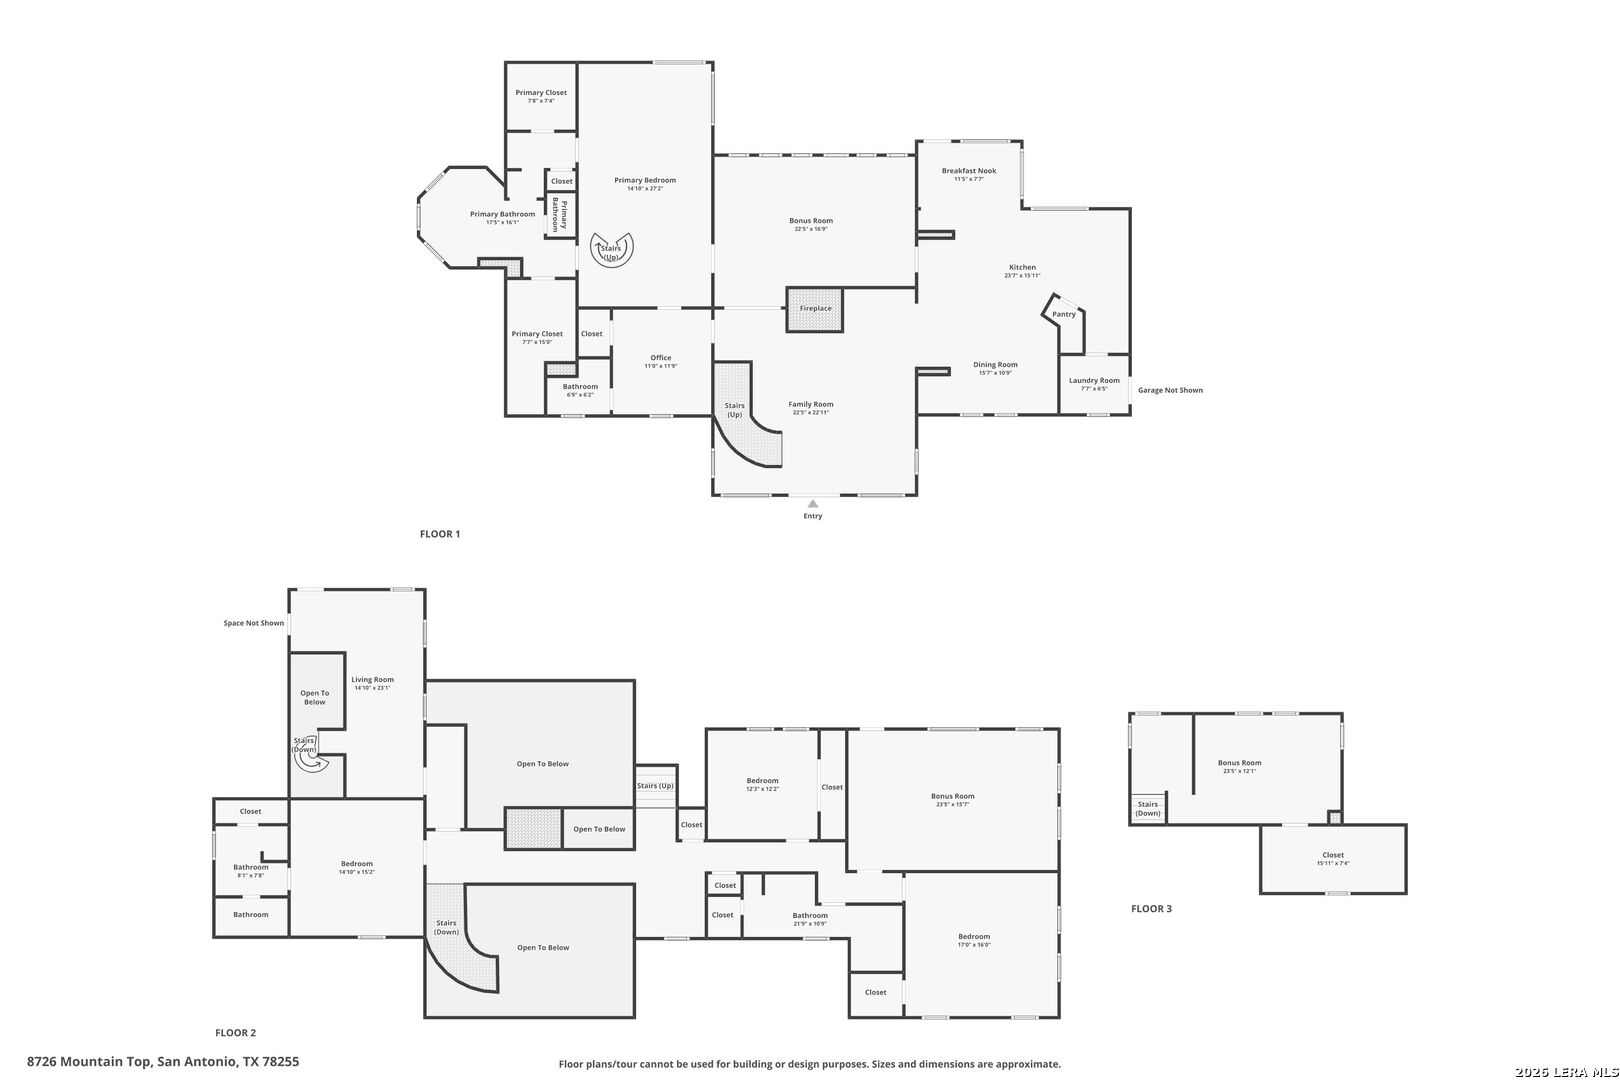
Floor plans for 8726 Mountain Top, showing the first, second, and third floors.
VIEW PHOTOS
$1,300,000

8726 Mountain Top

4 Beds 5 Baths 4,619 Sq.Ft. 0.96 Acres

Description

Some homes impress you with their size. Others are remembered for the way they make you feel. 8726 Mountain Top delivers both. Tucked within the highly desirable Scenic Oaks community, this distinctive custom Texas Hill Country residence offers approximately 4,619 square feet of living space on a sprawling 0.96-acre corner lot, blending dramatic architecture, exceptional entertaining spaces, privacy, and beautiful Hill Country surroundings. From the moment you enter through the striking iron doors, the home makes an unforgettable first impression. Soaring wood-clad ceilings, exposed timber beams, expansive stonework, a statement crystal chandelier, and a dramatic curved staircase create a level of character and architectural presence rarely found in today's homes. The impressive living spaces are anchored by a stone fireplace and filled with warmth, scale, and natural light. Designed with both everyday living and entertaining in mind, the expansive floor plan features four spacious bedrooms, three full and two half baths, multiple living areas, a dedicated study/home office, media room, game room, loft, and a main-level primary suite. The generous kitchen offers granite countertops, stainless steel appliances, abundant workspace, an eat-in area, and breakfast bar, creating a natural gathering place at the center of the home. But the feature that truly sets 8726 Mountain Top apart is its extraordinary indoor/outdoor pool and grotto-style retreat. Surrounded by dramatic timber ceilings, natural stone, skylights, and walls of windows, this one-of-a-kind space creates the feeling of a private resort within your own home. The heated in-ground pool and spa extend outdoors, seamlessly connecting the interior retreat to the surrounding Hill Country setting for year-round enjoyment. Step outside to discover even more space for entertaining, relaxing, and taking in the scenery. A large patio and elevated viewing deck overlook the property and showcase beautiful Hill Country views, while the nearly one-acre homesite provides a sense of space and privacy increasingly difficult to find this close to San Antonio. Additional highlights include a three-car garage, high ceilings, walk-in closets, main-level laundry, multiple HVAC systems, natural gas, and an open, flexible layout capable of accommodating everything from quiet evenings at home to large gatherings. Located in Scenic Oaks, a controlled-access Hill Country community convenient to the I-10 corridor, 8726 Mountain Top offers a rare combination of custom architecture, acreage, privacy, resort-style amenities, and proximity to San Antonio and the surrounding Hill Country. This is more than a home with a pool. It is a property designed around an experience-from the breathtaking architecture that greets you at the door to the private grotto, expansive entertaining spaces, and Hill Country views waiting beyond.

Share Property

Location

8726 Mountain Top, San Antonio, TX 78255

Status

For Sale
Monique Cardenas

Monique Cardenas

TITLE

Owner & Founder of Frontline Properties Group

Property Amenities

Interior
Fireplace ONE, LIVRM
Appliances CLFNS, CHNDL, WSHCN, DRYCN, WSHER, DRYER, CKTOP, BIOVN, MCOVN, STVRN, GSCK, REFRI, DISPL, DSHWR, ICMKR, SFOWN, INTCM, SMKAL, SSOWN, PRWRD, GSWTR, GARDR, SMCK, TWOPLUSWTRHTR, PRIVATEGARBAGE
Flooring CRPT, CTILE, WOOD, VINYL
Total Bedrooms: 4
Half Bathrooms: 2
Full Bathrooms: 3
Other Interior Features _3 LVAR, SPDIN, EATIN, _2 ETAR, STUDY, FLARM, GAMRM, MEDIA, LOFT, SAUNA, UTINS, HGHCL, OPEN, SKYLT, CABLE, INTRN, LDYMAIN, LDYRM, WIC
Area & Lot
Total area 4,619 Sq.Ft.
Lot Area 0.96 Acres
Living area 4,619 Sq.Ft.
MLS® ID 2008066
Year Built 1988
School District NORTHSIDE
High School CLARK
Middle School RAWLINSON
Architecture Styles _3_, SPLIT
Type Residential
Status For Sale
Exterior
Stories 3
Pool INGRN, HOTTB, PLHTD
Air conditioning _3_CNT
Heat type CNTRL
Disability Features INTDR, EXTDR, GRBTH
Water Source SPTIC
Sewer SPTIC
Other Exterior Features PTSLB, CVPAT, DK_BL, PVFNC, SPSYS, DBLPN, STRG, GTTRS, SPCL, TREES, OTHER
Parking _3 GAR
Lot Features CRNR, CLDSC, GRNBL, CNTY
Roof COMP
Finance
Sales Price $1,300,000
HOA Fees $1,325
Real Estate Tax $17,223 yearly
Stone-front home framed by mature oak trees, with a courtyard fountain at dusk.

Schedule a Showing

I would love to show you this beautiful property. Please select your preferred date and time below. I will be in touch shortly to confirm your appointment.

Schedule a Showing

I would love to show you this beautiful property. Please select your preferred date and time below. I will be in touch shortly to confirm your appointment.

Thank you for your interest in 8726 Mountain Top, San Antonio, TX 78255. We are reviewing your request and will be in touch shortly!

Mortgage Calculator

Estimate your monthly mortgage payment, including the principal and interest, property taxes, and HOA. Adjust the values to generate a more accurate rate.

All estimates are provided for informational purposes only. Actual amounts may vary.
$0,000 Your Payment 20 15 65
$0,000 Your Payment

San Antonio

Experience the Difference

Monique is here to guide you every step of the way. With care, clarity, and a focus on results, she’ll help make your next move easy and successful. Reach out today and let’s get started!