Search
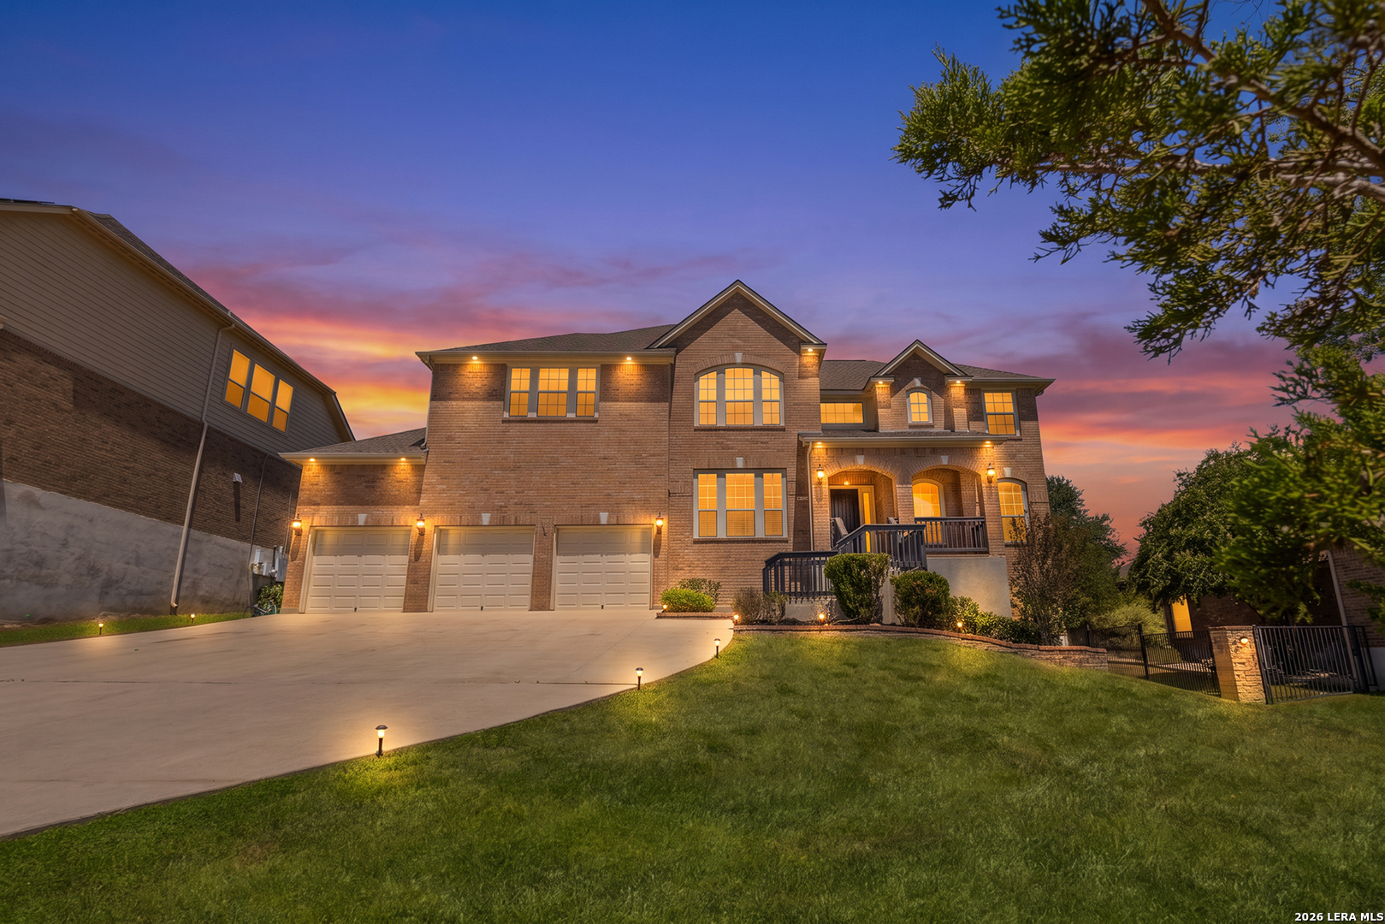
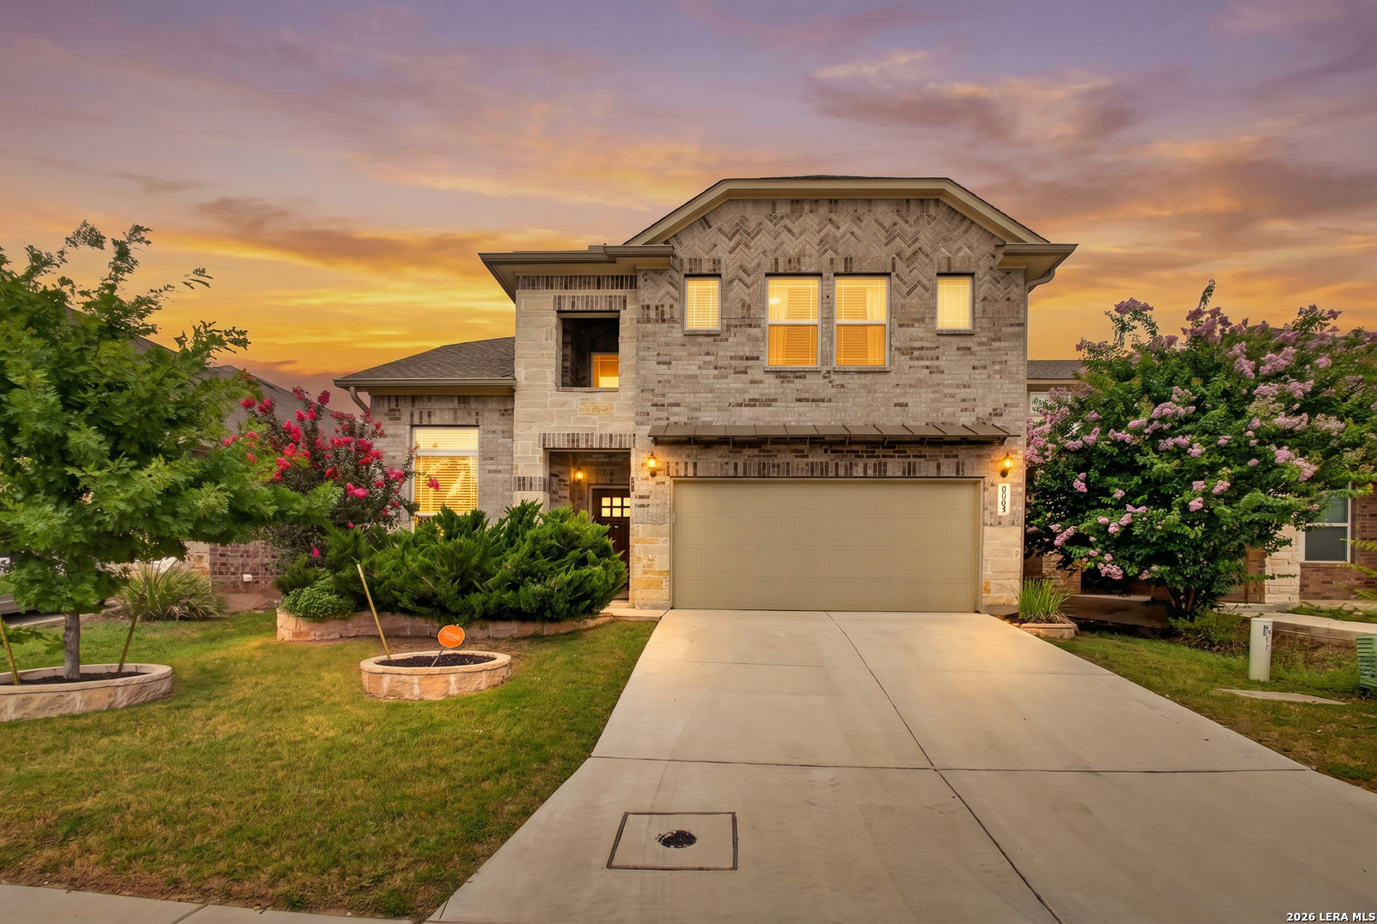
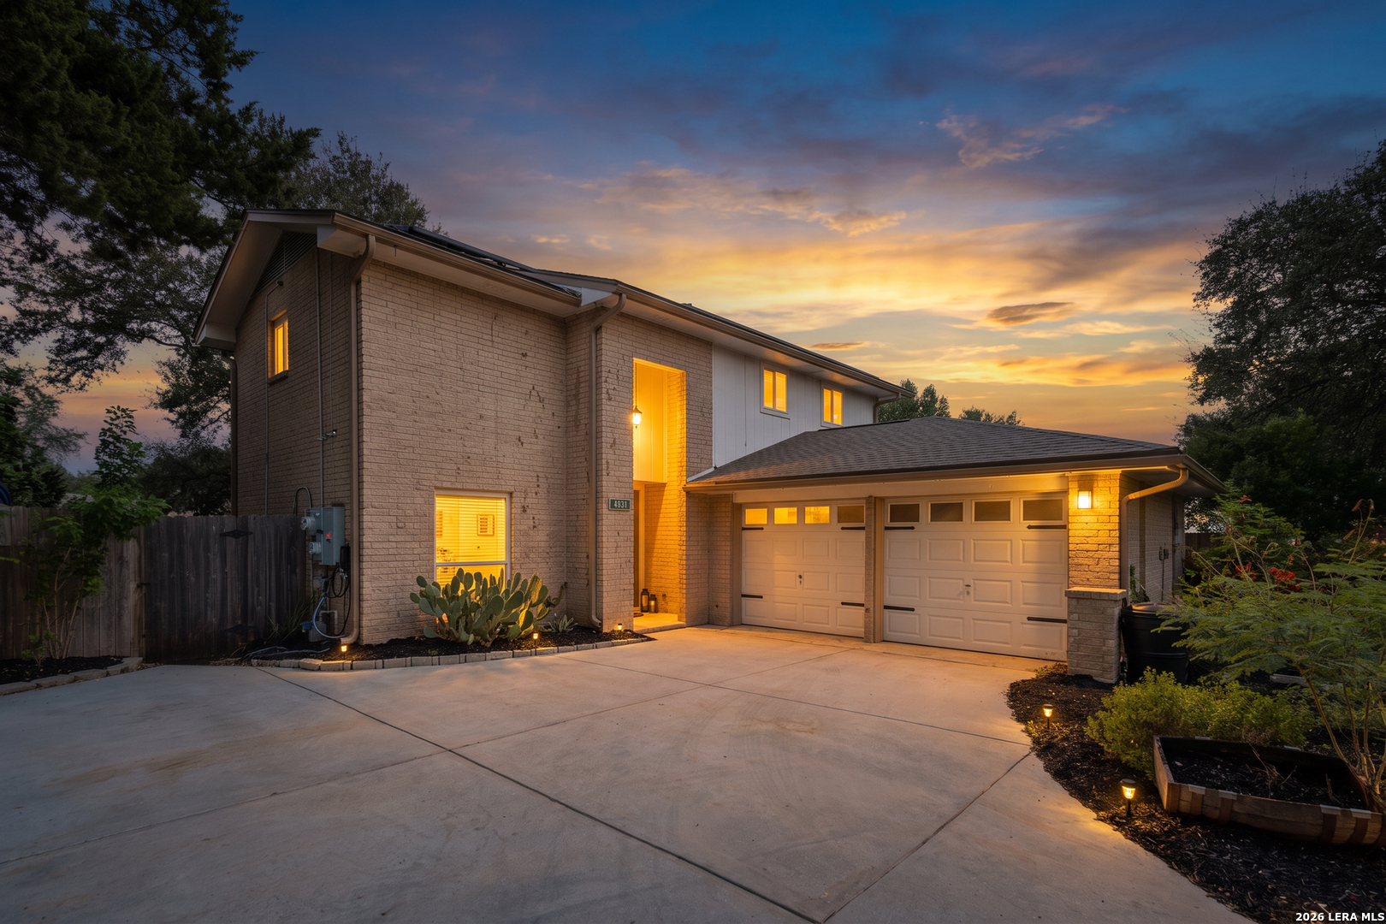
Two-story brick home at dusk with illuminated windows and a double garage.
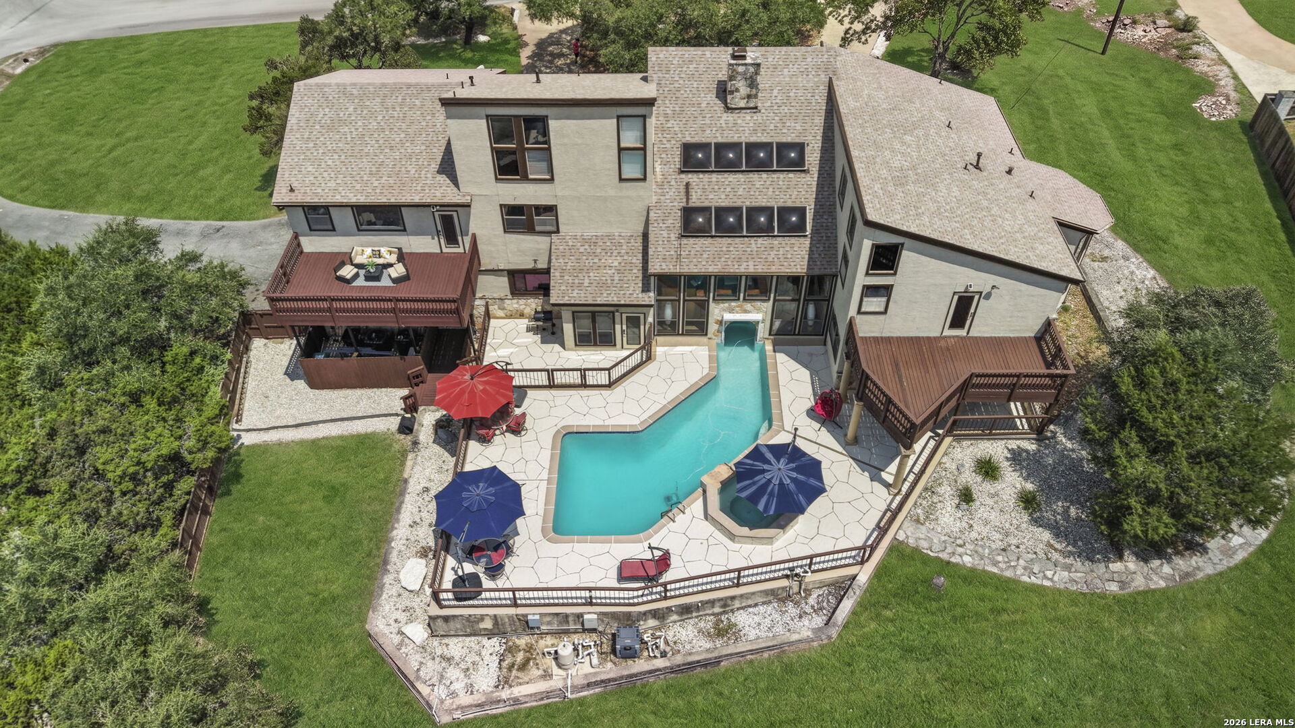
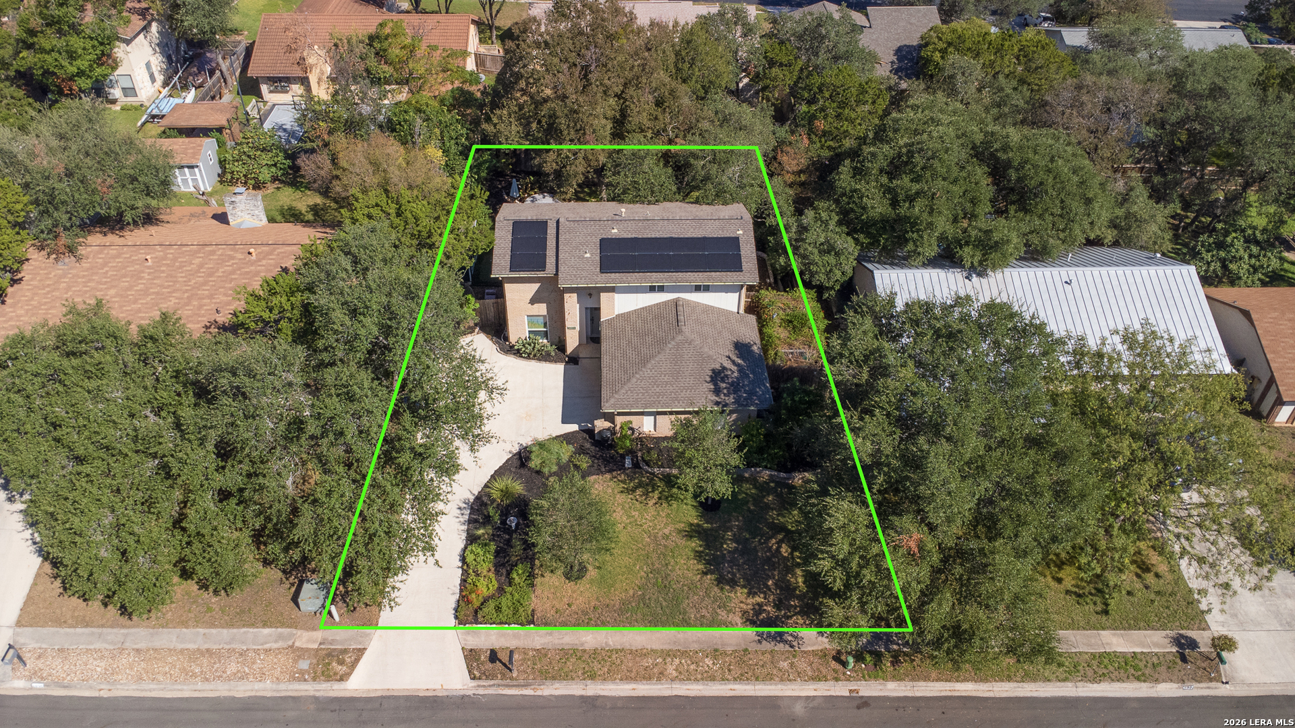
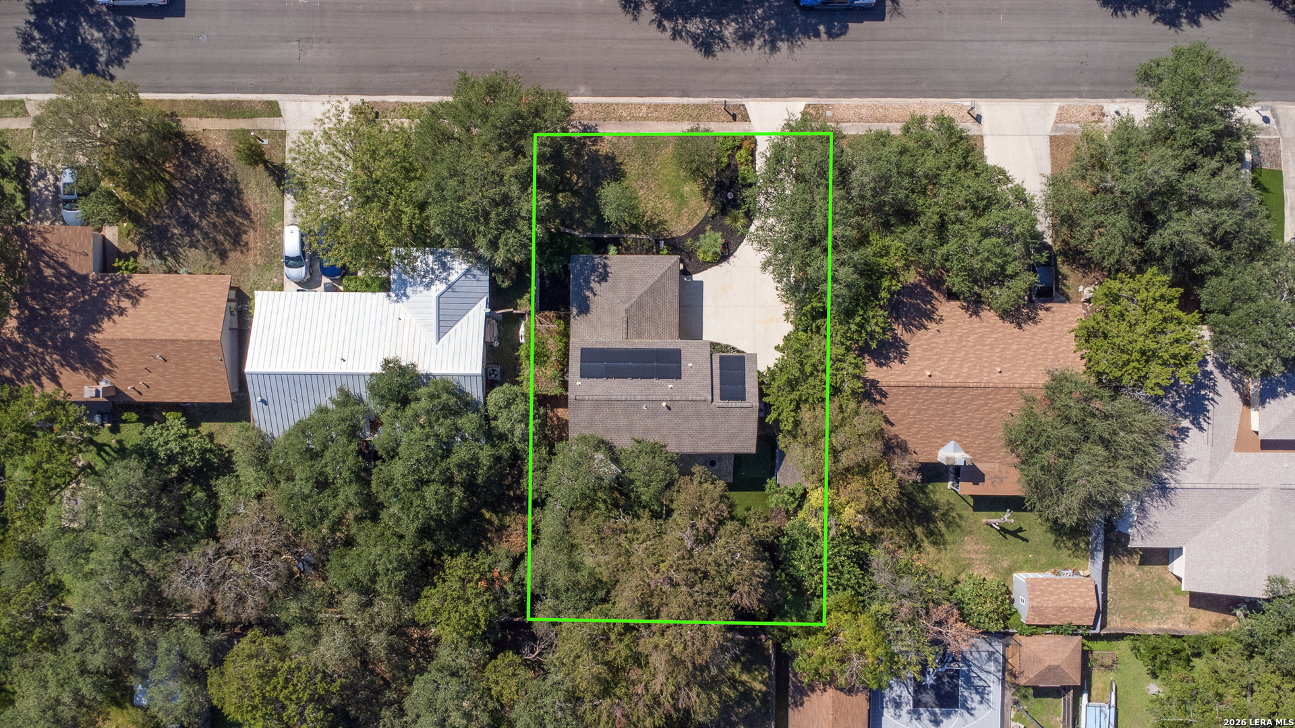
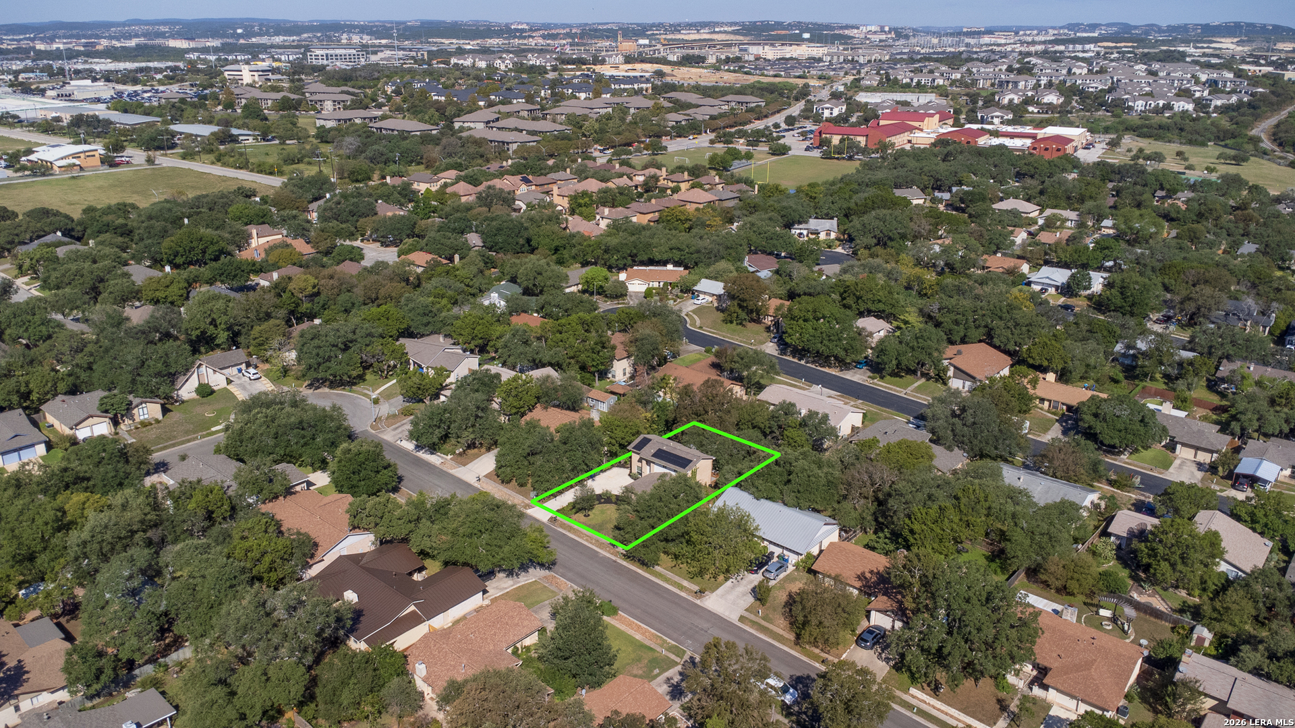
Aerial view of brick home and tree-lined lot outlined in green, with rooftop solar panels.
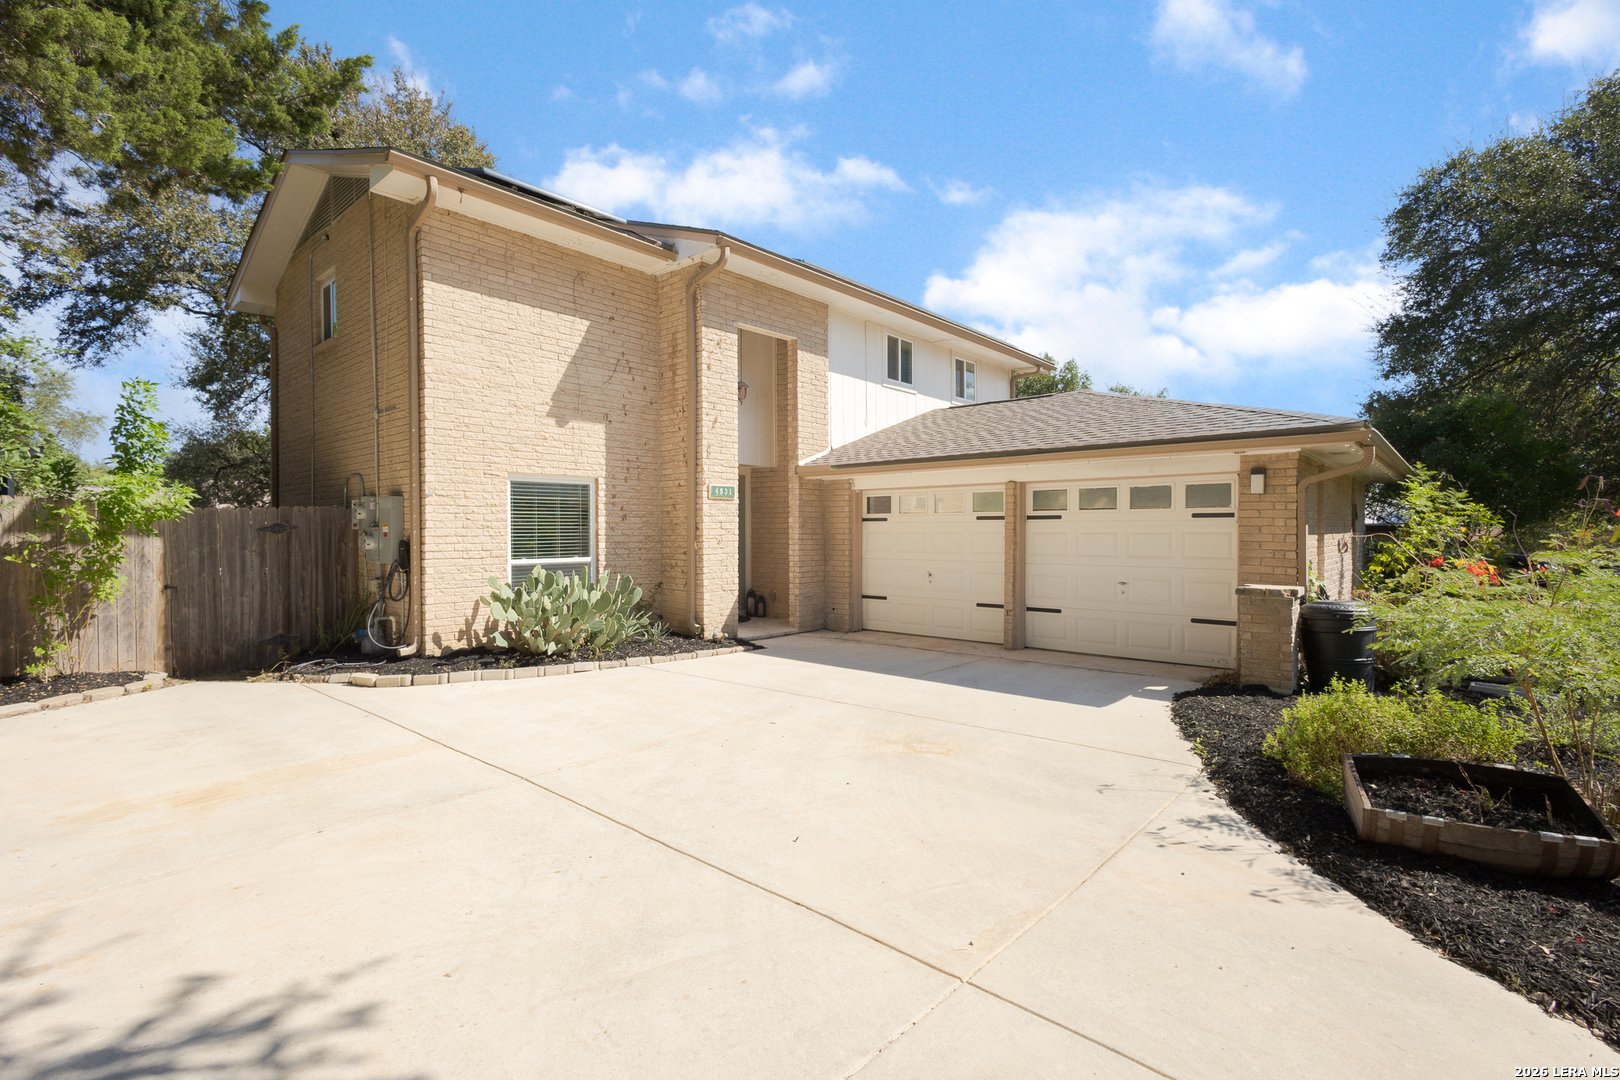
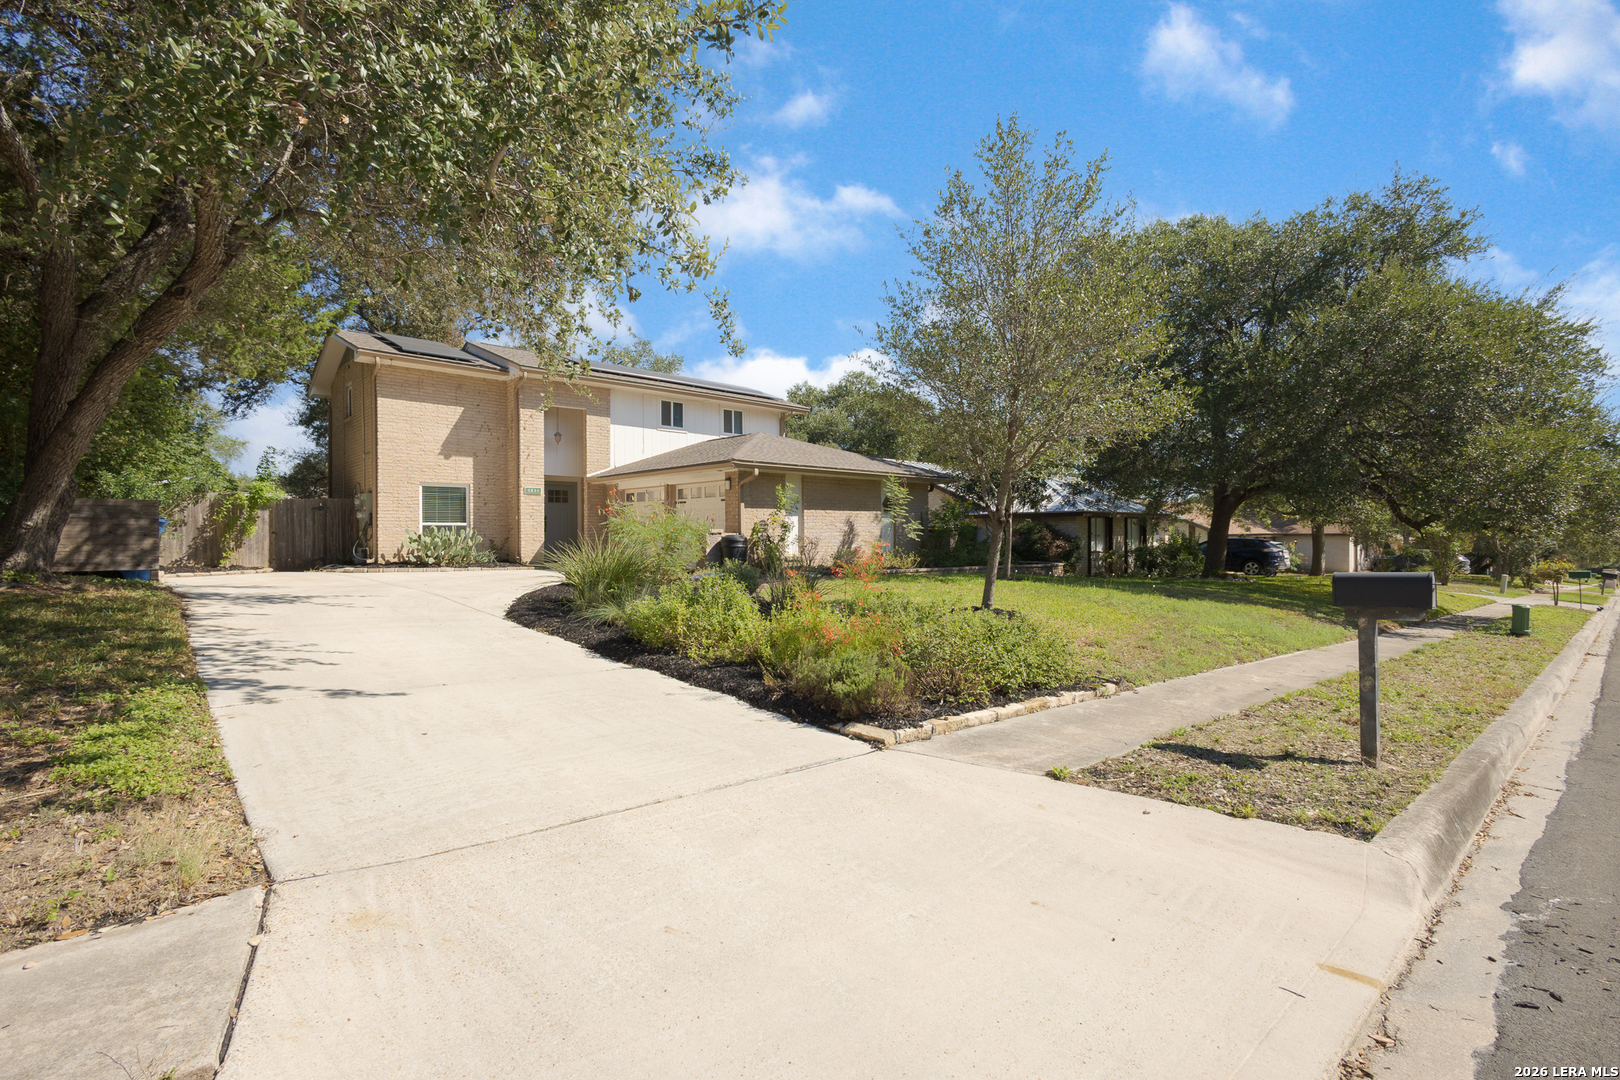
Two-story brick home with a broad concrete driveway and double garage.
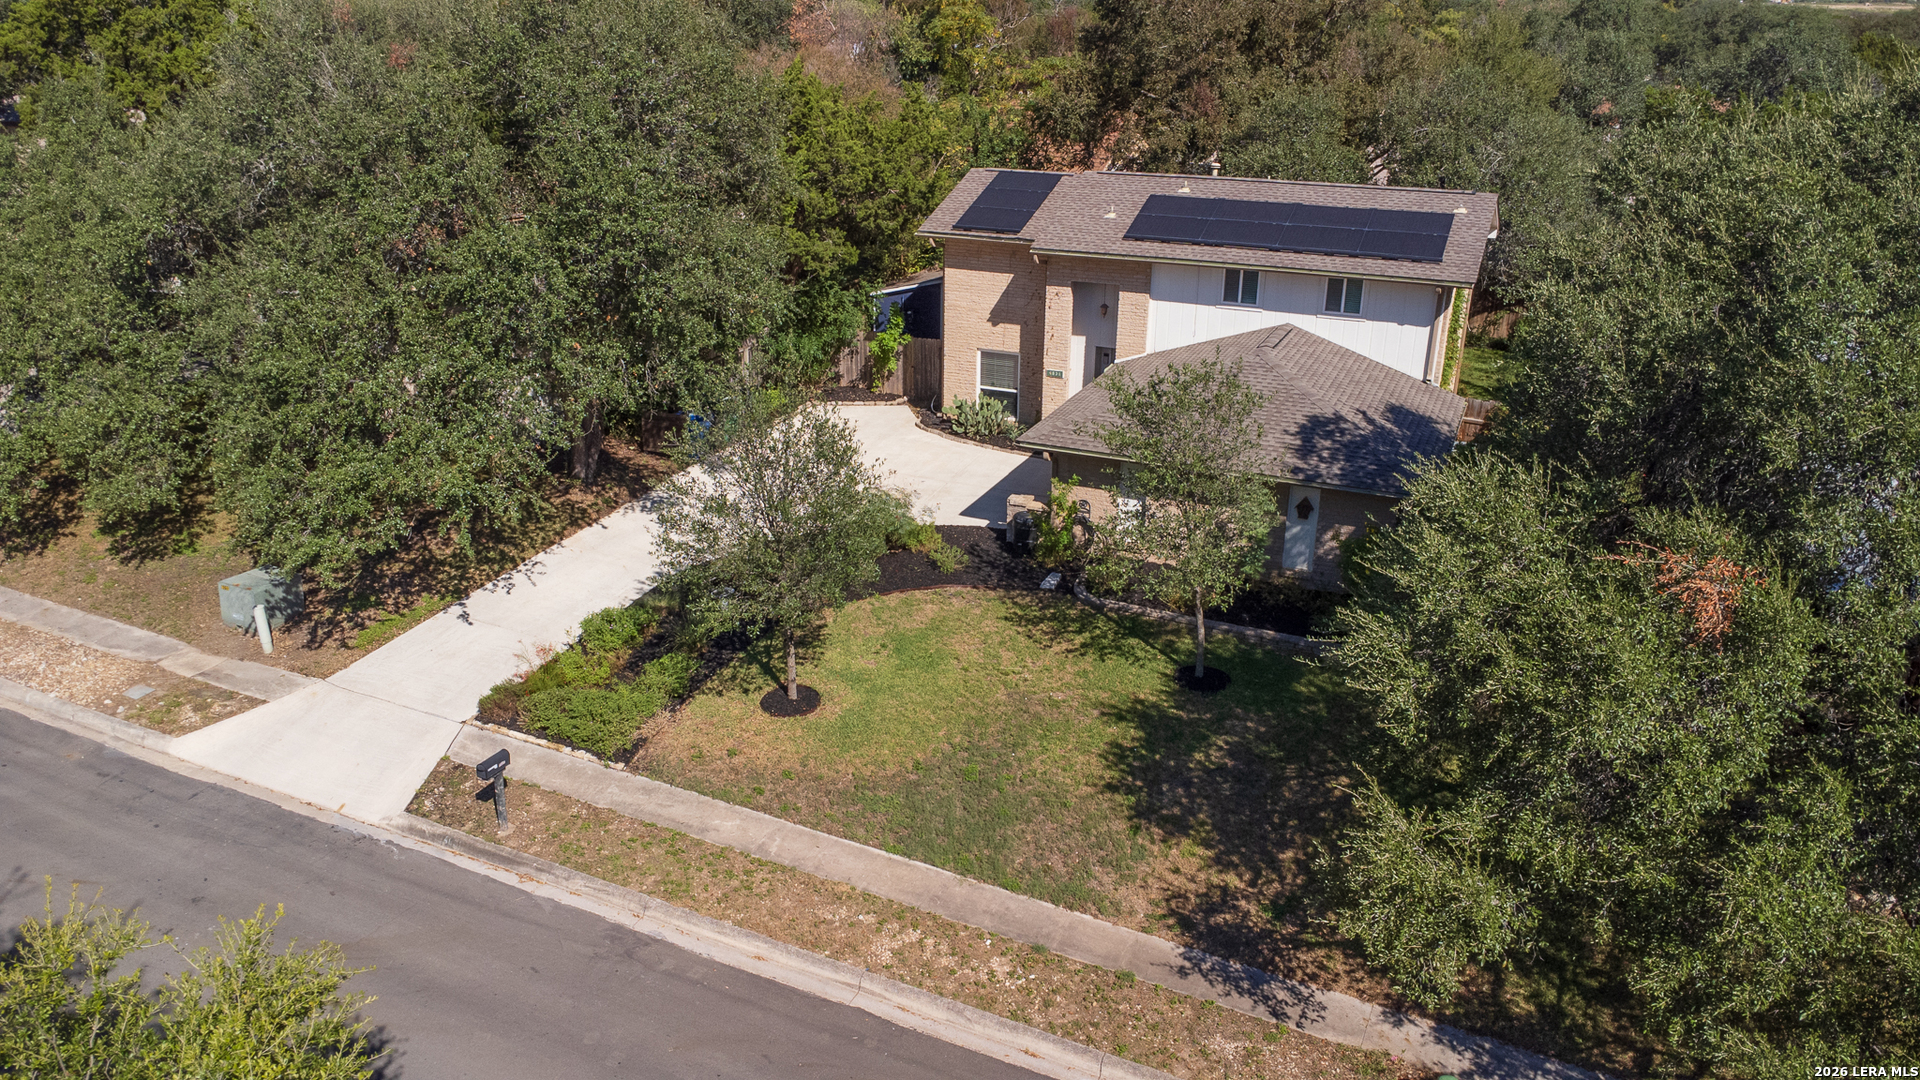
Two-story brick-and-siding home with solar panels, broad driveway, and landscaped front yard.
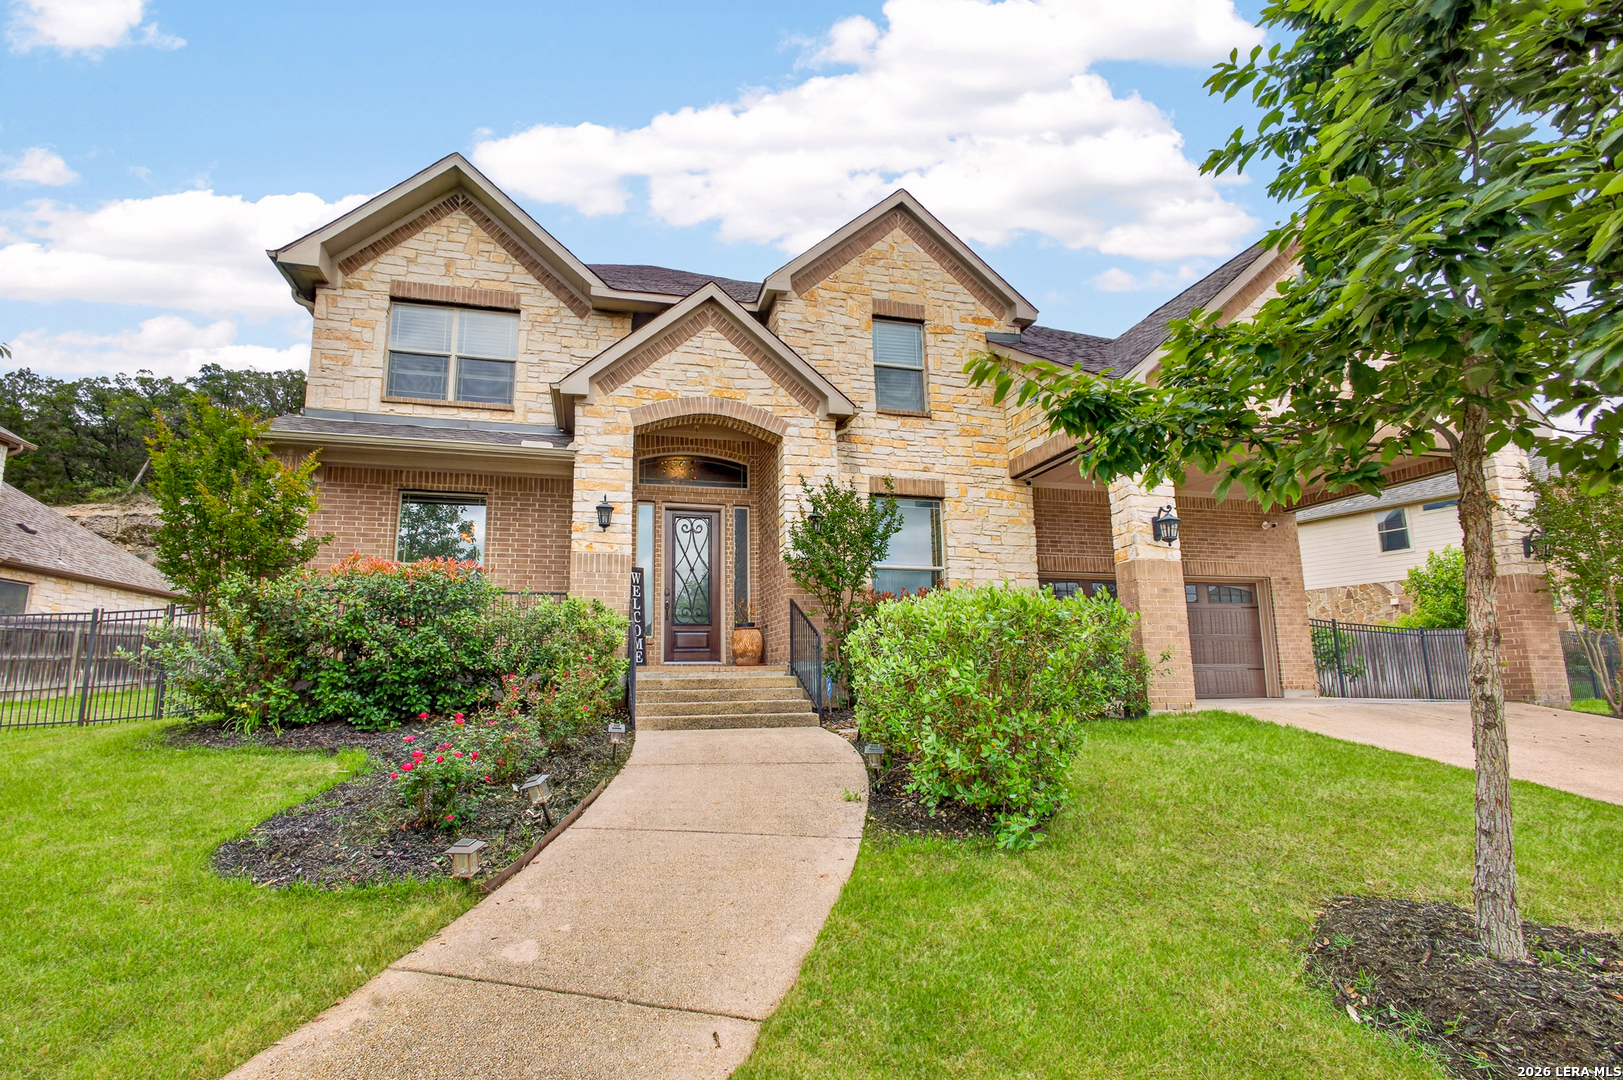
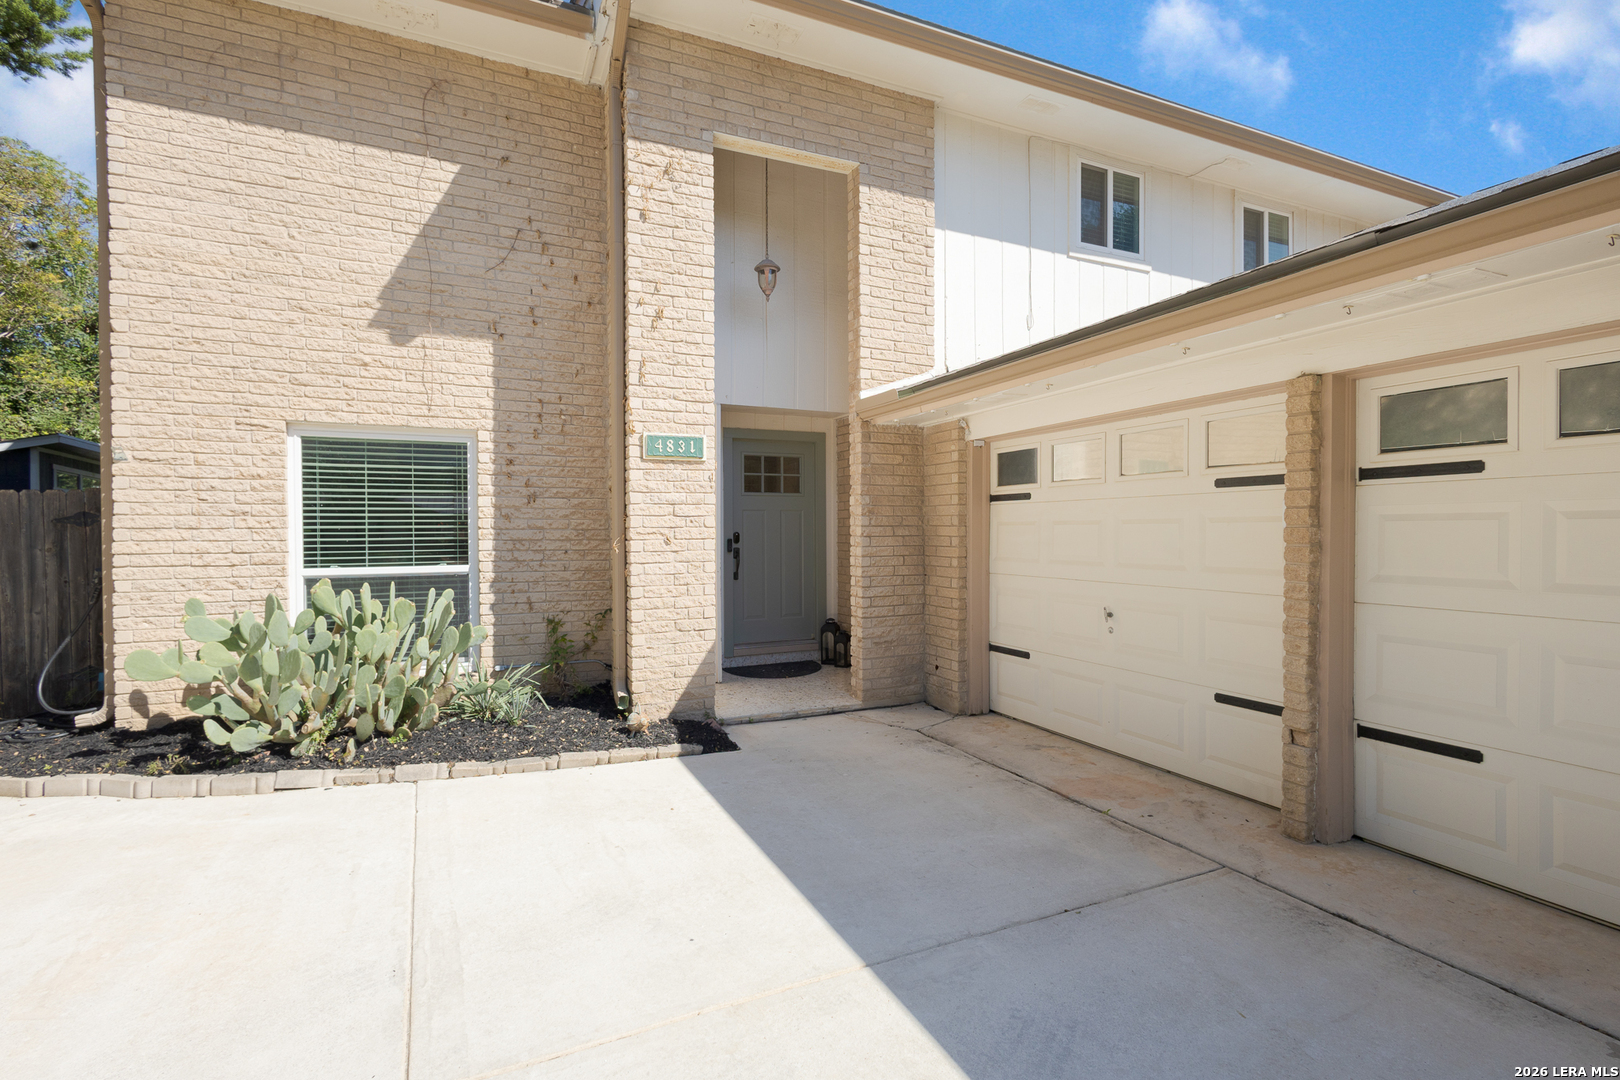
Two-story brick home with a recessed entry, double garage, and cactus landscaping.
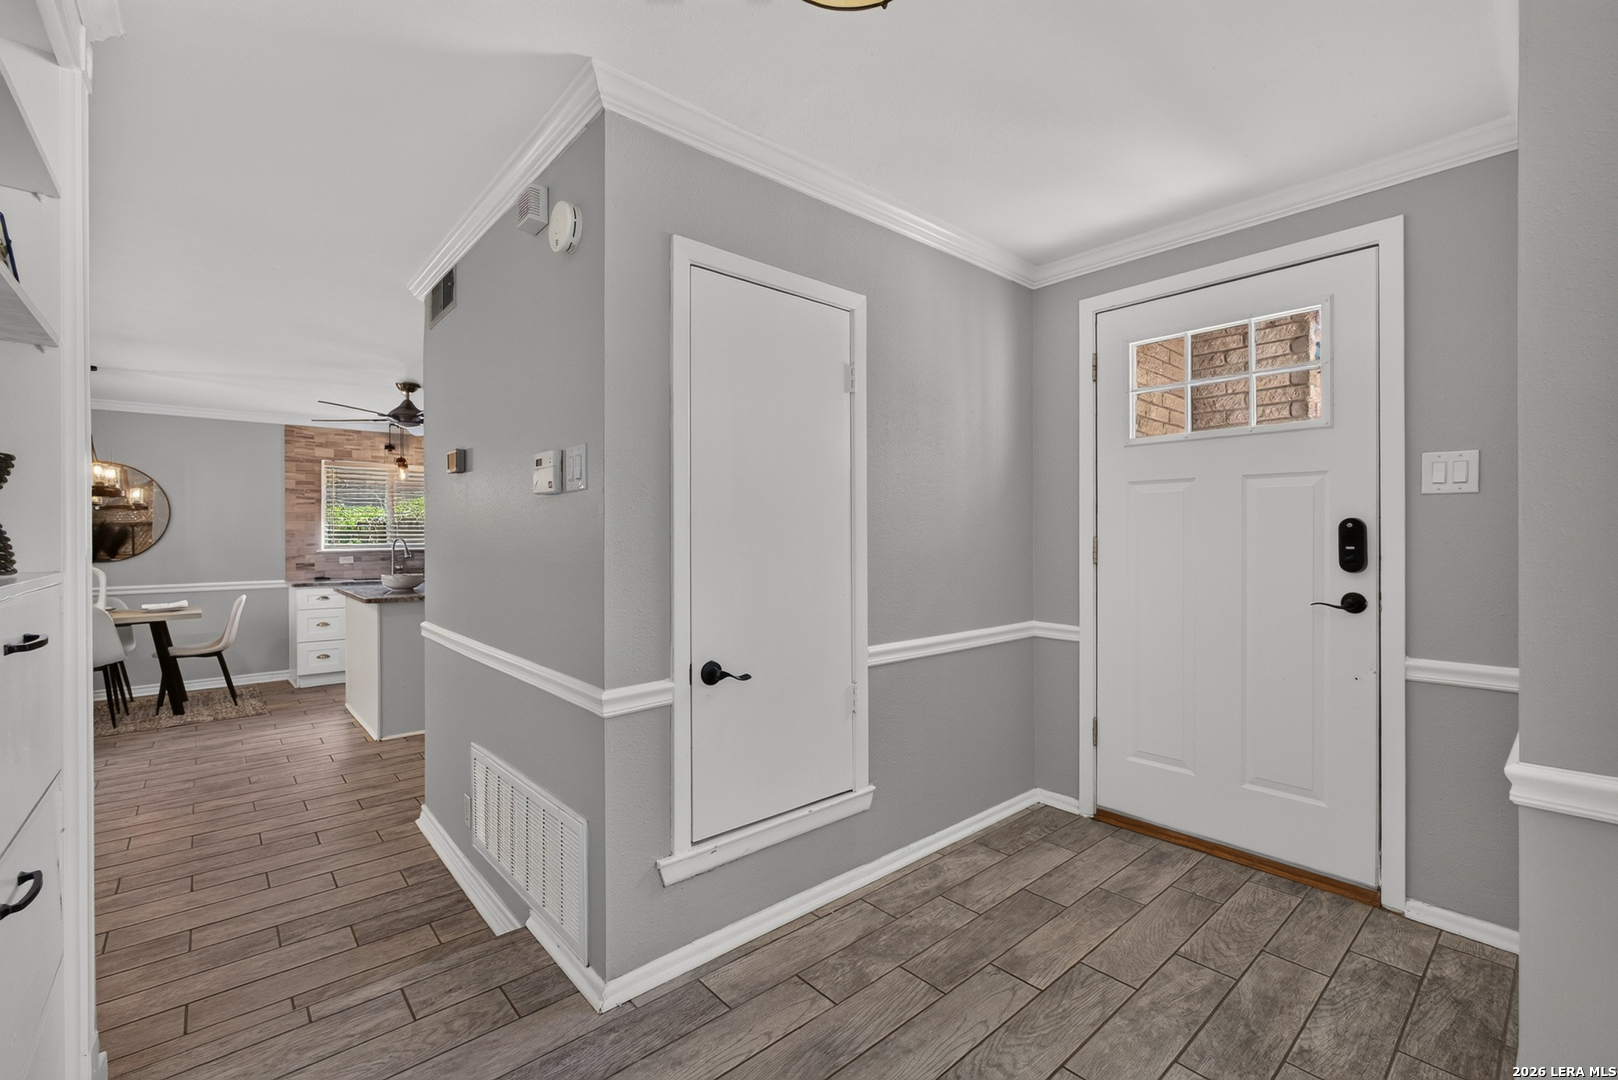
Entry foyer with a white front door, wood-look tile flooring, and dining area visible beyond.
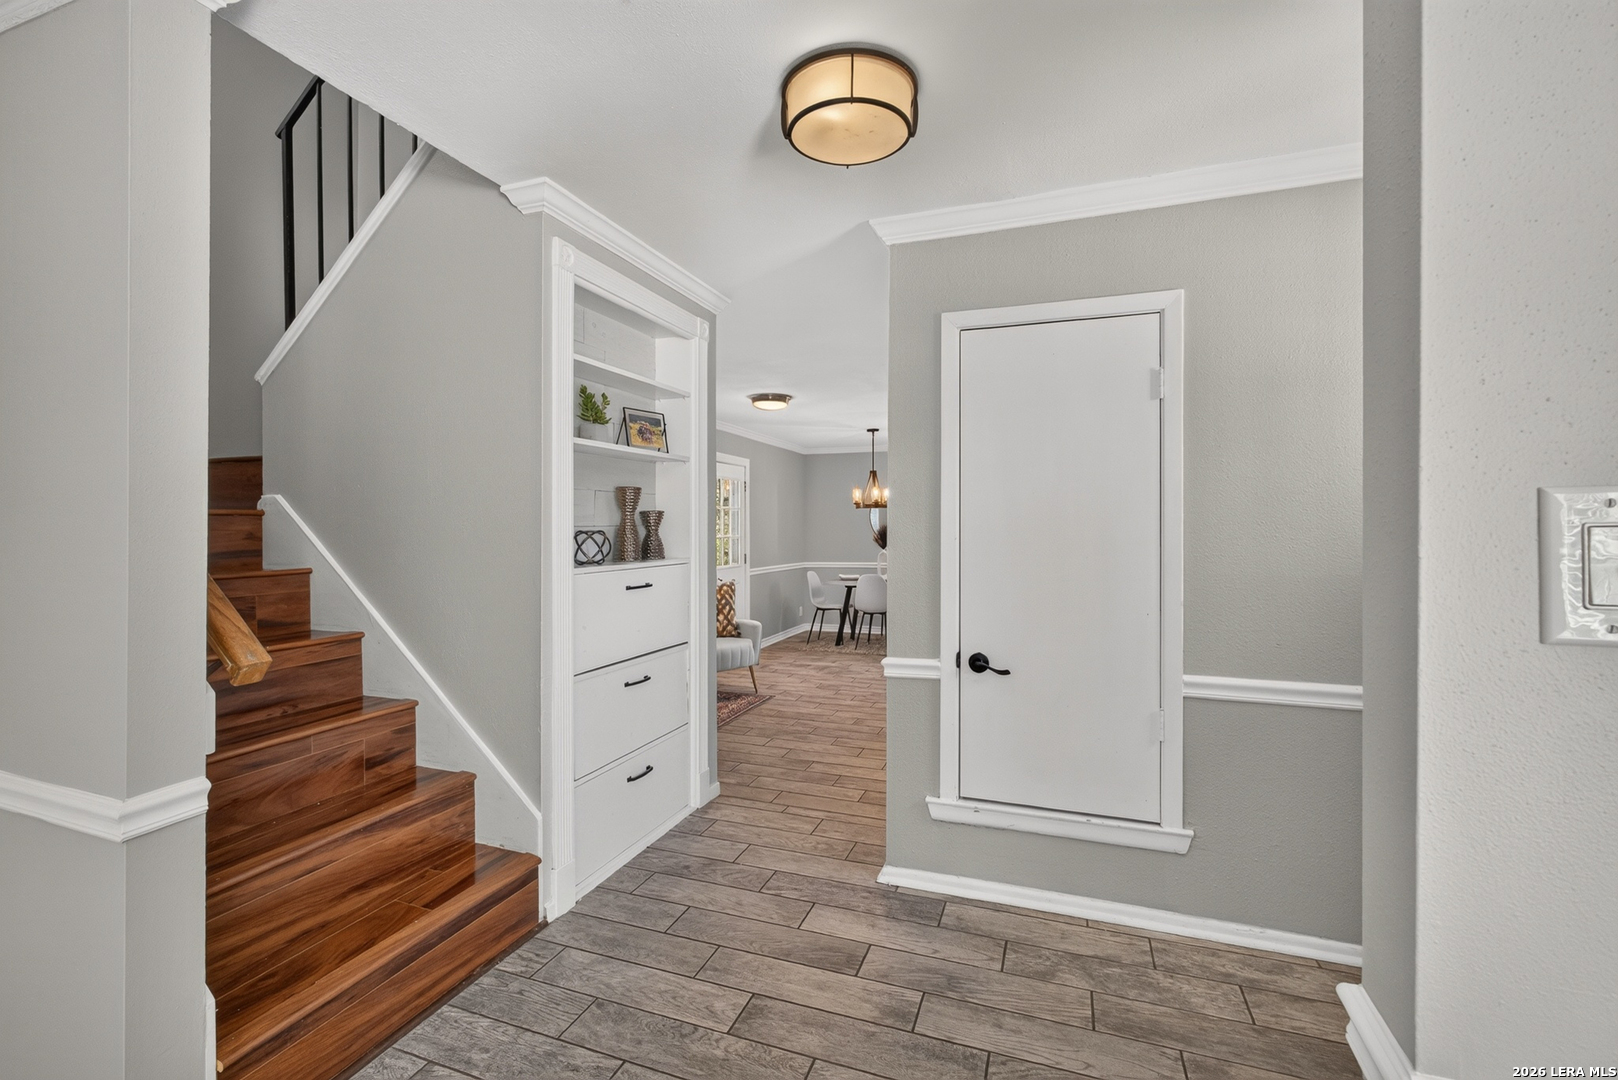
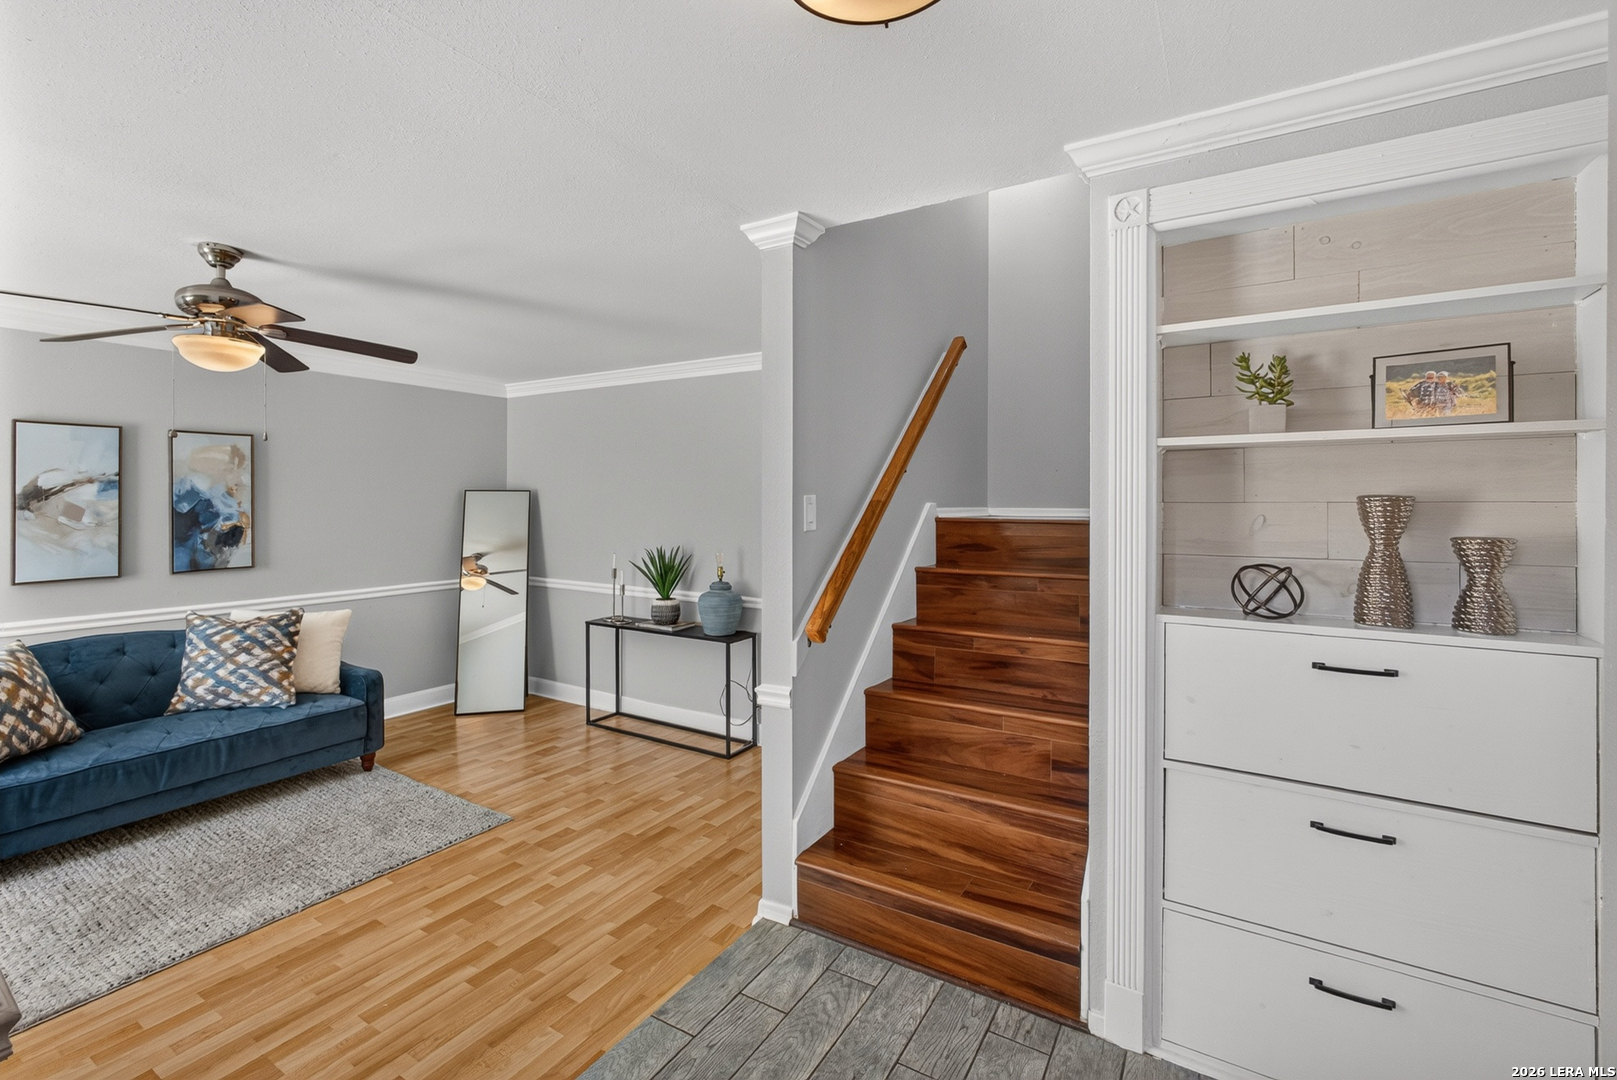
Entry hallway with wood stairs, built-in shelves, and gray tile flooring.
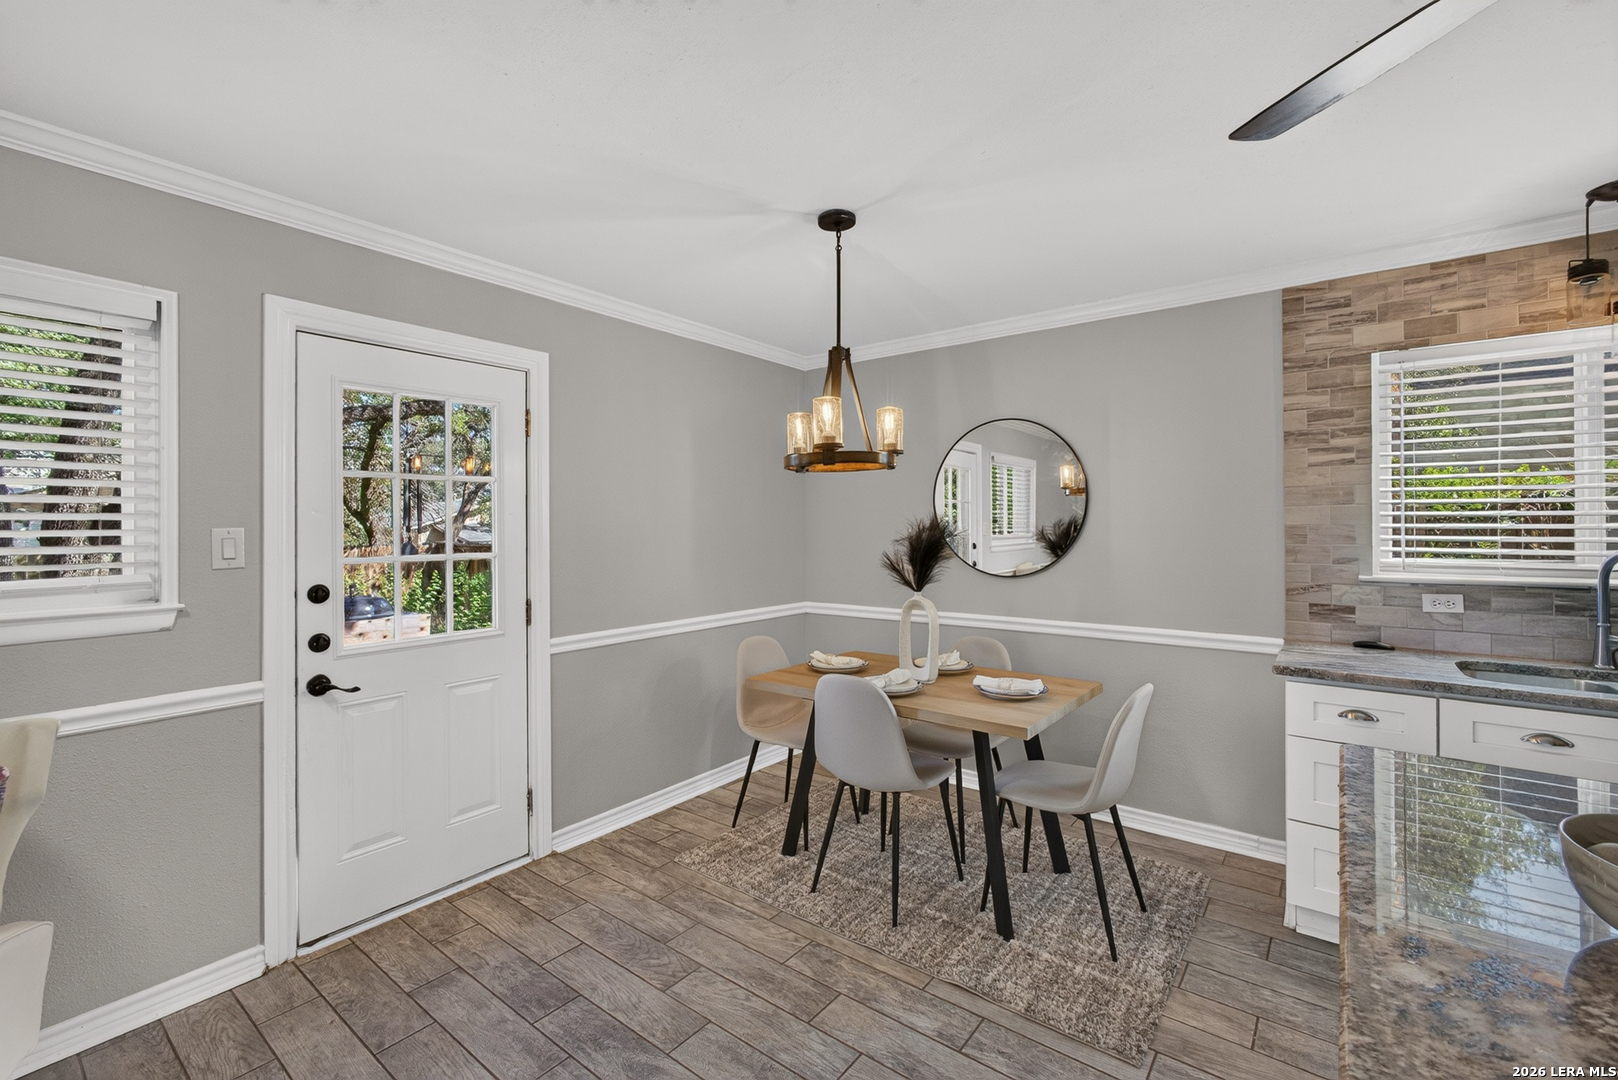
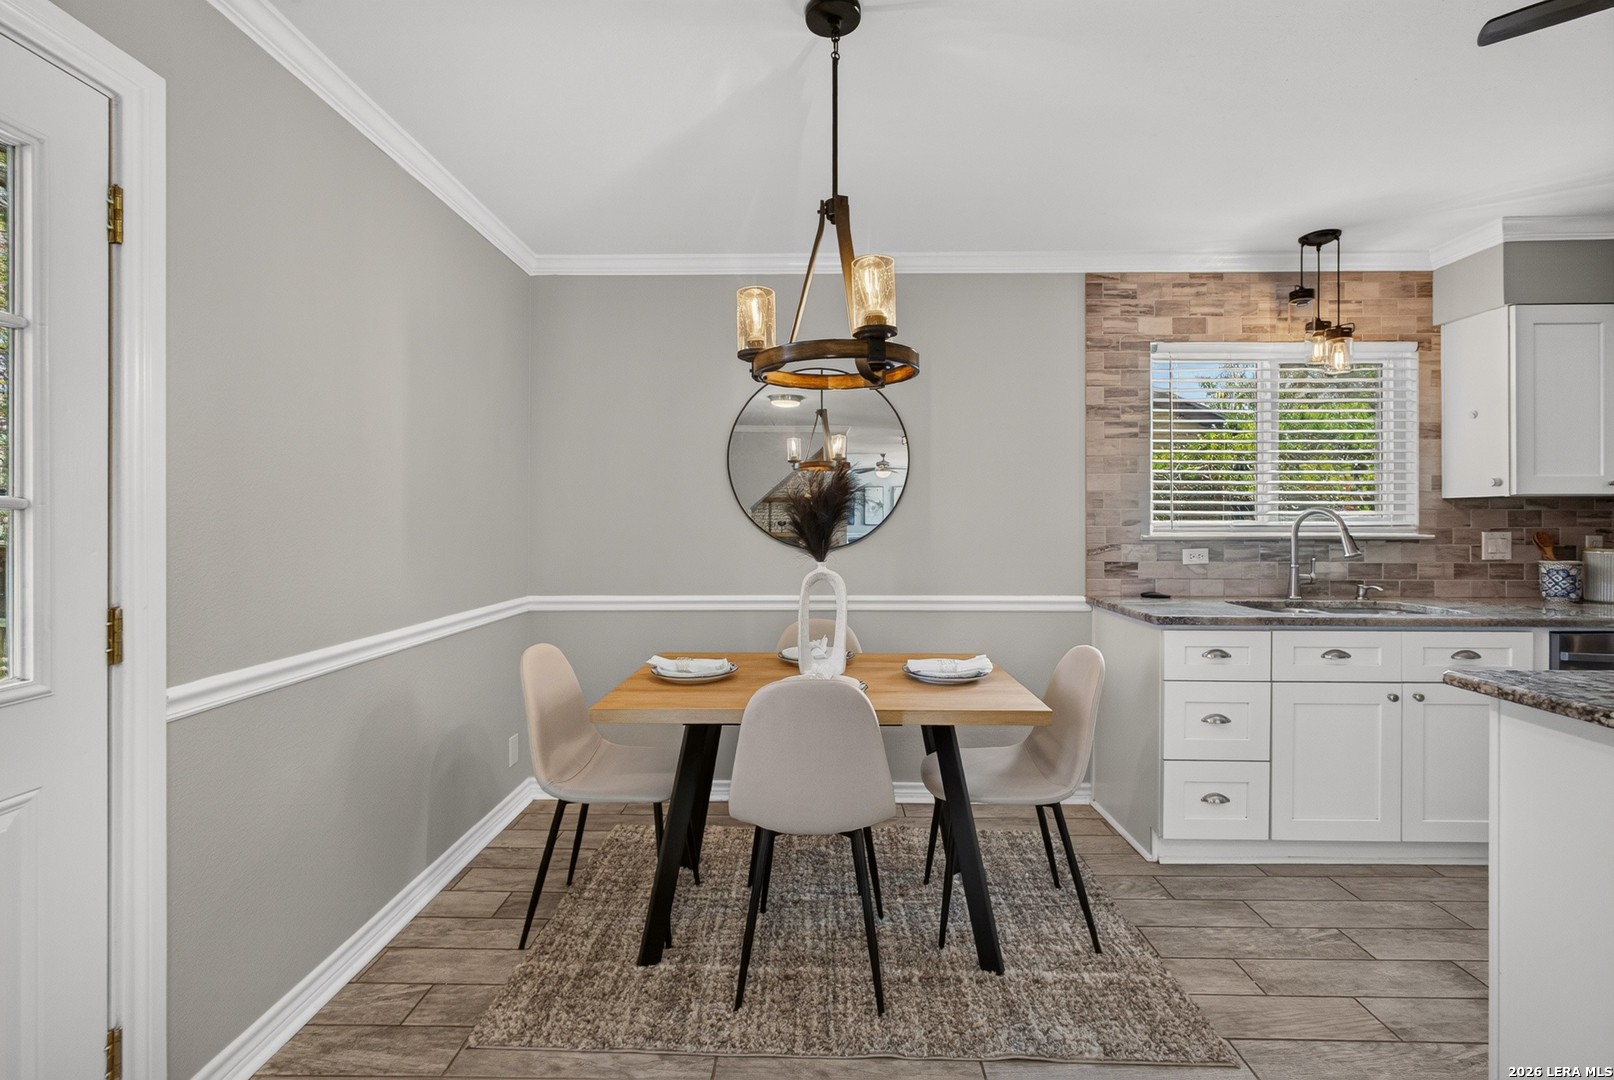
Dining area with a wood table beside a glass-paneled door and tiled kitchen wall.
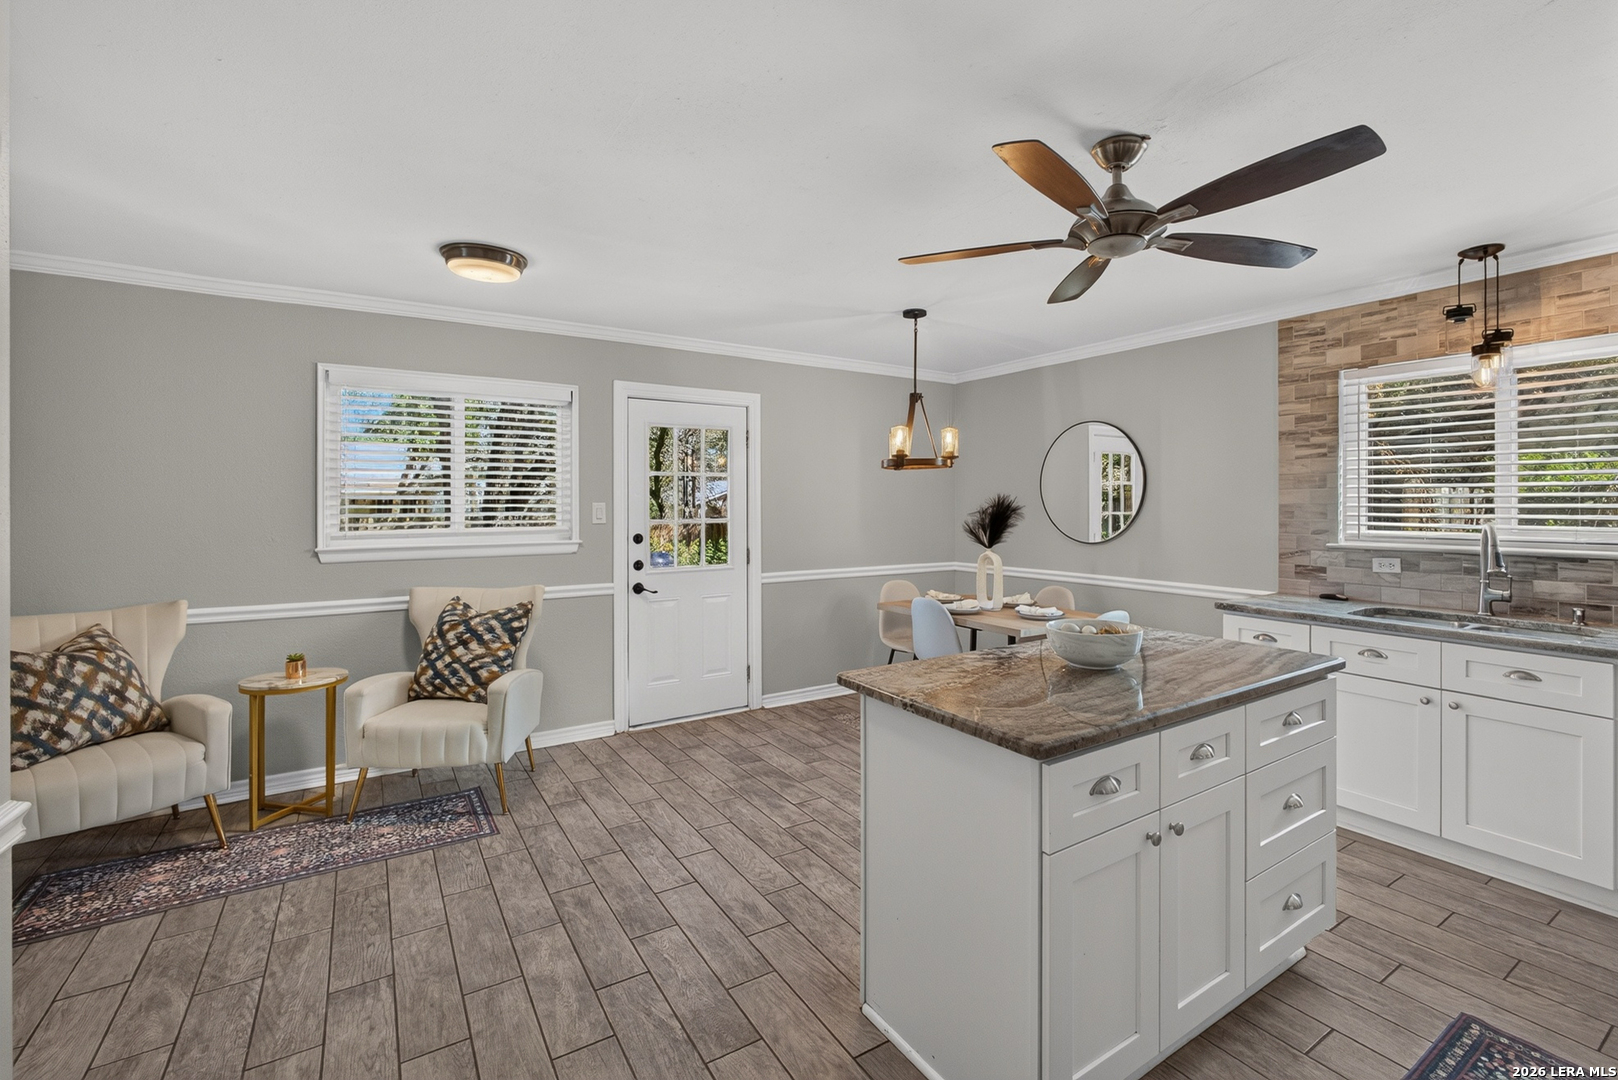
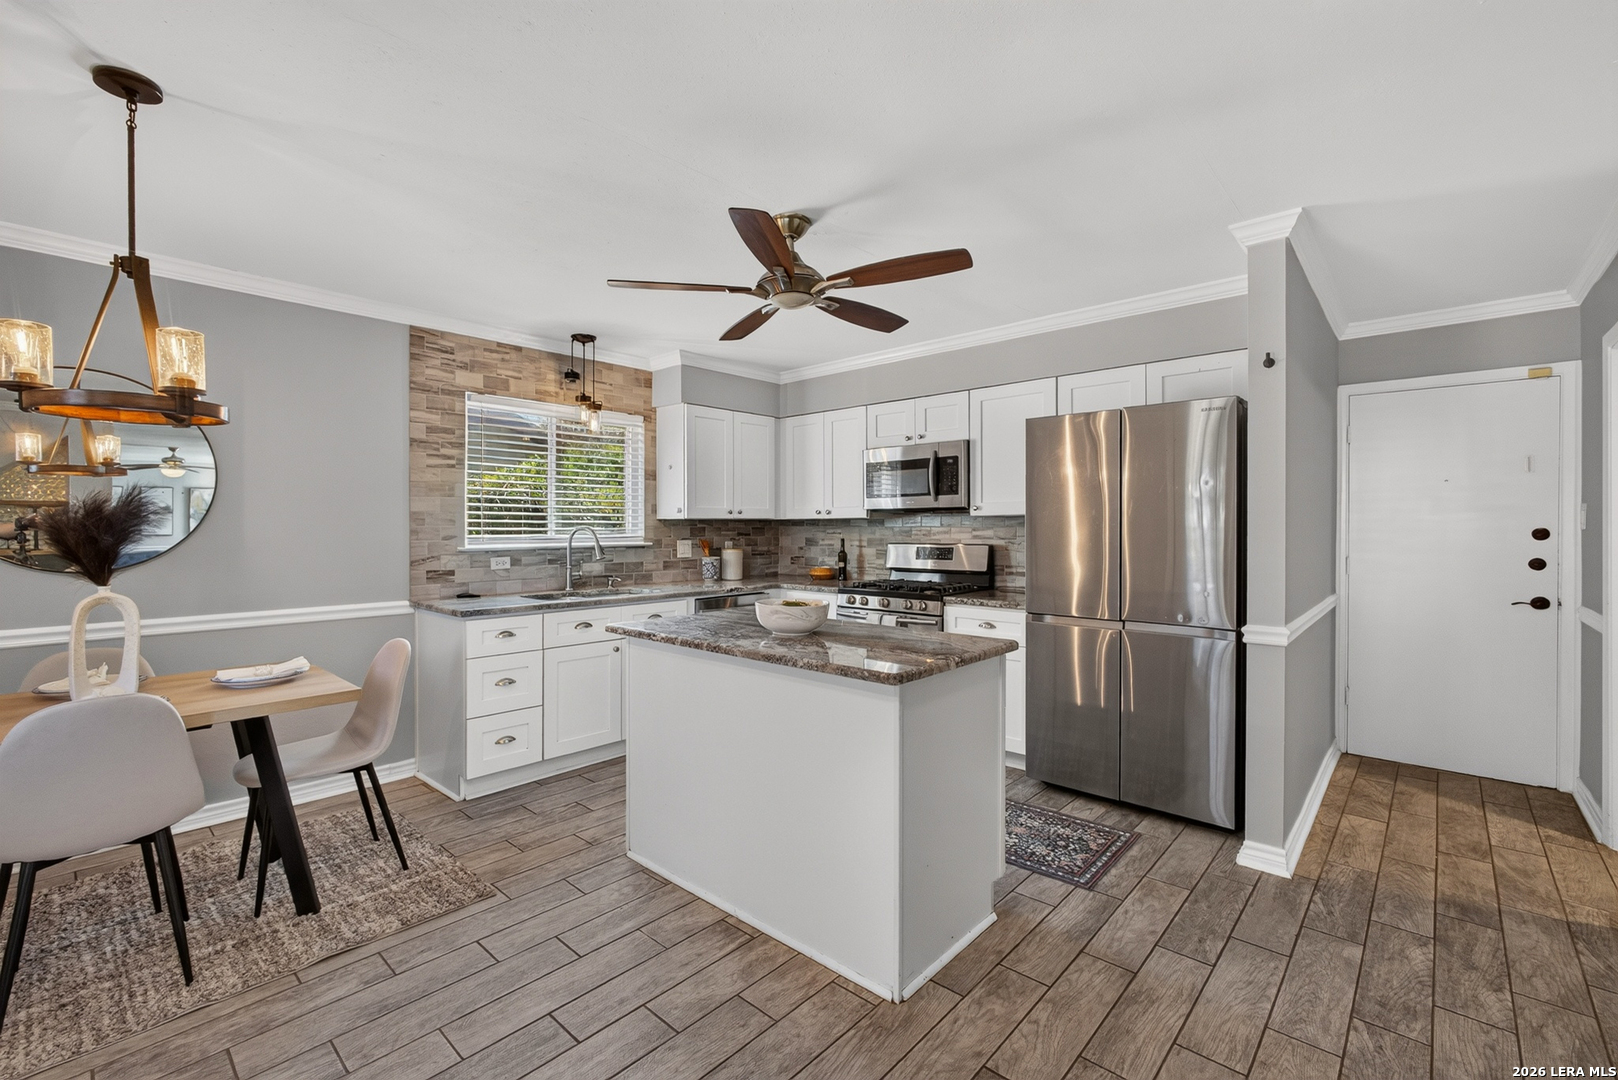
Bright kitchen and dining area with a large island, white cabinetry, and a ceiling fan.
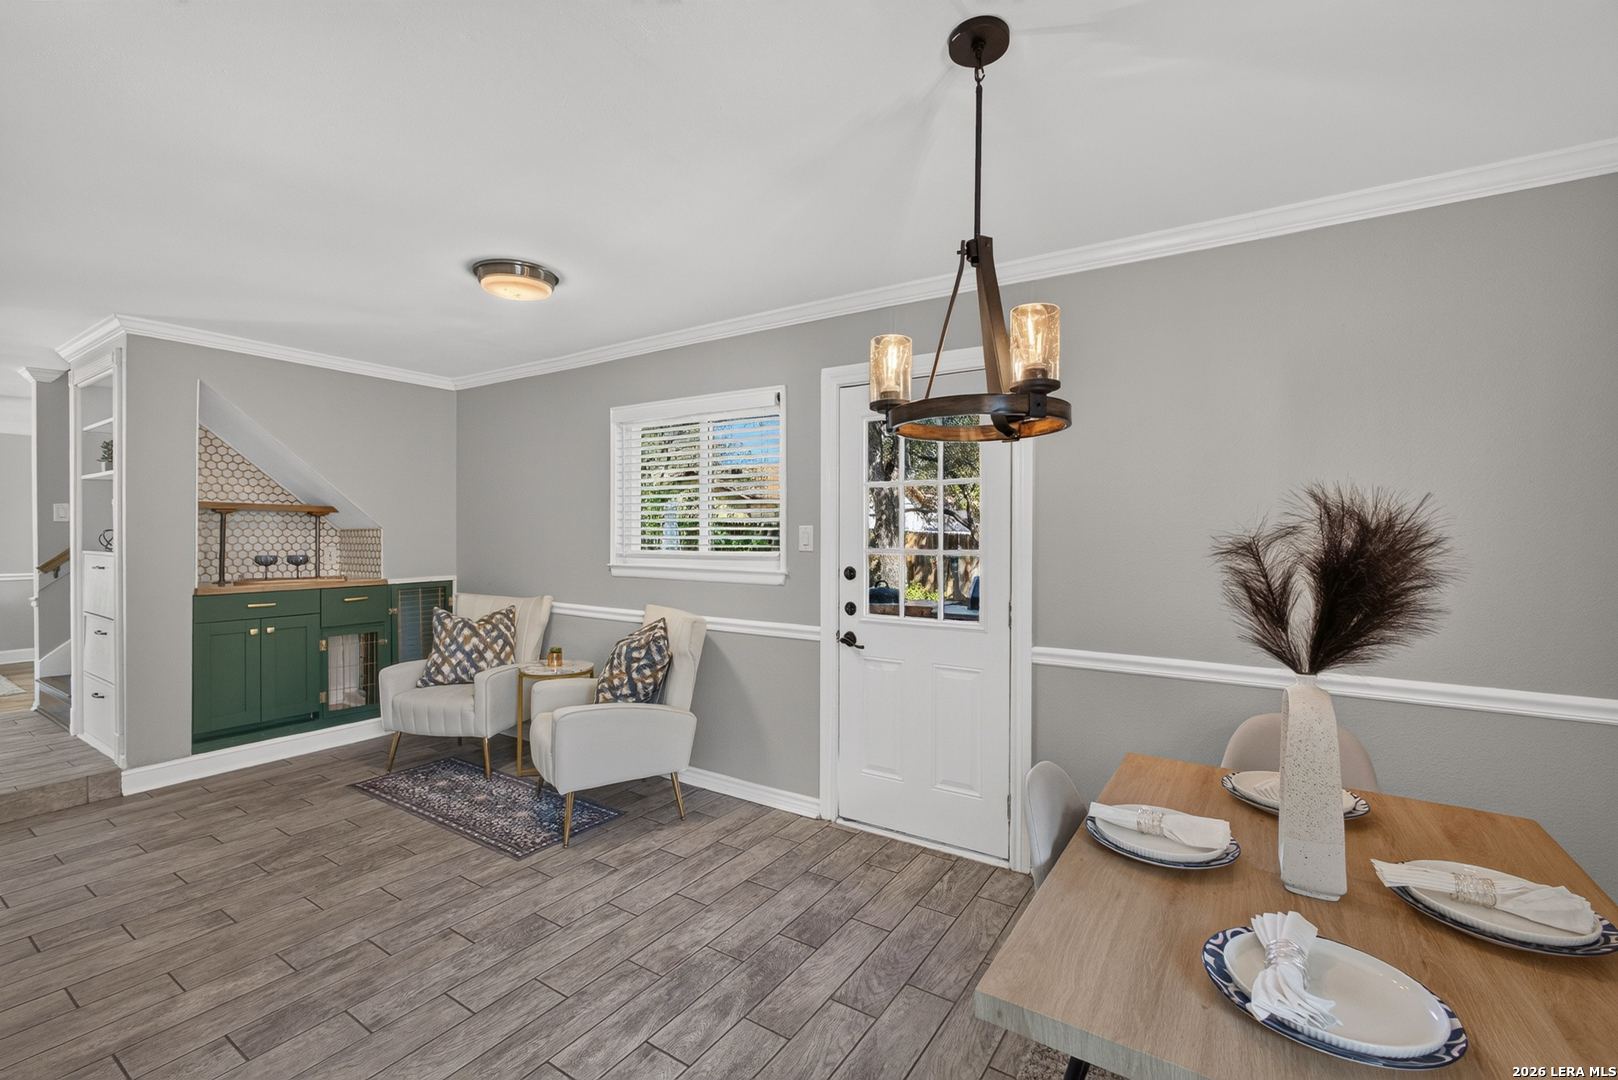
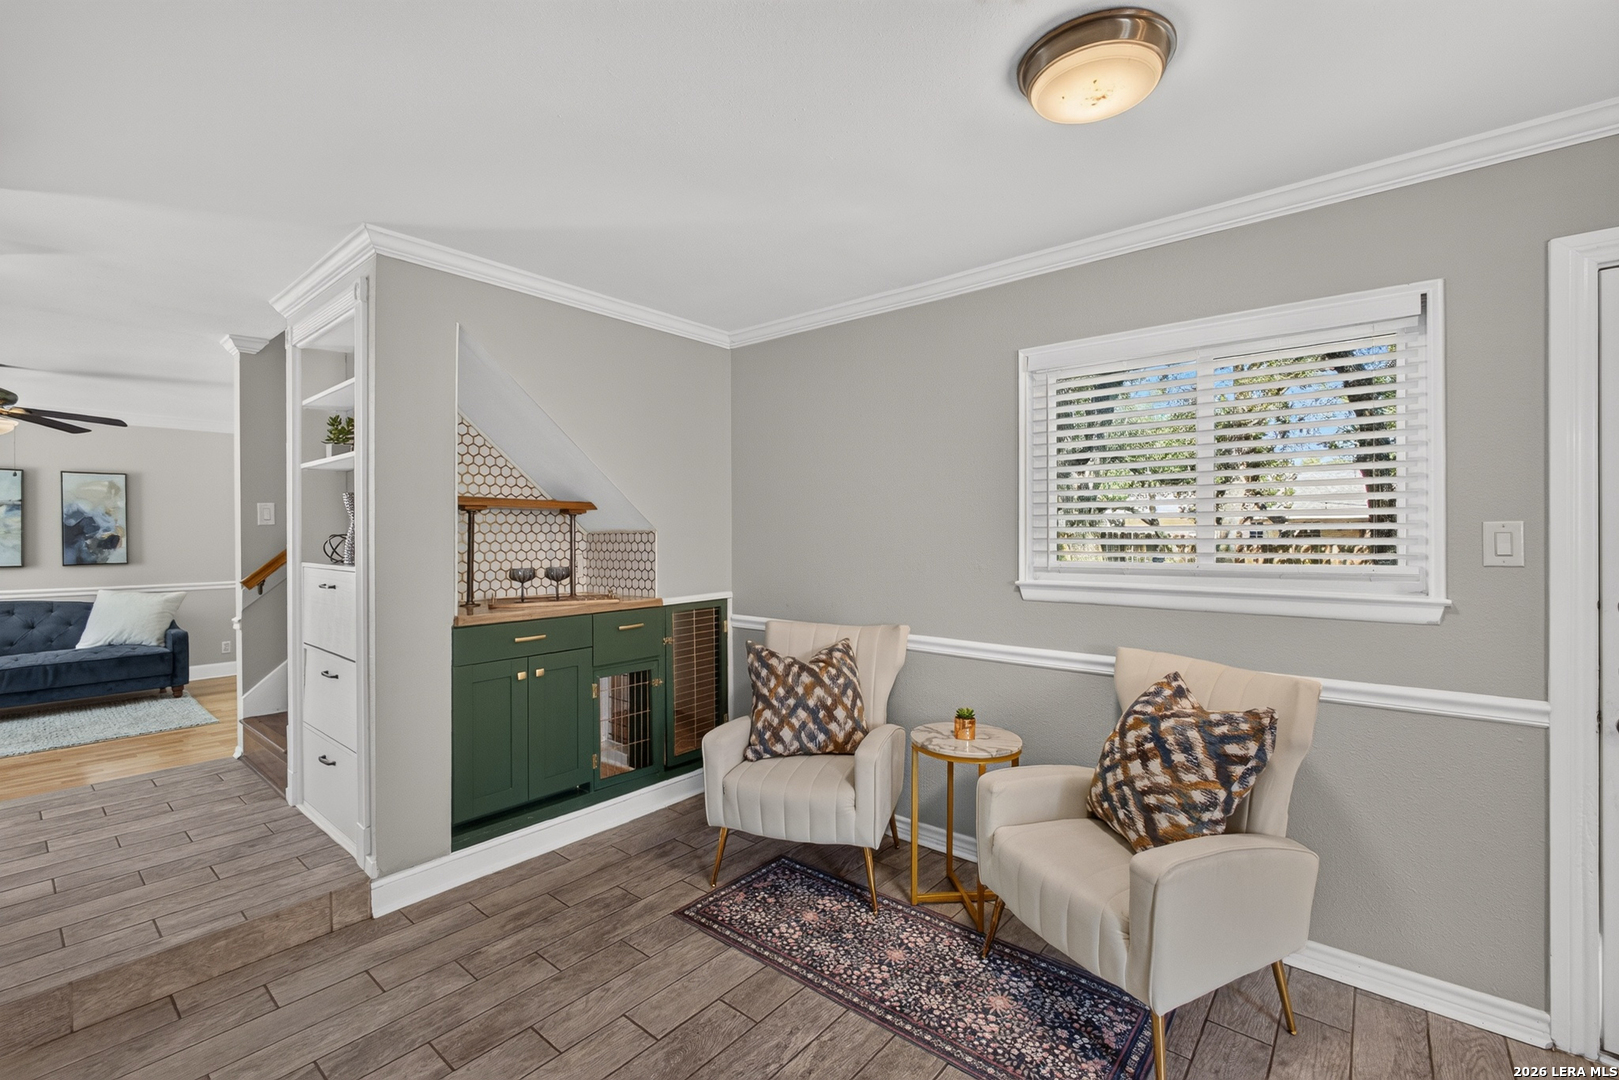
Staged dining and sitting area with a green built-in bar, white chairs, and a front door.
Dining area with a set table beside a white-cabinet kitchen and stone-tile backsplash.
Kitchen with a breakfast bar, stainless steel appliances, and an adjoining dining area.
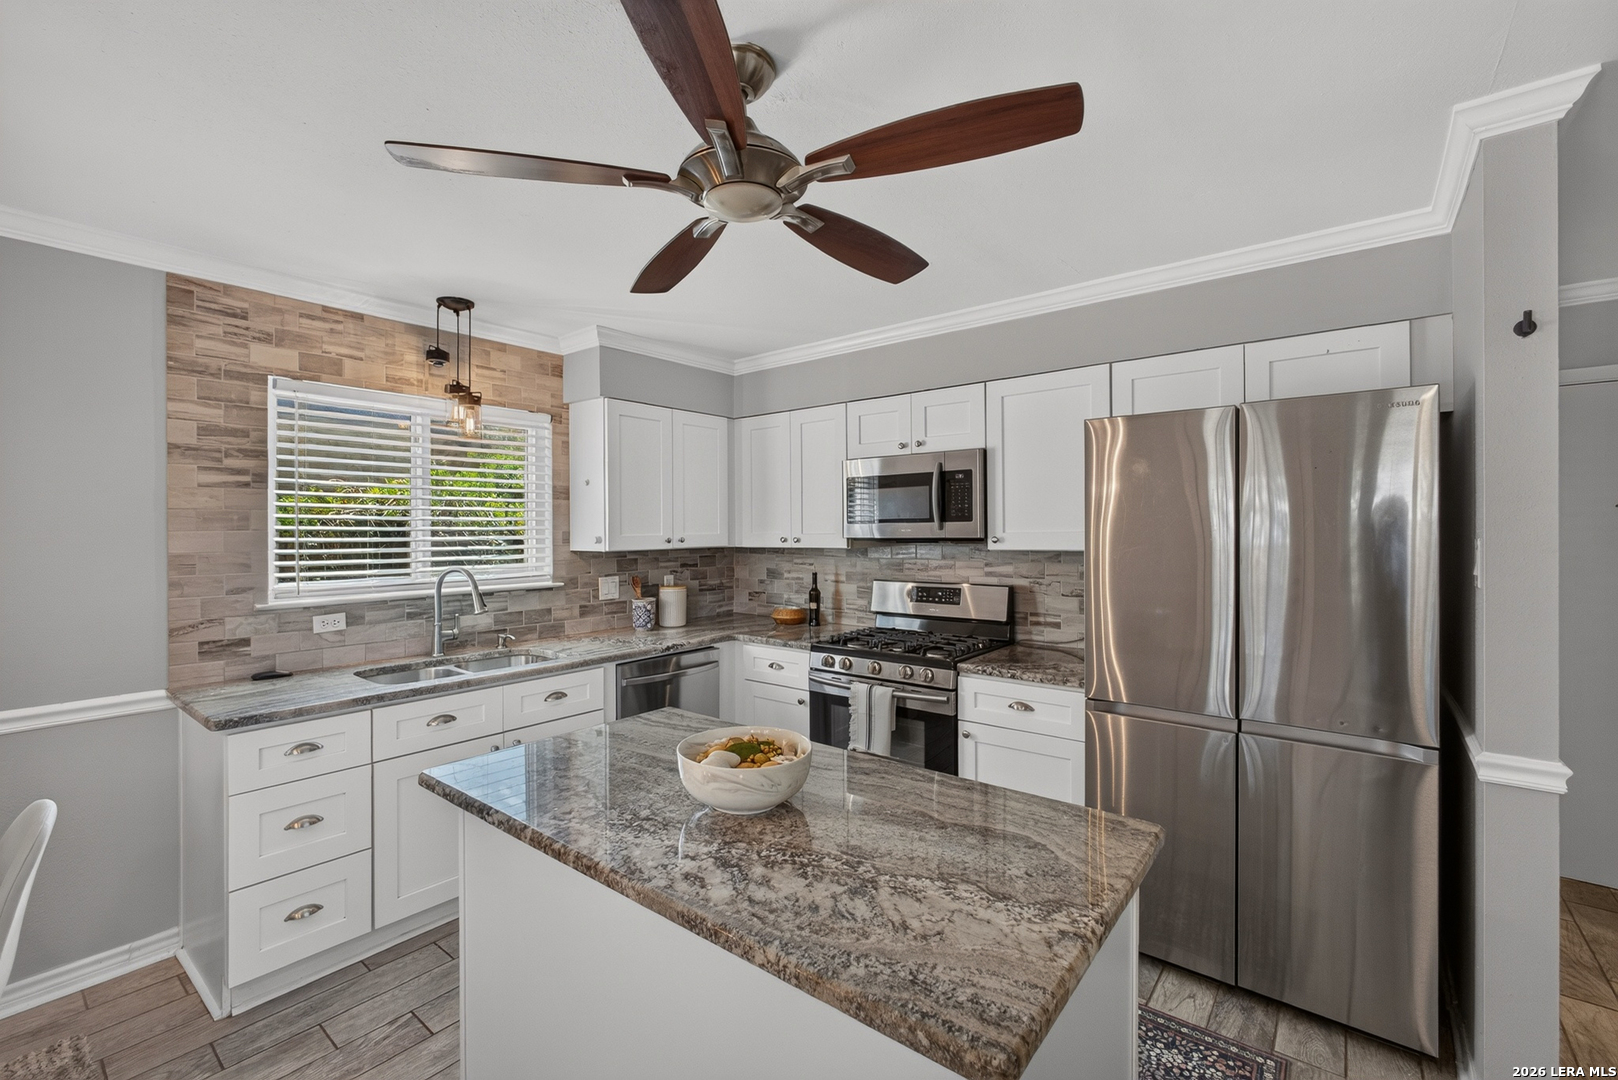
Kitchen with white cabinets, granite island, stainless steel appliances, and a tiled backsplash.
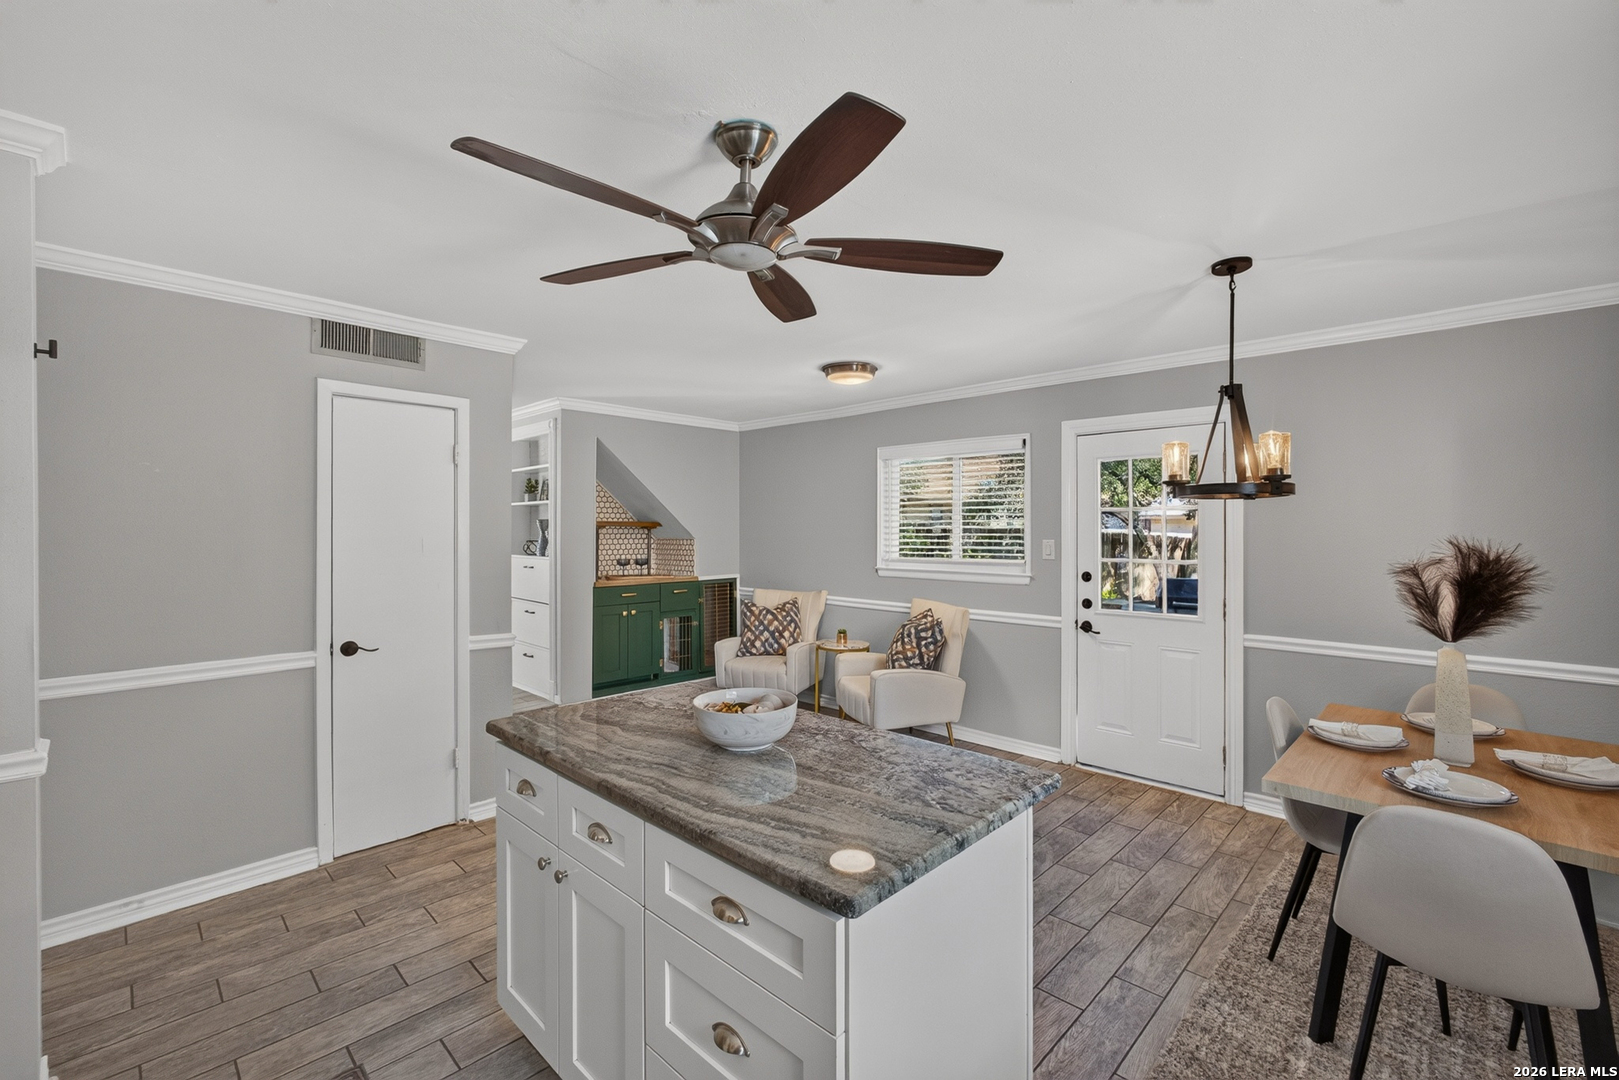
Kitchen with a granite-topped island, dining table, and green built-in pet nook.
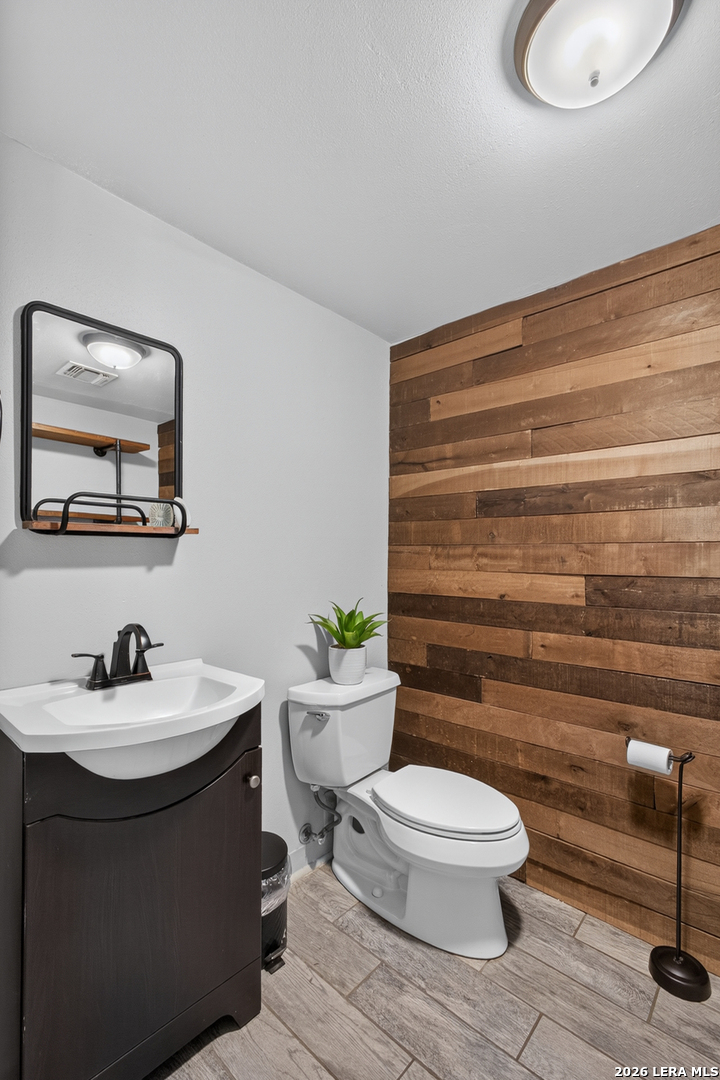
Bathroom with a wood-plank accent wall, white toilet, and dark vanity.
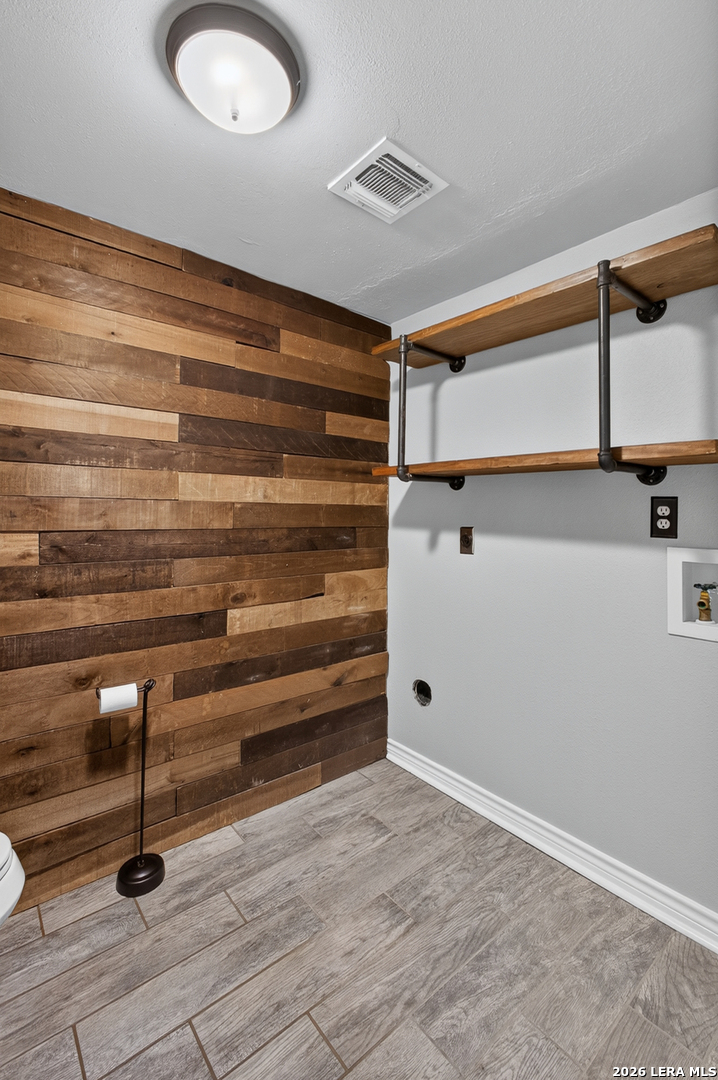
Laundry room with a reclaimed-wood accent wall, pipe shelving, and washer hookups.
Sitting area with two cream chairs beside a green built-in cabinet and tiled hearth.
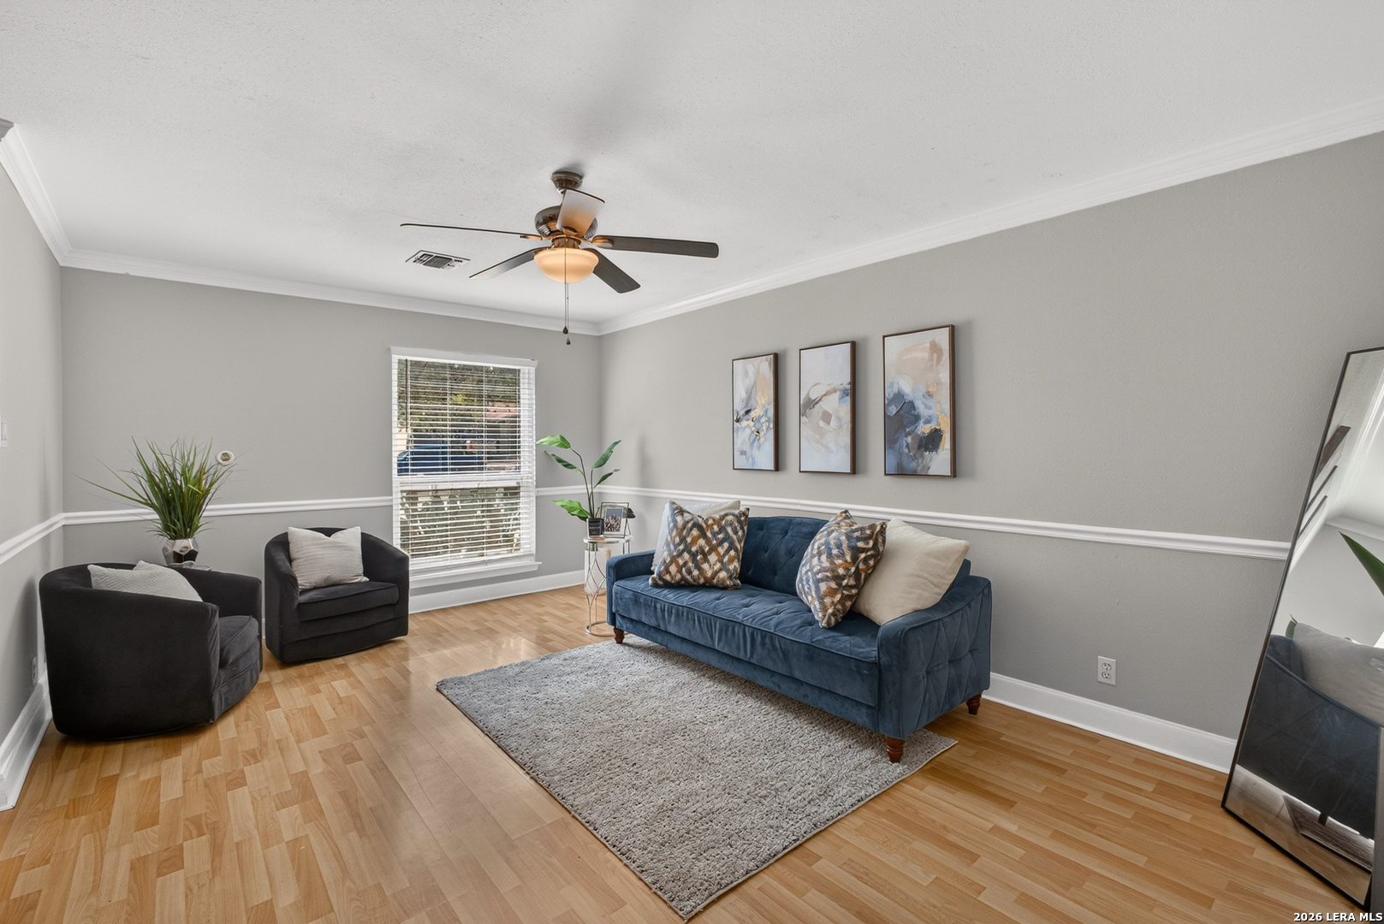
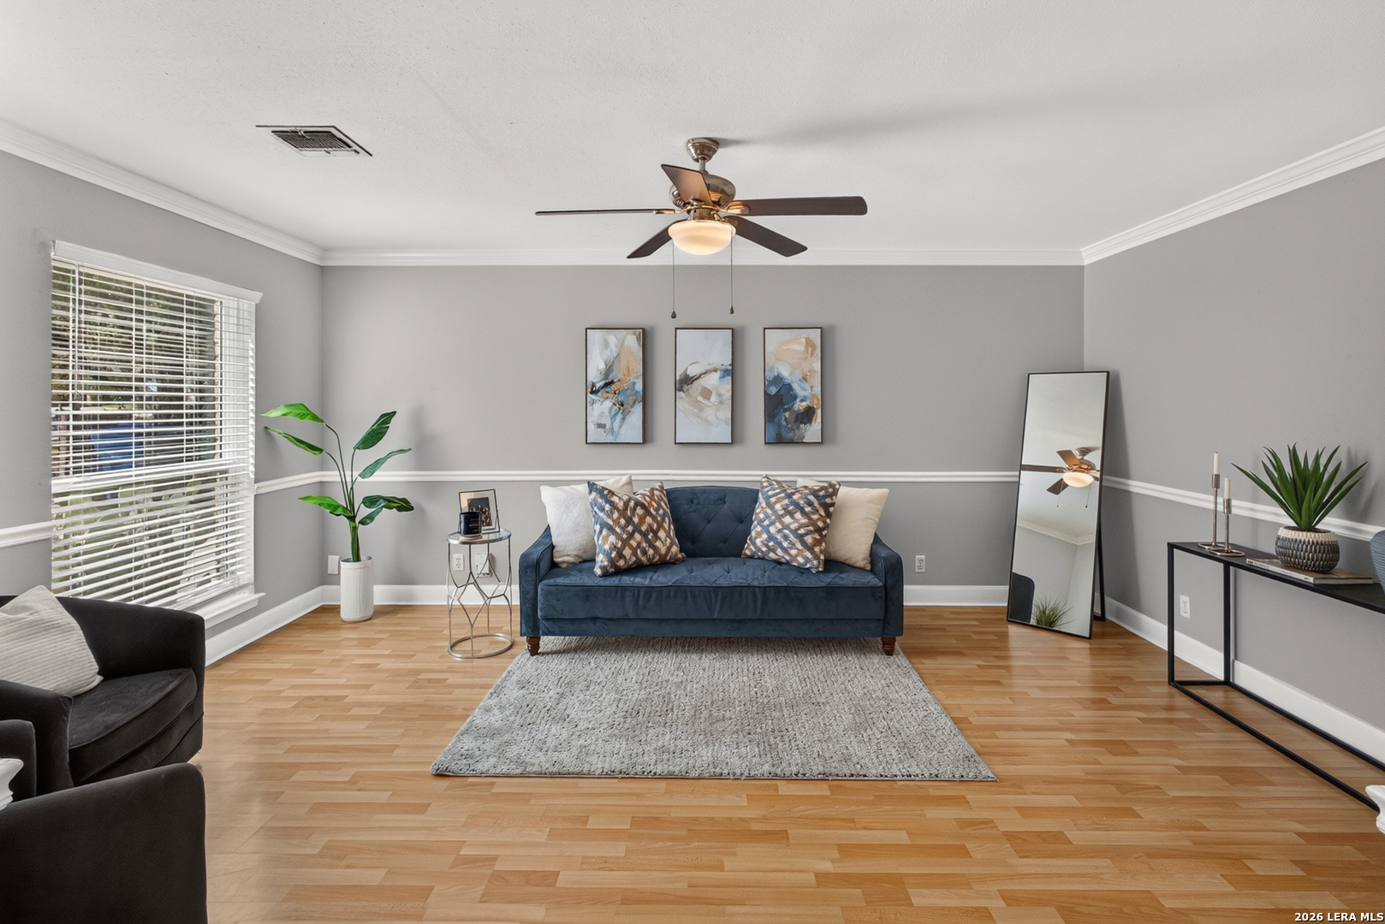
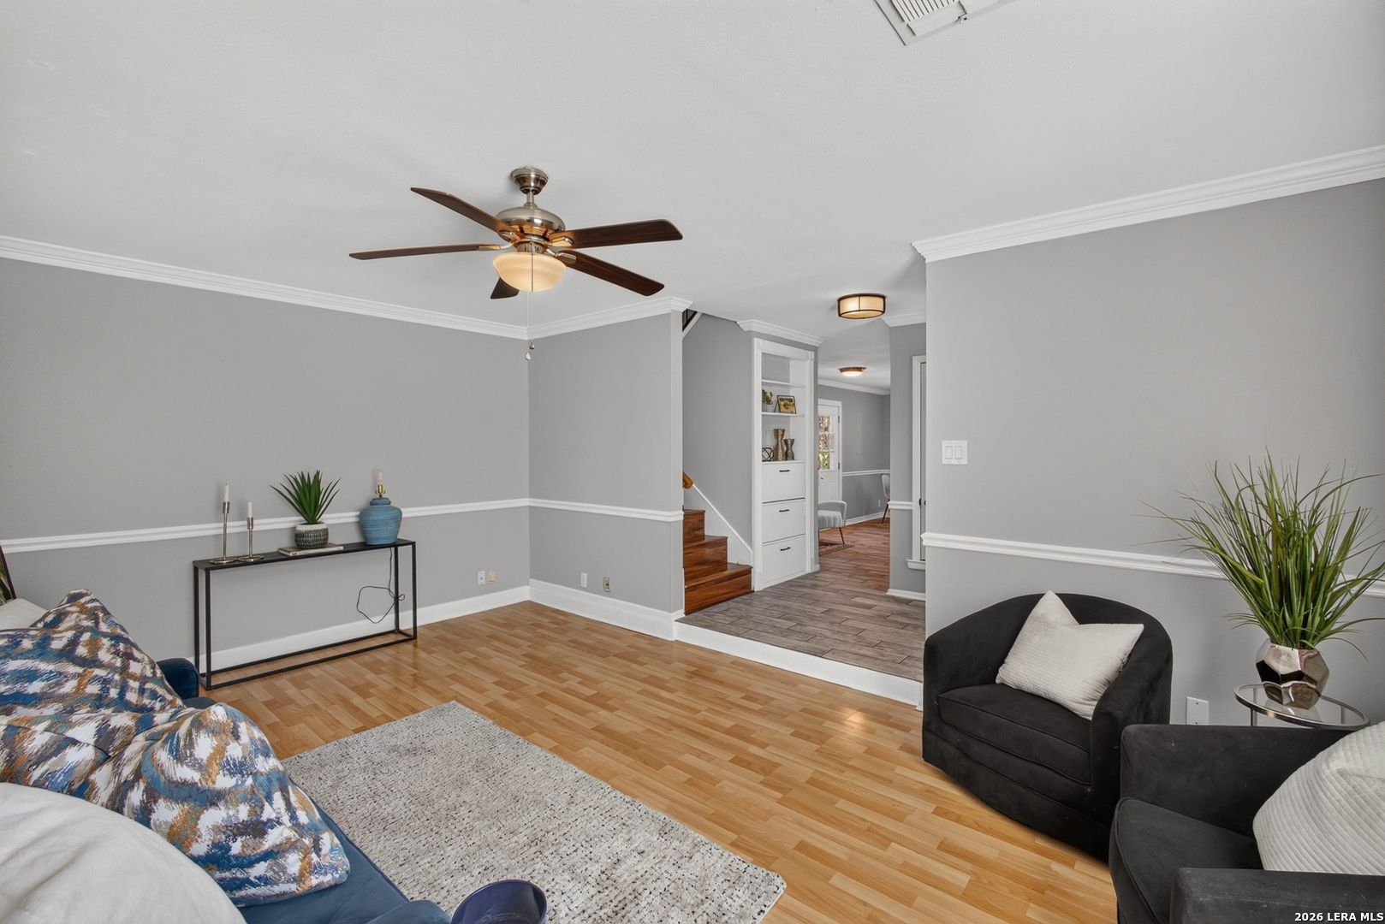
Living room with a blue sofa, two dark armchairs, a ceiling fan, and light wood flooring.
Staged living room with a blue sofa, gray walls, wood flooring, and a ceiling fan.
Living room with gray walls, hardwood floors, a ceiling fan and seating.
Staged living room with a blue sofa, hardwood floors, built-in shelving, and a staircase.
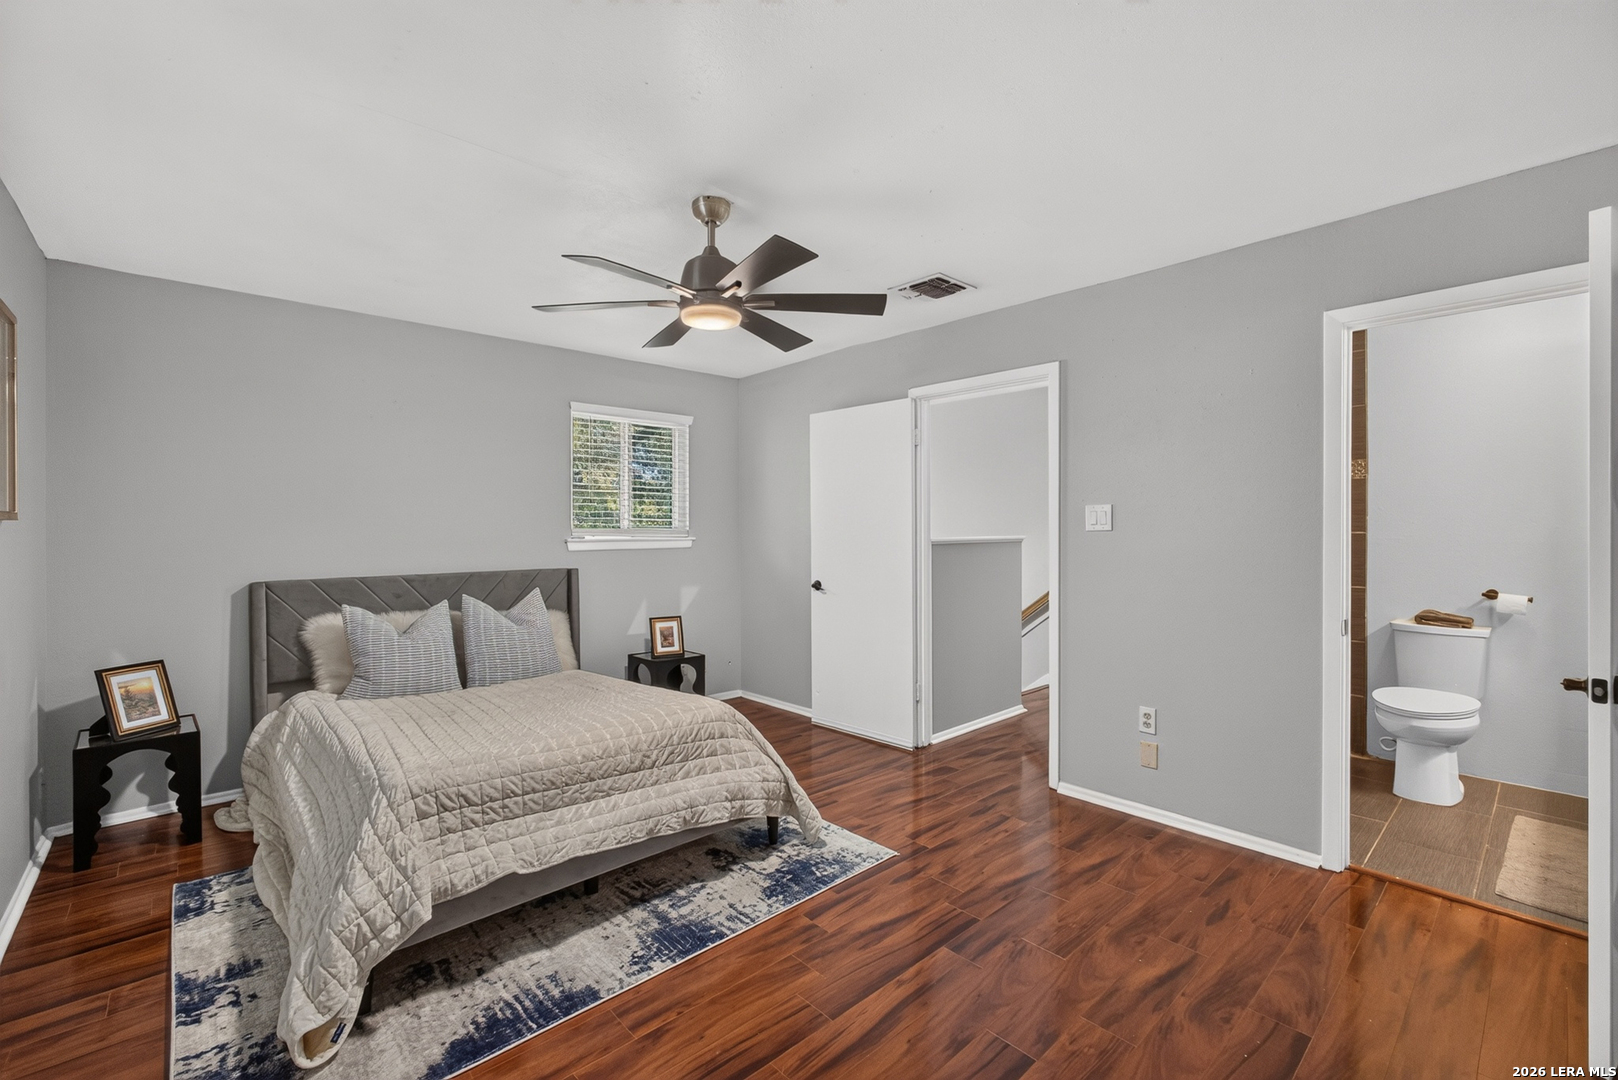
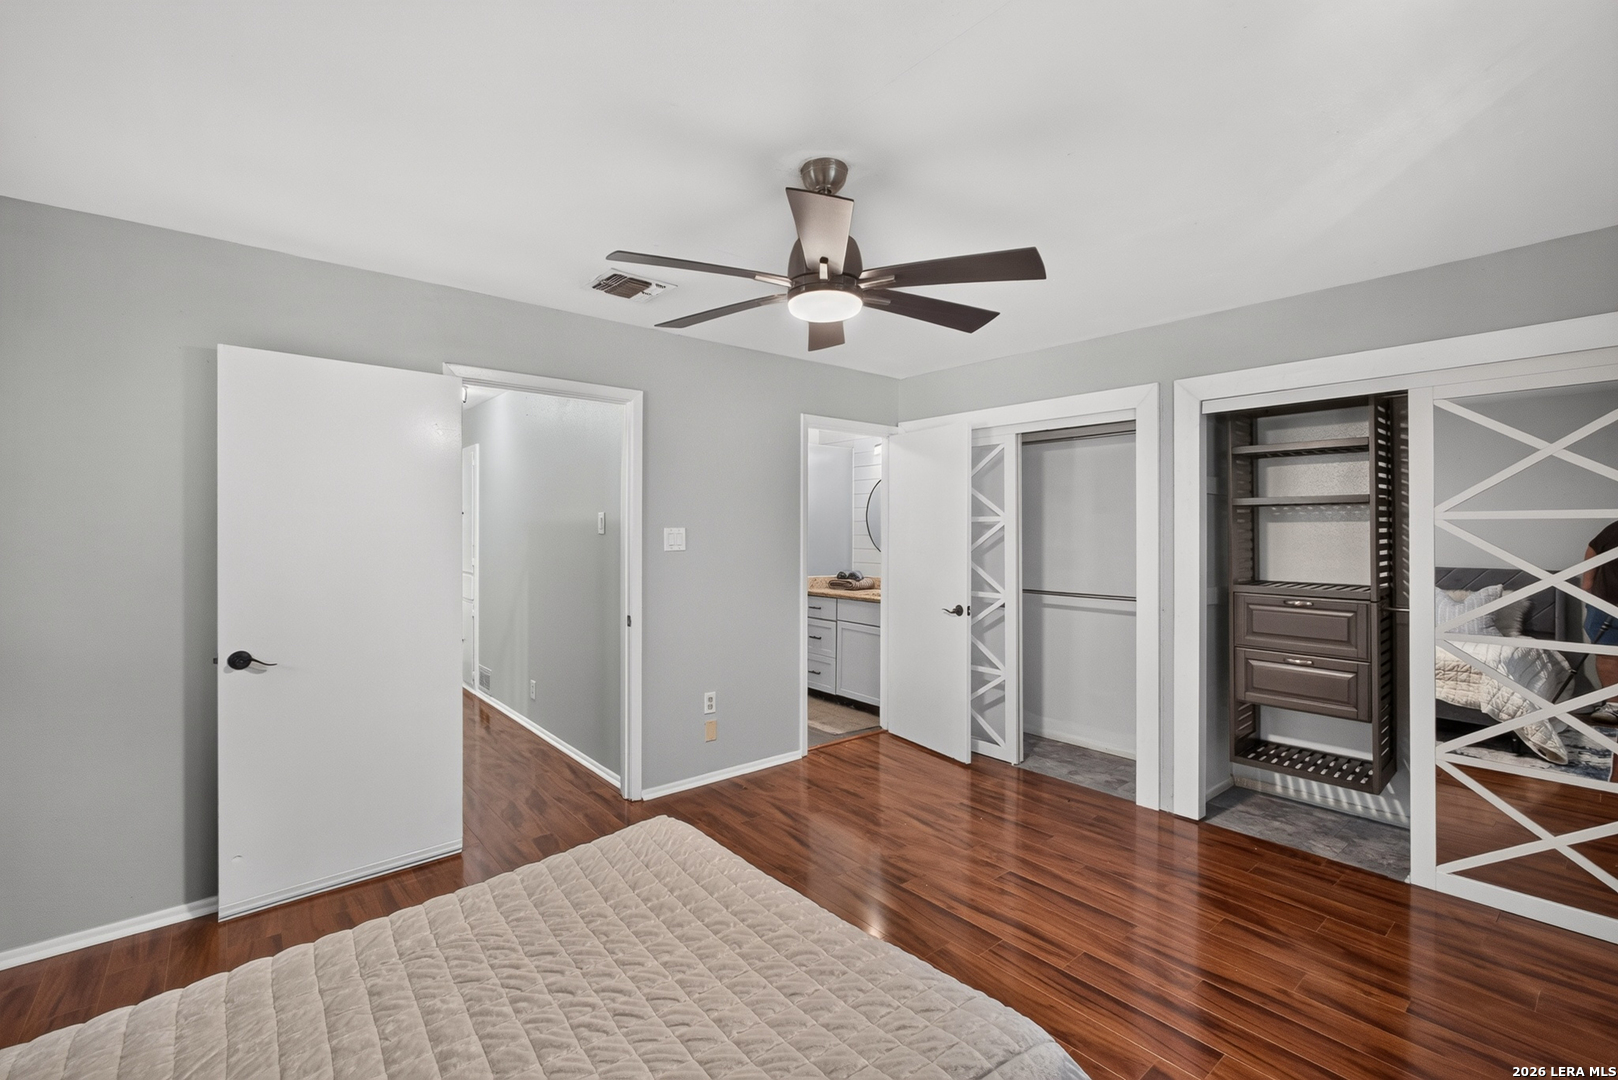
Staged bedroom with a quilted bed, ceiling fan, wood floors, and an adjoining bathroom.
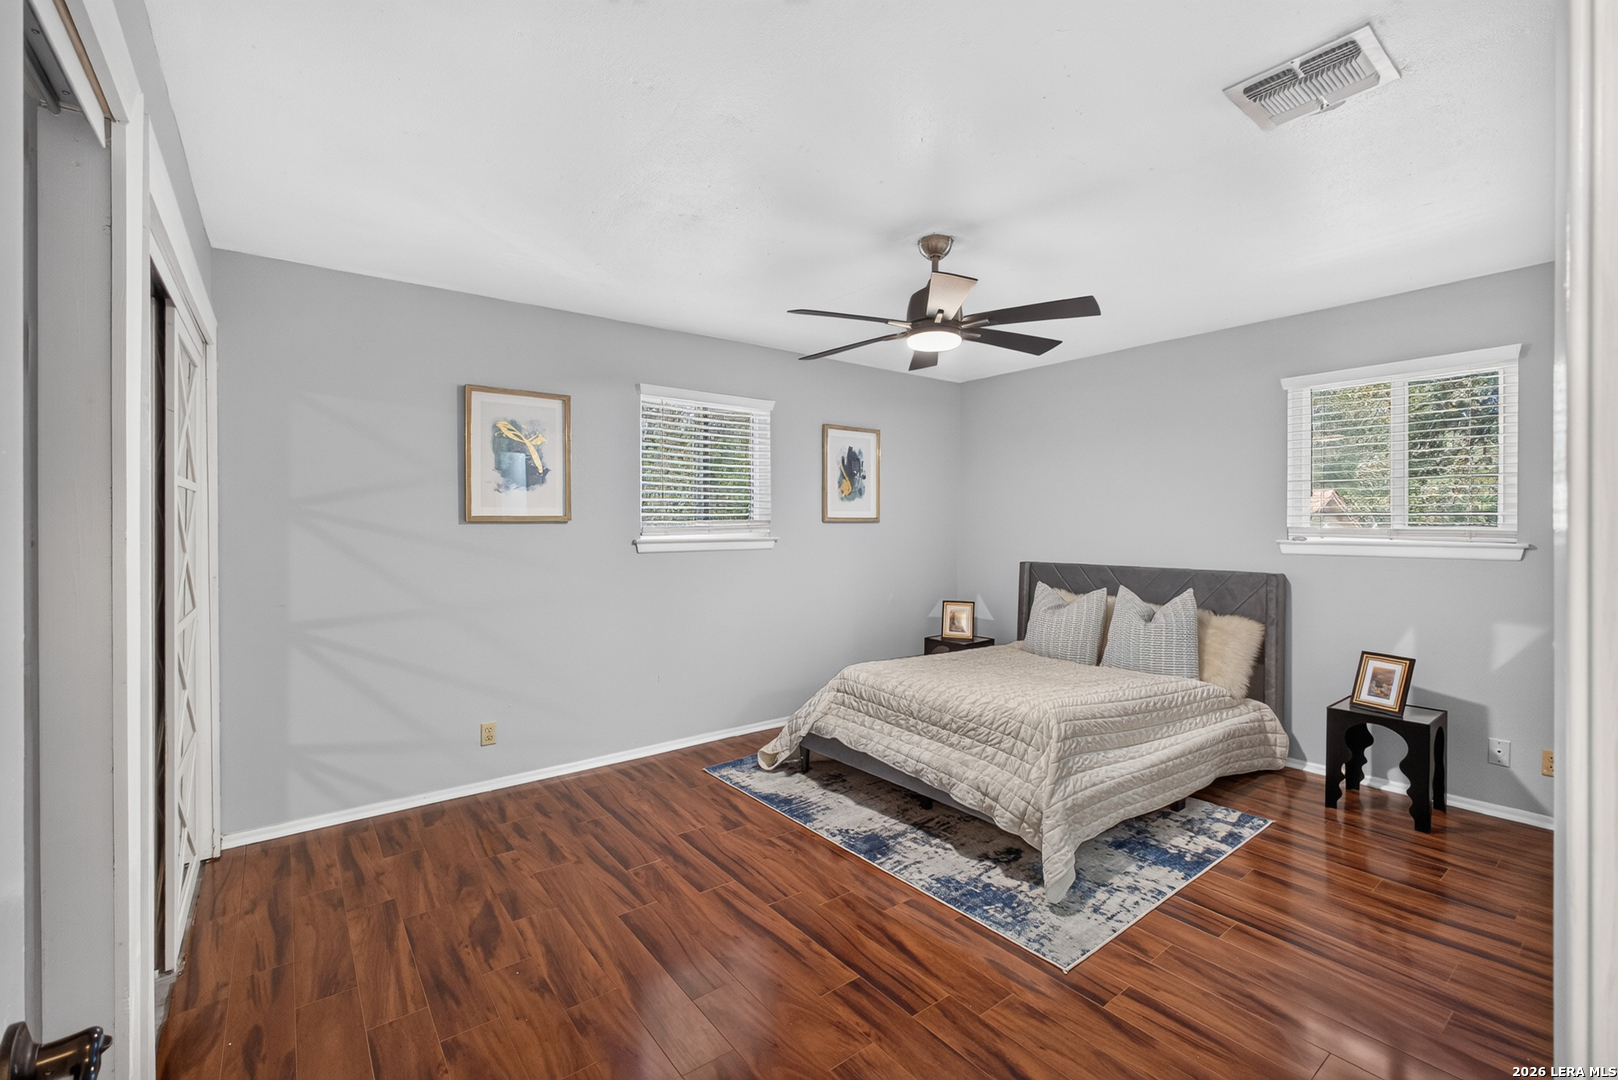
Bedroom with a gray upholstered bed, wood-look flooring, and two windows with blinds.
Bedroom with hardwood floors, a ceiling fan, and an open built-in closet.
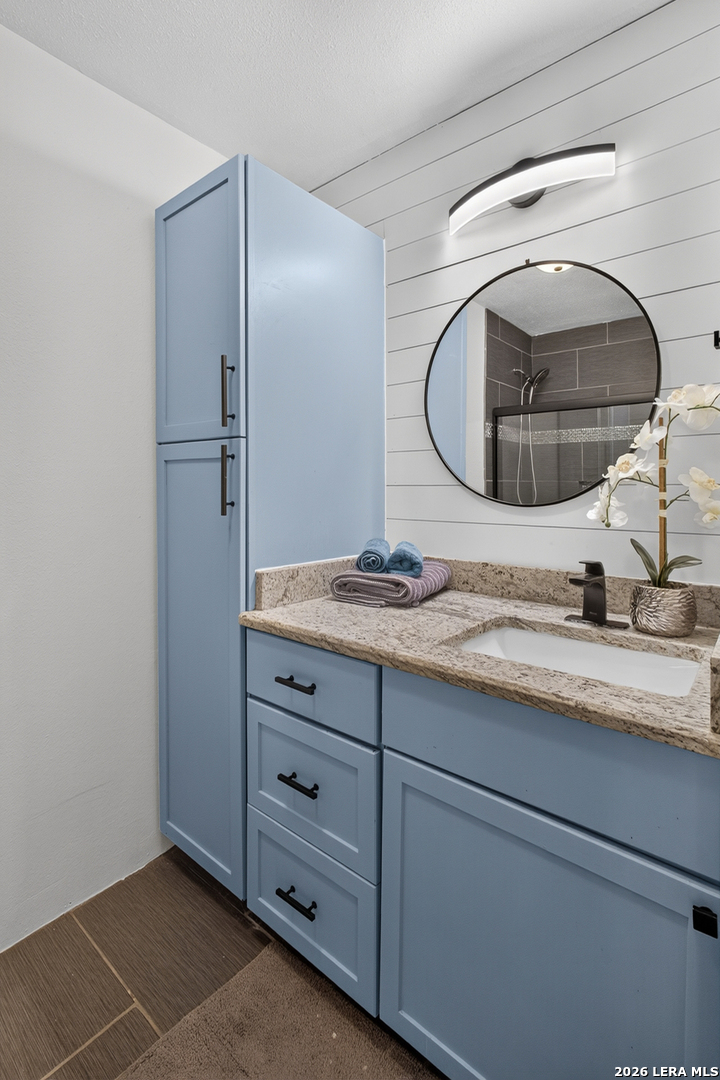
Bathroom vanity with blue cabinetry, a granite countertop, and a round mirror reflecting the shower.
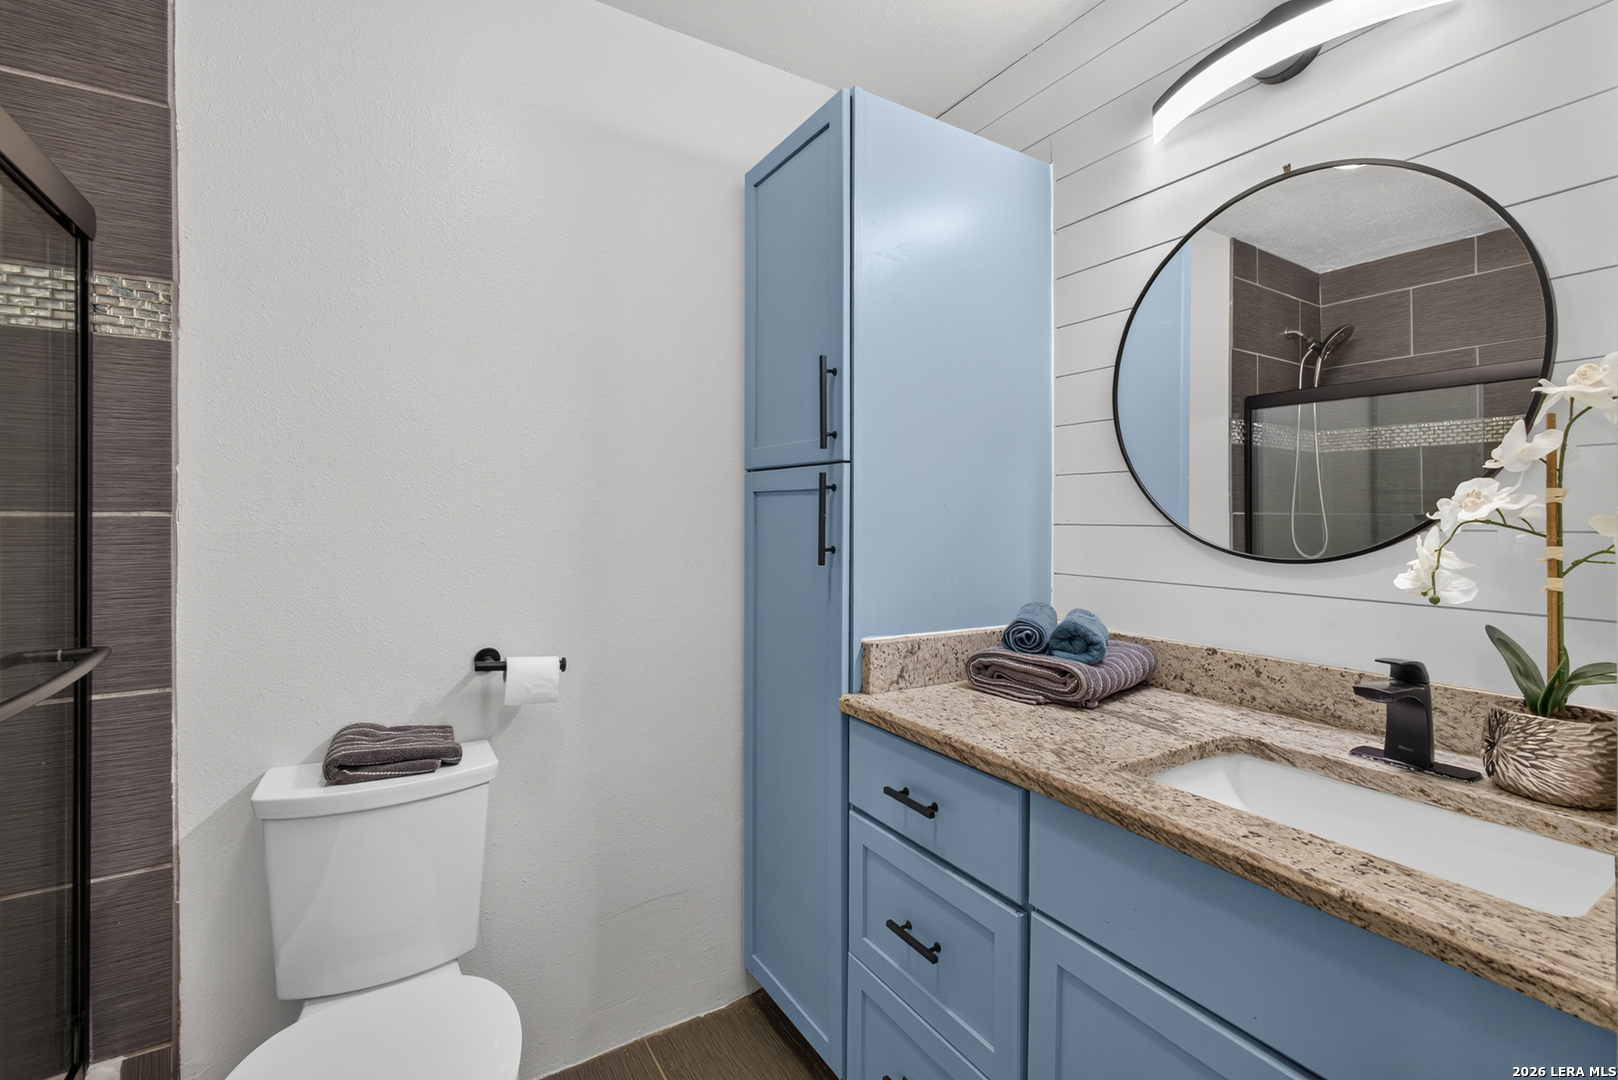
Bathroom with blue vanity, granite countertop, round mirror, and glass-enclosed shower.
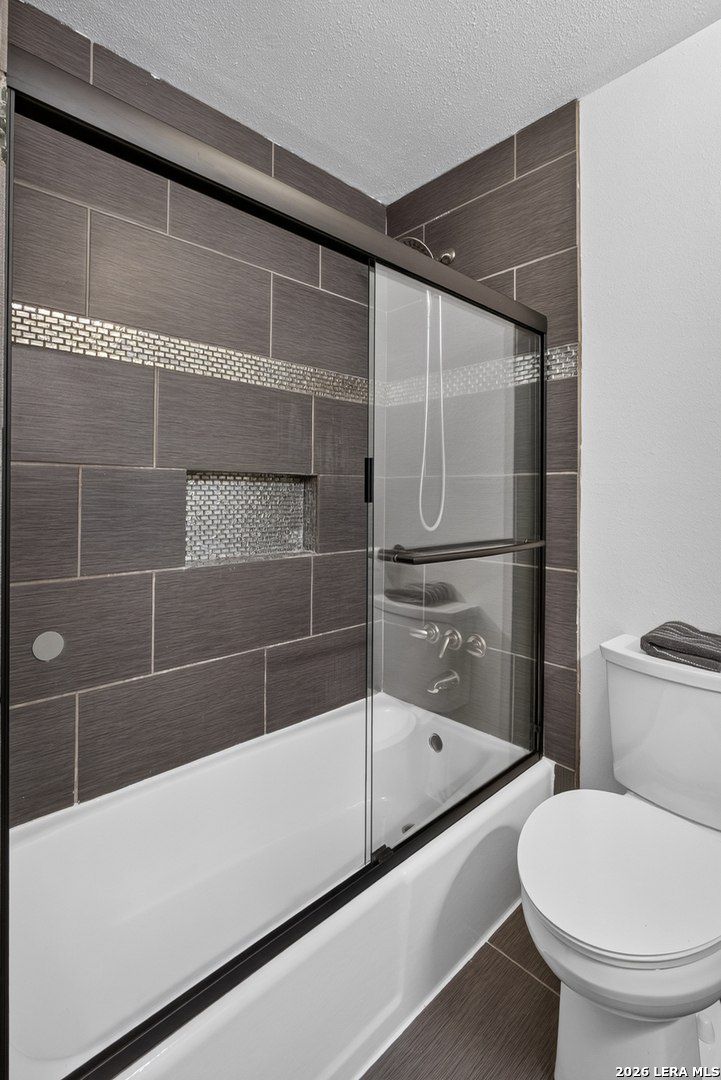
Bathroom with a dark tiled shower and glass enclosure beside a white bathtub and toilet.
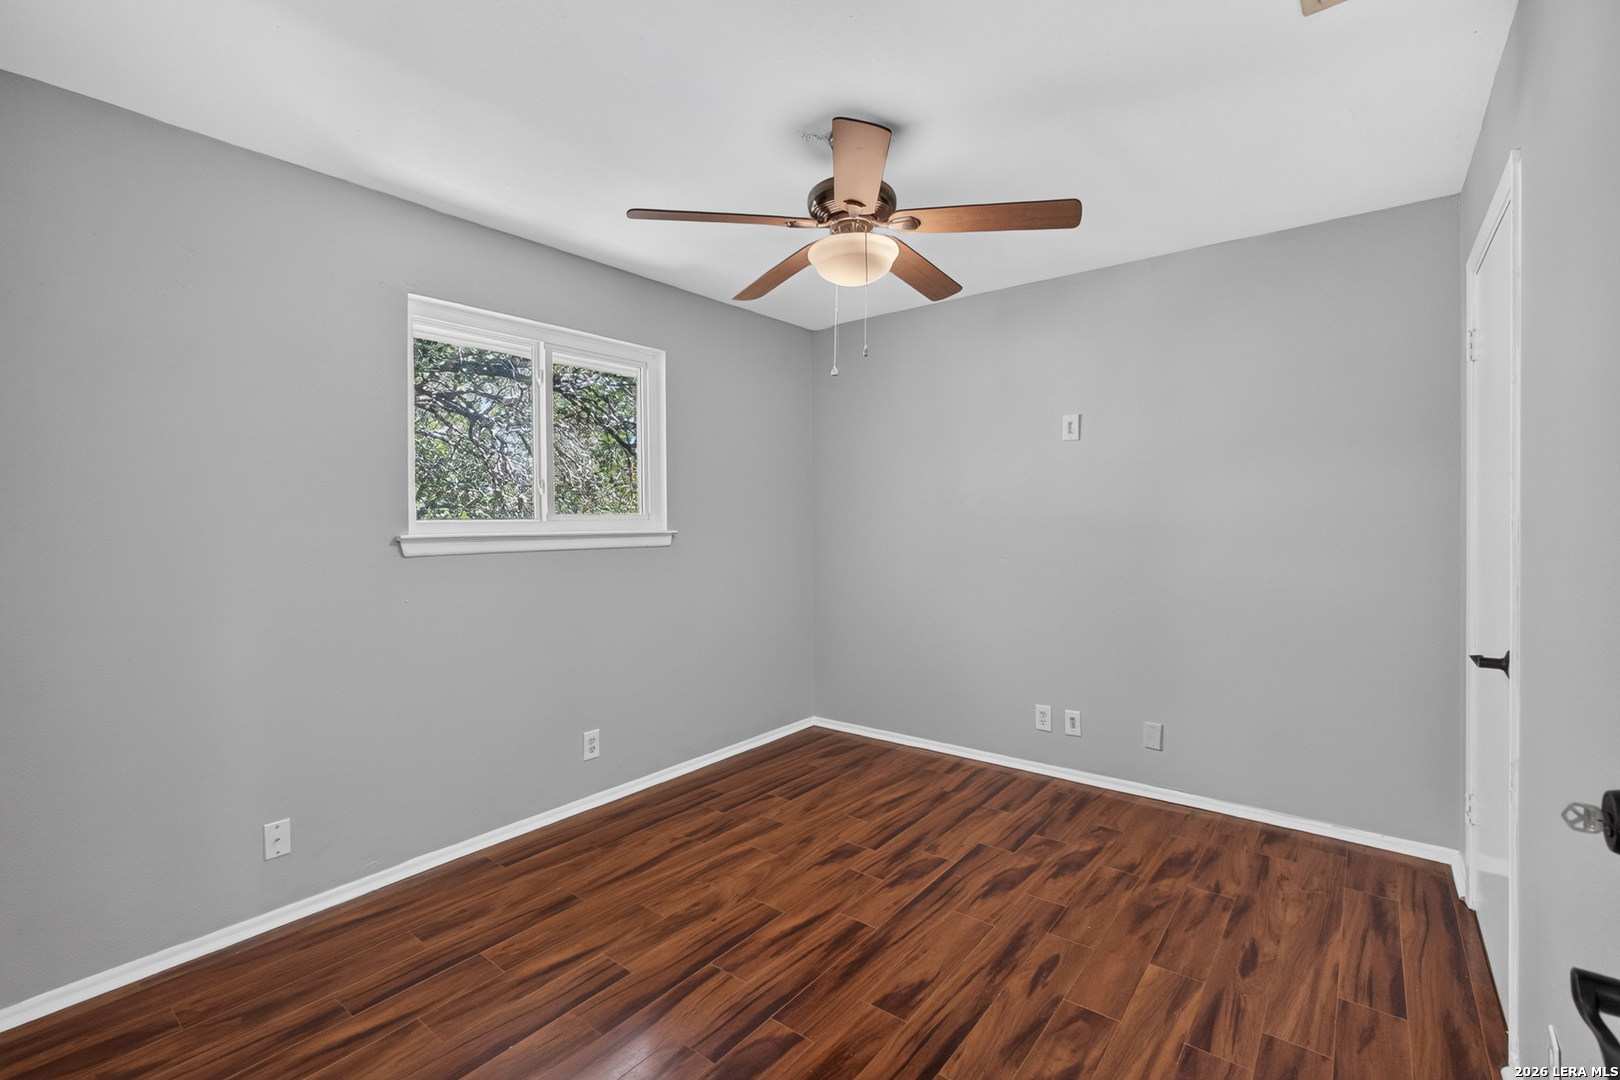
Empty room with wood-look flooring, gray walls, a window, and ceiling fan
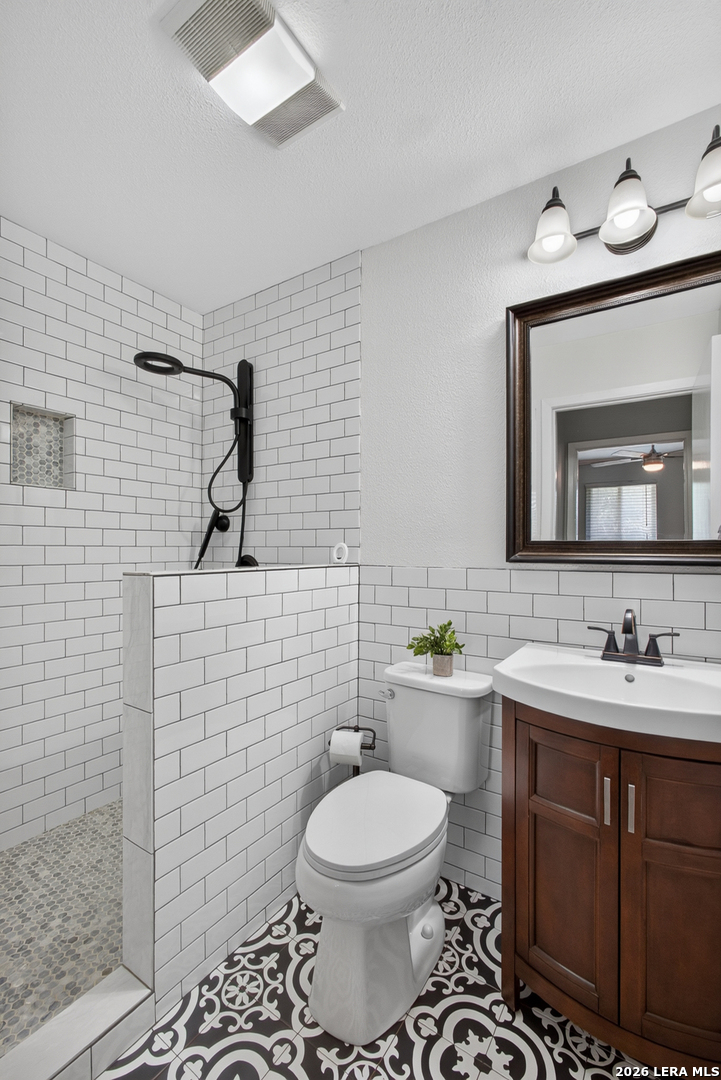
Bathroom with a walk-in shower, black fixtures, patterned floor tile, and dark wood vanity.
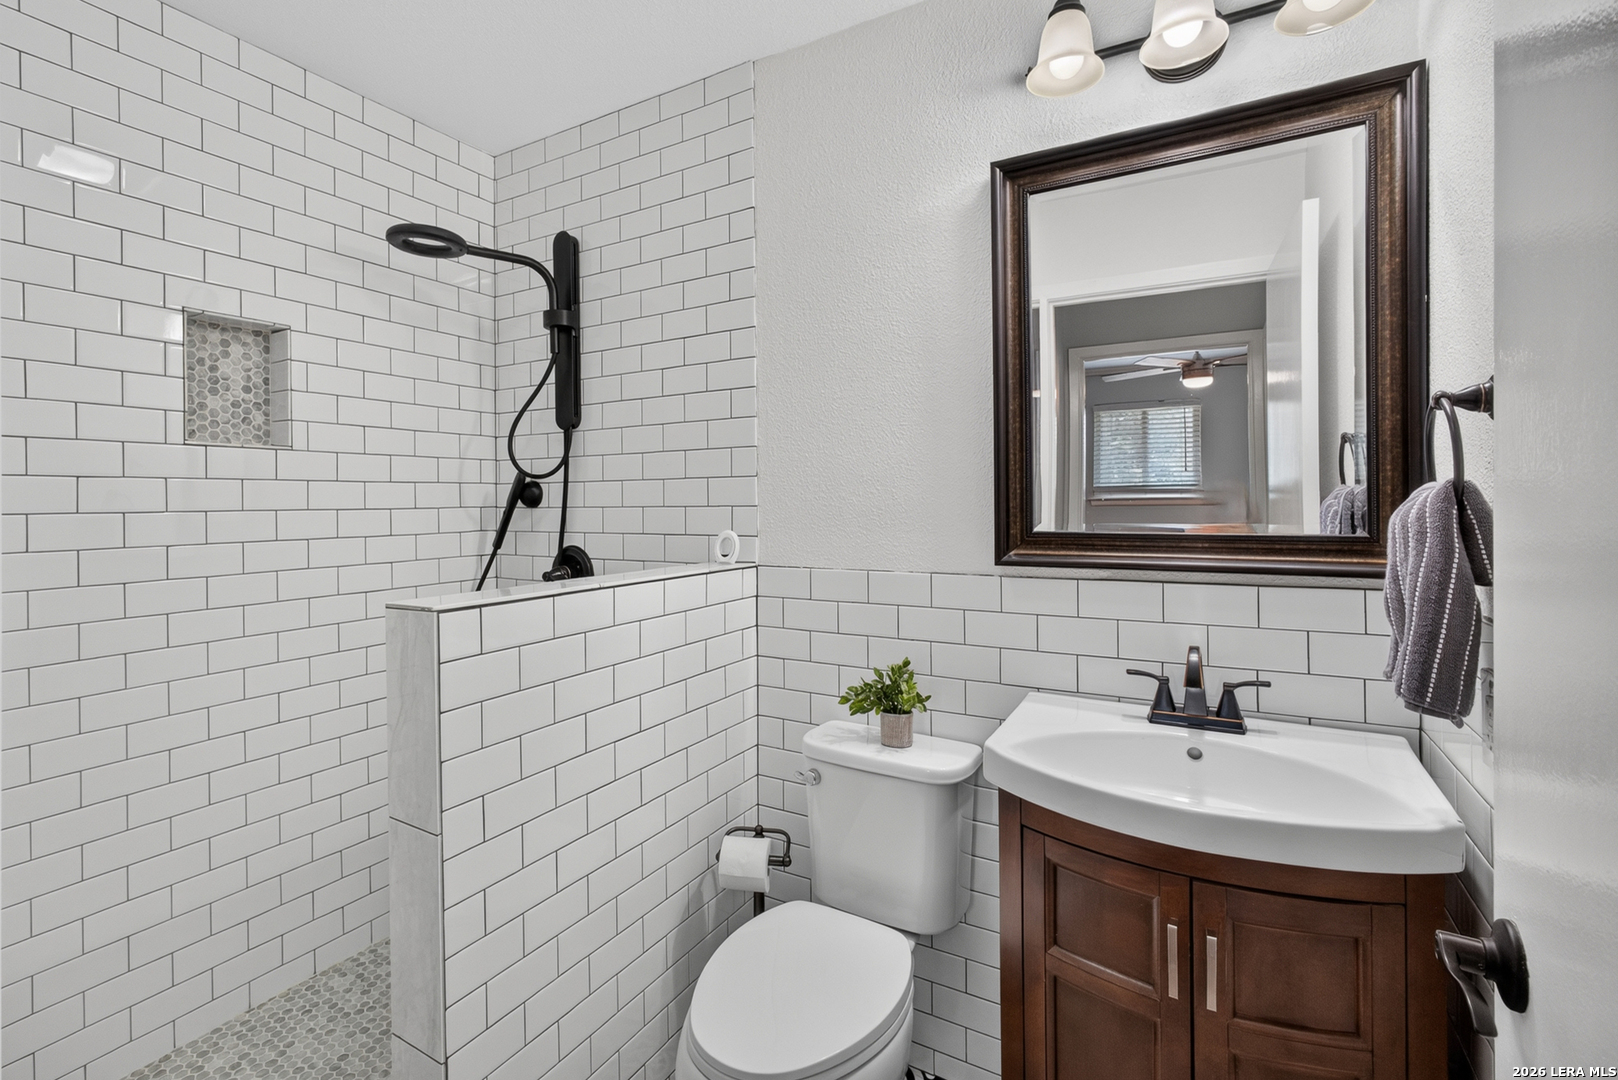
Bathroom with a white subway-tile shower, black fixtures, and a dark wood vanity.
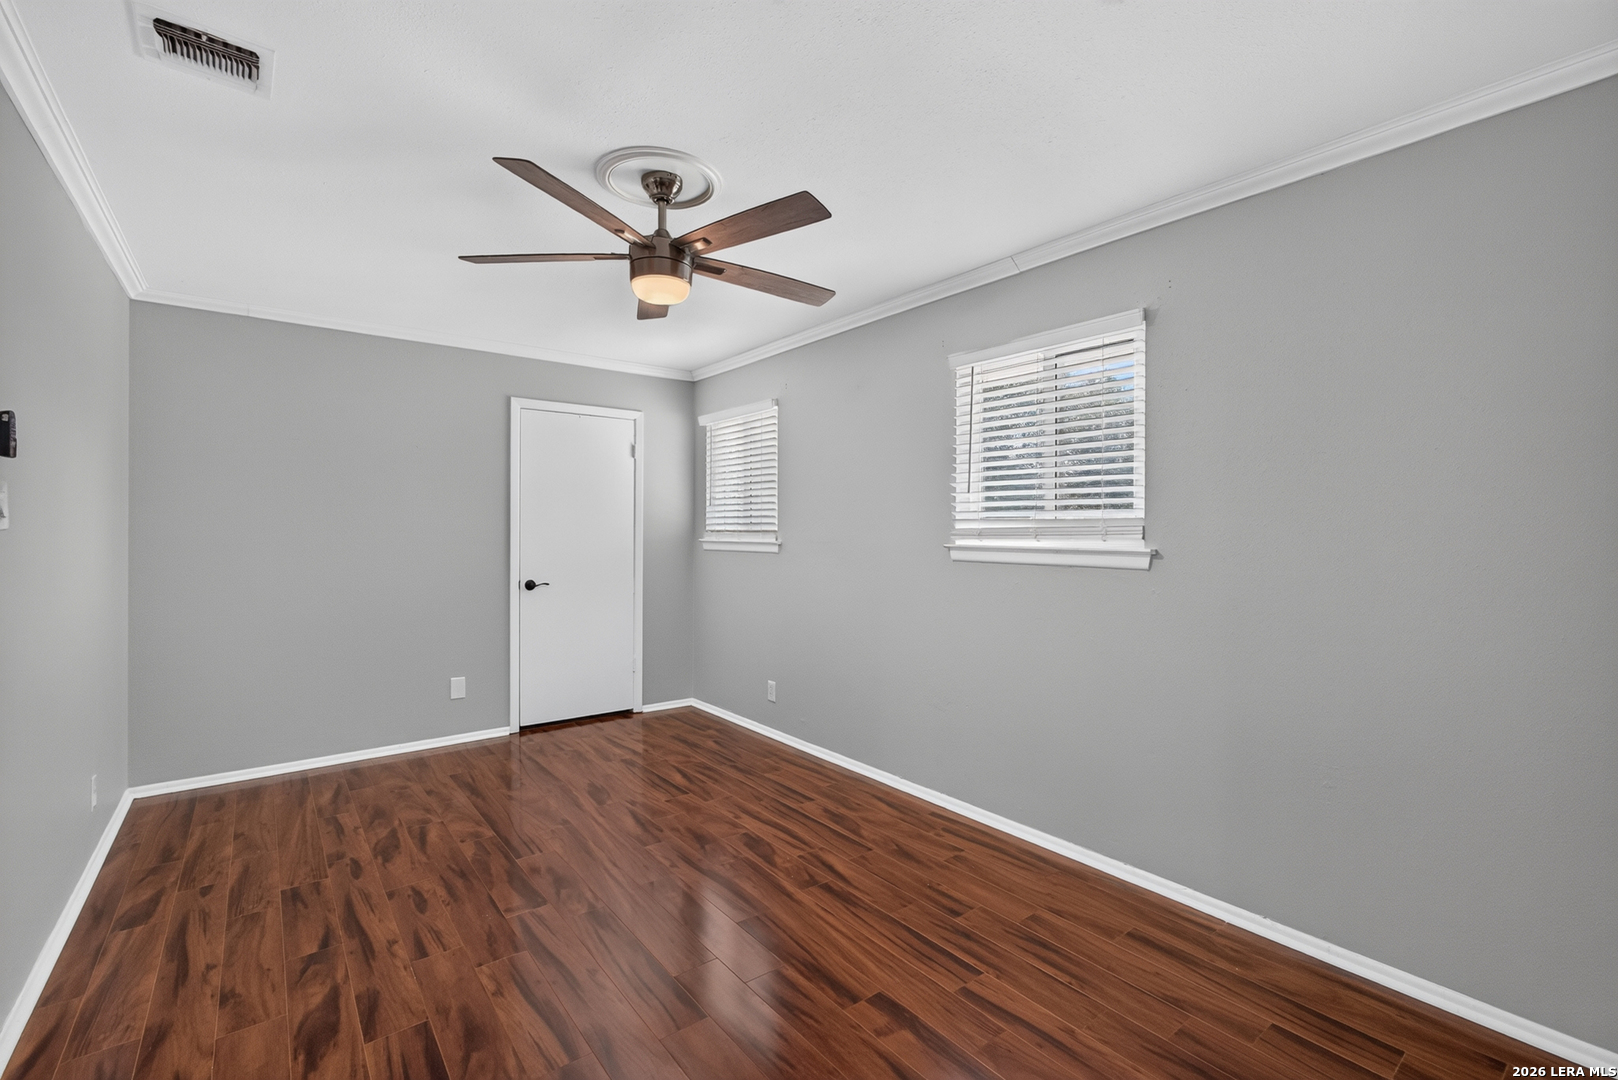
Empty room with wood flooring, gray walls, two windows, and a ceiling fan.
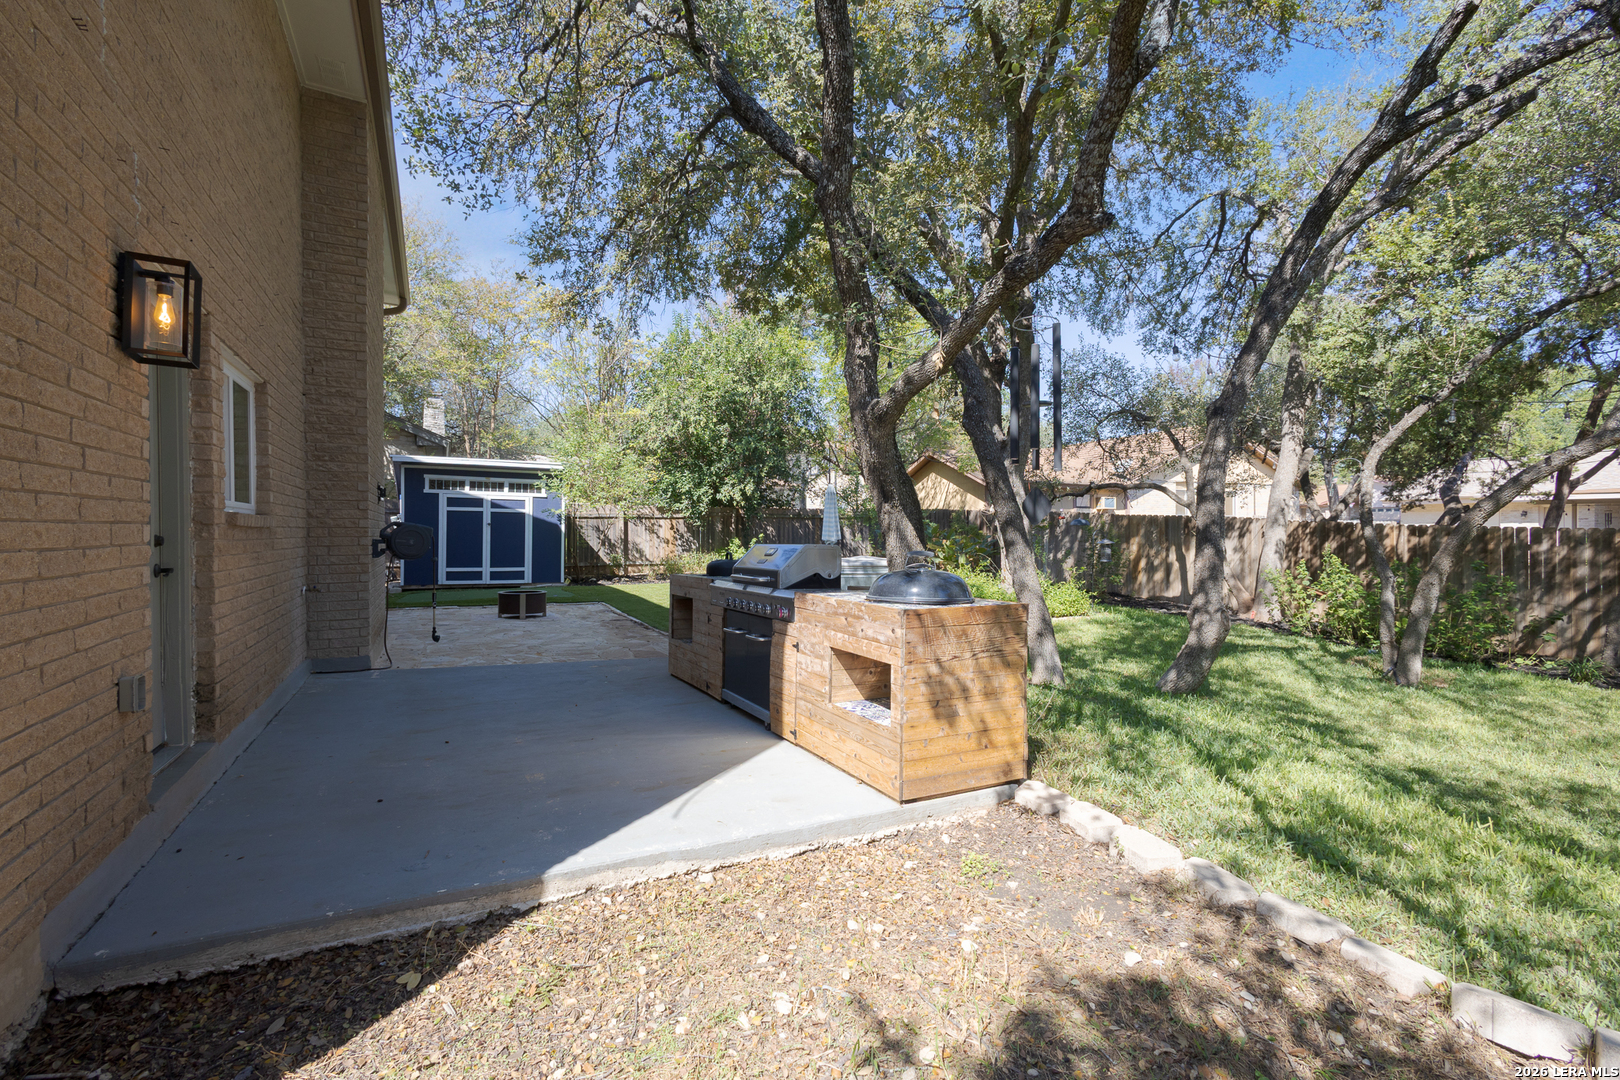
Backyard patio with a built-in outdoor grill, mature trees, and a blue storage shed.
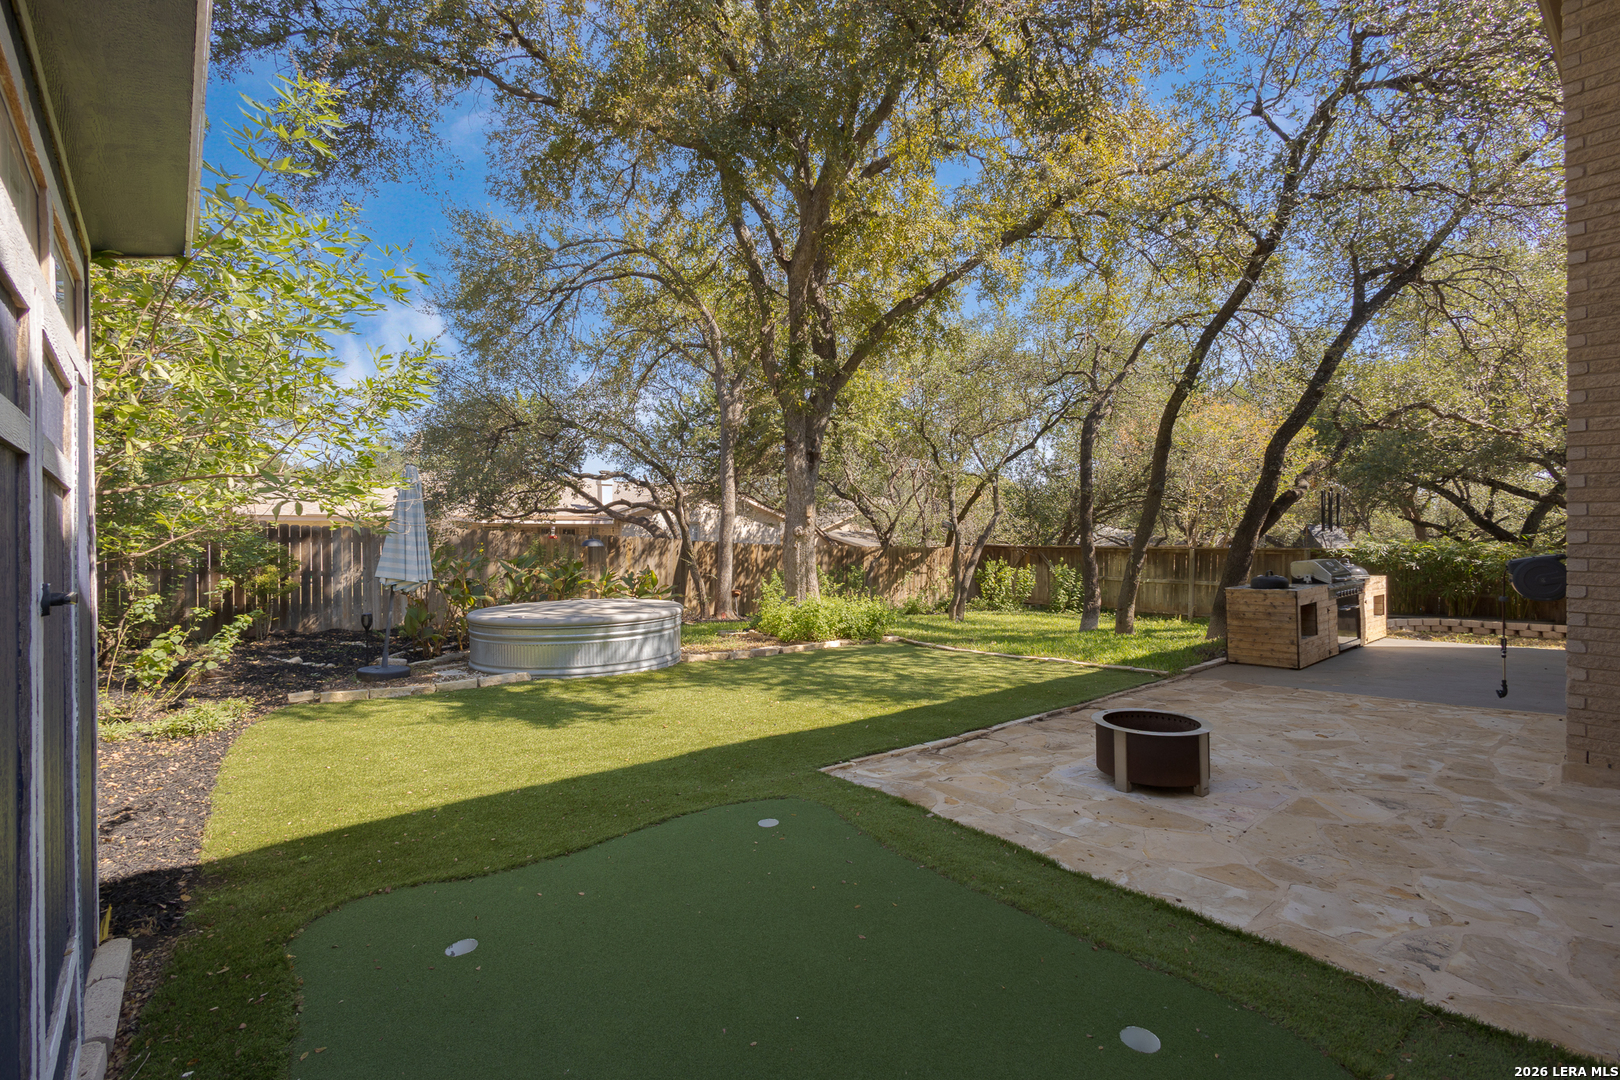
Backyard with a putting green, round stock-tank pool, stone patio, and mature shade trees.
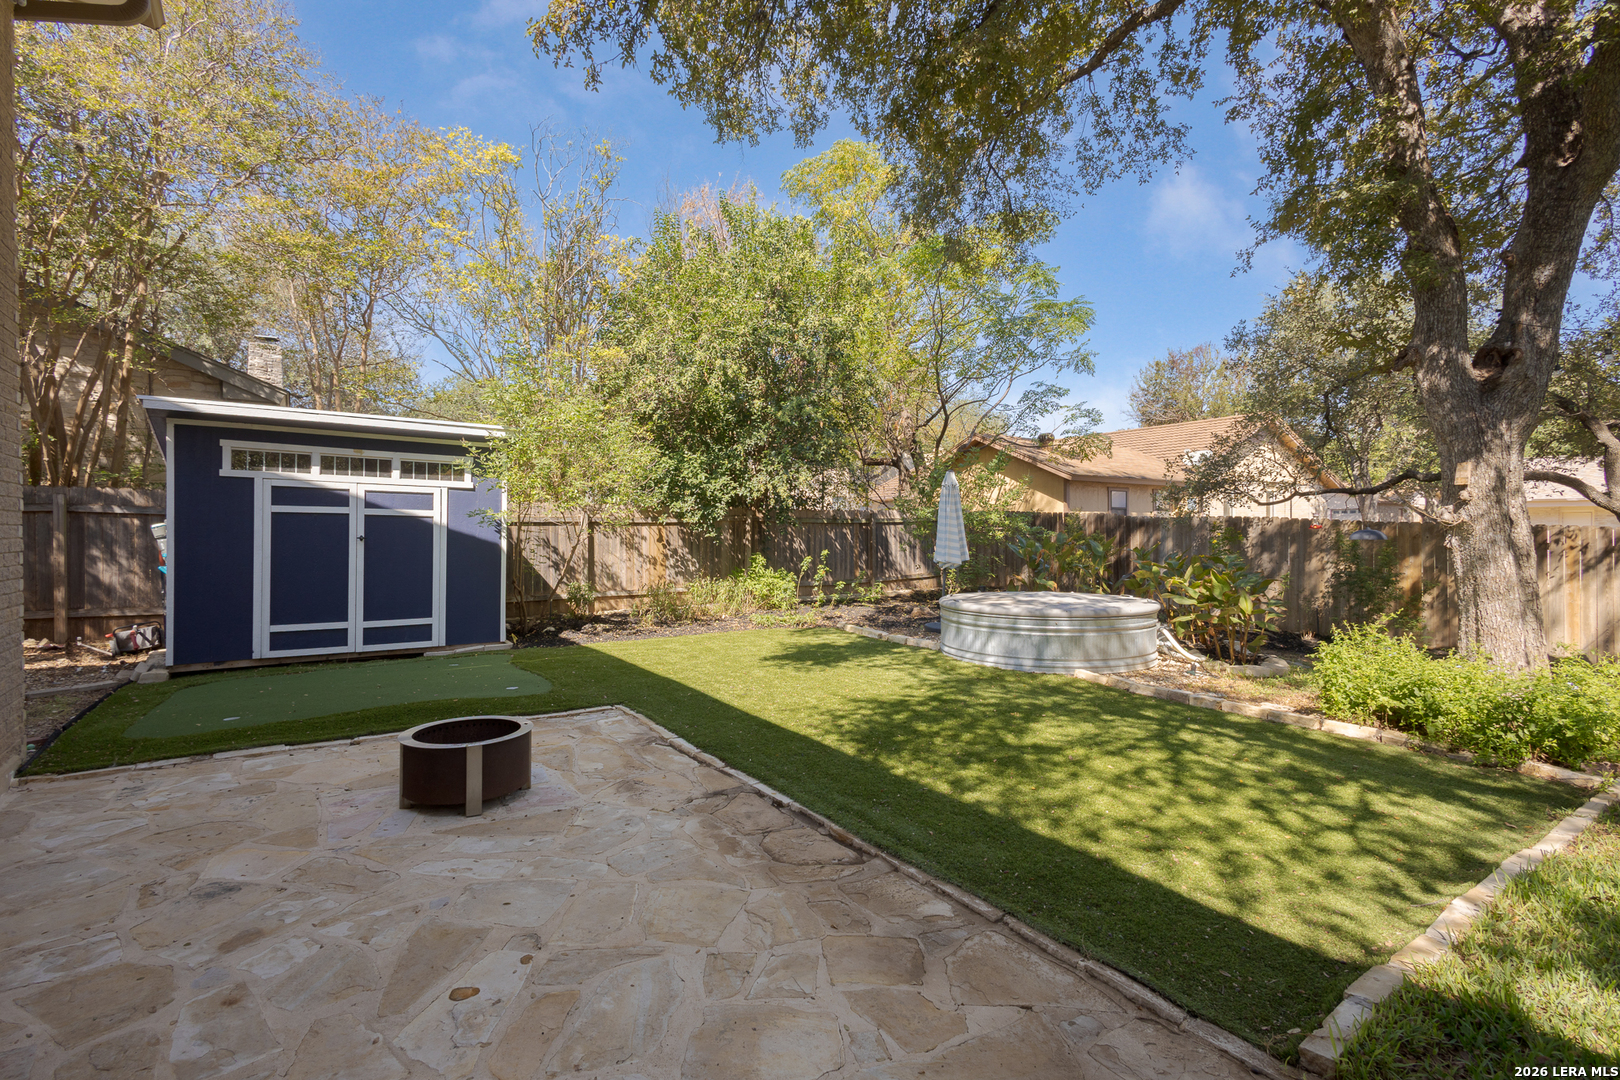
Backyard with stone patio, artificial turf, storage shed, and round above-ground spa beneath mature trees.
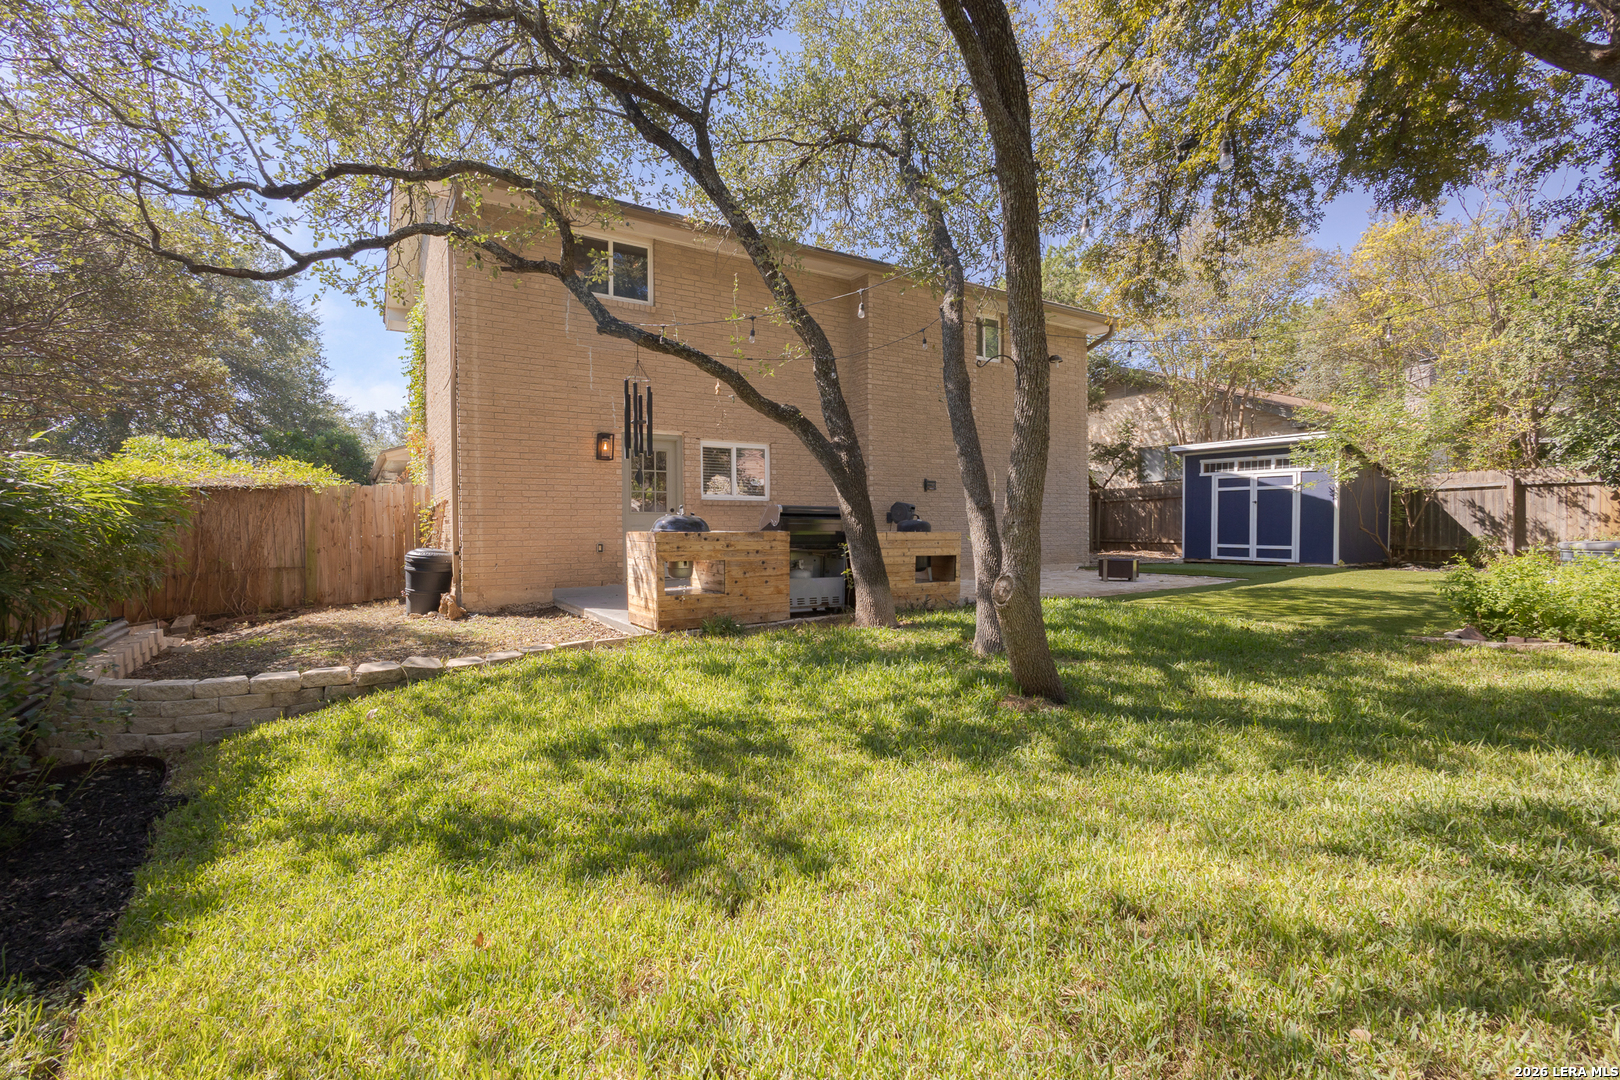
Rear yard with mature trees, outdoor grill counter, and blue garden shed.
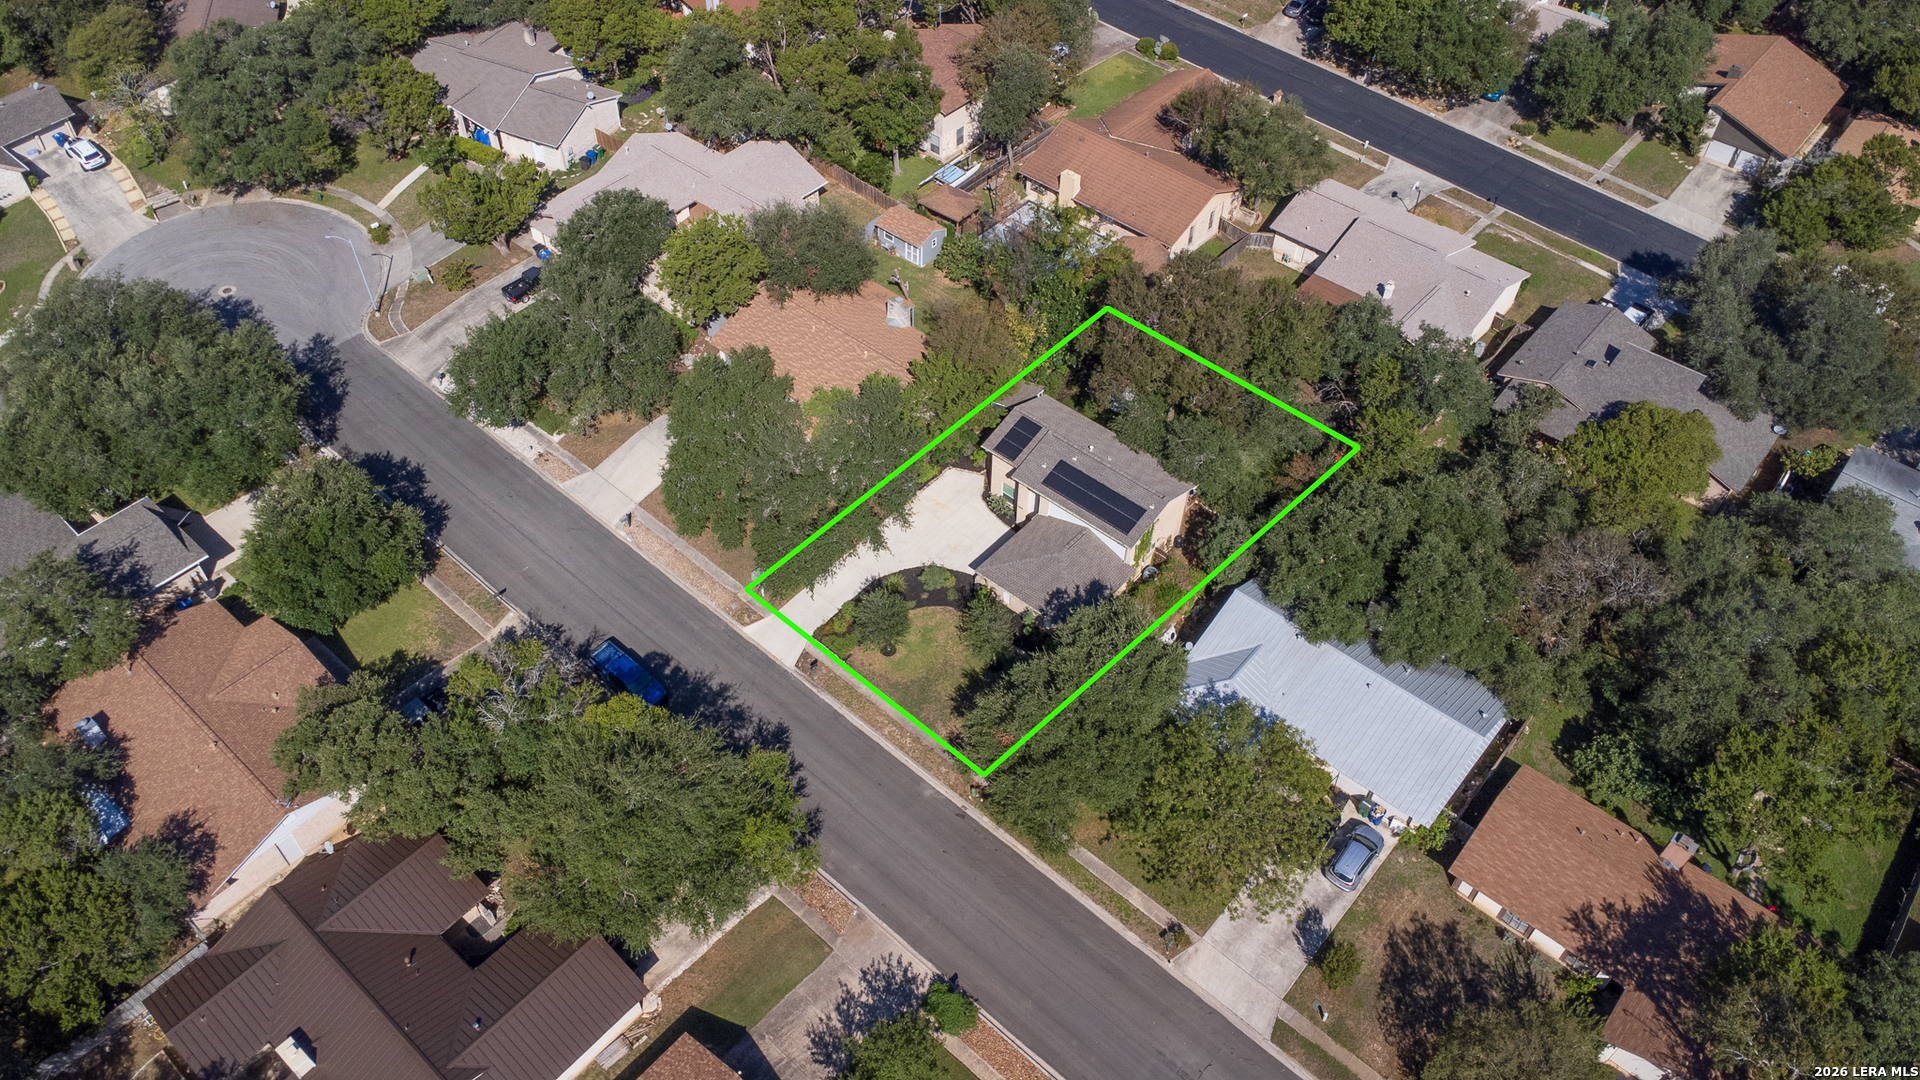
Aerial view of a tree-lined home with rooftop solar panels, outlined in green.
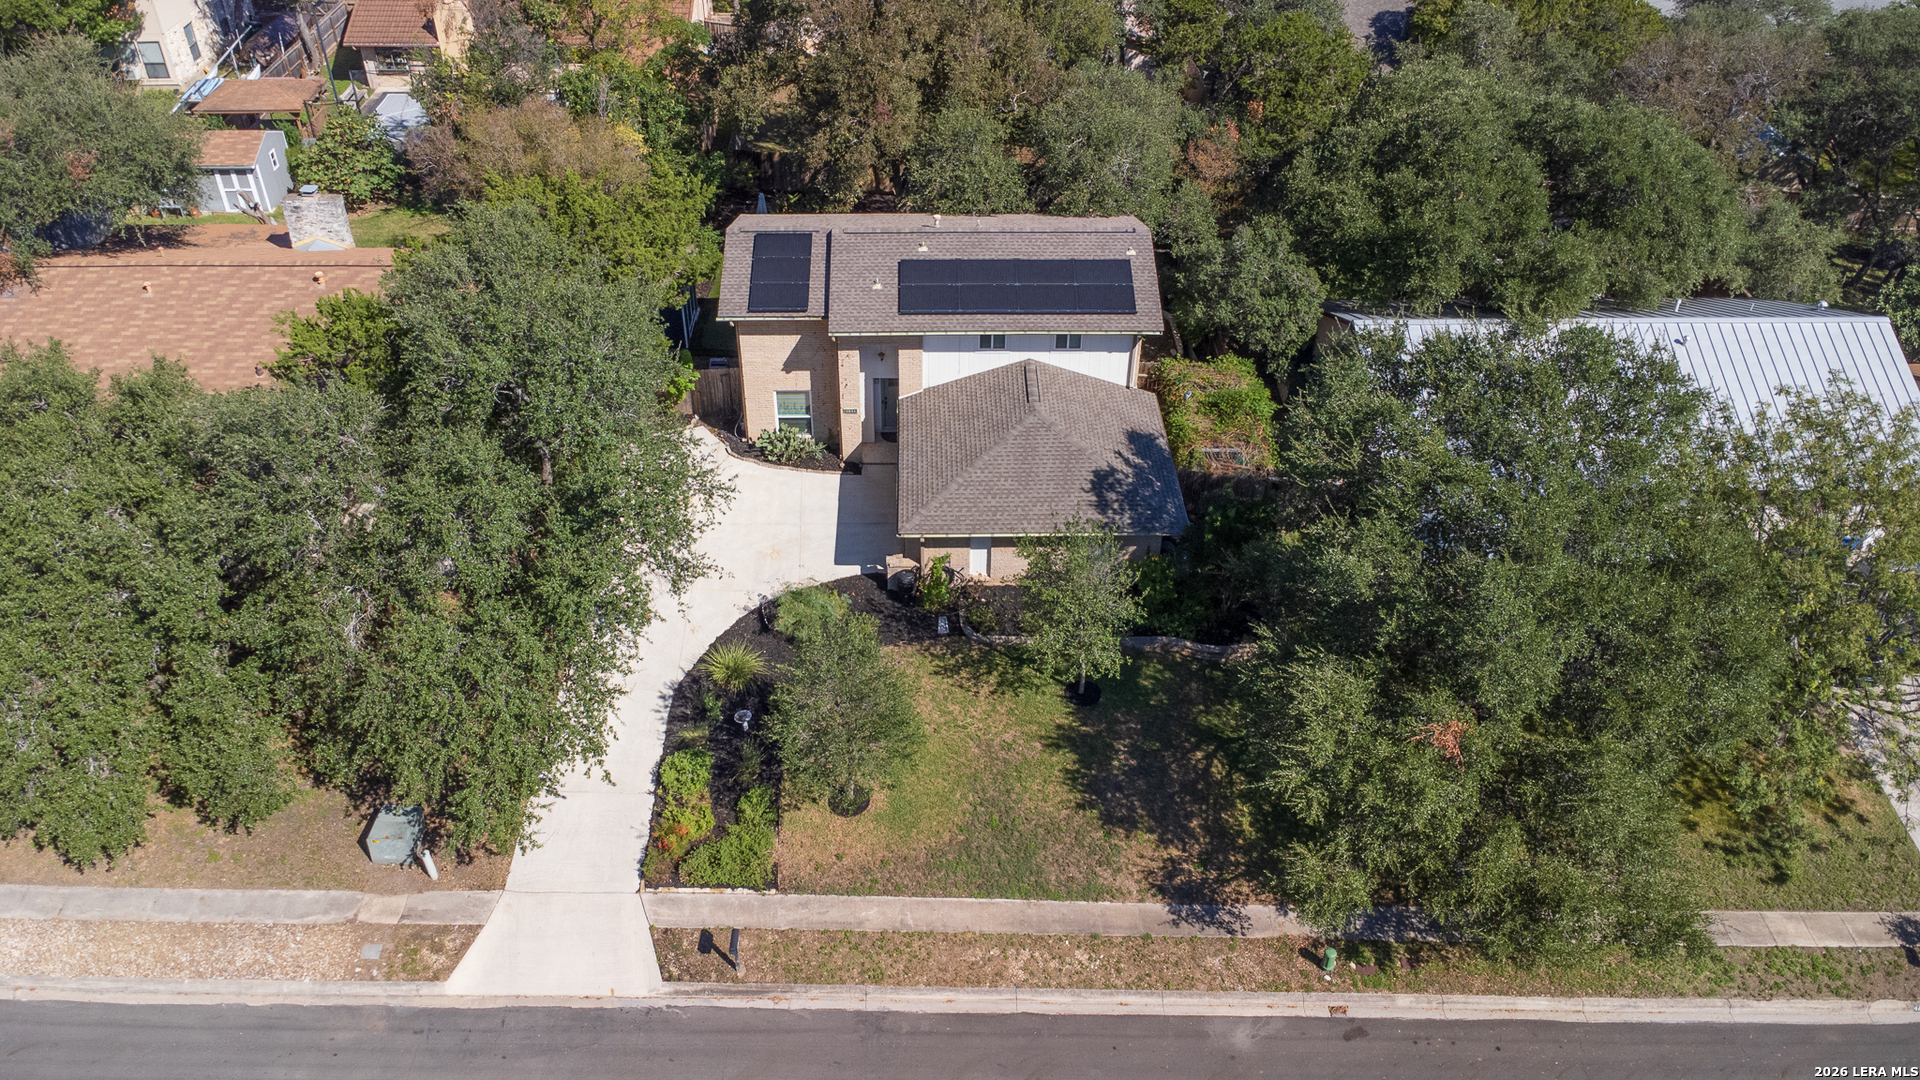
Aerial view of a two-story brick home with rooftop solar panels and a curved driveway.
Aerial view of 4831 Clemson St, outlined lot surrounding a home with rooftop solar panels.
Aerial view of a two-story brick home with rooftop solar panels, a broad driveway, and mature trees.
Aerial view of the outlined home and lot amid a tree-lined San Antonio neighborhood.
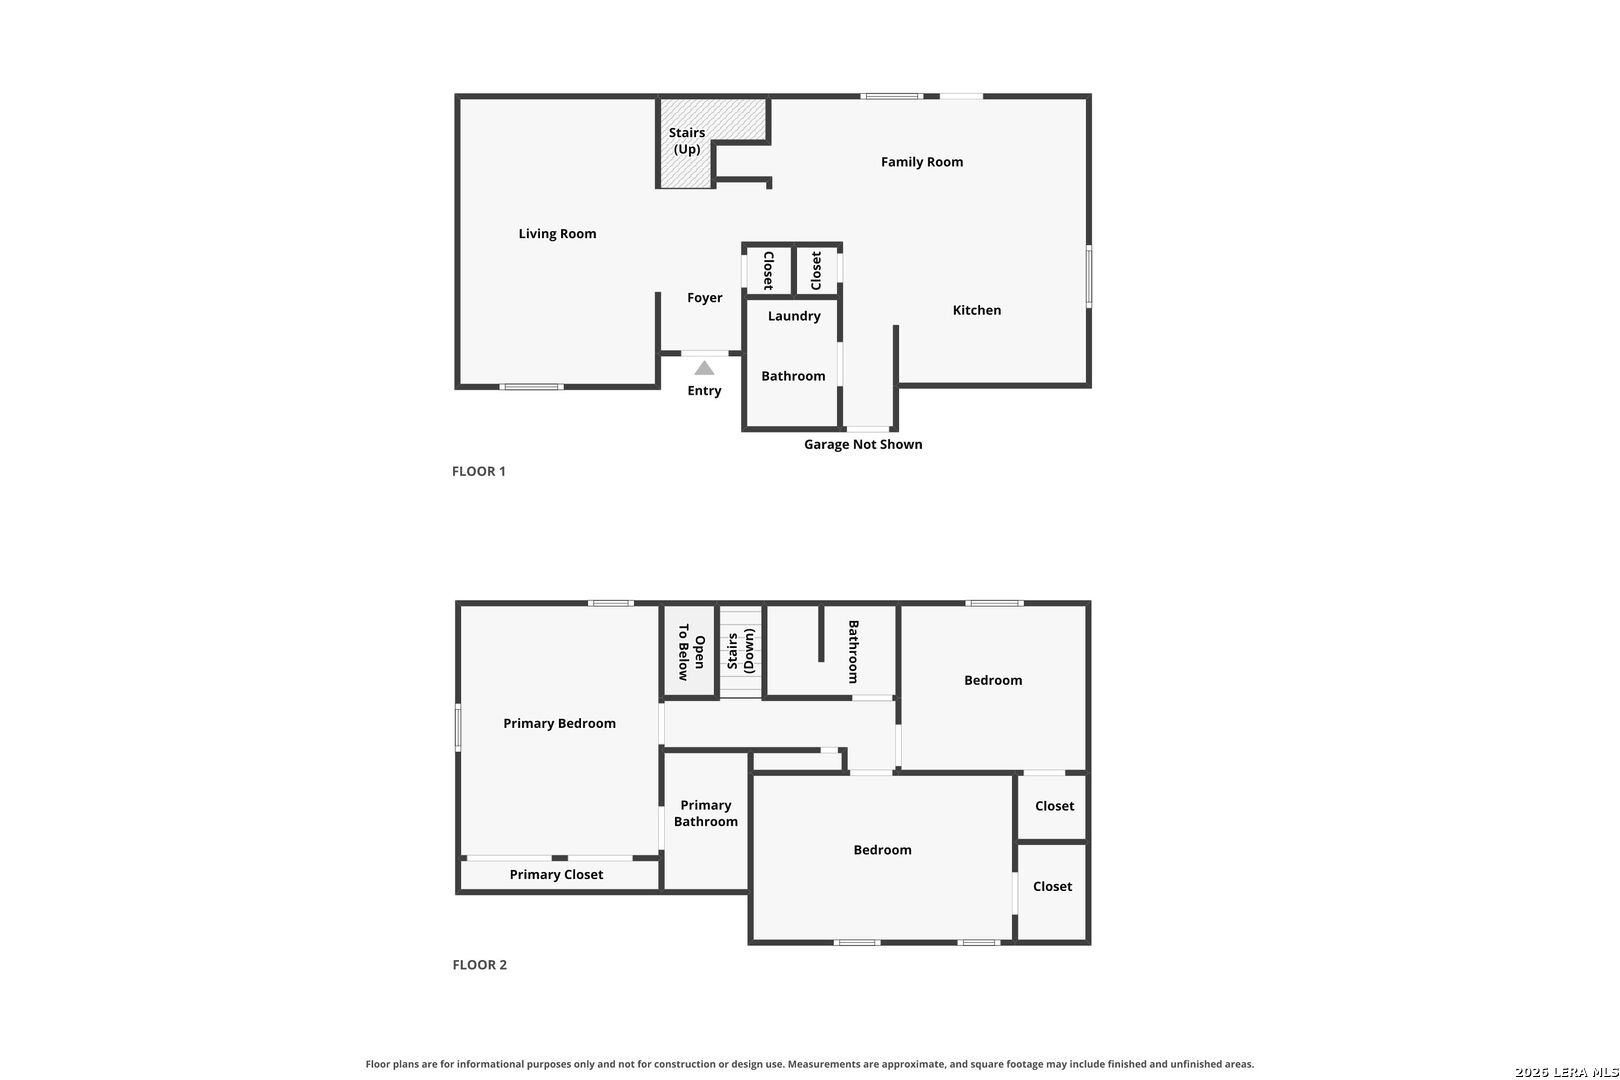
Two-story floor plan showing living areas downstairs and three bedrooms upstairs.
VIEW PHOTOS
$300,000

4831 CLEMSON ST

3 Beds 3 Baths 1,616 Sq.Ft. 8,407.08 Sq.Ft.

Description

**LOCATION, UPDATES & ENERGY EFFICIENCY!** Welcome to 4831 Clemson Street, located in the established University Oaks community near De Zavala Road and I-10, just outside Shavano Park. This two-story home offers 3 bedrooms, 2.5 bathrooms, and over 1,600 square feet of living space. The updated kitchen features Level 4 granite countertops, a spacious island, and an inviting layout that flows into the main entertaining areas. All three bedrooms are situated upstairs, creating a functional separation between the main living areas and private bedroom spaces. Step outside to a low-maintenance backyard featuring artificial turf and a dedicated outdoor cooking and entertaining area. An exceptional added benefit includes solar panels scheduled to be paid off at closing, offering increased energy efficiency and the potential to reduce electricity expenses. Conveniently located near I-10 and Loop 1604, with easy access to UTSA, USAA, The Rim, La Cantera, shopping, dining, and major San Antonio employment centers. Located within Northside ISD, with Locke Hill Elementary, Rawlinson Middle School, and Clark High School nearby. Offering an appealing combination of modern updates, outdoor amenities, energy efficiency, and central San Antonio accessibility, 4831 Clemson is ready for its next chapter. Schedule your private showing today!

Share Property

Location

4831 CLEMSON ST, SANANTONIO, TX 78249

Status

Active Under Contract
Monique Cardenas

Monique Cardenas

TITLE

Owner & Founder of Frontline Properties Group

Property Amenities

Interior
Fireplace NA
Appliances CLFNS, CHNDL, WSHCN, DRYCN, SCOVN, MCOVN, STVRN, GSCK, REFRI, DISPL, DSHWR, SMKAL, PRWRD
Flooring CTILE, LMNAT
Total Bedrooms: 3
Half Bathrooms: 1
Full Bathrooms: 2
Other Interior Features _1 LVAR, EATIN, ISLKT, UTINS, BEDUP, LDYMAIN
Area & Lot
Total area 1,616 Sq.Ft.
Lot Area 8,407.08 Sq.Ft.
Living area 1,616 Sq.Ft.
MLS® ID 2022836
Year Built 1974
School District NORTHSIDE
High School CLARK
Middle School RAWLINSON
Elementary School LOCKHILL
Architecture Styles _2 STRY
Type Residential
Status Active Under Contract
Exterior
Stories 2
Pool NONE
Air conditioning _1 CNTR
Heat type CNTRL
Water Source CITY
Sewer CITY
Other Exterior Features PTSLB, BBQ, PVFNC, PRSPR, STRG, SPCL, TREES
Parking _2 GAR
Roof COMP
Finance
Sales Price $300,000
Real Estate Tax $6,568 yearly
Aerial view of brick home and tree-lined lot outlined in green, with rooftop solar panels.

360 Virtual Tour

Take a tour of this property
image

Schedule a Showing

I would love to show you this beautiful property. Please select your preferred date and time below. I will be in touch shortly to confirm your appointment.

Schedule a Showing

I would love to show you this beautiful property. Please select your preferred date and time below. I will be in touch shortly to confirm your appointment.

Thank you for your interest in 4831 CLEMSON ST, SANANTONIO, TX 78249. We are reviewing your request and will be in touch shortly!

Mortgage Calculator

Estimate your monthly mortgage payment, including the principal and interest, property taxes, and HOA. Adjust the values to generate a more accurate rate.

All estimates are provided for informational purposes only. Actual amounts may vary.
$0,000 Your Payment 20 15 65
$0,000 Your Payment

San Antonio

Experience the Difference

Monique is here to guide you every step of the way. With care, clarity, and a focus on results, she’ll help make your next move easy and successful. Reach out today and let’s get started!