Search

Leave a Message

Thank you for your message. I will be in touch with you shortly.

2611 Circle Tree
2611 Circle Tree
2611 Circle Tree
2611 Circle Tree
2611 Circle Tree
2611 Circle Tree
2611 Circle Tree
2611 Circle Tree
2611 Circle Tree
2611 Circle Tree
2611 Circle Tree
2611 Circle Tree
2611 Circle Tree
2611 Circle Tree
2611 Circle Tree
2611 Circle Tree
2611 Circle Tree
2611 Circle Tree
2611 Circle Tree
2611 Circle Tree
2611 Circle Tree
2611 Circle Tree
2611 Circle Tree
2611 Circle Tree
2611 Circle Tree
2611 Circle Tree
2611 Circle Tree
2611 Circle Tree
2611 Circle Tree
2611 Circle Tree
2611 Circle Tree
2611 Circle Tree
2611 Circle Tree
2611 Circle Tree
VIEW PHOTOS
Courtesy of San Antonio Portfolio KW RE
Price Upon Request

2611 Circle Tree

3 Beds 2 Baths 1,644 Sq.Ft. 7,710.12 Sq.Ft.
Description

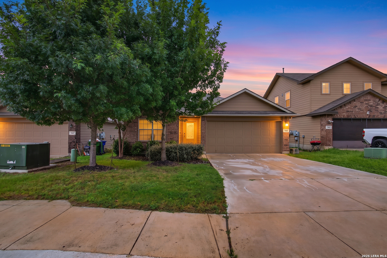
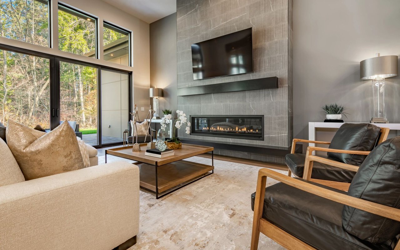
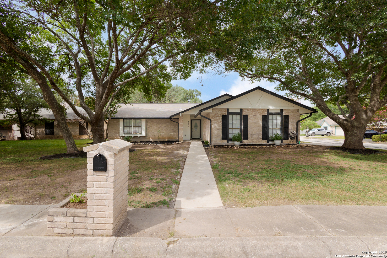
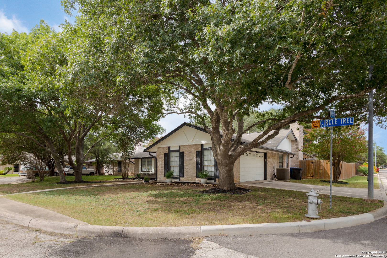
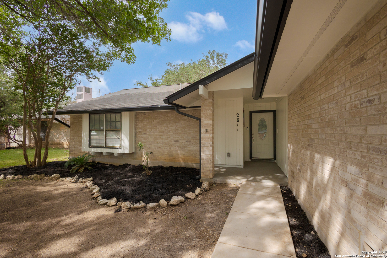
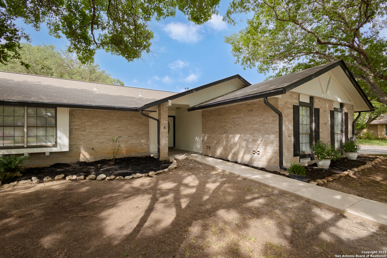
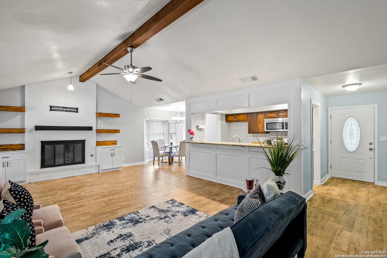
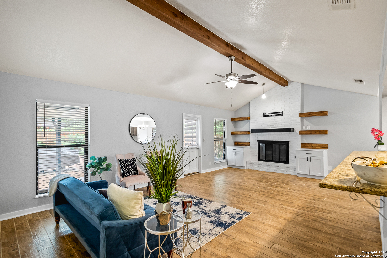
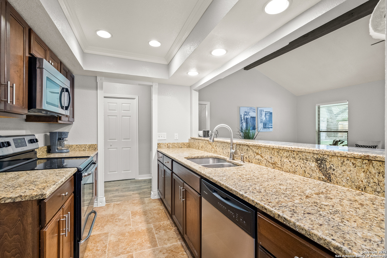
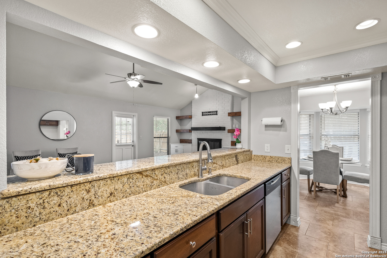
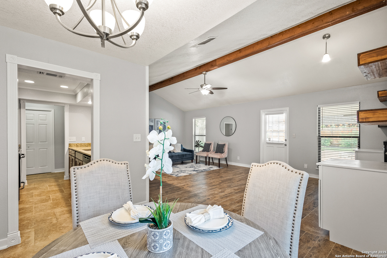
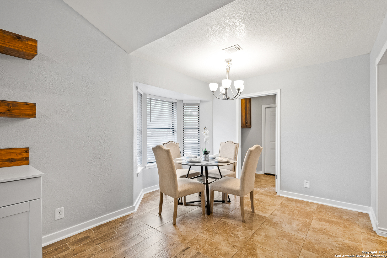
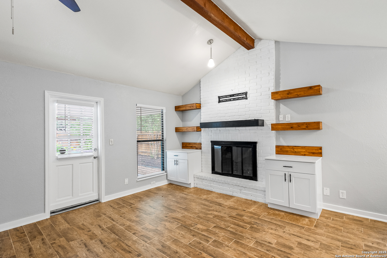
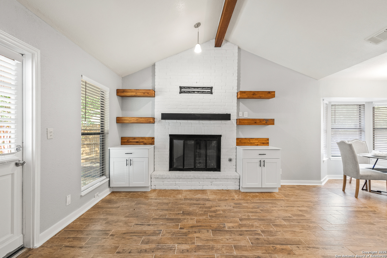
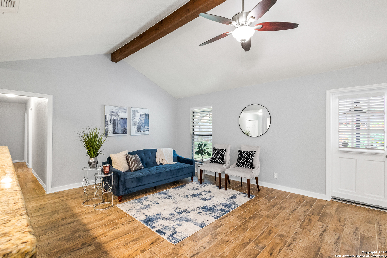
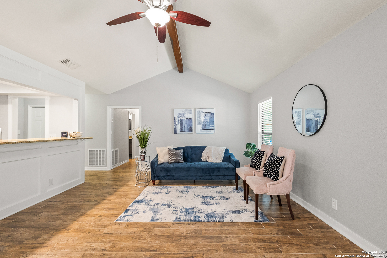
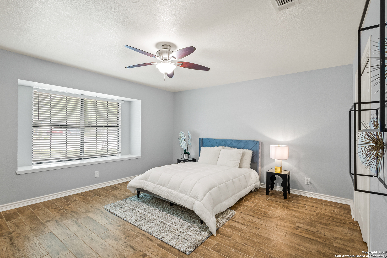
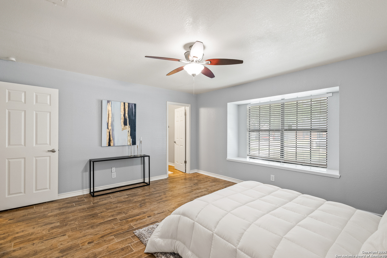
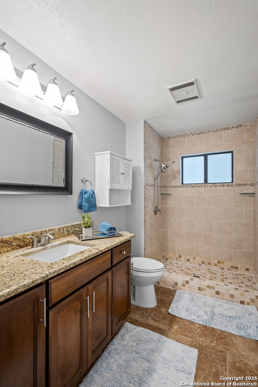
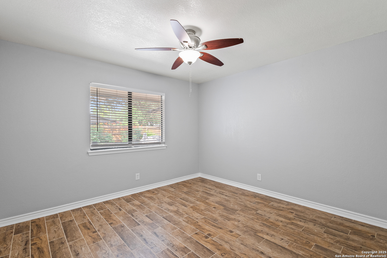
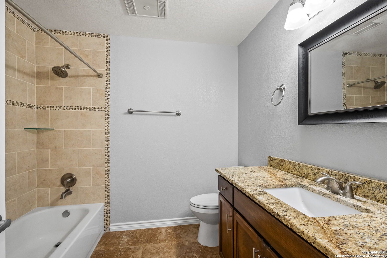
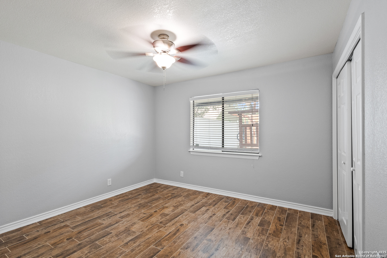
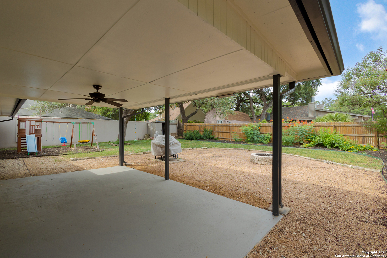
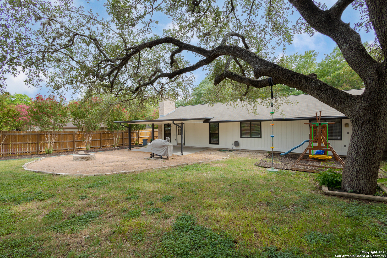
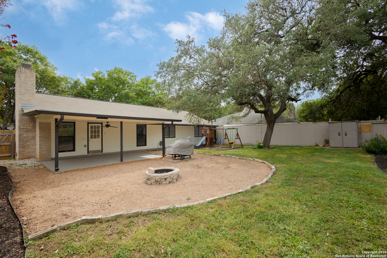
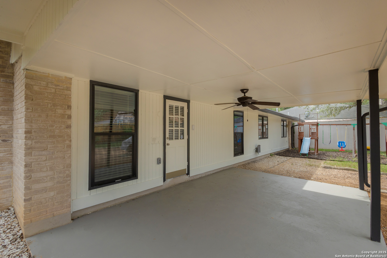
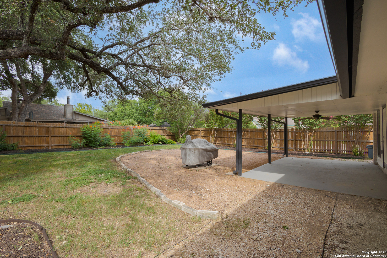
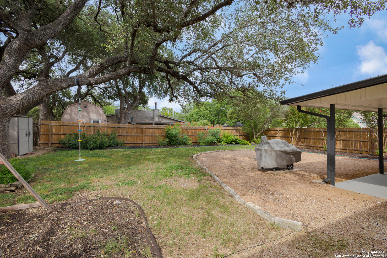
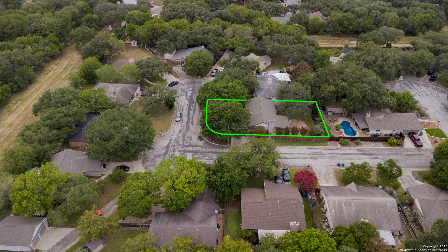
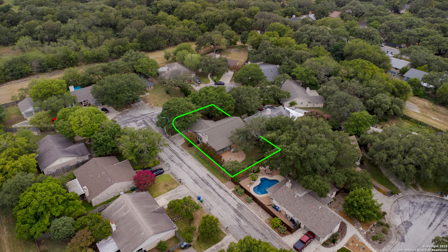
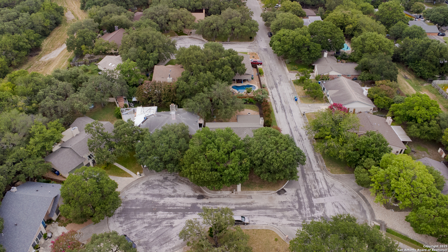
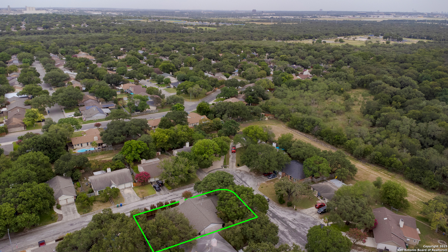
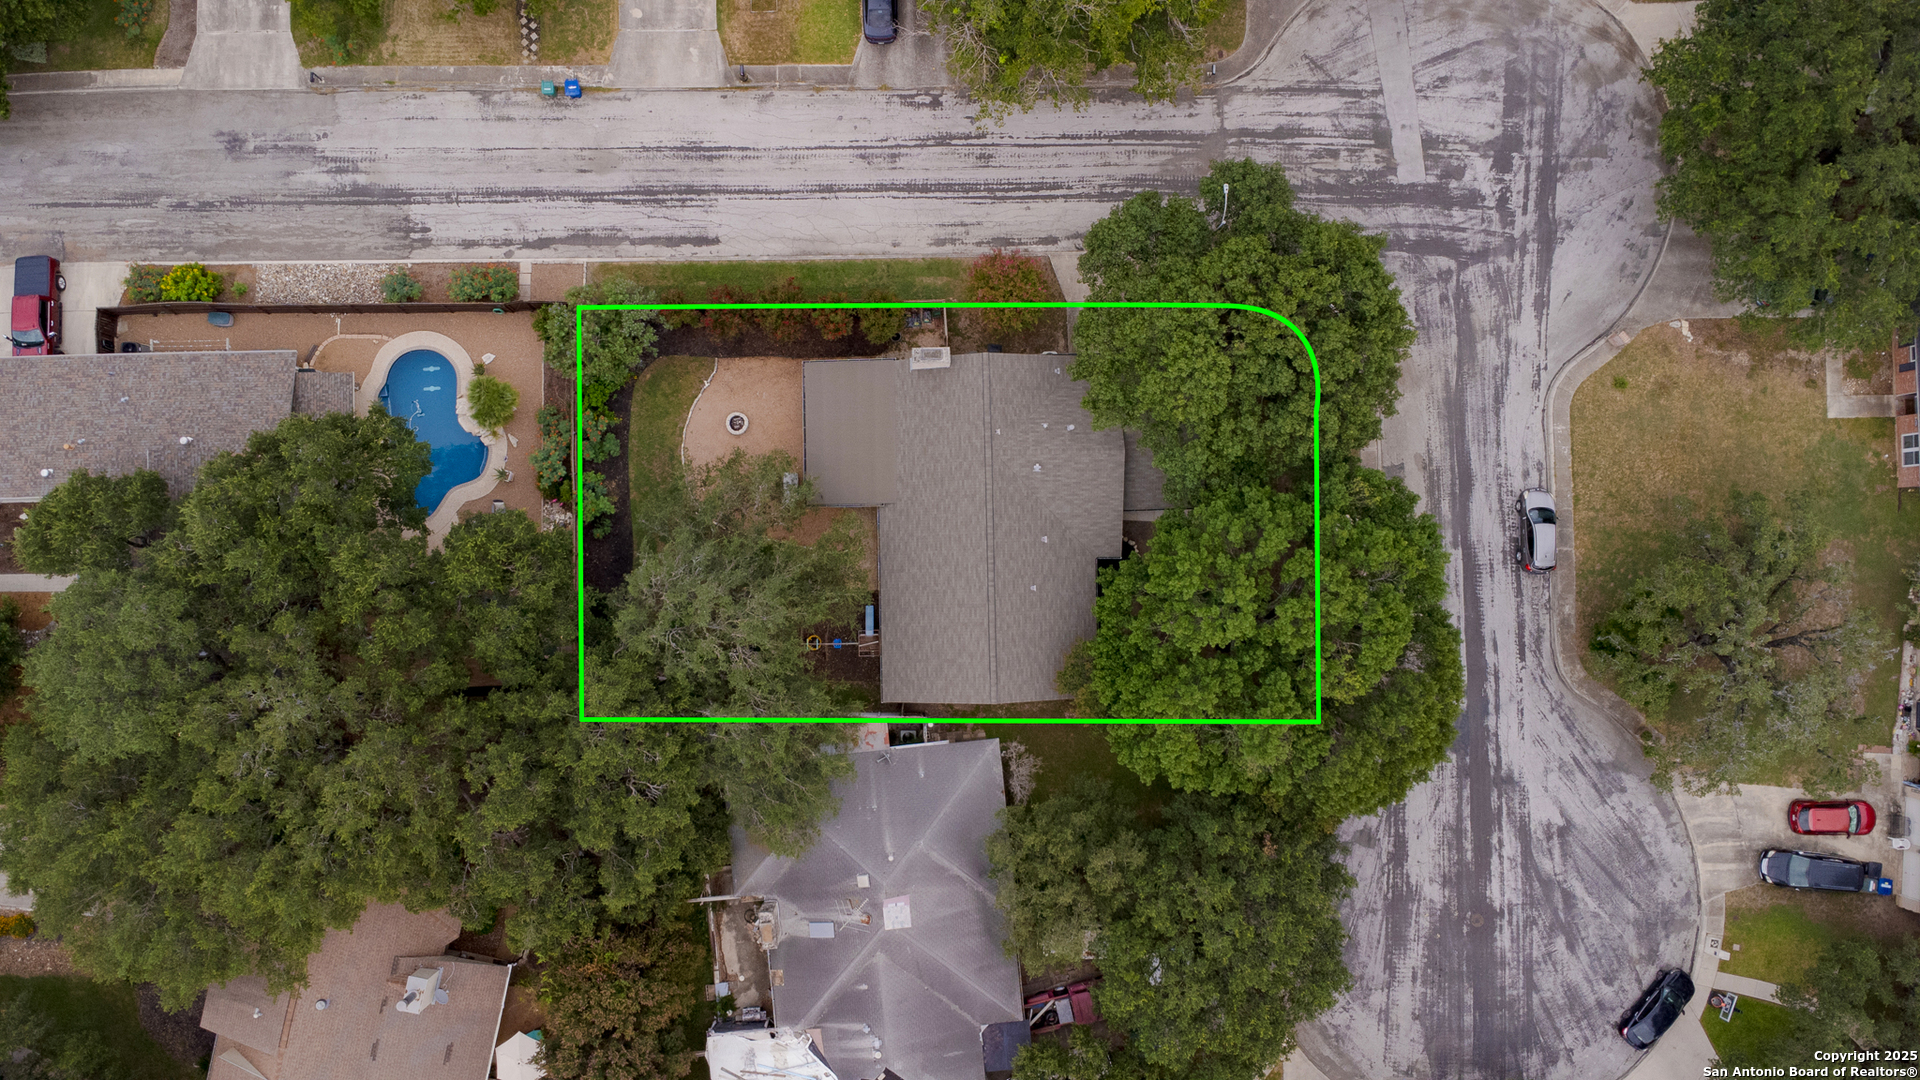
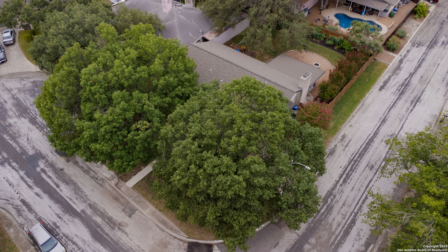
Welcome to 2611 Circle Tree, a charming one-story home nestled in the desirable Burning Tree community on San Antonio's Northeast side. Perfectly situated on a corner lot at the end of a peaceful cul-de-sac, this home offers both privacy and charm. Step inside to an open floor plan with vaulted ceilings, fresh interior and exterior paint, and just the right updates to make it feel like home. Featuring 3 spacious bedrooms, 2 full baths, and a newly completed foundation, this home is truly move-in ready. The backyard is made for entertaining-enjoy a beautifully landscaped outdoor space with an extended covered patio that's perfect for summer BBQs, gatherings, or relaxing evenings. With easy access to Loop 1604, Hwy 281, the airport, and major shopping centers, this gem won't last long. Come see it today!

Share Property

Location

2611 Circle Tree, SANANTONIO, TX 78247

Status

Sold

Date Sold

October 23, 2025
Monique Cardenas

Monique Cardenas

TITLE

Owner & Founder of Frontline Properties Group

Property Amenities

Interior
Fireplace LIVRM
Appliances CLFNS, CHNDL, WSHCN, DRYCN, SCOVN, MCOVN, STVRN, DISPL, DSHWR, ICMKR, SMKAL, GSWTR, GARDR, CITYGARBAGE
Flooring CTILE
Total Bedrooms: 3
Full Bathrooms: 2
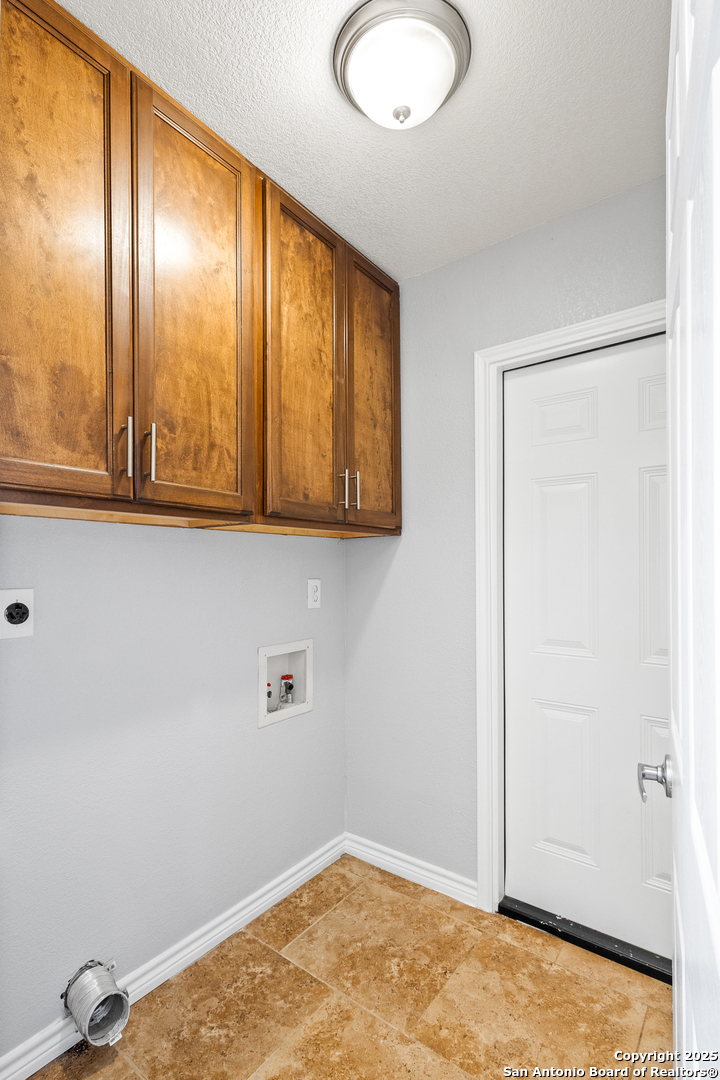
Other Interior Features _1 LVAR, EATIN, ISLKT, UTINS, _1 FLRL, HGHCL, OPEN, LDYMAIN, LDYRM
Area & Lot
Total area 1,644 Sq.Ft.
Lot Area 7,710.12 Sq.Ft.
Living area 1,644 Sq.Ft.
MLS® ID 1886294
Year Built 1978
High School MACARTHUR
Middle School DRISCOLL
Elementary School WETMORE
Architecture Styles _1 STRY
Type Residential
Status Sold
Exterior
Stories 1
Pool NONE
Air conditioning _1 CNTR
Heat type CNTRL
Water Source CITY
Sewer CITY
Other Exterior Features PTSLB, CVPAT, PVFNC, DBLPN, STRG, TREES
Parking _2 GAR
Lot Features CRNR, CLDSC
Roof COMP
Finance
Price Upon Request

Experience the Difference

Monique is here to guide you every step of the way. With care, clarity, and a focus on results, she’ll help make your next move easy and successful. Reach out today and let’s get started!